


- Bedrooms
- 1 - 21 - 2 Beds
- Bathrooms
- 1 - 21 - 2 Baths
- Sq. Ft.
- 830 - 1,985 sq ft
Pricing and Floor Plans
Flat No. 84
Show Floor Plan Details Hide Floor Plan Details
Unable to load floor plan details.
712
$1,525
845 Sq. Ft.
Oct. 9
808
$1,583
845 Sq. Ft.
Nov. 11
Flat No. 89
Show Floor Plan Details Hide Floor Plan Details
Unable to load floor plan details.
816
$1,573
890 Sq. Ft.
Now
Flat No. 90
Show Floor Plan Details Hide Floor Plan Details
Unable to load floor plan details.
713
$1,565
900 Sq. Ft.
Sep. 28
Flat No. 10
Show Floor Plan Details Hide Floor Plan Details
Unable to load floor plan details.
907
$1,763
1,005 Sq. Ft.
Oct. 9
Flat No. 83
Show Floor Plan Details Hide Floor Plan Details
Unable to load floor plan details.
1010
$1,578
830 Sq. Ft.
Nov. 4
Residence No. 85
Show Floor Plan Details Hide Floor Plan Details
Unable to load floor plan details.
718
$1,860
1,185 Sq. Ft.
Now
904
$1,908
1,185 Sq. Ft.
Now
918
$1,908
1,185 Sq. Ft.
Now
Penthouse No. 18
Show Floor Plan Details Hide Floor Plan Details
Unable to load floor plan details.
1218
$3,364
1,985 Sq. Ft.
Now
Penthouse No. 20
Show Floor Plan Details Hide Floor Plan Details
Unable to load floor plan details.
1220
$2,714
1,640 Sq. Ft.
Oct. 13
Residence No. 45
Show Floor Plan Details Hide Floor Plan Details
Unable to load floor plan details.
1001
$2,078
1,145 Sq. Ft.
Nov. 24
Property Map
Select a unit to view pricing and availability
Details
Lease Term Options
- 6 - 18 Month Leases
Property Information
- Built in 2015
- 121 units12 stories
Fees & Policies
The fees below are based on community-supplied data and may exclude additional fees and utilities.
One-Time Basics
Due at Application
-
Application Fee Per Applicant$50
Due at Move-In
-
Administrative Fee$250
-
Garage
Dogs Allowed
-
One-Time Pet Fee$250
-
Monthly Pet Fee$35
75 lbs. Weight Limit
Cats Allowed
-
One-Time Pet Fee$250
-
Monthly Pet Fee$35
75 lbs. Weight Limit
Property Fee Disclaimer: Based on community-supplied data and independent market research. Subject to change without notice. May exclude fees for mandatory or optional services and usage-based utilities.
Matterport 3D Tours
Explore Commute Options
Property Highlights
- Adjacent to Columbus Commons
- Attached Parking Garage
- Bike storage
- Complimentary Membership to Seven Studios
- Complimentary Recycling Program
- Firepit
- Grilling station
- Monthly Resident Events
- Nest Thermostat
- Package lockers
- Private balcony
- Rooftop Terrace
- Valet Dry Cleaning
- Wood style plank floor
Apartment Features
- Air Conditioning
- Carpet
- Dishwasher
- Disposal
- Floor to Ceiling Windows
- Hardwood Floors
- Heating
- Island Kitchen
- Kitchen
- Microwave
- Oven
- Quartz Countertops
- Stainless Steel Appliances
- Walk-In Closets
- Washer/Dryer
Community Features
- Bicycle Storage
- Clubhouse
- Controlled Access
- Fitness Center
- Garages
- Laundry Facilities
- Maintenance on site
- Property Manager on Site
- Renters Insurance Program
Map of 250 High
Area Scores
Walkability
Moderately walkable
Transit
Strong public transit
Driveability
Exceptionally drivable
Bikeability
Moderately bikeable
Walkability measures the walking distance to day-to-day needs.
Transit measures access to public transportation.
Driveability measures congestion, parking availability, and access to major roads.
Bikeability measures the suitability for cycling.
Soundscore™
Busy
A Sound Score rating aggregates noise caused by vehicle traffic, airplane traffic and local sources.
Transit
Airport
12 min Drive

Airport
24 min Drive

Moving to Uptown District, Columbus, OH
Parks and Recreation
Recreational activities near 250 High are plentiful. Discover 5 parks within 3.3 miles, including Center of Science and Industry (COSI), Grange Insurance Audubon Center, and Kelton House Museum & Garden.
Airports
Living in Uptown District provides easy access to John Glenn Columbus International, located just 13 minutes from 250 High. Another nearby airport is Rickenbacker International, located 11.5 miles away.
Local Education
Primary and Secondary Schools

Gloria S Friend Christian Academy
Grades K-5
Private

Ohio Avenue Elementary School
Grades PK-5
Public
Champion Middle School
Grades 6-8
Public
St Mary School
Grades PK-8
Private
East High School
Grades 9-12
Public
Data provided by GreatSchools.org © 2026. All rights reserved.

Colleges and Universities
| School | Commute Time (Distance) |
|---|---|
| Franklin University | Walk: 10 min (0.5 mi) |
| Columbus Coll. of Art & Design | Drive: 2 min (1.3 mi) |
| Columbus State C.C., Columbus | Drive: 3 min (1.5 mi) |
| Capital University | Drive: 9 min (3.7 mi) |
About 250 High
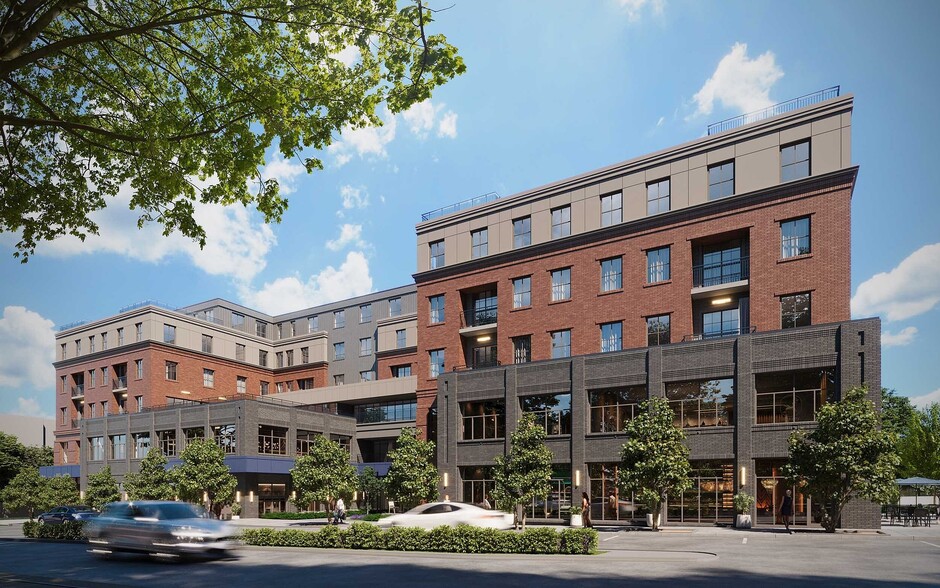
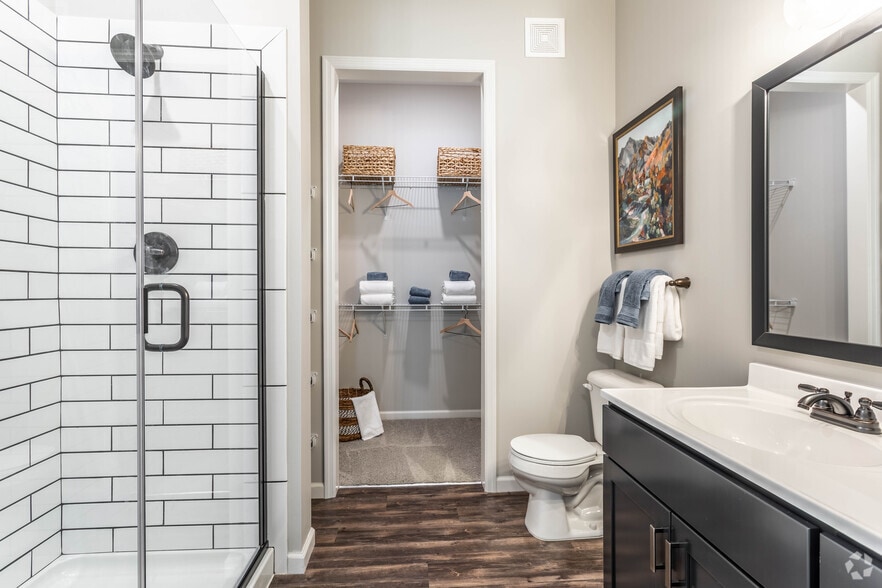
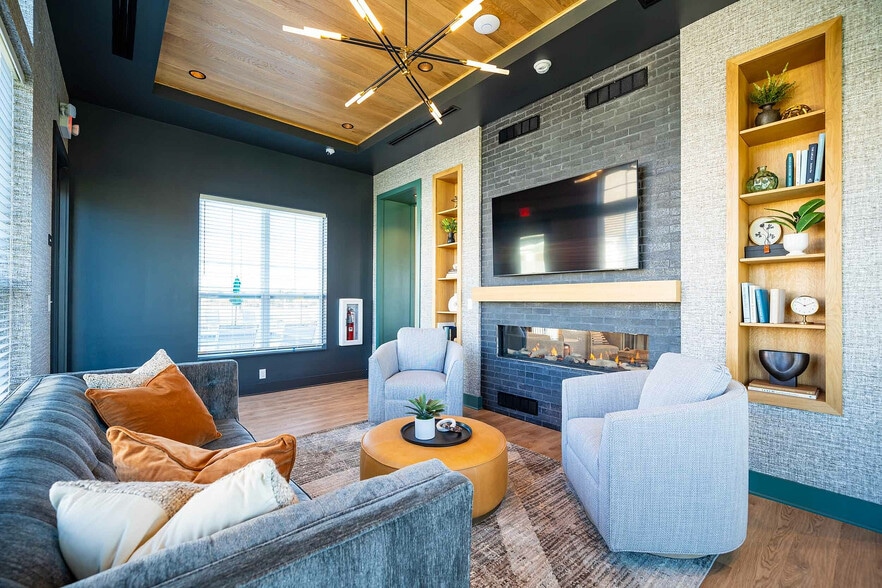
250 High apartments offer elevated city living in the heart of downtown Columbus, OH. Our pet-friendly studio, 1, and 2-bedroom floor plans feature wood-style floors, stainless steel appliances, pendant lighting, washer and dryer, and so much more…
.
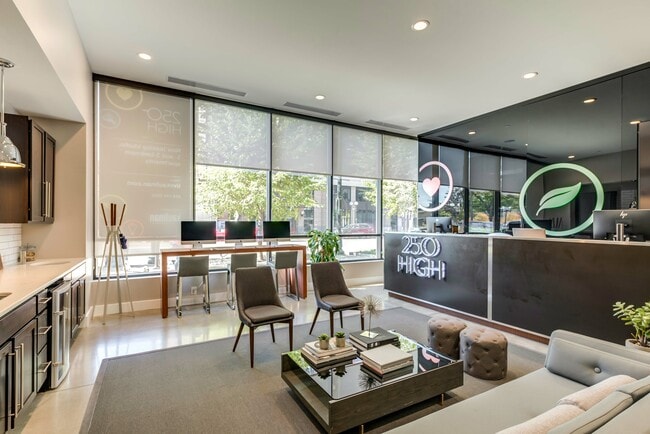
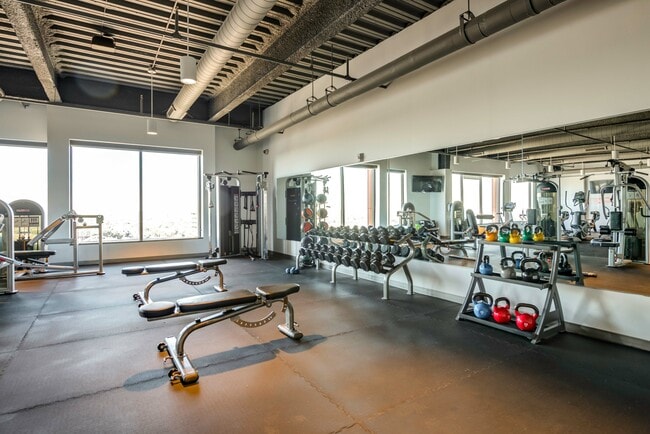
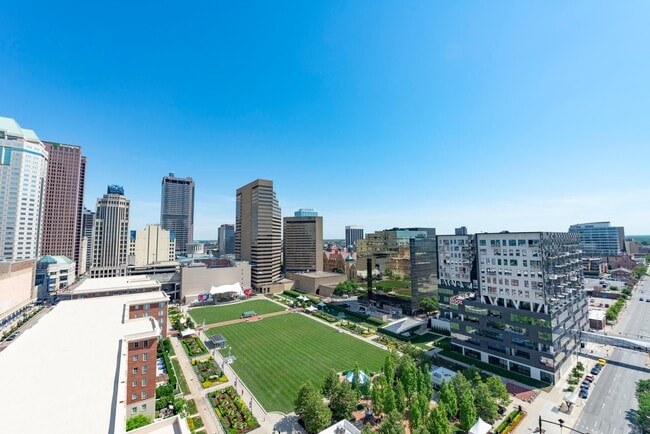
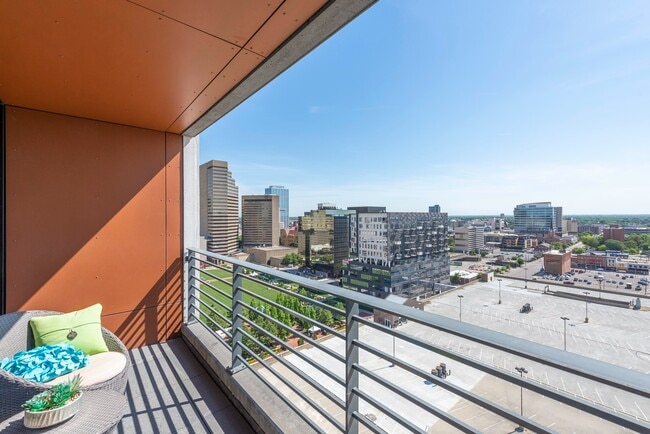
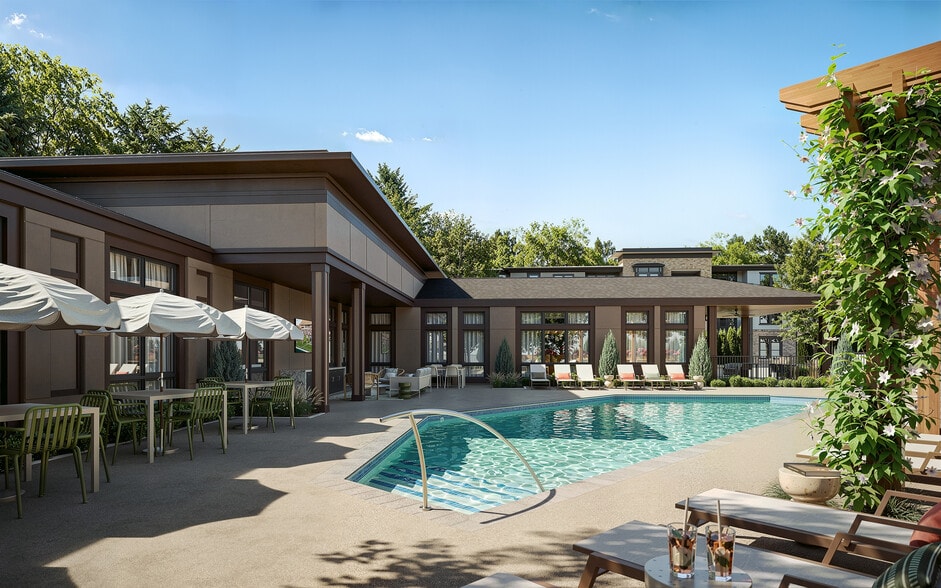
Residents have access to a rooftop terrace with stunning views of the iconic Columbus skyline, a fitness center, and dedicated parking garage. Our community puts you on High Street and steps away from the city's most dynamic stretch of dining and entertainment options.
Walk your dog and explore the Scioto Mile, meet a friend for dinner or drinks at some of the best establishments Columbus has to offer, or catch a live concert and experience the various food trucks at the Columbus Commons.
250 High apartments offer elevated city living in the heart of downtown Columbus, OH. Our pet-friendly studio, 1, and 2-bedroom floor plans feature wood-style floors, stainless steel appliances, pendant lighting, washer and dryer, and so much more.
Residents have access to a rooftop terrace with stunning views of the iconic Columbus skyline, a fitness center, and dedicated parking garage. Our community puts you on High Street and steps away from the city's most dynamic stretch of dining and entertainment options.
Walk your dog and explore the Scioto Mile, meet a friend for dinner or drinks at some of the best establishments Columbus has to offer, or catch a live concert and experience the various food trucks at the Columbus Commons.
250 High is an apartment community in Columbus, OH
Contact
Columbus, OH 43215
- Sunday Closed
- Monday 9:30 AM – 5:30 PM
- Tuesday 9:30 AM – 5:30 PM
- Wednesday 9:30 AM – 5:30 PM
- Thursday 9:30 AM – 5:30 PM
- Friday 9:30 AM – 5:30 PM
- Saturday Closed

Renter Reviews
For 250 High
1 Rating & Review
-
12/18/17
No Place Like Home
We love 250 High. It’s exactly what we were looking for when experiencing downtown living and have that feeling of home.
Review from Apartments.com
6 People Found This Helpful
Property Manager at 250 High responded to this review
Hello, we strive for 100% satisfaction, and it is great to see you had such a positive experience at 250 High.
250 High Gallery





Nearby Properties You Might Like
Within 50 Miles of 250 High
Find More Rentals in Columbus
Bedrooms
Other Types of Rentals
Columbus Apartments by Amenity
- Pet-Friendly Apartments in Columbus
- Furnished Apartments in Columbus
- Waterfront Apartments in Columbus
- Apartments with a Pool in Columbus
- Apartments with Wheelchair Access in Columbus
- Apartments with Washer & Dryer in Columbus
- Apartments with Utilities Included in Columbus
- Apartments with a Garage in Columbus
- Apartments with EV Charging in Columbus
- Apartments with a Virtual Tour in Columbus
Apartment Specialties
Apartments in your Budget
Find More Rentals Nearby…
Cities
Neighborhoods
Contact This Property
(380) 268-1798Languages: English
Closed Today