
Managed By

- Bedrooms
- 1 - 21 - 2 Beds
- Bathrooms
- 1 - 21 - 2 Baths
- Sq. Ft.
- 600 - 1,230 sq ft
Pricing and Floor Plans
A1
Show Floor Plan Details Hide Floor Plan Details
Unable to load floor plan details.
01-202
$1,215
600 Sq. Ft.
Now
04-107
$1,265
600 Sq. Ft.
Sep. 26
Affordable Program A2
Show Floor Plan Details Hide Floor Plan Details
Unable to load floor plan details.
08-306
$1,295
712 Sq. Ft.
Now
08-305
$1,295
712 Sq. Ft.
Now
A2
Show Floor Plan Details Hide Floor Plan Details
Unable to load floor plan details.
03-203
$1,380
712 Sq. Ft.
Oct. 4
06-104
$1,430
712 Sq. Ft.
Nov. 6
Affordable Program A1
Show Floor Plan Details Hide Floor Plan Details
Unable to load floor plan details.
01-302
$1,250
600 Sq. Ft.
Oct. 6
Affordable Program C1
Show Floor Plan Details Hide Floor Plan Details
Unable to load floor plan details.
07-303
$1,670
1,032 Sq. Ft.
Now
02-306
$1,670
1,032 Sq. Ft.
Oct. 17
Affordable Program C2
Show Floor Plan Details Hide Floor Plan Details
Unable to load floor plan details.
03-307
$1,955
1,230 Sq. Ft.
Now
09-202
$1,743
1,230 Sq. Ft.
Now
C1
Show Floor Plan Details Hide Floor Plan Details
Unable to load floor plan details.
08-308
$1,610
1,032 Sq. Ft.
Oct. 31
C2
Show Floor Plan Details Hide Floor Plan Details
Unable to load floor plan details.
Details
Lease Term Options
- 6 - 15 Month Leases
Property Information
- Built in 2023
- 252 units3 stories
Fees & Policies
The fees below are based on community-supplied data and may exclude additional fees and utilities.
Utilities & Essentials
-
Amenity FeeVaries by unit
One-Time Basics
Due at Application
-
Reservation Fee$200
-
Application Fee Per Applicant$50
-
Application Fee$50
Due at Move-In
-
Administrative Fee$150
-
Other
Dogs Allowed
-
Dog Fee$150
-
Dog Deposit$250
-
Dog Rent$40 / mo
75 lbs. Weight Limit
Restrictions
None
Comments
Breed restrictions apply, please contact the leasing office for full pet policy.
Cats Allowed
-
Cat Fee$150
-
Cat Deposit$250
-
Cat Rent$40 / mo
Restrictions
None
Comments
| Restrictions: None
Situational
-
Non-Sufficient Funds Fee$50 / occurrence
Property Fee Disclaimer: Based on community-supplied data and independent market research. Subject to change without notice. May exclude fees for mandatory or optional services and usage-based utilities.
Matterport 3D Tours
Explore Commute Options
Property Highlights
- 24-Hour Emergency Maintenance Services
- 24-Hour Fitness Center
- 9-Foot Ceiling Height
- Accessibility Features*
- Amazon Package Center
- Barcade - Wet Bar with Free-Play Arcade
- Bike Storage
- Brushed Nickel & Chrome Hardware & Fixtures
- Ceiling Fan(s)
- Central Air Conditioning & Heating
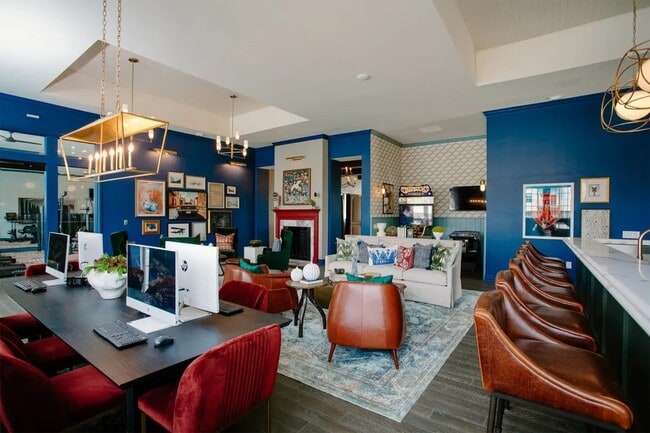
- Clubroom with Wood Burning Fireplace
- Community Walking Trails
- Complimentary On-Site Parking Available
- Concierge Services
- Co-Working Spaces
- Digital Thermostat
- Eat-in Kitchen with Central Island or Peninsula
- Entry Foyer with Coat Closet
- Gooseneck Faucet with Pull Down Sprayer
- Gray Shaker-Style Kitchen Cabinetry
- Gray Speckled Granite Countertops
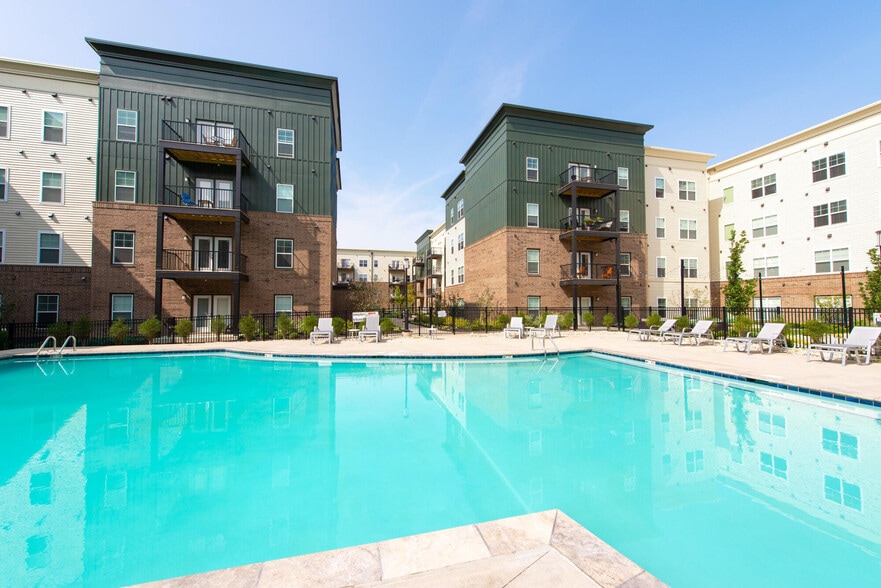
- Heated Swimming Pool with Sundeck
- High-Speed Internet Access & Cable Ready
- In-Unit Samsung Washer & Dryer
- Kitchen Pantry Storage
- Online Resident Portal
- Open-Concept Floor Plans
- Outdoor Lounge with Fire Pit
- Outdoor Pavilion with Grilling Stations
- Pet-Friendly Community
- Planned Social Activities for Residents
- Plush Carpeting
- Preferred Employer Program
- Private Garages & Front Door Parking Available
- Private Patio or Balcony*
- Professional Management Team
- Recessed & Pendant Lighting
- Resident-Exclusive Indoor Theater Lounge
- Smoke-Free Community
- Stainless-Steel Samsung Appliances
- Starbucks Coffee Bar
- Stars & Stripes Military Rewards Program
- USB Outlets
- Various Lease Term Options
- Vaulted Ceilings*
- Walk-in Closets with Built-in Shelving*
- Walk-in Shower*
- Westerville School District
- White Subway Tile Backsplash
- Wooded Views
- Wood-Style Blinds
- Wood-Style Luxury Plank Flooring
Apartment Features
- Air Conditioning
- Balcony
- Cable Ready
- Carpet
- Ceiling Fans
- Deck
- Dishwasher
- Disposal
- Double Pane Windows
- Eat-in Kitchen
- Fireplace
- Freezer
- Granite Countertops
- Heating
- High Ceilings
- High Speed Internet Access
- Island Kitchen
- Kitchen
- Linen Closet
- Microwave
- Oven
- Pantry
- Patio
- Range
- Refrigerator
- Smoke Free
- Tub/Shower
- Vaulted Ceiling
- Vinyl Flooring
- Walk-In Closets
- Washer/Dryer
- Wet Bar
- Window Coverings
Community Features
- Bicycle Storage
- Business Center
- Clubhouse
- Concierge
- Fitness Center
- Gameroom
- Grill
- Lounge
- Maintenance on site
- Media Center/Movie Theatre
- Online Services
- Package Service
- Planned Social Activities
- Pool
- Property Manager on Site
- Renters Insurance Program
- Sundeck
- Walking/Biking Trails
Map of Elan Park Apartments
Area Scores
Walkability
Fairly walkable
Transit
Limited public transit
Driveability
Exceptionally drivable
Bikeability
Fairly bikeable
Walkability measures the walking distance to day-to-day needs.
Transit measures access to public transportation.
Driveability measures congestion, parking availability, and access to major roads.
Bikeability measures the suitability for cycling.
Soundscore™
Active
A Sound Score rating aggregates noise caused by vehicle traffic, airplane traffic and local sources.
Transit
Airport
14 min Drive

Airport
33 min Drive

Moving to Parkview, Columbus, OH
Shopping Centers
Shoppers will appreciate Elan Park Apartments proximity to Alum Creek Center and Northland Plaza. Alum Creek Center is 1.1 miles away, and Northland Plaza is within a 30 minute walk.
Parks and Recreation
Recreational activities near Elan Park Apartments are plentiful. Discover 5 parks within 4.9 miles, including Inniswood Gardens, Weitkamp Observatory, and Blendon Woods Metro Park.
Airports
Living in Parkview provides easy access to John Glenn Columbus International, located just 15 minutes from Elan Park Apartments. Another nearby airport is Rickenbacker International, located 23.8 miles away.
Local Education
Primary and Secondary Schools

Minerva France Elementary School
Grades K-5
Public

Northtowne Elementary School
Grades PK-5
Public

Oakstone Academy
Grades PK-5
Private

Minerva Park Middle School
Grades 6-8
Public
Central Ohio Christian School
Grades K-8
Private
Westerville-South High School
Grades 9-12
Public
Oakstone Community School
Grades K-12
Public
Northside Christian School
Grades PK-12
Private
Data provided by GreatSchools.org © 2026. All rights reserved.

Colleges and Universities
| School | Commute Time (Distance) |
|---|---|
| Otterbein College | Drive: 7 min (4.1 mi) |
| Ohio Dominican University | Drive: 11 min (6.7 mi) |
| Columbus State C.C., Columbus | Drive: 15 min (8.7 mi) |
| The Ohio State University | Drive: 18 min (8.8 mi) |
About Elan Park Apartments
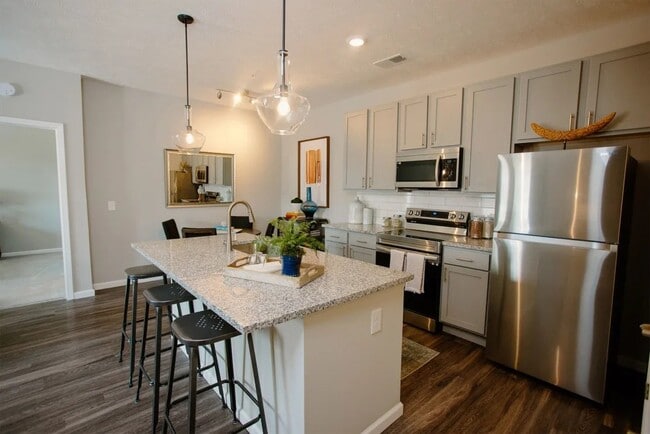
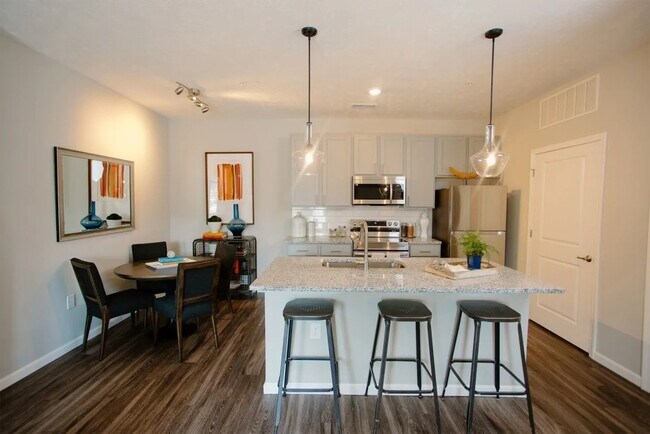
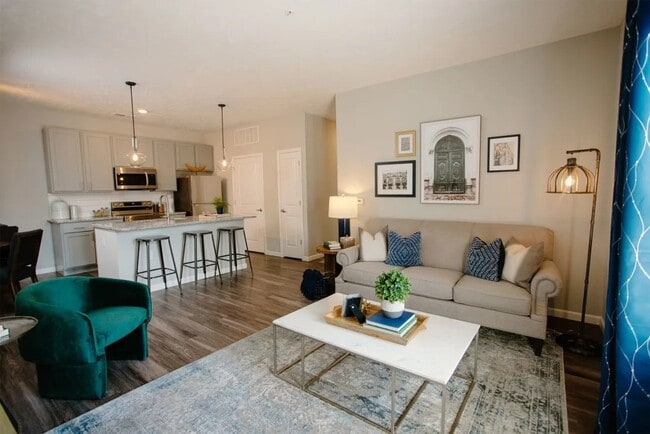
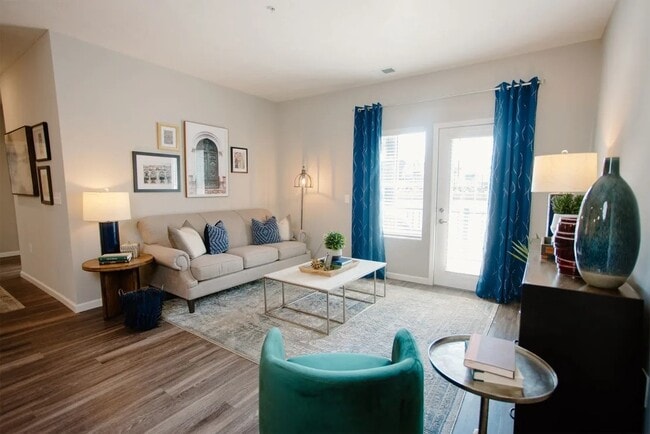
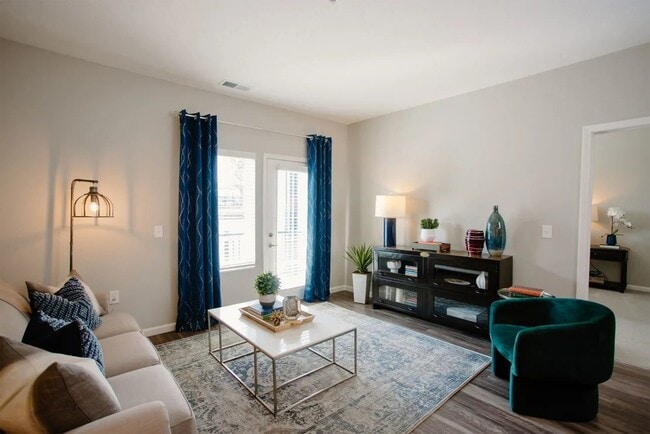
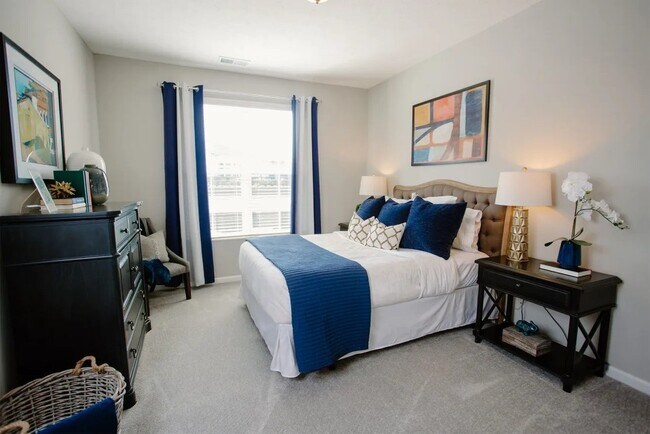
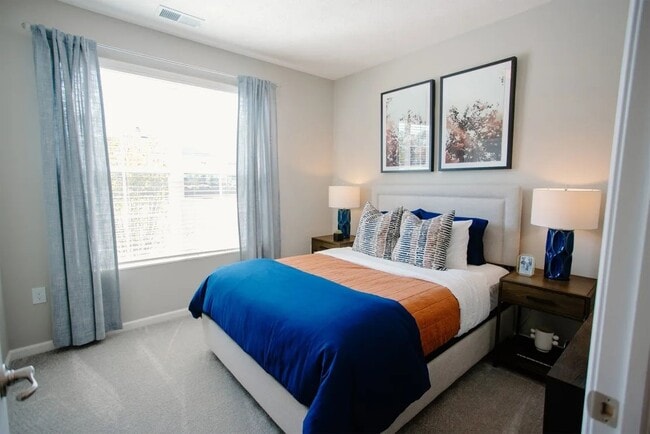
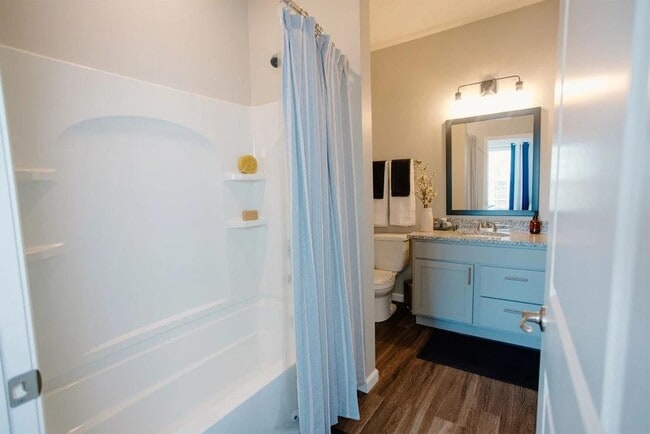
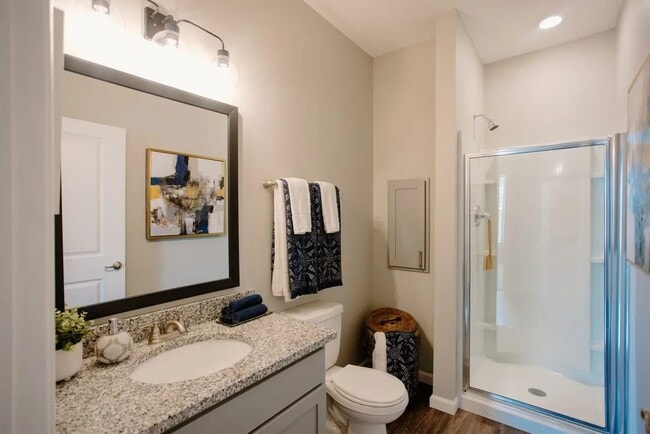
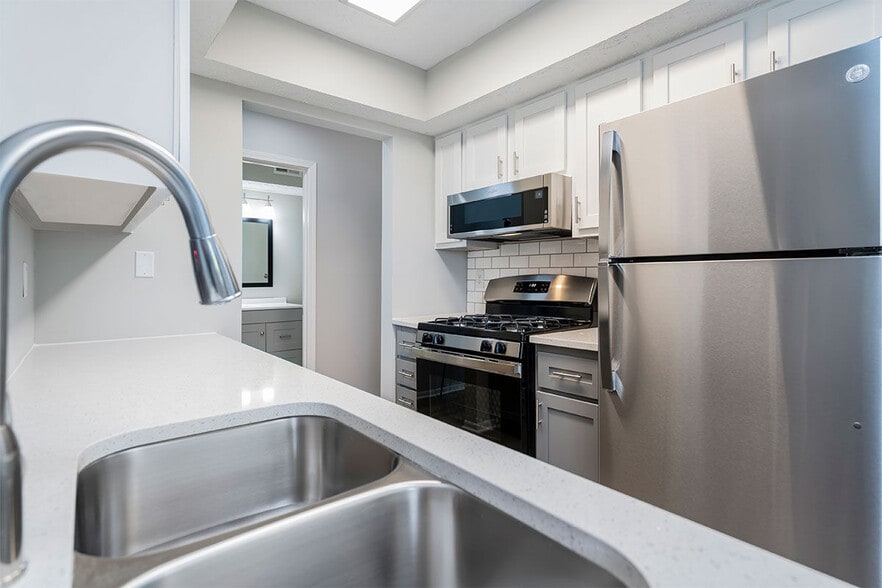
Elan Park offers 1, 2, and 3-bedroom luxury apartments for rent in Columbus, OH. Our pet-friendly apartment community is in an ideal location 15 minutes north of Downtown Columbus with easy access to I-670, I-270, shopping, dining, parks, golf… courses, and top Columbus employers including Worthington Industries, JP Morgan CHASE, Huntington National Bank, Ohio State University, and Mount Carmel St. Ann's Hospital. Our brand-new luxury apartment homes include stainless-steel Samsung appliances, granite countertops, wood-style vinyl plank flooring, in-home Samsung washer and dryer, and a private patio or balcony. Residents enjoy a variety of amenities including a 24-hour fitness center, complimentary coffee bar, business center, clubroom with a free-play arcade, outdoor pavilion with grills, outdoor pool, indoor theater lounge, and private reservable garages. Contact us today to schedule a tour and make Elan Park your new home!
Elan Park offers 1, 2, and 3-bedroom luxury apartments for rent in Columbus, OH. Our pet-friendly apartment community is in an ideal location 15 minutes north of Downtown Columbus with easy access to I-670, I-270, shopping, dining, parks, golf courses, and top Columbus employers including Worthington Industries, JP Morgan CHASE, Huntington National Bank, Ohio State University, and Mount Carmel St. Ann's Hospital. Our brand-new luxury apartment homes include stainless-steel Samsung appliances, granite countertops, wood-style vinyl plank flooring, in-home Samsung washer and dryer, and a private patio or balcony. Residents enjoy a variety of amenities including a 24-hour fitness center, complimentary coffee bar, business center, clubroom with a free-play arcade, outdoor pavilion with grills, outdoor pool, indoor theater lounge, and private reservable garages. Contact us today to schedule a tour and make Elan Park your new home!
Elan Park Apartments is an apartment community in Columbus, OH
Contact
Columbus, OH 43231
- Sunday Closed
- Monday 9:00 AM – 6:00 PM
- Tuesday 9:00 AM – 6:00 PM
- Wednesday 9:00 AM – 6:00 PM
- Thursday 9:00 AM – 7:30 PM
- Friday 9:00 AM – 6:00 PM
- Saturday 9:00 AM – 5:00 PM
Renter Reviews
For Elan Park Apartments
3 Ratings & Reviews
-
5/15/25
Awesome!!
Super convenient location. Spacious apartments. Friendly neighbors. Gorgeous clubhouse. Clean neighborhood. I would definitely recommend this beautiful place.
Review from Apartments.com
1 Person Found This Helpful
Elan Park Apartments Gallery

Nearby Properties You Might Like
Within 50 Miles of Elan Park Apartments




Find More Rentals in Columbus
Bedrooms
Other Types of Rentals
Columbus Apartments by Amenity
- Pet-Friendly Apartments in Columbus
- Furnished Apartments in Columbus
- Waterfront Apartments in Columbus
- Apartments with a Pool in Columbus
- Apartments with Wheelchair Access in Columbus
- Apartments with Washer & Dryer in Columbus
- Apartments with Utilities Included in Columbus
- Apartments with a Garage in Columbus
- Apartments with EV Charging in Columbus
- Apartments with a Virtual Tour in Columbus
Apartment Specialties
Apartments in your Budget
Find More Rentals Nearby…
Cities
Neighborhoods
Contact This Property
(614) 714-5066Languages: English
Open 9:00 AM – 6:00 PM Today