
- Bedrooms
- Studio - 3Studio - 3 Beds
- Bathrooms
- 1 - 2.51 - 2.5 Baths
- Sq. Ft.
- 325 - 1,700 sq ft
Pricing and Floor Plans
Independence Studio
Show Floor Plan Details Hide Floor Plan Details
Unable to load floor plan details.
1855-212
$917
400 Sq. Ft.
Now
1855-112
$917
400 Sq. Ft.
Now
1855-304
$917
400 Sq. Ft.
Now
North Star Studio
Show Floor Plan Details Hide Floor Plan Details
Unable to load floor plan details.
1928-B1
$888
375 Sq. Ft.
Now
1928-A4
$966
375 Sq. Ft.
Now
1928-A3
$888
375 Sq. Ft.
Now
Presidential Studio
Show Floor Plan Details Hide Floor Plan Details
Unable to load floor plan details.
1344-221
$813
325 Sq. Ft.
Now
1300-221
$917
325 Sq. Ft.
Now
French One Bedroom
Show Floor Plan Details Hide Floor Plan Details
Unable to load floor plan details.
1810-A10
$1,039
425 Sq. Ft.
Now
1800-B02
$1,039
425 Sq. Ft.
Now
1800-A02
$1,039
425 Sq. Ft.
Now
Presidential One Bedroom
Show Floor Plan Details Hide Floor Plan Details
Unable to load floor plan details.
1314-113
$1,143
625 Sq. Ft.
Now
1344-116
$1,143
625 Sq. Ft.
Now
1300-104
$1,143
625 Sq. Ft.
Now
President Suite One Bedroom
Show Floor Plan Details Hide Floor Plan Details
Unable to load floor plan details.
1444
$1,204
650 Sq. Ft.
Now
1439
$1,048
650 Sq. Ft.
Now
1449
$1,048
650 Sq. Ft.
Now
New Orleans One Bedroom
Show Floor Plan Details Hide Floor Plan Details
Unable to load floor plan details.
1825-A6
$909
425 Sq. Ft.
Now
1825-B7
$909
425 Sq. Ft.
Now
1811-A6
$909
425 Sq. Ft.
Now
North Star One Bedroom
Show Floor Plan Details Hide Floor Plan Details
Unable to load floor plan details.
1575-D3
$963
500 Sq. Ft.
Now
1567-C1
$963
500 Sq. Ft.
Now
1551-A5
$963
500 Sq. Ft.
Now
Vice Presidential One Bedroom
Show Floor Plan Details Hide Floor Plan Details
Unable to load floor plan details.
1406
$963
575 Sq. Ft.
Now
1400
$963
575 Sq. Ft.
Now
1416
$963
575 Sq. Ft.
Now
Harrison Up One Bedroom
Show Floor Plan Details Hide Floor Plan Details
Unable to load floor plan details.
1499-B
$1,016
650 Sq. Ft.
Now
1508-B
$1,143
650 Sq. Ft.
Now
1512-B
$1,016
650 Sq. Ft.
Now
Independence One Bedroom
Show Floor Plan Details Hide Floor Plan Details
Unable to load floor plan details.
1855-303
$888
425 Sq. Ft.
Now
1855-005
$888
425 Sq. Ft.
Now
New Orleans Deluxe One Bedroom
Show Floor Plan Details Hide Floor Plan Details
Unable to load floor plan details.
1811-A4
$991
500 Sq. Ft.
Now
1825-B1
$991
500 Sq. Ft.
Now
North Star Deluxe One Bedroom
Show Floor Plan Details Hide Floor Plan Details
Unable to load floor plan details.
1583-B4
$1,016
625 Sq. Ft.
Now
1583-A4
$1,016
625 Sq. Ft.
Now
Franklin One Bedroom
Show Floor Plan Details Hide Floor Plan Details
Unable to load floor plan details.
1578
$1,226
755 Sq. Ft.
Now
1586
$1,070
755 Sq. Ft.
Now
Harrison Down One Bedroom
Show Floor Plan Details Hide Floor Plan Details
Unable to load floor plan details.
1510-A
$1,070
650 Sq. Ft.
Now
North Star Two Bedroom
Show Floor Plan Details Hide Floor Plan Details
Unable to load floor plan details.
1543-B2
$1,434
700 Sq. Ft.
Now
1535-A5
$1,284
700 Sq. Ft.
Now
1535-A6
$1,284
700 Sq. Ft.
Now
Washington Two Bedroom
Show Floor Plan Details Hide Floor Plan Details
Unable to load floor plan details.
1556
$1,481
850 Sq. Ft.
Now
1532
$1,337
850 Sq. Ft.
Now
1540
$1,337
850 Sq. Ft.
Now
North Star Deluxe Two Bedroom
Show Floor Plan Details Hide Floor Plan Details
Unable to load floor plan details.
1591-A3
$1,434
850 Sq. Ft.
Now
1591-A4
$1,337
850 Sq. Ft.
Now
1591-B3
$1,434
850 Sq. Ft.
Now
1591-B2
$1,337
850 Sq. Ft.
Now
Harrison Two Bedroom Townhome
Show Floor Plan Details Hide Floor Plan Details
Unable to load floor plan details.
1480
$1,445
1,000 Sq. Ft.
Now
1477
$1,445
1,000 Sq. Ft.
Now
1473
$1,445
1,000 Sq. Ft.
Now
1483
$1,445
1,000 Sq. Ft.
Now
Skylight Two Bedroom
Show Floor Plan Details Hide Floor Plan Details
Unable to load floor plan details.
1347-D
$1,123
575 Sq. Ft.
Now
Square Townhome
Show Floor Plan Details Hide Floor Plan Details
Unable to load floor plan details.
Rittenhouse Townhome
Show Floor Plan Details Hide Floor Plan Details
Unable to load floor plan details.
1490
$1,924
1,185 Sq. Ft.
Now
1522
$1,741
1,185 Sq. Ft.
Now
1524
$1,924
1,185 Sq. Ft.
Now
Loft Three Bedroom Townhome
Show Floor Plan Details Hide Floor Plan Details
Unable to load floor plan details.
1343-B
$1,927
1,000 Sq. Ft.
Now
1335-A
$2,105
1,000 Sq. Ft.
Now
1347-B
$2,105
1,000 Sq. Ft.
Now
McKinley Three Bedroom
Show Floor Plan Details Hide Floor Plan Details
Unable to load floor plan details.
1574
$1,499
1,050 Sq. Ft.
Now
1538
$1,499
1,050 Sq. Ft.
Now
Patio
Show Floor Plan Details Hide Floor Plan Details
Unable to load floor plan details.
Garden
Show Floor Plan Details Hide Floor Plan Details
Unable to load floor plan details.
Taft Townhome
Show Floor Plan Details Hide Floor Plan Details
Unable to load floor plan details.
Details
Lease Term Options
- 12 mo
Property Information
- Built in 1963
- 600 units2 stories
Fees & Policies
The fees below are based on community-supplied data and may exclude additional fees and utilities.
Utilities & Essentials
-
Trash$10 / moMax chargeable amount: $30
-
Amenity Fee$20 / mo
-
Cable/Internet$75 / mo
-
Utility - Water/SewerUsage-Based / mo
One-Time Basics
Due at Application
-
Application Fee Per Applicant$30
Due at Move-In
-
Administrative Fee$300
-
Surface Lot
Dogs Allowed
-
Dog Fee$300
-
Dog Rent$35 / mo
Comments
Fee associated. Inquire with listing department.
Cats Allowed
-
Cat Fee$300
-
Cat Rent$35 / mo
Comments
Fee associated. Inquire with listing department.
Property Fee Disclaimer: Based on community-supplied data and independent market research. Subject to change without notice. May exclude fees for mandatory or optional services and usage-based utilities.
Matterport 3D Tours
Explore Commute Options
Property Highlights
- *Based on availability and in select styles
- 24-Hour Emergency Maintenance
- Bark Park
- Bike Racks
- Billiards Room
- Cabana Style Relaxation Gardens
- Carpet & Luxury Vinyl Plank Wood Style Flooring
- Close to Restaurants and Shopping
- Common Area Lounge Seating
- Downtown Location
- Easy Access to Local Expressways
- Easy Access to Public Transportation
- Extended Rainfall Style Showerheads
- Firepit
- Full Service Package Concierge
- Fully Equipped Kitchens*
- Fully Renovated Options Available
- Grilling Stations
- In Unit Washer & Dryer
- On Site Restaurant & Bar
- On-Site Restaurant / Bar
- Outdoor Billiards Table
- Outdoor High Definition TV & Lounge Seating
- Parcel Locker System
- Preferred Employer Program
- Professional Landscaping
- Residential Setting
- Stunning Amenity Deck
- Updated Light Fixtures
Apartment Features
- Carpet
- Deck
- High Speed Internet Access
- Kitchen
- Smoke Free
- Stainless Steel Appliances
- Trash Compactor
Community Features
- Basketball Court
- Cabana
- Clubhouse
- Community-Wide WiFi
- Concierge
- Dog Park
- Fitness Center
- Gas Range
- Laundry Facilities
- Lounge
- Maintenance on site
- Package Service
- Pet Play Area
- Pool
- Property Manager on Site
- Sundeck
- Volleyball Court
- Walk-Up
Map of Heritage Apartments
Area Scores
Walkability
Moderately walkable
Transit
Limited public transit
Driveability
Moderately drivable
Bikeability
Moderately bikeable
Walkability measures the walking distance to day-to-day needs.
Transit measures access to public transportation.
Driveability measures congestion, parking availability, and access to major roads.
Bikeability measures the suitability for cycling.
Soundscore™
Active
A Sound Score rating aggregates noise caused by vehicle traffic, airplane traffic and local sources.
Transit
Airport
19 min Drive

Airport
32 min Drive

Moving to Tri-Village, Columbus, OH
Shopping Centers
Shoppers will appreciate Heritage Apartments proximity to Kroger, Northwest Plaza, and Star Plaza. Kroger is 0.2 miles away, and Northwest Plaza is within a 10 minute walk.
Parks and Recreation
Recreational activities near Heritage Apartments are plentiful. Discover 2 parks within 4.5 miles, including Chadwick Arboretum and Learning Gardens and Center of Science and Industry (COSI).
Airports
Living in Tri-Village provides easy access to John Glenn Columbus International, located just 18 minutes from Heritage Apartments. Another nearby airport is Rickenbacker International, located 18.7 miles away.
Local Education
Primary and Secondary Schools

Robert Louis Stevenson Elementary School
Grades K-5
Public

Barrington Road Elementary School
Grades K-5
Public

Cranbrook Elementary School
Grades PK-5
Public

Montessori Children's House
Grades PK-5
Private

Ridgeview Middle School
Grades 6-8
Public
Larson Middle School
Grades K-8
Public
Trinity Elementary School
Grades K-8
Private
Centennial High School
Grades 9-12
Public

Grandview Heights High School
Grades 9-12
Public
Bridgeway Academy
Grades PK-12
Private
Data provided by GreatSchools.org © 2026. All rights reserved.

Colleges and Universities
| School | Commute Time (Distance) |
|---|---|
| The Ohio State University | Drive: 5 min (1.7 mi) |
| Columbus Coll. of Art & Design | Drive: 9 min (5 mi) |
| Columbus State C.C., Columbus | Drive: 10 min (5.2 mi) |
| Franklin University | Drive: 10 min (5.3 mi) |
About Heritage Apartments
Lush grounds, eclectic amenities, and well-designed interiors Heritage Apartments offers all of this, and more. Get familiar with our upscale community then start exploring our fantastic location, which places us in Fifth by Northwest and moments…
away from Grandview. These apartments in Columbus connect you to Ohio State University, Goodale Park, and all the Downtown hotspots you could hope for. Renovated layouts are also available!
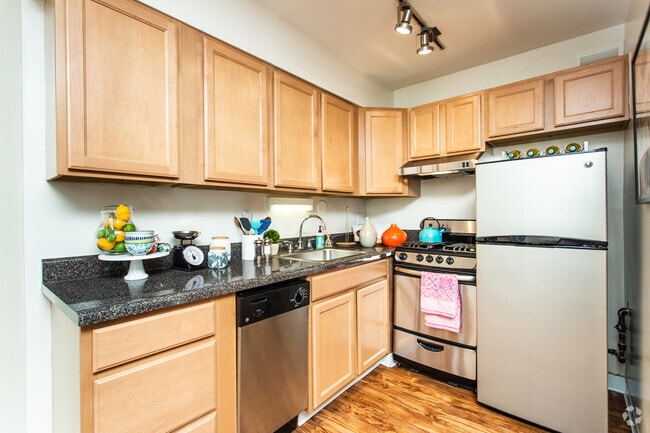
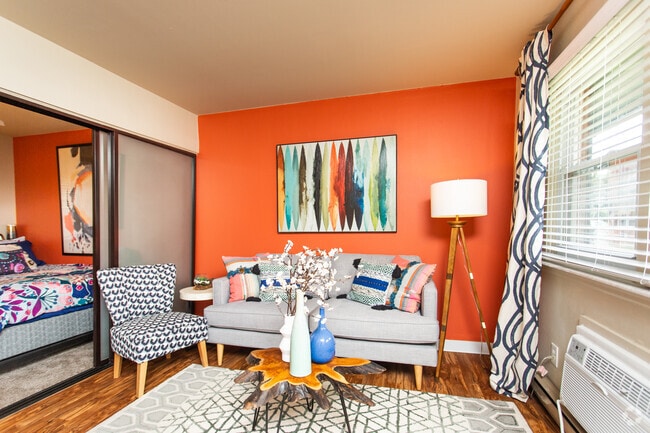
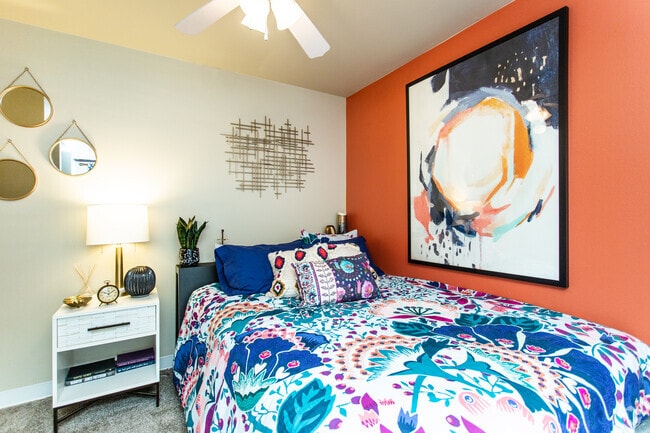
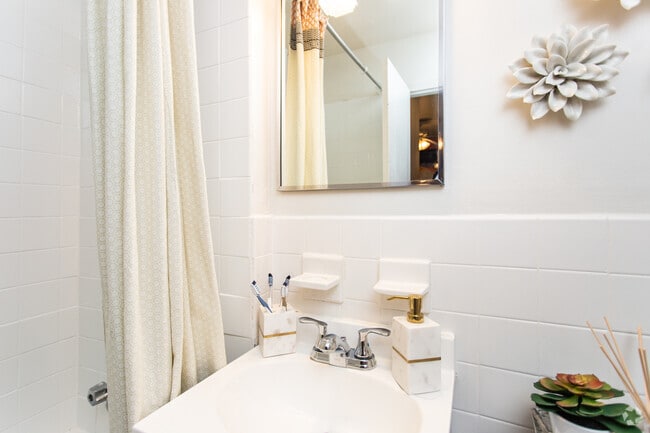
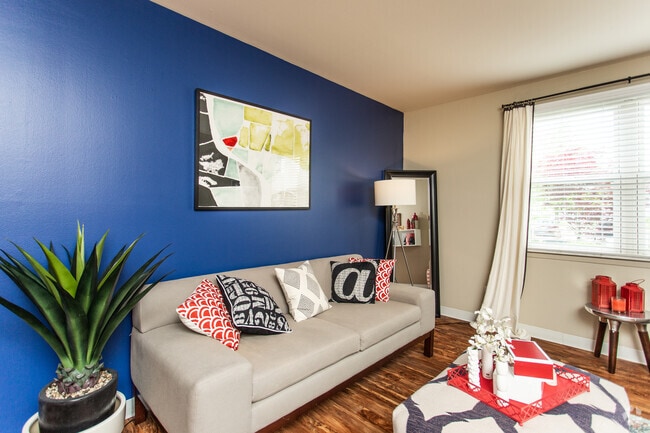
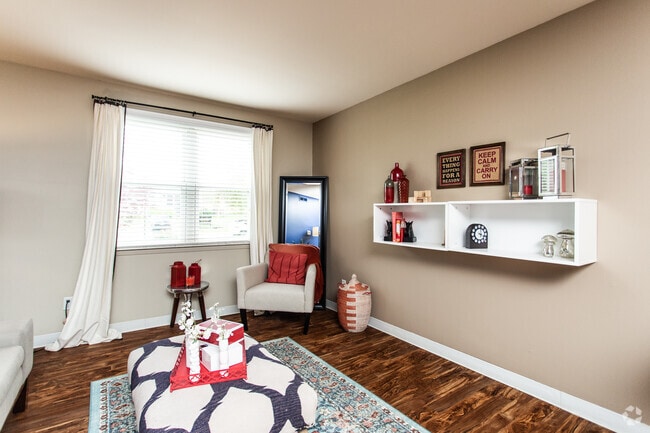
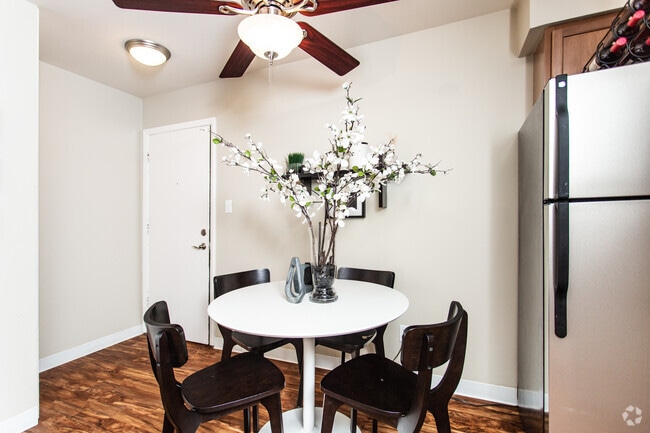
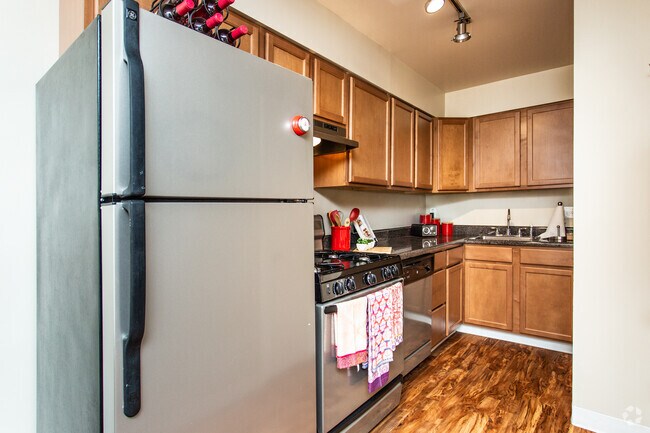
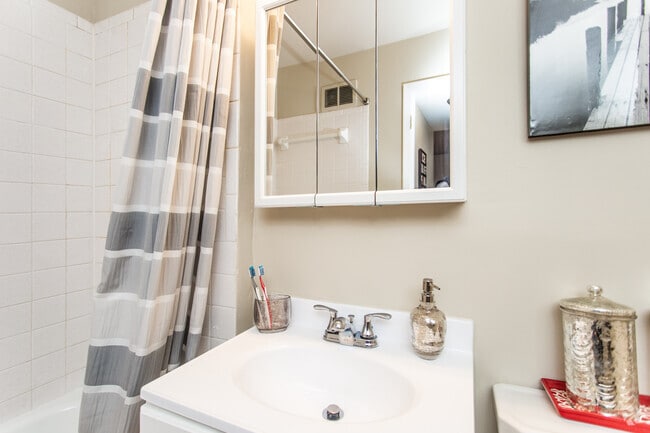
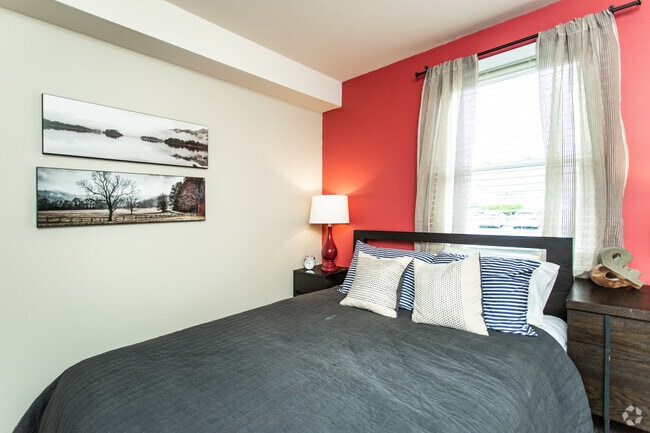
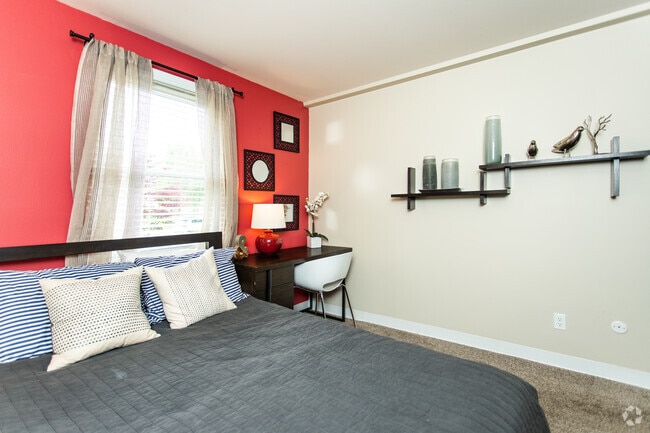
Heritage Apartments offer studio, one, two, and three-bedroom residences, including townhomes. The wood style floors are luxurious, the light fixtures are modern, and the in-unit washer/dryer sets make laundry days feel breezy. As for the bathrooms, they come complete with extended rainfall-style showerheads for extra comfort. Outside, weve prepared a powerhouse of leisure nooks, from the sparkling pool to the volleyball and basketball courts. Scroll down and see for yourself!
Your search for apartments and townhomes in Columbus, Ohio is over. Call us now and get a jump-start on your best life at Heritage!
Lush grounds, eclectic amenities, and well-designed interiors Heritage Apartments offers all of this, and more. Get familiar with our upscale community then start exploring our fantastic location, which places us in Fifth by Northwest and moments away from Grandview. These apartments in Columbus connect you to Ohio State University, Goodale Park, and all the Downtown hotspots you could hope for. Renovated layouts are also available!
Heritage Apartments offer studio, one, two, and three-bedroom residences, including townhomes. The wood style floors are luxurious, the light fixtures are modern, and the in-unit washer/dryer sets make laundry days feel breezy. As for the bathrooms, they come complete with extended rainfall-style showerheads for extra comfort. Outside, weve prepared a powerhouse of leisure nooks, from the sparkling pool to the volleyball and basketball courts. Scroll down and see for yourself!
Your search for apartments and townhomes in Columbus, Ohio is over. Call us now and get a jump-start on your best life at Heritage!
Heritage Apartments is an apartment community in Columbus, OH
Contact
Columbus, OH 43212
- Sunday Closed
- Monday 9:00 AM – 5:00 PM
- Tuesday 10:00 AM – 6:00 PM
- Wednesday 9:00 AM – 5:00 PM
- Thursday 10:00 AM – 6:00 PM
- Friday 9:00 AM – 5:00 PM
- Saturday 10:00 AM – 5:00 PM
Renter Reviews
For Heritage Apartments
1 Rating & Review
-
7/21/26
Great Place to Live with a Helpful Management Team
I’ve had a great experience at Heritage Apartments. The community is clean, the staff is friendly and responsive, and the location is very convenient. Overall, it’s a great place to live, and I’d definitely recommend it.
Review from Apartments.com
Heritage Apartments Gallery
Find More Rentals in Columbus
Bedrooms
Other Types of Rentals
Columbus Apartments by Amenity
- Pet-Friendly Apartments in Columbus
- Furnished Apartments in Columbus
- Waterfront Apartments in Columbus
- Apartments with a Pool in Columbus
- Apartments with Wheelchair Access in Columbus
- Apartments with Washer & Dryer in Columbus
- Apartments with Utilities Included in Columbus
- Apartments with a Garage in Columbus
- Apartments with EV Charging in Columbus
- Apartments with a Virtual Tour in Columbus
Apartment Specialties
Apartments in your Budget
Find More Rentals Nearby…
Cities
Neighborhoods
Contact This Property
(380) 235-7482Languages: English
Open 10:00 AM – 5:00 PM Today