

Managed By

- Bedrooms
- 1 - 21 - 2 Beds
- Bathrooms
- 1 - 21 - 2 Baths
- Sq. Ft.
- 530 - 1,250 sq ft
Pricing and Floor Plans
Manchester
Show Floor Plan Details Hide Floor Plan Details
Unable to load floor plan details.
14-1811
$930
530 Sq. Ft.
Now
21-1721
$950
530 Sq. Ft.
Sep. 30
21-1739
$930
530 Sq. Ft.
Nov. 18
19-6850
$930
530 Sq. Ft.
Nov. 26
Foxchase
Show Floor Plan Details Hide Floor Plan Details
Unable to load floor plan details.
07-1791
$1,050
690 Sq. Ft.
Now
08-1775
$1,050
690 Sq. Ft.
Now
11-1724
$1,050
690 Sq. Ft.
Now
08-1777
$1,050
690 Sq. Ft.
Nov. 20
Cambridge
Show Floor Plan Details Hide Floor Plan Details
Unable to load floor plan details.
22-1712
$1,080
787 Sq. Ft.
Now
15-1751
$1,080
787 Sq. Ft.
Now
15-1739
$1,080
787 Sq. Ft.
Now
15-1735
$1,080
787 Sq. Ft.
Jan. 8
Oakhurst
Show Floor Plan Details Hide Floor Plan Details
Unable to load floor plan details.
05-1748
$980
593 Sq. Ft.
Now
05-1752
$980
593 Sq. Ft.
Now
05-1764
$1,014
593 Sq. Ft.
Now
Lexington
Show Floor Plan Details Hide Floor Plan Details
Unable to load floor plan details.
16-6774
$1,020
645 Sq. Ft.
Now
15-1773
$1,020
645 Sq. Ft.
Now
20-6876
$1,025
645 Sq. Ft.
Now
Westchester
Show Floor Plan Details Hide Floor Plan Details
Unable to load floor plan details.
16-6810
$1,060
696 Sq. Ft.
Now
15-1761
$1,060
696 Sq. Ft.
Oct. 9
Lakewood
Show Floor Plan Details Hide Floor Plan Details
Unable to load floor plan details.
03-1817
$1,140
757 Sq. Ft.
Now
03-1831
$1,199
757 Sq. Ft.
Now
03-1833
$1,209
757 Sq. Ft.
Now
03-1819
$1,209
757 Sq. Ft.
Now
Amhurst
Show Floor Plan Details Hide Floor Plan Details
Unable to load floor plan details.
18-1779
$1,508
1,215 Sq. Ft.
Oct. 2
21-1725
$1,459
1,215 Sq. Ft.
Oct. 17
14-1791
$1,429
1,215 Sq. Ft.
Oct. 28
18-1801
$1,439
1,215 Sq. Ft.
Oct. 30
Wellington
Show Floor Plan Details Hide Floor Plan Details
Unable to load floor plan details.
21-1713
$1,429
1,250 Sq. Ft.
Now
21-1735
$1,429
1,250 Sq. Ft.
Now
18-1815
$1,478
1,250 Sq. Ft.
Oct. 30
Willowbrook
Show Floor Plan Details Hide Floor Plan Details
Unable to load floor plan details.
04-1807
$1,329
936 Sq. Ft.
Oct. 30
04-1809
$1,319
936 Sq. Ft.
Nov. 21
04-1795
$1,319
936 Sq. Ft.
Dec. 12
Details
Lease Term Options
- 3 - 15 Month Leases
Property Information
- Built in 1988
- 372 units3 stories
Fees & Policies
The fees below are based on community-supplied data and may exclude additional fees and utilities.
One-Time Basics
-
Application FeeVaries by unit
-
Administrative Leasing FeeVaries by unit
Dogs Allowed
-
Non Refundable Pet Fee$300
-
Pet Rent$40 / mo
100 lbs. Weight Limit
Restrictions
Restricted breeds include but are not limited to Akitas, Chows, Dobermans, German Shepherds, Mastiffs, Pit Bulls, Staffordshire Terrier breeds, Rottweilers, Great Danes, Malamutes, Korean Jindos, Presa Canarios, Huskies, and Wolf Hybrids. Any mixes of these breeds are also prohibited. No exotic pets allowed.
Cats Allowed
-
Non Refundable Pet Fee$300
-
Pet Rent$40 / mo
100 lbs. Weight Limit
Other Pets Allowed
-
Other Pets Allowed
0 lbs. Weight Limit
Personalized Add-Ons
-
Homebody Deposit AlternativeVaries by unit
-
Resident Trash ChargeVaries by unit
-
Building Protection PolicyVaries by unit
-
Resident Pest ControlVaries by unit
-
Resident Water and Sewer ChargeVaries by unit
Property Fee Disclaimer: Based on community-supplied data and independent market research. Subject to change without notice. May exclude fees for mandatory or optional services and usage-based utilities.
Matterport 3D Tours
Explore Commute Options
Property Highlights
- 1 Bedroom Townhome Floorplans Available
- Diamond Upgrade
- Elite Upgrade
- Executive Upgrade
- Extra Windows
- Faux Plank Wood Flooring*
- Full-Size Washer and Dryer
- Gold Upgrade
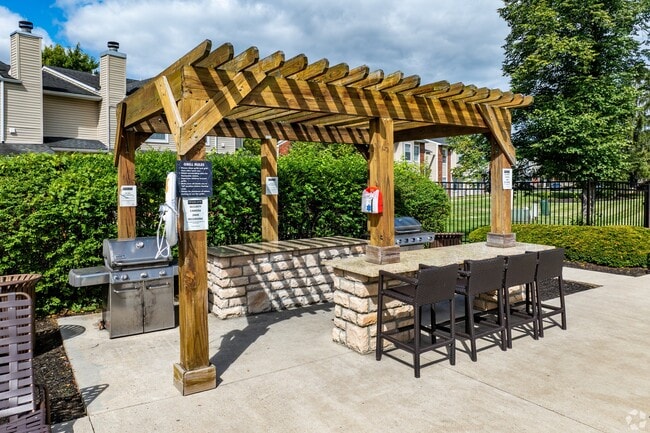
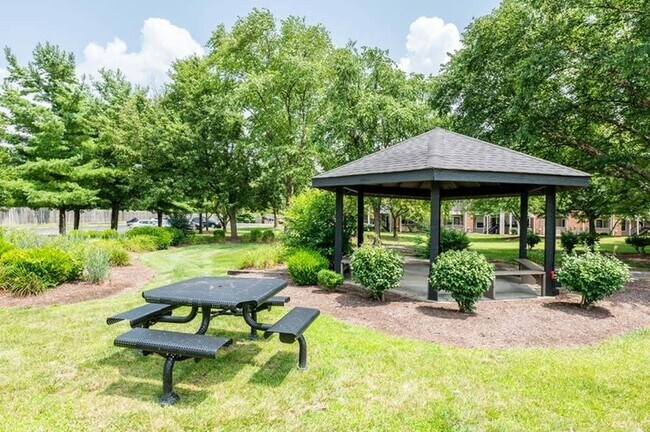
- Grill & Picnic Area
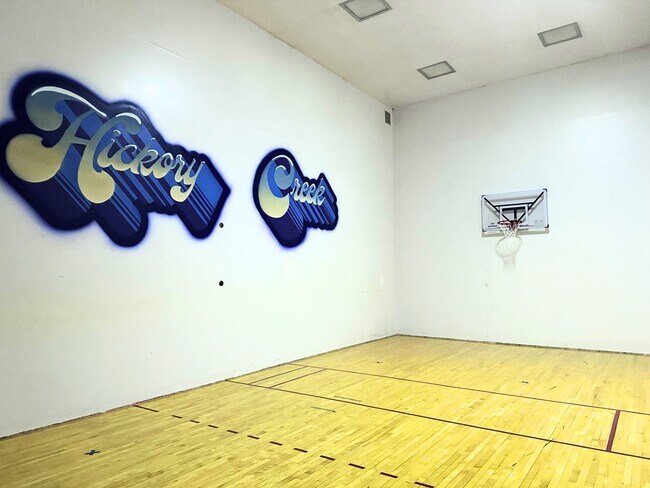
- Indoor Basketball Court
- LVT Flooring*
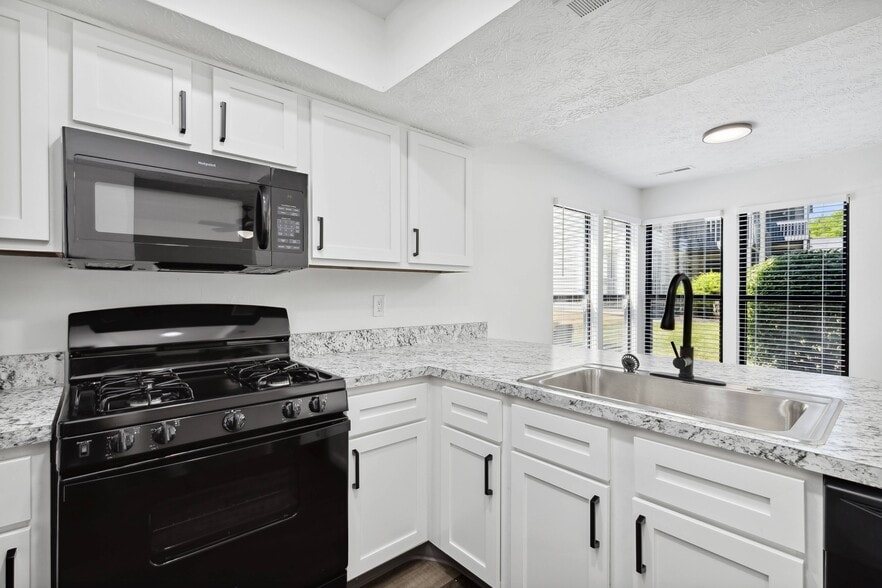
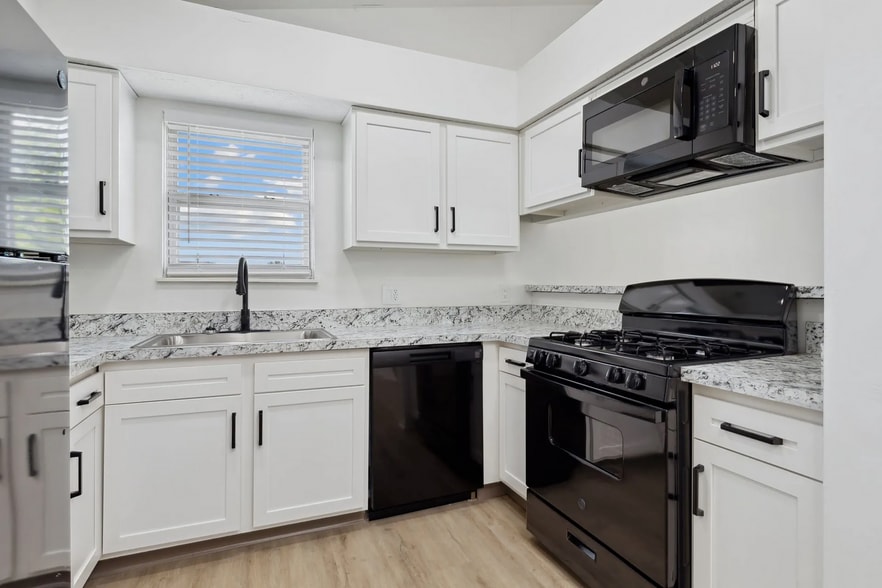
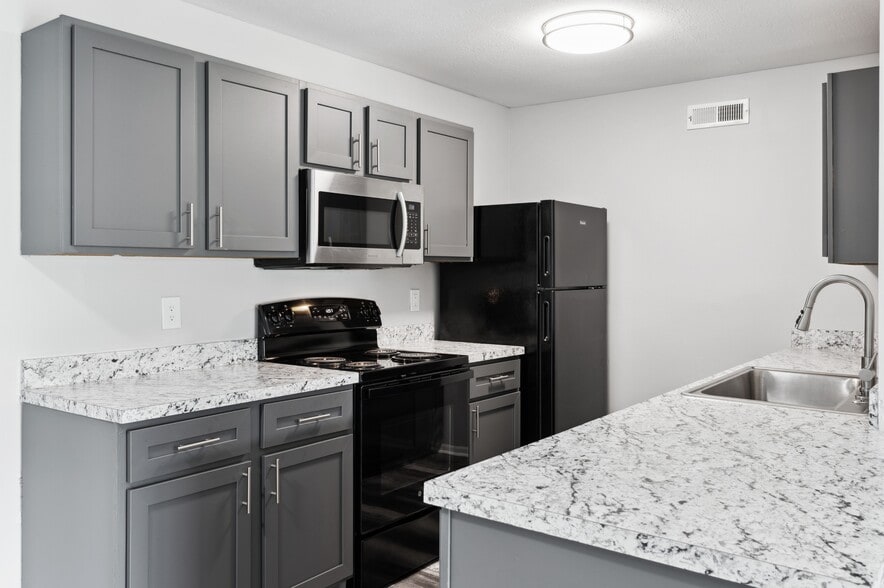
- New Appliances
- New Cabinets
- New Countertops
- NEW Large Fenced Yards*
- Outdoor Kitchen With Gas Grills
- Outdoor Soccer Court
- Patio
- Pickle Ball Court
- Premium View
- Renovated Kitchens With Energy Efficient Black Appliances & Espresso Cabinetry*
- Renovated Kitchens With Energy Efficient Black Appliances & White Cabinetry*
- Top Floor
Apartment Features
- Air Conditioning
- Balcony
- Built-In Bookshelves
- Cable Ready
- Carpet
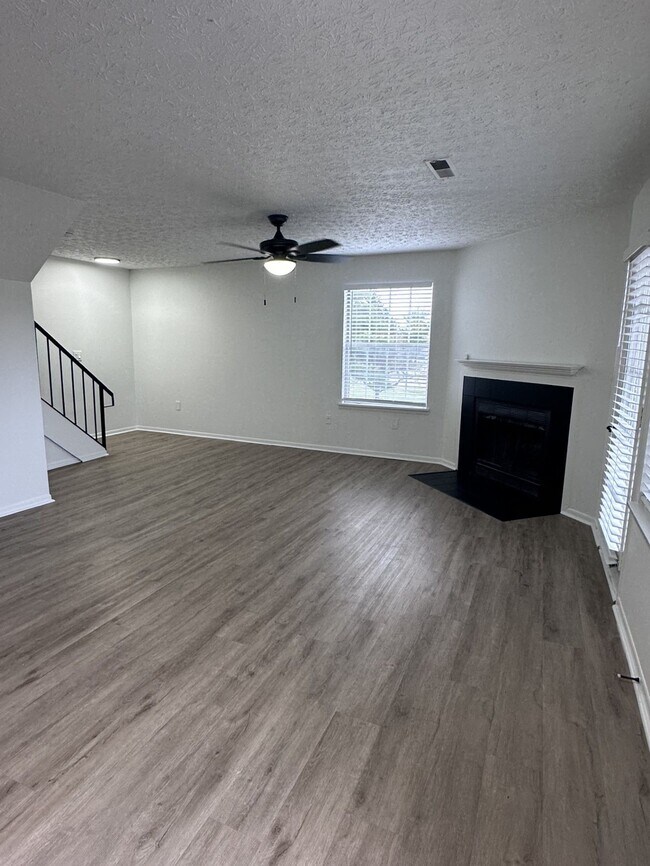
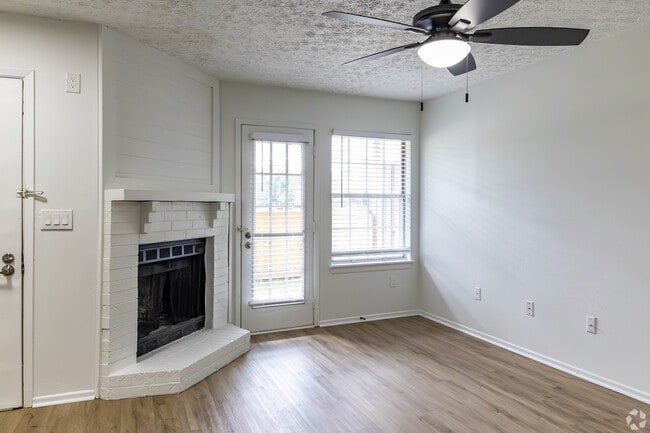
- Ceiling Fans
- Deck
- Dining Room
- Dishwasher
- Disposal
- Fireplace
- Freezer
- Hardwood Floors
- High Speed Internet Access
- Instant Hot Water
- Kitchen
- Lawn
- Microwave
- Oven
- Patio
- Porch
- Range
- Refrigerator
- Skylights
- Storage Space
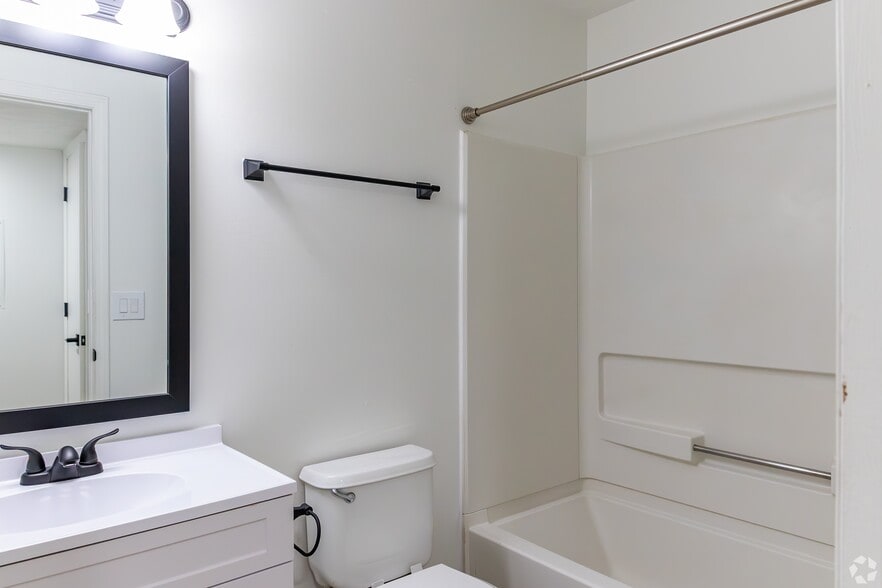
- Tub/Shower
- Vaulted Ceiling
- Views
- Walk-In Closets
- Warming Drawer
- Washer/Dryer
- Washer/Dryer Hookup
- Wheelchair Accessible (Rooms)
- Wi-Fi
- Window Coverings
- Yard
Community Features
- 24 Hour Access
- Courtyard
- Fitness Center
- Laundry Facilities
- Maintenance on site
- Package Service
- Picnic Area
- Pool
- Property Manager on Site
- Racquetball Court
- Storage Space
- Sundeck
- Tennis Court
- Volleyball Court
- Walk-Up
- Wheelchair Accessible
Map of Hickory Creek
Area Scores
Walkability
Fairly walkable
Transit
Limited public transit
Driveability
Exceptionally drivable
Bikeability
Fairly bikeable
Walkability measures the walking distance to day-to-day needs.
Transit measures access to public transportation.
Driveability measures congestion, parking availability, and access to major roads.
Bikeability measures the suitability for cycling.
Soundscore™
Busy
A Sound Score rating aggregates noise caused by vehicle traffic, airplane traffic and local sources.
Transit
Airport
22 min Drive

Airport
35 min Drive

Moving to Northgate, Columbus, OH
Shopping Centers
Shoppers will appreciate Hickory Creek proximity to 270 Schrock Center, Flags Center, and Lee Plaza. 270 Schrock Center is 0.2 miles away, and Flags Center is within a 19 minute walk.
Parks and Recreation
Recreational activities near Hickory Creek are plentiful. Discover 3 parks within 4.4 miles, including Sharon Woods Metro Park, Weitkamp Observatory, and Inniswood Gardens.
Airports
Living in Northgate provides easy access to John Glenn Columbus International, located just 19 minutes from Hickory Creek. Another nearby airport is Rickenbacker International, located 27.3 miles away.
Local Education
Primary and Secondary Schools

Annehurst Elementary School
Grades K-5
Public

Alpine Elementary School
Grades PK-5
Public

Xenos Christian School
Grades PK-5
Private
Genoa Middle School
Grades 6-8
Public
Fugees Academy
Grades 6-8
Private

Beechcroft High School
Grades 9-12
Public
Westerville Central High School
Grades 9-12
Public
Worthington Christian School
Grades K-12
Private
Data provided by GreatSchools.org © 2026. All rights reserved.

Colleges and Universities
| School | Commute Time (Distance) |
|---|---|
| Otterbein College | Drive: 5 min (2.8 mi) |
| The Ohio State University | Drive: 18 min (10.4 mi) |
| Columbus State C.C., Delaware | Drive: 22 min (12.9 mi) |
| Ohio Dominican University | Drive: 18 min (13.2 mi) |
About Hickory Creek
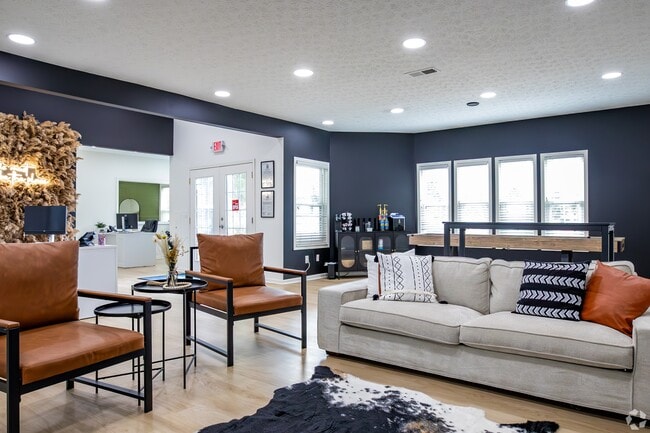
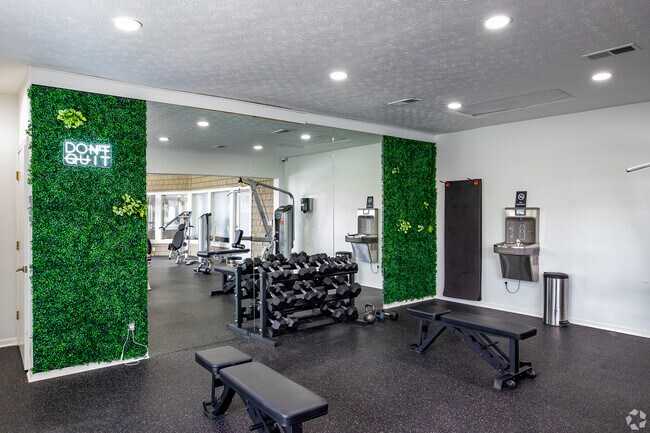
Live a life you love at Hickory Creek in Northgate in Columbus, Ohio. Choose from 1&2 bedroom apartments, situated close to Sharon Woods for the perfect pairing of both comfort and convenience. When it comes to home, the details matter. Here,… thoughtful in-home features like a full-size washer & dryer renovated kitchens with energy-efficient appliances, and roomy closets are the norm. Relax at our outdoor pool or burn off some steam in our 24/7 accessible fitness center, or just relax in our resident lounge. All this will help streamline your day-to-day life, allowing you more time to enjoy the things you love. Call to schedule a personalized tour today.
Live a life you love at Hickory Creek in Northgate in Columbus, Ohio. Choose from 1&2 bedroom apartments, situated close to Sharon Woods for the perfect pairing of both comfort and convenience. When it comes to home, the details matter. Here, thoughtful in-home features like a full-size washer & dryer renovated kitchens with energy-efficient appliances, and roomy closets are the norm. Relax at our outdoor pool or burn off some steam in our 24/7 accessible fitness center, or just relax in our resident lounge. All this will help streamline your day-to-day life, allowing you more time to enjoy the things you love. Call to schedule a personalized tour today.
Hickory Creek is an apartment community in Columbus, OH
Contact
Columbus, OH 43229
- Sunday Closed
- Monday 9:00 AM – 6:00 PM
- Tuesday 9:00 AM – 6:00 PM
- Wednesday 9:00 AM – 6:00 PM
- Thursday 9:00 AM – 6:00 PM
- Friday 9:00 AM – 6:00 PM
- Saturday 10:00 AM – 5:00 PM
Renter Reviews
For Hickory Creek
30 Ratings & Reviews
-
9/9/26
Verified Renter
Move in The move in was okay, it’s a quiet neighborhood and leasing office seems nice but there is not good communication between staff. We moved in recently and had multiple issues with the apartment within 24 hours of moving in. The apartment was absolutely DISGUSTING I’m glad I alway clean before moving into an apartment. It’s almost like they didn’t clean at all before we moved in. Maintenance also didn’t do a thorough check before moving in however they are quick to fix issues. Overall is a… nice apartment and I don’t regret living here just wish there was more attention to detail.
Review from Apartments.com
Property Manager at Hickory Creek responded to this review
Thanks for visiting! It means so much when customers share their positive experiences with us. Thank you for your review.
Hickory Creek / hickorycreek@29SCLiving.com
Hickory Creek Gallery



Nearby Properties You Might Like
Within 50 Miles of Hickory Creek


Find More Rentals in Columbus
Bedrooms
Other Types of Rentals
Columbus Apartments by Amenity
- Pet-Friendly Apartments in Columbus
- Furnished Apartments in Columbus
- Waterfront Apartments in Columbus
- Apartments with a Pool in Columbus
- Apartments with Wheelchair Access in Columbus
- Apartments with Washer & Dryer in Columbus
- Apartments with Utilities Included in Columbus
- Apartments with a Garage in Columbus
- Apartments with EV Charging in Columbus
- Apartments with a Virtual Tour in Columbus
Apartment Specialties
Apartments in your Budget
Find More Rentals Nearby…
Cities
Neighborhoods
Contact This Property
(380) 205-2287Languages: English
Open 10:00 AM – 5:00 PM Today