
Managed By

- Bedrooms
- Studio - 3Studio - 3 Beds
- Bathrooms
- 1 - 31 - 3 Baths
- Sq. Ft.
- 508 - 2,572 sq ft
Pricing and Floor Plans
1x1 S - BTY
Show Floor Plan Details Hide Floor Plan Details
Unable to load floor plan details.
08-108
$1,115
660 Sq. Ft.
Sep. 25
New
A2 - MTN
Show Floor Plan Details Hide Floor Plan Details
Unable to load floor plan details.
09-321
$1,207
688 Sq. Ft.
Now
09-320
$1,237
688 Sq. Ft.
Now
09-318
$1,237
688 Sq. Ft.
Oct. 10
Open 1x1 A - BTY
Show Floor Plan Details Hide Floor Plan Details
Unable to load floor plan details.
08-317
$1,225
694 Sq. Ft.
Now
08-417
$1,245
694 Sq. Ft.
Now
08-515
$1,265
694 Sq. Ft.
Now
Open 1x1 A - TMN
Show Floor Plan Details Hide Floor Plan Details
Unable to load floor plan details.
07-517
$1,390
694 Sq. Ft.
Now
07-205
$1,356
694 Sq. Ft.
Sep. 17
07-505
$1,416
694 Sq. Ft.
Sep. 17
Greenwich
Show Floor Plan Details Hide Floor Plan Details
Unable to load floor plan details.
04-304
$1,417
725 Sq. Ft.
Now
03-213
$1,372
725 Sq. Ft.
Oct. 10
04-307
$1,362
725 Sq. Ft.
Oct. 24
1x1 A - TMN
Show Floor Plan Details Hide Floor Plan Details
Unable to load floor plan details.
07-504
$1,420
710 Sq. Ft.
Now
07-406
$1,400
710 Sq. Ft.
Sep. 18
07-616
$1,440
710 Sq. Ft.
Oct. 24
1x1 A - BTY
Show Floor Plan Details Hide Floor Plan Details
Unable to load floor plan details.
08-916
$1,415
710 Sq. Ft.
Now
08-906
$1,415
710 Sq. Ft.
Now
08-904
$1,415
710 Sq. Ft.
Now
Open 1x1 E - BTY
Show Floor Plan Details Hide Floor Plan Details
Unable to load floor plan details.
08-318
$1,549
920 Sq. Ft.
Now
08-419
$1,569
920 Sq. Ft.
Now
08-718
$1,629
920 Sq. Ft.
Now
1x1 B - BTY
Show Floor Plan Details Hide Floor Plan Details
Unable to load floor plan details.
08-610
$1,642
883 Sq. Ft.
Now
08-910
$1,702
883 Sq. Ft.
Nov. 7
08-410
$1,602
883 Sq. Ft.
Nov. 14
Open 1x1 D - BTY
Show Floor Plan Details Hide Floor Plan Details
Unable to load floor plan details.
08-712
$1,446
864 Sq. Ft.
Sep. 19
08-412
$1,386
864 Sq. Ft.
Sep. 29
08-512
$1,406
864 Sq. Ft.
Oct. 24
A1.2 - MTN
Show Floor Plan Details Hide Floor Plan Details
Unable to load floor plan details.
09-508
$1,277
683 Sq. Ft.
Oct. 10
09-430
$1,317
683 Sq. Ft.
Oct. 16
09-208
$1,217
683 Sq. Ft.
Nov. 13
Open 1x1 E - TMN
Show Floor Plan Details Hide Floor Plan Details
Unable to load floor plan details.
07-318
$1,630
920 Sq. Ft.
Now
07-618
$1,690
920 Sq. Ft.
Now
Open 1x1 C - BTY
Show Floor Plan Details Hide Floor Plan Details
Unable to load floor plan details.
08-202
$1,540
864 Sq. Ft.
Now
1x1 C - BTY
Show Floor Plan Details Hide Floor Plan Details
Unable to load floor plan details.
08-113
$1,677
903 Sq. Ft.
Now
Brooklyn
Show Floor Plan Details Hide Floor Plan Details
Unable to load floor plan details.
06-106
$1,210
725 Sq. Ft.
Sep. 26
1x1 D - BTY
Show Floor Plan Details Hide Floor Plan Details
Unable to load floor plan details.
08-813
$1,655
903 Sq. Ft.
Oct. 2
A1.1 - MTN
Show Floor Plan Details Hide Floor Plan Details
Unable to load floor plan details.
09-312
$1,237
671 Sq. Ft.
Oct. 3
Ashley
Show Floor Plan Details Hide Floor Plan Details
Unable to load floor plan details.
02-205
$1,289
661 Sq. Ft.
Nov. 3
Conventry ll - R
Show Floor Plan Details Hide Floor Plan Details
Unable to load floor plan details.
01-86
$3,100
1,687 Sq. Ft.
Now
01-182
$3,214
1,687 Sq. Ft.
Now
01-173
$3,050
1,687 Sq. Ft.
Sep. 26
Georgetown
Show Floor Plan Details Hide Floor Plan Details
Unable to load floor plan details.
03-202
$1,640
1,030 Sq. Ft.
Sep. 26
03-302
$1,685
1,030 Sq. Ft.
Nov. 7
B1 - MTN
Show Floor Plan Details Hide Floor Plan Details
Unable to load floor plan details.
09-214
$2,086
1,289 Sq. Ft.
Now
Cambridge
Show Floor Plan Details Hide Floor Plan Details
Unable to load floor plan details.
05-315
$1,711
1,135 Sq. Ft.
Sep. 19
2x2 - TMN
Show Floor Plan Details Hide Floor Plan Details
Unable to load floor plan details.
07-708
$2,060
1,042 Sq. Ft.
Sep. 26
New
Conventry l
Show Floor Plan Details Hide Floor Plan Details
Unable to load floor plan details.
01-192
$2,011
1,255 Sq. Ft.
Oct. 3
New
2x2 - BTY
Show Floor Plan Details Hide Floor Plan Details
Unable to load floor plan details.
08-808
$2,050
1,042 Sq. Ft.
Oct. 10
Durham - R
Show Floor Plan Details Hide Floor Plan Details
Unable to load floor plan details.
01-91
$3,402
1,849 Sq. Ft.
Sep. 19
Durham
Show Floor Plan Details Hide Floor Plan Details
Unable to load floor plan details.
01-89
$2,707
1,849 Sq. Ft.
Oct. 31
Show Unavailable Floor Plans (27) Hide Unavailable Floor Plans
Unable to load floor plan details.
Details
Lease Term Options
- 12 - 17 Month Leases
Property Information
- Built in 2018
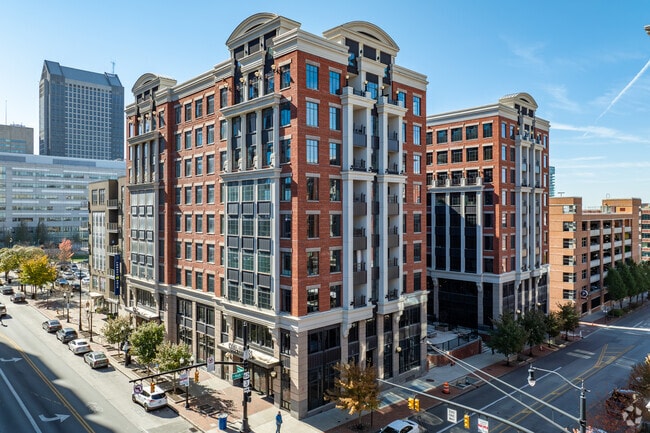
- 618 units9 stories
Fees & Policies
The fees below are based on community-supplied data and may exclude additional fees and utilities.
One-Time Basics
-
Application FeeVaries by unit
-
Non Refundable Admin FeeVaries by unit
-
Luxer Set-UpVaries by unit
Due at Application
-
Non-Refundable Admin Fee$250
-
Garage
-
Garage Detached
-
Parking
-
Garage Attached
Dogs Allowed
-
Pet Rental Fee$35 / mo
200 lbs. Weight Limit
Cats Allowed
-
Pet Rental Fee$35 / mo
200 lbs. Weight Limit
Personalized Add-Ons
-
Pet License Fee$300
-
Short-Term Lease Premium$150 / mo
-
Luxer Set-UpVaries by unit
-
Managed WiFiVaries by unit
-
Move-Out Cleaning ChargeVaries by unit
-
Move-In Amenity FeeVaries by unit
-
Application FeeVaries by unit
Property Fee Disclaimer: Based on community-supplied data and independent market research. Subject to change without notice. May exclude fees for mandatory or optional services and usage-based utilities.
Matterport 3D Tours
Explore Commute Options
Property Highlights
- *Some Amenities Listed Apply To Select Homes Only*
- Back Decks, Patios and Balconies
- Bonus Space/Flex Room
- CODE Wellness
- Den/Bonus Space
- Downtown High Rise Luxury Apartments and Penthouses
- Exclusive LC RiverSouth Resident Perks- Krohn Functional Wellness, Oak River Company, HoM Sound Me
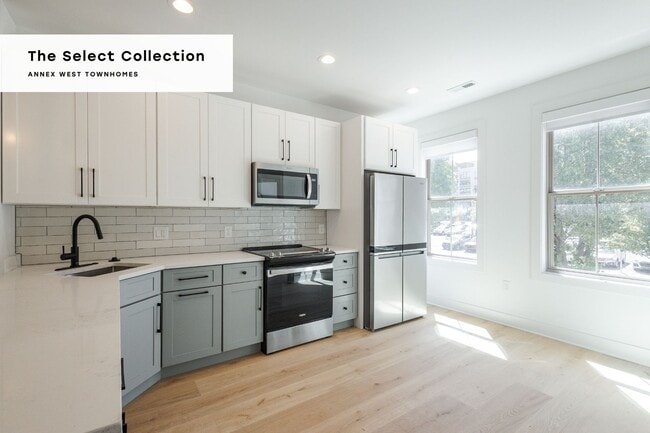
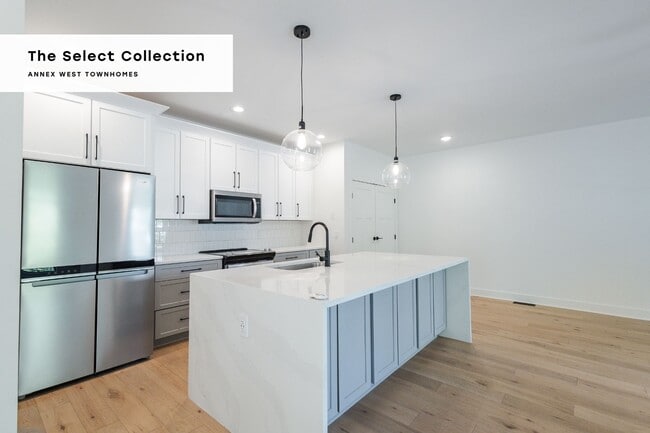
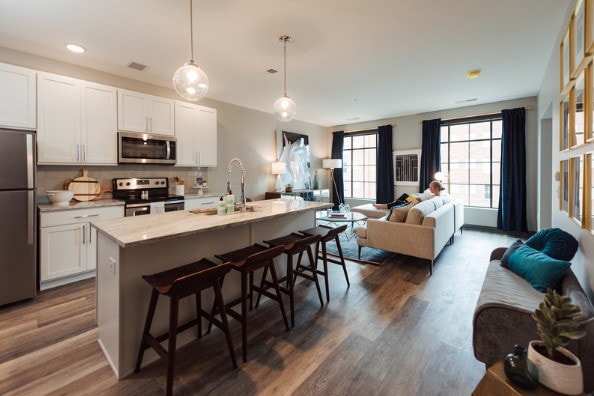
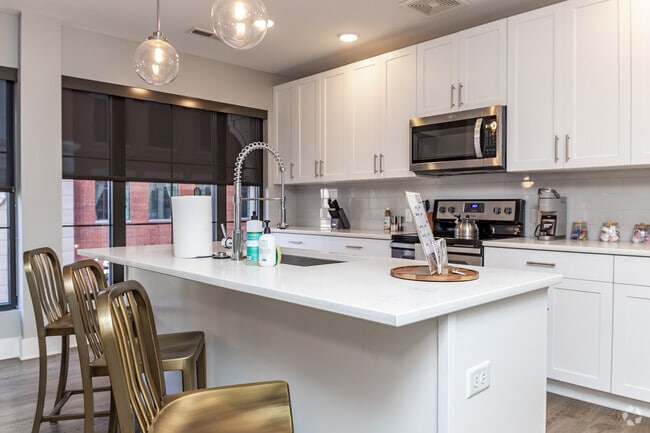
- Fully Equipped Kitchens with Upgraded Appliances
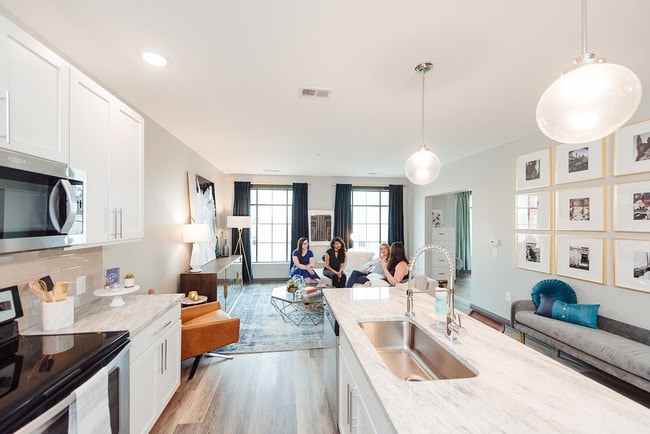
- Luxurious Open Concepts
- Luxury Home Features
- Luxury Townhomes & Flats
- Modern Kitchen Spaces with Upgraded Appliances
- On-Site Property Management and Maintenance
- Open Living Spaces
- Outdoor Terraces and Balconies
- Preferred Employer Discounts for- Nationwide Children's, Ohio State University, Ohio Health, OSU Me
- Preferred Employer Discounts for: Nationwide Children's, Ohio State University, Ohio Health, OSU Me
- Premium view of downtown cityscape
- Premium Views
- Private Street Front Entrances
- Shared Spaces
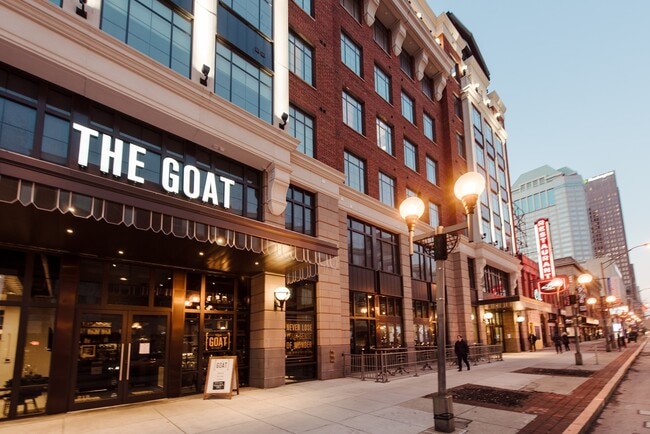
- The Goat Restaurant and Bar
- Townhomes & Flats
Apartment Features
- Air Conditioning
- Balcony
- Carpet
- Ceiling Fans
- Dishwasher
- Disposal
- Floor to Ceiling Windows
- Granite Countertops
- Hardwood Floors
- Heating
- High Ceilings
- High Speed Internet Access
- Ice Maker
- Kitchen
- Microwave
- Oven
- Quartz Countertops
- Range
- Refrigerator
- Sprinkler System
- Stainless Steel Appliances
- Storage Space
- Vinyl Flooring
- Walk-In Closets
- Washer/Dryer
- Washer/Dryer Hookup
- Wi-Fi
Community Features
- 24 Hour Access
- Business Center
- Clubhouse
- Community-Wide WiFi
- Conference Rooms
- Controlled Access
- Elevator
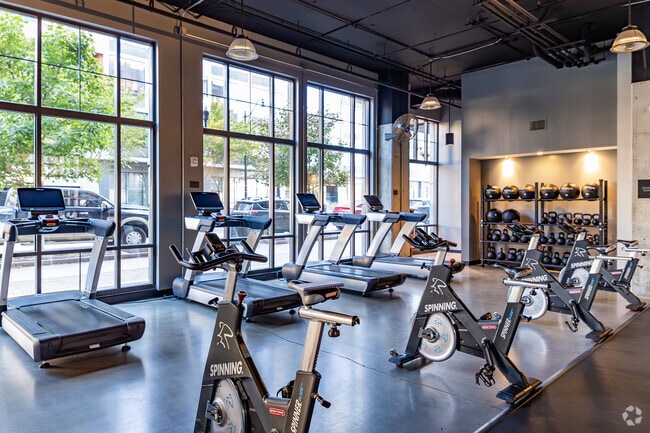
- Fitness Center
- Garages
- Key Fob Entry
- Maintenance on site
- Package Service
- Pool
- Recycling
- Walk-Up
- Wheelchair Accessible
- Wi-Fi
Map of LC RiverSouth
Area Scores
Walkability
Moderately walkable
Transit
Strong public transit
Driveability
Exceptionally drivable
Bikeability
Moderately bikeable
Walkability measures the walking distance to day-to-day needs.
Transit measures access to public transportation.
Driveability measures congestion, parking availability, and access to major roads.
Bikeability measures the suitability for cycling.
Soundscore™
Busy
A Sound Score rating aggregates noise caused by vehicle traffic, airplane traffic and local sources.
Transit
Airport
12 min Drive

Airport
24 min Drive

Moving to Uptown District, Columbus, OH
Shopping Centers
Shoppers will appreciate LC RiverSouth proximity to The Cap at Union Station, 689 Oak St, and 364-368 E Whittier St. The Cap at Union Station is 1.9 miles away, and 689 Oak St is within a 23 minute walk.
Parks and Recreation
Recreational activities near LC RiverSouth are plentiful. Discover 5 parks within 3.2 miles, including Center of Science and Industry (COSI), Grange Insurance Audubon Center, and Kelton House Museum & Garden.
Airports
Living in Uptown District provides easy access to John Glenn Columbus International, located just 12 minutes from LC RiverSouth. Another nearby airport is Rickenbacker International, located 11.6 miles away.
Local Education
Primary and Secondary Schools

Gloria S Friend Christian Academy
Grades K-5
Private

Ohio Avenue Elementary School
Grades PK-5
Public
Champion Middle School
Grades 6-8
Public
St Mary School
Grades PK-8
Private
East High School
Grades 9-12
Public

Early College Academy
Grades 9-12
Public
Data provided by GreatSchools.org © 2026. All rights reserved.

Colleges and Universities
| School | Commute Time (Distance) |
|---|---|
| Franklin University | Walk: 9 min (0.5 mi) |
| Columbus Coll. of Art & Design | Drive: 2 min (1.2 mi) |
| Columbus State C.C., Columbus | Drive: 3 min (1.4 mi) |
| Capital University | Drive: 9 min (3.7 mi) |
About LC RiverSouth
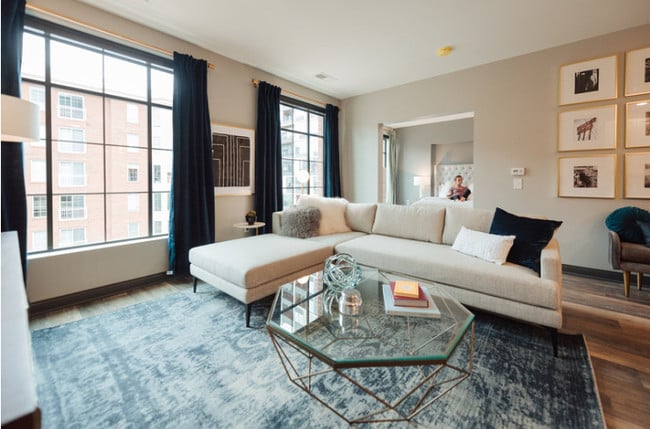
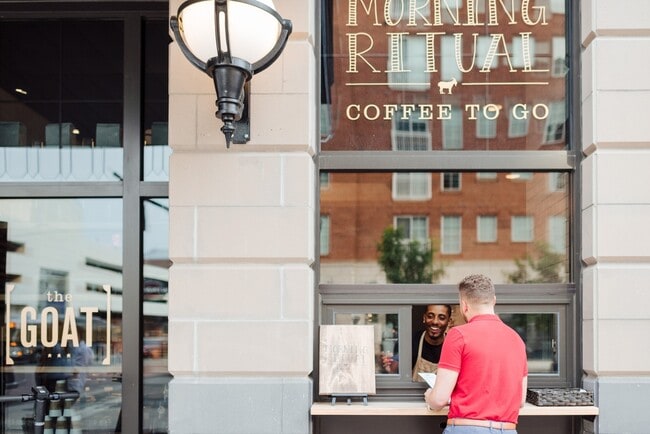
Looking for a place that puts you in the middle of all the action? LC RiverSouth offers studio, 1-, 2-, and 3-bedroom apartments in Columbus, OH, with everything you need right at your doorstep complete with skyline views of Downtown Columbus. Front… Street and Town Street are home to our flat and walk-up townhouse apartments, while new apartments for rent are available on High Street and Rich Street -- we have all the options! Whether you're grabbing a bite at The Goat Restaurant & Bar, coffee at Morning Ritual, or taking a stroll by the Scioto Mile to Nationwide Arena, you're in the perfect spot to experience the best of downtown. Our apartments are designed to suit your style, with modern townhomes, penthouses, and flats available.
Looking for a place that puts you in the middle of all the action? LC RiverSouth offers studio, 1-, 2-, and 3-bedroom apartments in Columbus, OH, with everything you need right at your doorstep complete with skyline views of Downtown Columbus. Front Street and Town Street are home to our flat and walk-up townhouse apartments, while new apartments for rent are available on High Street and Rich Street -- we have all the options! Whether you're grabbing a bite at The Goat Restaurant & Bar, coffee at Morning Ritual, or taking a stroll by the Scioto Mile to Nationwide Arena, you're in the perfect spot to experience the best of downtown. Our apartments are designed to suit your style, with modern townhomes, penthouses, and flats available.
LC RiverSouth is an apartment community in Columbus, OH
Contact
Columbus, OH 43215
- Sunday 10:00 AM – 5:00 PM
- Monday 10:00 AM – 6:00 PM
- Tuesday 10:00 AM – 6:00 PM
- Wednesday 10:00 AM – 6:00 PM
- Thursday 10:00 AM – 6:00 PM
- Friday 10:00 AM – 6:00 PM
- Saturday 10:00 AM – 5:00 PM
Renter Reviews
For LC RiverSouth
12 Ratings & Reviews
-
6/9/26
Living at the RiverSouth
I have been here over a year and thoroughly enjoy it. The staff is very friendly and has worked quickly to fix any problems!
Review from Apartments.com
2 People Found This Helpful
LC RiverSouth Gallery

Nearby Properties You Might Like
Within 50 Miles of LC RiverSouth
Find More Rentals in Columbus
Bedrooms
Other Types of Rentals
Columbus Apartments by Amenity
- Pet-Friendly Apartments in Columbus
- Furnished Apartments in Columbus
- Waterfront Apartments in Columbus
- Apartments with a Pool in Columbus
- Apartments with Wheelchair Access in Columbus
- Apartments with Washer & Dryer in Columbus
- Apartments with Utilities Included in Columbus
- Apartments with a Garage in Columbus
- Apartments with EV Charging in Columbus
- Apartments with a Virtual Tour in Columbus
Apartment Specialties
Apartments in your Budget
Find More Rentals Nearby…
Cities
Neighborhoods
Contact this Property
(380) 210-3742Languages: English
Open 10:00 AM – 6:00 PM Today