Managed By

- Bedrooms
- 1 - 21 - 2 Beds
- Bathrooms
- 1 - 2.51 - 2.5 Baths
- Sq. Ft.
- 689 - 1,332 sq ft
Pricing and Floor Plans
Bentley Flat - R
Show Floor Plan Details Hide Floor Plan Details
Unable to load floor plan details.
21-5535
$1,408
689 Sq. Ft.
Now
24-5496
$1,388
812 Sq. Ft.
Sep. 19
43-5612
$1,418
689 Sq. Ft.
Oct. 3
Bentley Flat
Show Floor Plan Details Hide Floor Plan Details
Unable to load floor plan details.
45-5672
$1,330
689 Sq. Ft.
Now
02-5660
$1,340
812 Sq. Ft.
Sep. 26
Greystone I Flat
Show Floor Plan Details Hide Floor Plan Details
Unable to load floor plan details.
53-5743D
$1,360
807 Sq. Ft.
Now
46-5374E
$1,375
807 Sq. Ft.
Now
Greystone I Flat - R
Show Floor Plan Details Hide Floor Plan Details
Unable to load floor plan details.
46-5370A
$1,377
741 Sq. Ft.
Now
53-5743F
$1,392
807 Sq. Ft.
Now
Stansbury Flat
Show Floor Plan Details Hide Floor Plan Details
Unable to load floor plan details.
07-5441
$1,410
925 Sq. Ft.
Now
20-5344
$1,435
925 Sq. Ft.
Now
51-5742
$1,435
925 Sq. Ft.
Now
Stansbury Flat - R
Show Floor Plan Details Hide Floor Plan Details
Unable to load floor plan details.
07-5437
$1,529
925 Sq. Ft.
Oct. 3
03-5585
$1,499
925 Sq. Ft.
Oct. 17
50-5355
$1,529
925 Sq. Ft.
Oct. 24
Stansbury Town Plus
Show Floor Plan Details Hide Floor Plan Details
Unable to load floor plan details.
40-5474
$1,999
1,332 Sq. Ft.
Oct. 10
41-5442
$1,969
1,332 Sq. Ft.
Oct. 20
26-5315
$1,969
1,332 Sq. Ft.
Oct. 24
Bentley Town
Show Floor Plan Details Hide Floor Plan Details
Unable to load floor plan details.
14-5398
$1,686
1,050 Sq. Ft.
Now
15-5397
$1,676
1,050 Sq. Ft.
Nov. 14
Greystone II Flat
Show Floor Plan Details Hide Floor Plan Details
Unable to load floor plan details.
46-5382F
$1,625
1,133 Sq. Ft.
Now
Greystone II Flat - R
Show Floor Plan Details Hide Floor Plan Details
Unable to load floor plan details.
46-5382D
$1,701
1,133 Sq. Ft.
Now
Stansbury Town Plus - R
Show Floor Plan Details Hide Floor Plan Details
Unable to load floor plan details.
27-5320
$2,192
1,332 Sq. Ft.
Now
Stansbury Town - R
Show Floor Plan Details Hide Floor Plan Details
Unable to load floor plan details.
03-5591
$2,057
1,179 Sq. Ft.
Oct. 31
Stansbury Town
Show Floor Plan Details Hide Floor Plan Details
Unable to load floor plan details.
03-5587
$1,915
1,275 Sq. Ft.
Dec. 12
New
Show Unavailable Floor Plans (1) Hide Unavailable Floor Plans
Unable to load floor plan details.
Property Map
Select a unit to view pricing and availability
Details
Lease Term Options
- 6 - 18 Month Leases
Property Information
- Built in 2009
- 552 units3 stories
Fees & Policies
The fees below are based on community-supplied data and may exclude additional fees and utilities.
Utilities & Essentials
-
High Speed Internet Access$70 / mo
-
Short Term Lease PremiumVaries by unit
-
DTD Trash RemovalVaries by unit
-
Managed WifiVaries by unit
-
Monthly Pest ControlVaries by unit
One-Time Basics
-
Application FeeVaries by unit
-
Mandatory Move-Out Cleaning ProgramVaries by unit
-
Move-In Amenity FeeVaries by unit
Due at Application
-
Non-Refundable Admin Fee$250
-
Surface Lot
Dogs Allowed
-
Pet Rental Fee$35 / mo
200 lbs. Weight Limit
Cats Allowed
-
Pet Rental Fee$35 / mo
200 lbs. Weight Limit
Personalized Add-Ons
-
Pet License Fee$250
Property Fee Disclaimer: Based on community-supplied data and independent market research. Subject to change without notice. May exclude fees for mandatory or optional services and usage-based utilities.
Matterport 3D Tours
Explore Commute Options
Property Highlights
- *Some Amenities Listed Apply To Select Homes Only*
- 1 & 2 bedrooms
- ADA Compliant Unit
- Available attached garages
- Available hardwood floors
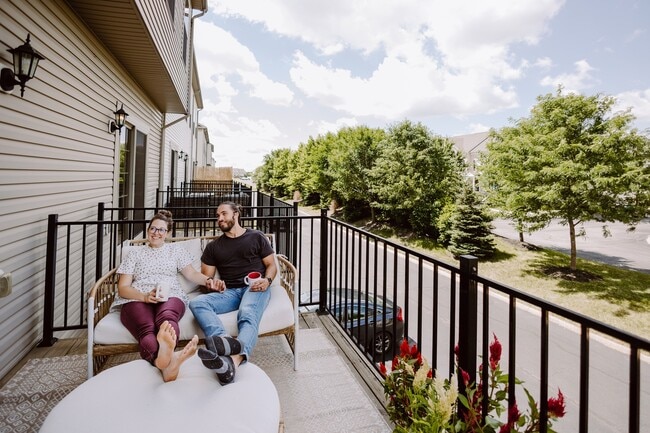
- Back Decks, Patios and Balconies
- Bonus Space/Flex Room
- CODE Wellness
- Construction
- Convenient Trash Pickup - Door to Door
- Custom finishes
- Den/Bonus Space
- End Unit
- End Units
- End Units with desirable views
- Exclusive LC Dublin Resident Perks: Krohn Functional Wellness, Oak River Company, HoM Sound Meditati
- First Floor Unit
- Fully equipped kitchens
- Fully Equipped Kitchens with Upgraded Appliances
- Half Bath
- Hardwood Flooring
- Included washer & dryer
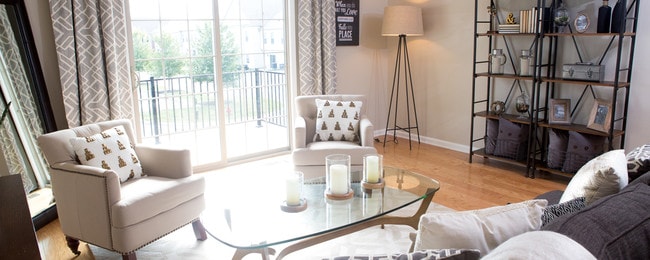
- Luxurious Open Concepts
- Luxury Home Features
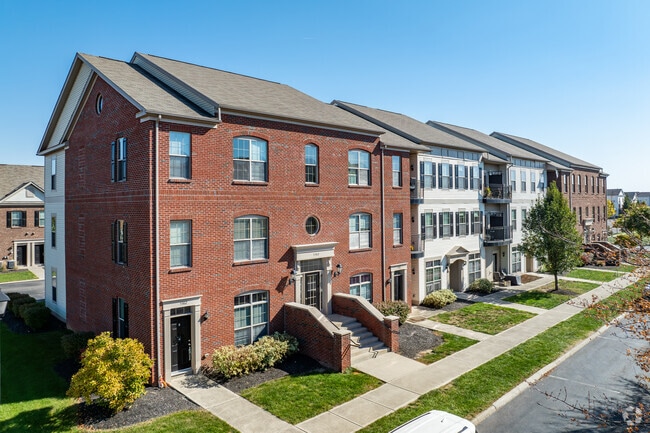
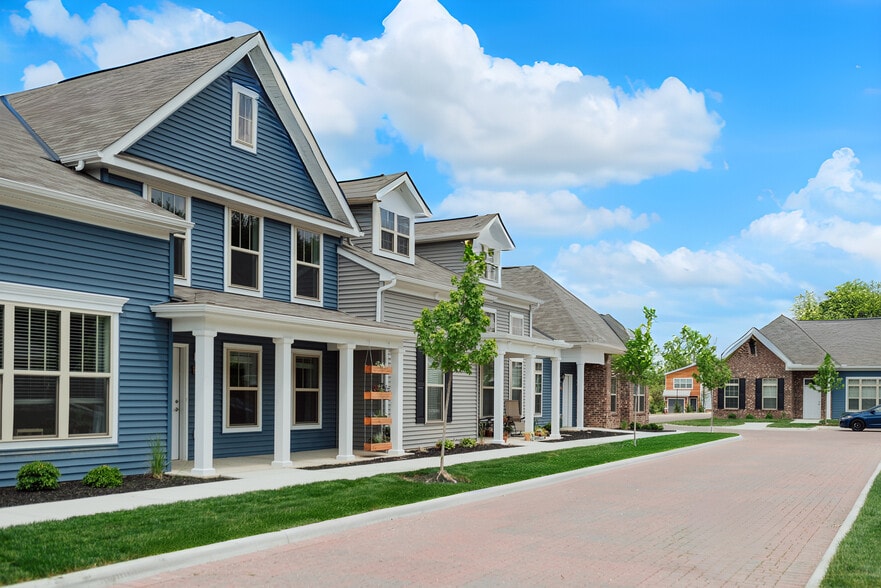
- Luxury Townhomes & Flats
- Modern Kitchen Spaces with Upgraded Appliances
- On-Site Property Management and Maintenance
- Open living spaces
- Other
- Outdoor Terraces and Balconies
- Preferred Employer Discount for: Military, First Responders, Ohio Health, OSU Medical & Chase
- Premium View of green spaces or water features
- Premium view or location
- Private & Convenient Street Front Entrances
- Private balconies/patios
- Private Street Front Entrances
- Second Door (SBF)
- Second Floor Unit
- Shared Spaces
- Spacious Walk in Closets
- Stainless style appliances
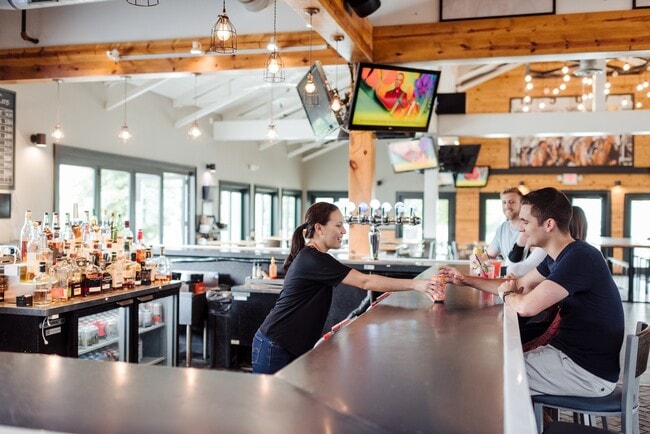
- The Goat Restaurant and Bar
- Third Floor Unit
- Townhomes & flats
- Trash Pickup - Door to Door
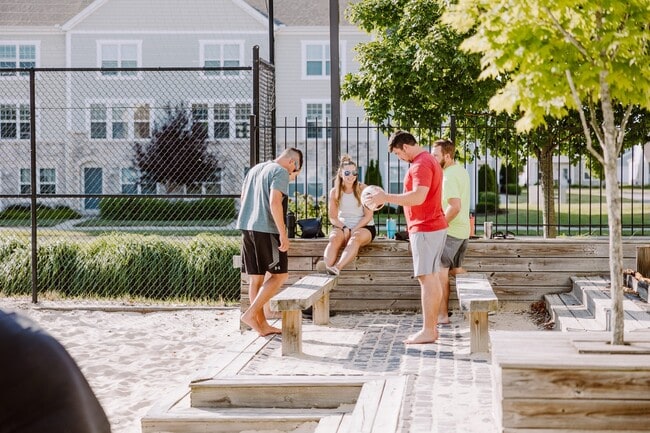
- Volleyball Courts and Leagues
- Walk-In Closets
- Washer
Apartment Features
- Air Conditioning
- Balcony
- Cable Ready
- Carpet
- Deck
- Den
- Dishwasher
- Disposal
- Eat-in Kitchen
- Freezer
- Granite Countertops
- Hardwood Floors
- Heating
- High Speed Internet Access
- Island Kitchen
- Kitchen
- Linen Closet
- Microwave
- Office
- Oven
- Pantry
- Patio
- Quartz Countertops
- Range
- Refrigerator
- Stainless Steel Appliances
- Storage Space
- Tub/Shower
- Vinyl Flooring
- Walk-In Closets
- Washer/Dryer
- Washer/Dryer Hookup
- Wheelchair Accessible (Rooms)
- Wi-Fi
- Window Coverings
Community Features
- 24 Hour Access
- Car Charging Station
- Community-Wide WiFi
- Controlled Access
- Fitness Center
- Individual Locking Bedrooms
- Lounge
- Maintenance on site
- Meal Service
- Package Service
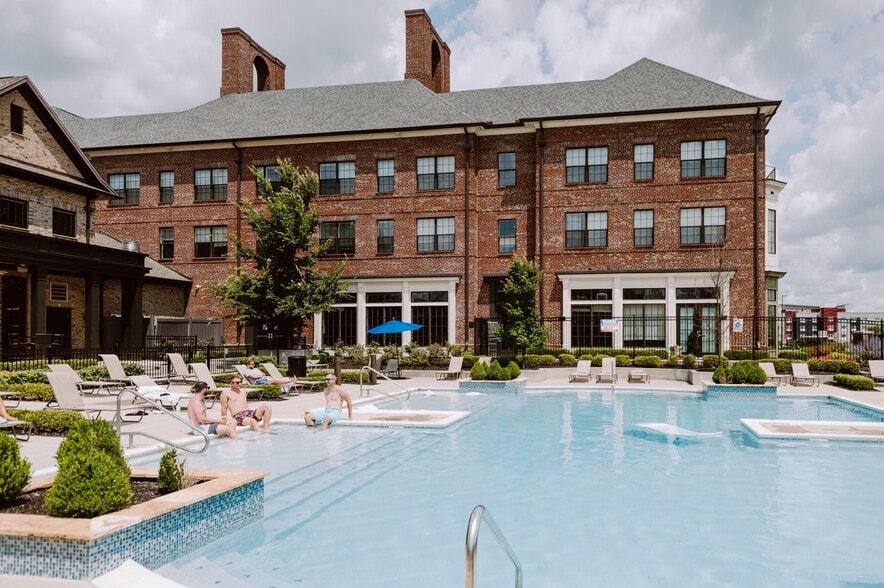
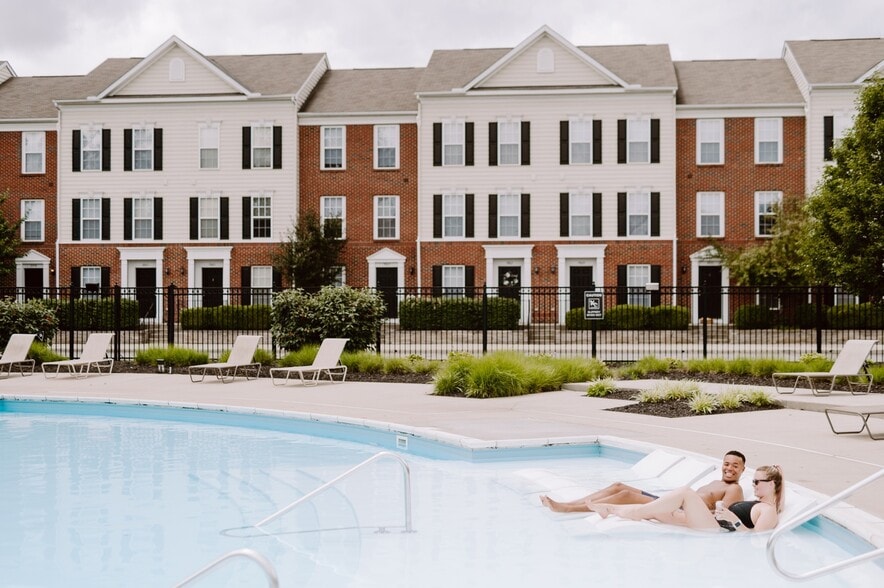
- Pool
- Recycling
- Renters Insurance Program
- Trash Pickup - Curbside
- Trash Pickup - Door to Door
- Volleyball Court
- Walking/Biking Trails
- Wi-Fi
Map of LC Dublin
Area Scores
Walkability
Fairly walkable
Driveability
Very drivable
Bikeability
Fairly bikeable
Walkability measures the walking distance to day-to-day needs.
Driveability measures congestion, parking availability, and access to major roads.
Bikeability measures the suitability for cycling.
Soundscore™
Busy
A Sound Score rating aggregates noise caused by vehicle traffic, airplane traffic and local sources.
Transit
Airport
34 min Drive

Airport
39 min Drive

Moving to Tuttle West, Dublin, OH
Shopping Centers
Shoppers will appreciate LC Dublin proximity to Shoppes at Haydens Crossing. Shoppes at Haydens Crossing is 0.7 miles away.
Parks and Recreation
Recreational activities near LC Dublin are plentiful. Discover 2 parks within 1.6 miles, including Homestead Park and Heritage Trail.
Airports
Living in Tuttle West provides easy access to John Glenn Columbus International, located just 34 minutes from LC Dublin. Another nearby airport is Rickenbacker International, located 27.6 miles away.
Local Education
Primary and Secondary Schools

Gables Elementary School
Grades K-5
Public

Plain City Elementary School
Grades PK-5
Public

Northwest Chapel Children's Center
Grades PK-5
Private

Ridgeview Middle School
Grades 6-8
Public
Centennial High School
Grades 9-12
Public
Acton Academy Columbus
Grades K-12
Private
Data provided by GreatSchools.org © 2026. All rights reserved.

Colleges and Universities
| School | Commute Time (Distance) |
|---|---|
| The Ohio State University | Drive: 22 min (12.4 mi) |
| Columbus Coll. of Art & Design | Drive: 25 min (14.3 mi) |
| Columbus State C.C., Columbus | Drive: 26 min (14.5 mi) |
| Franklin University | Drive: 26 min (14.6 mi) |
About LC Dublin
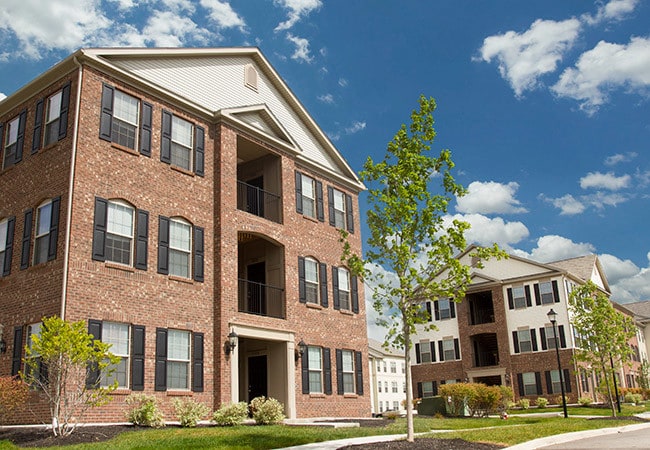
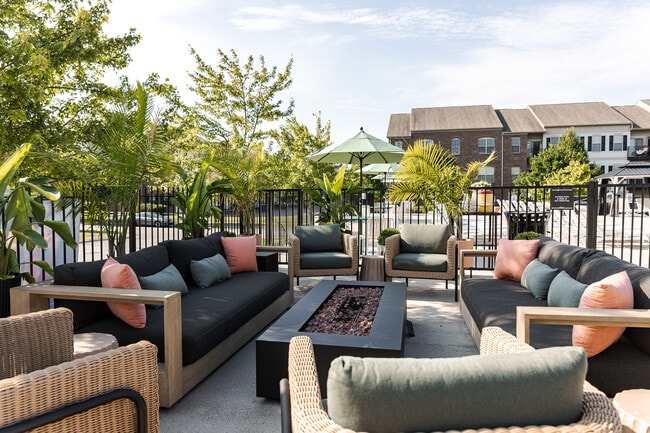
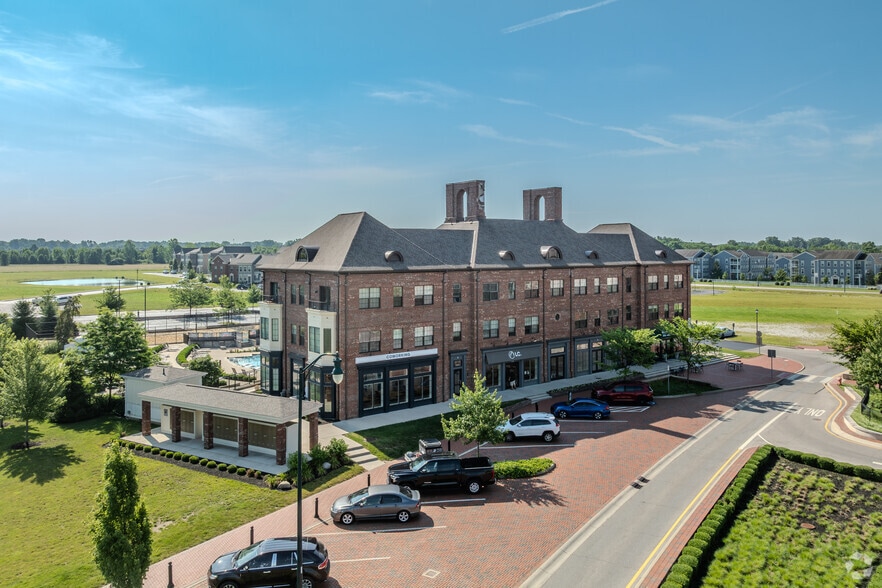
LC Dublin: Find premier Apartments in Dublin, OH. We offer spacious 1- & 2-bedroom Apartments for rent in Columbus with suburban comfort just 25 minutes from downtown. Enjoy upscale features like stainless steel appliances, hardwood floors, and… optional attached garages. Our community includes scenic bike paths, a pool, and on-site dining at The Goat Restaurant and Bar. LC Dublin is your ideal choice among Apartments in Columbus. Schedule your tour today!
LC Dublin: Find premier Apartments in Dublin, OH. We offer spacious 1- & 2-bedroom Apartments for rent in Columbus with suburban comfort just 25 minutes from downtown. Enjoy upscale features like stainless steel appliances, hardwood floors, and optional attached garages. Our community includes scenic bike paths, a pool, and on-site dining at The Goat Restaurant and Bar. LC Dublin is your ideal choice among Apartments in Columbus. Schedule your tour today!
LC Dublin is an apartment community in Dublin, OH
Contact
Dublin, OH 43016
- Sunday 10:00 AM – 5:00 PM
- Monday 10:00 AM – 6:00 PM
- Tuesday 10:00 AM – 6:00 PM
- Wednesday 10:00 AM – 6:00 PM
- Thursday 10:00 AM – 6:00 PM
- Friday 10:00 AM – 6:00 PM
- Saturday 10:00 AM – 5:00 PM
Renter Reviews
For LC Dublin
19 Ratings & Reviews
-
10/17/25
I love living here!
I've lived in this community for 4 years and have had a great time! Maintenance is quick, and when they are unable to be quick, the office provides communication on the reason for delays. The resident events are a lot of fun and a great way to make friends! 10/10 recommend to anyone.
Review from Apartments.com
LC Dublin Gallery



Nearby Properties You Might Like
Within 50 Miles of LC Dublin

Find More Rentals in Dublin
Bedrooms
Other Types of Rentals
Dublin Apartments by Amenity
- Pet-Friendly Apartments in Dublin
- Furnished Apartments in Dublin
- Waterfront Apartments in Dublin
- Apartments with a Pool in Dublin
- Apartments with Wheelchair Access in Dublin
- Apartments with Washer & Dryer in Dublin
- Apartments with Utilities Included in Dublin
- Apartments with a Garage in Dublin
- Apartments with EV Charging in Dublin
- Apartments with a Virtual Tour in Dublin
Apartment Specialties
Find More Rentals Nearby…
Cities
Neighborhoods
Contact this Property
(380) 214-1362Languages: English
Open 10:00 AM – 6:00 PM Today