
- Bedrooms
- 1 - 21 - 2 Beds
- Bathrooms
- 1 - 21 - 2 Baths
- Sq. Ft.
- 647 - 1,066 sq ft
Pricing and Floor Plans
Olive
Show Floor Plan Details Hide Floor Plan Details
Unable to load floor plan details.
6845-B
$1,468
806 Sq. Ft.
Now
625-C
$1,488
806 Sq. Ft.
Now
6745-B
$1,457
806 Sq. Ft.
Oct. 26
Buckeye
Show Floor Plan Details Hide Floor Plan Details
Unable to load floor plan details.
6949-G
$1,339
647 Sq. Ft.
Sep. 26
625-E
$1,324
647 Sq. Ft.
Oct. 13
770-A
$1,349
647 Sq. Ft.
Oct. 20
Arbor
Show Floor Plan Details Hide Floor Plan Details
Unable to load floor plan details.
6749-E
$1,358
647 Sq. Ft.
Now
840-L
$1,358
647 Sq. Ft.
Now
825-I
$1,358
647 Sq. Ft.
Now
Rowan
Show Floor Plan Details Hide Floor Plan Details
Unable to load floor plan details.
635-I
$1,389
759 Sq. Ft.
Oct. 8
6995-E
$1,374
759 Sq. Ft.
Oct. 21
6845-E
$1,396
759 Sq. Ft.
Dec. 8
Hickory
Show Floor Plan Details Hide Floor Plan Details
Unable to load floor plan details.
6799-H
$1,369
749 Sq. Ft.
Oct. 16
675-H
$1,361
749 Sq. Ft.
Dec. 3
Palm
Show Floor Plan Details Hide Floor Plan Details
Unable to load floor plan details.
835-A
$1,467
826 Sq. Ft.
Nov. 2
Ginkgo
Show Floor Plan Details Hide Floor Plan Details
Unable to load floor plan details.
Cedar
Show Floor Plan Details Hide Floor Plan Details
Unable to load floor plan details.
Walnut
Show Floor Plan Details Hide Floor Plan Details
Unable to load floor plan details.
Redwood
Show Floor Plan Details Hide Floor Plan Details
Unable to load floor plan details.
845-G
$1,721
1,033 Sq. Ft.
Oct. 3
625-F
$1,726
1,033 Sq. Ft.
Oct. 18
635-C
$1,751
1,033 Sq. Ft.
Nov. 10
6995-G
$1,706
1,033 Sq. Ft.
Nov. 25
Locust
Show Floor Plan Details Hide Floor Plan Details
Unable to load floor plan details.
800-K
$1,741
1,033 Sq. Ft.
Now
625-J
$1,741
1,033 Sq. Ft.
Now
Oak
Show Floor Plan Details Hide Floor Plan Details
Unable to load floor plan details.
850-C
$1,796
1,066 Sq. Ft.
Now
810-F
$1,771
1,066 Sq. Ft.
Nov. 2
Plum
Show Floor Plan Details Hide Floor Plan Details
Unable to load floor plan details.
Maple
Show Floor Plan Details Hide Floor Plan Details
Unable to load floor plan details.
Hazel
Show Floor Plan Details Hide Floor Plan Details
Unable to load floor plan details.
Details
Lease Term Options
- 6 - 18 Month Leases
Property Information
- Built in 2020
- 360 units3 stories
Fees & Policies
The fees below are based on community-supplied data and may exclude additional fees and utilities.
Utilities & Essentials
-
Amenity Fee$100 / mo
One-Time Basics
Due at Application
-
Application Fee Per Applicant$50
Due at Move-In
-
Administrative Fee$225
Surface Lot
-
Parking FeeN/A
Garage Detached
-
Parking Fee$175 / mo
Comments
We offer free parking + detached garages available for $175 per month!
Dogs Allowed
-
One-Time Pet Fee$350
-
Monthly Pet Fee$40
70 lbs. Weight Limit
Cats Allowed
-
One-Time Pet Fee$350
-
Monthly Pet Fee$40
70 lbs. Weight Limit
Property Fee Disclaimer: Based on community-supplied data and independent market research. Subject to change without notice. May exclude fees for mandatory or optional services and usage-based utilities.
Explore Commute Options
Property Highlights
- Parking
Apartment Features
- Air Conditioning
- Cable Ready
- Carpet
- Dishwasher
- Disposal
- Granite Countertops
- Handrails
- Heating
- High Speed Internet Access
- Ice Maker
- Kitchen
- Large Bedrooms
- Microwave
- Oven
- Patio
- Porch
- Range
- Refrigerator
- Stainless Steel Appliances
- Storage Space
- Tile Floors
- Trash Compactor
- Tub/Shower
- Views
- Vinyl Flooring
- Walk-In Closets
- Washer/Dryer
- Wheelchair Accessible (Rooms)
- Window Coverings
Community Features
- 24 Hour Access
- Bicycle Storage
- Business Center
- Clubhouse
- Community-Wide WiFi
- Fitness Center
- Gameroom
- Grill
- Hearing Impaired Accessible
- Laundry Facilities
- Maintenance on site
- Multi Use Room
- Online Services
- Pool
- Private Bathroom
- Property Manager on Site
- Recycling
- Renters Insurance Program
- Storage Space
- Sundeck
- Vision Impaired Accessible
- Walk-Up
- Walking/Biking Trails
Map of Gateway Lofts Centerville
Area Scores
Walkability
Fairly walkable
Transit
Limited public transit
Driveability
Exceptionally drivable
Bikeability
Fairly bikeable
Walkability measures the walking distance to day-to-day needs.
Transit measures access to public transportation.
Driveability measures congestion, parking availability, and access to major roads.
Bikeability measures the suitability for cycling.
Soundscore™
Active
A Sound Score rating aggregates noise caused by vehicle traffic, airplane traffic and local sources.
Transit
Airport
37 min Drive

Moving to Outer Centerville/Kettering, Dayton, OH
Shopping Centers
Shoppers will appreciate Gateway Lofts Centerville proximity to Cross Pointe Shopping Center, Far Hills Center, and Washington Square. Cross Pointe Shopping Center is 0.7 miles away, and Far Hills Center is within a 22 minute walk.
Parks and Recreation
Recreational activities near Gateway Lofts Centerville are plentiful. Discover 2 parks within 4.6 miles, including Huffman MetroPark and SugarCreek MetroPark.
Airports
Living in Outer Centerville/Kettering provides easy access to James M Cox Dayton International, located just 37 minutes from Gateway Lofts Centerville.
Local Education
Primary and Secondary Schools

Dr John Hole Elementary School
Grades K-5
Public

Alexandria Montessori School
Grades K-5
Private
Centerville Primary Village North
Grades PK-5
Public
Alexandria Montessori
Grades PK-5
Private
Hadley E Watts Middle School
Grades 6-8
Public
Tower Heights Middle School
Grades 6-8
Public
Incarnation Catholic School
Grades PK-8
Private
Centerville High School
Grades 9-12
Public
Archbishop Alter High School
Grades 9-12
Private
Data provided by GreatSchools.org © 2026. All rights reserved.

Colleges and Universities
| School | Commute Time (Distance) |
|---|---|
| University of Dayton | Drive: 15 min (7.6 mi) |
| Sinclair Community College | Drive: 18 min (9.6 mi) |
About Gateway Lofts Centerville
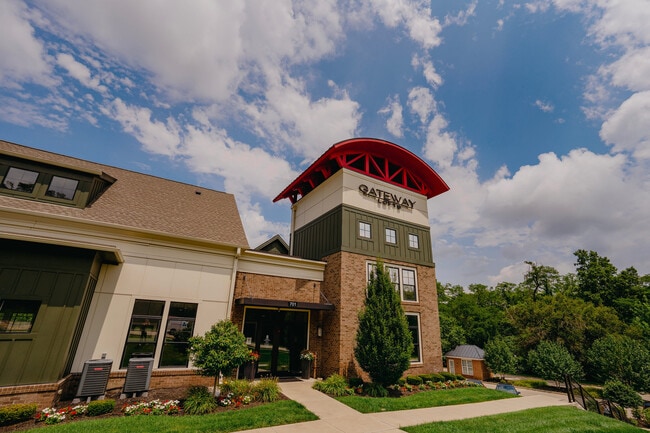
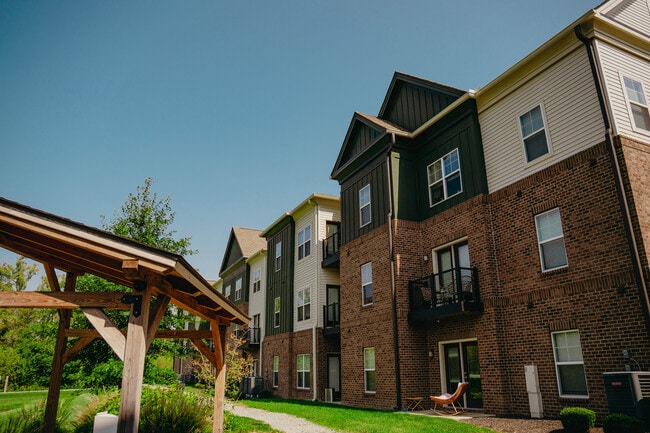
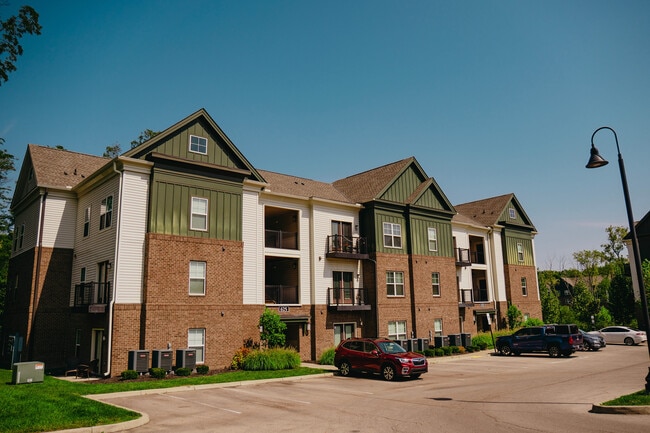
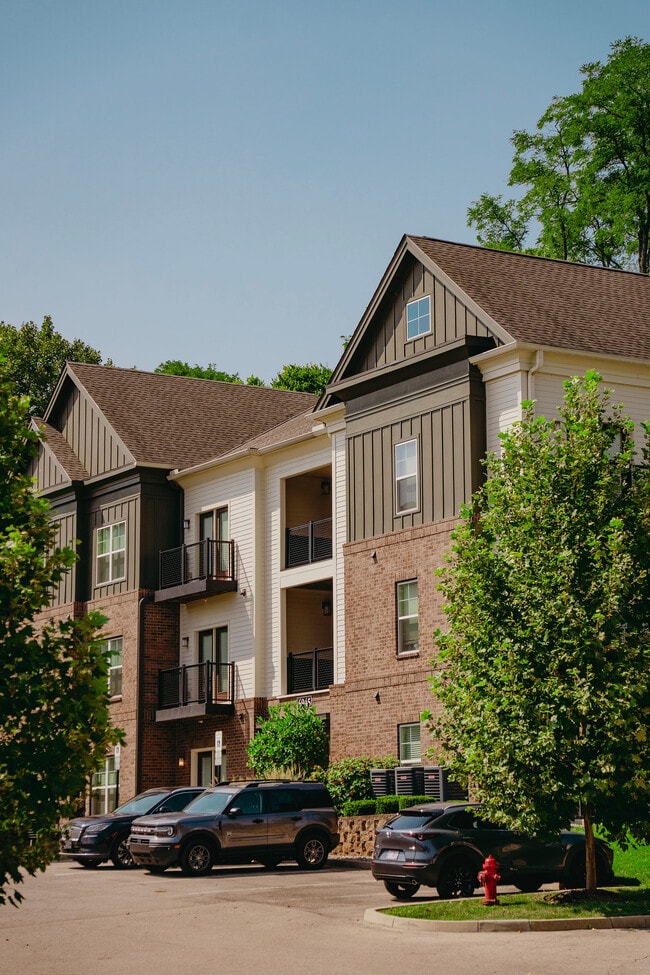
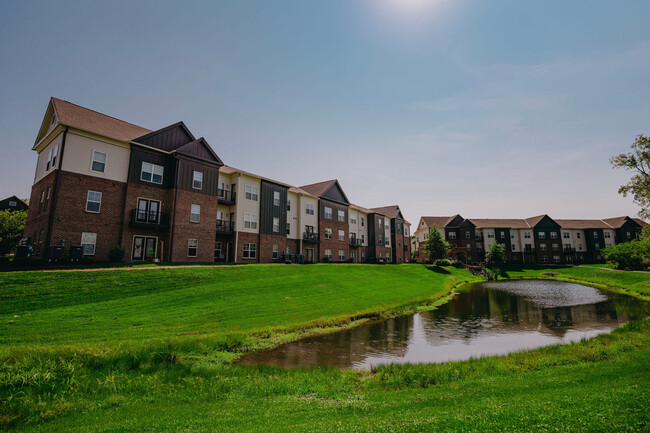
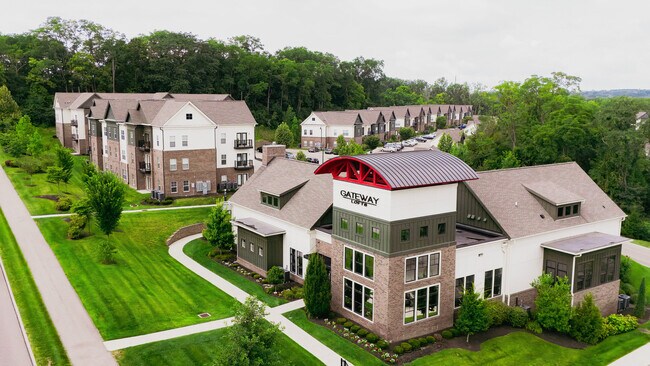
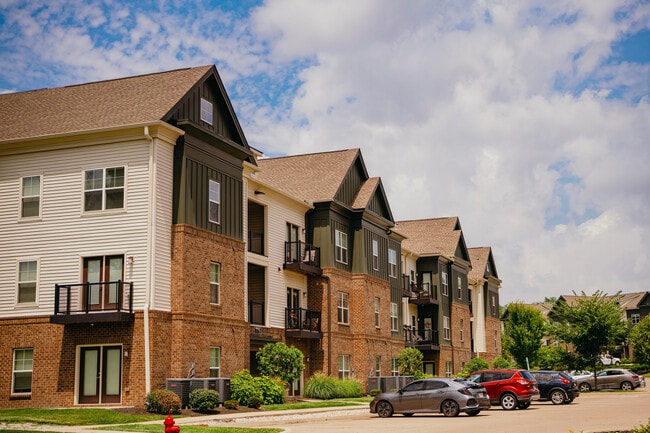
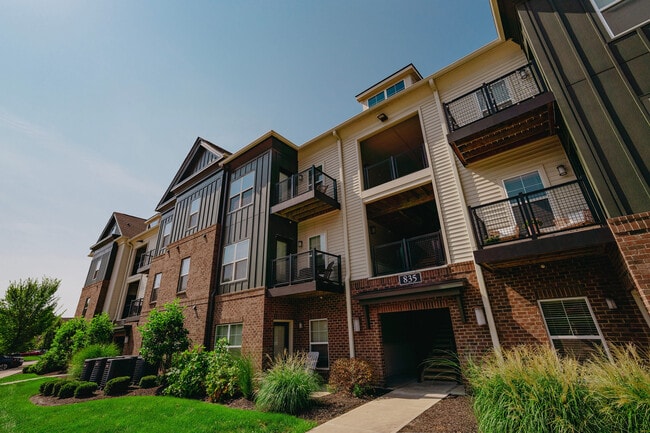
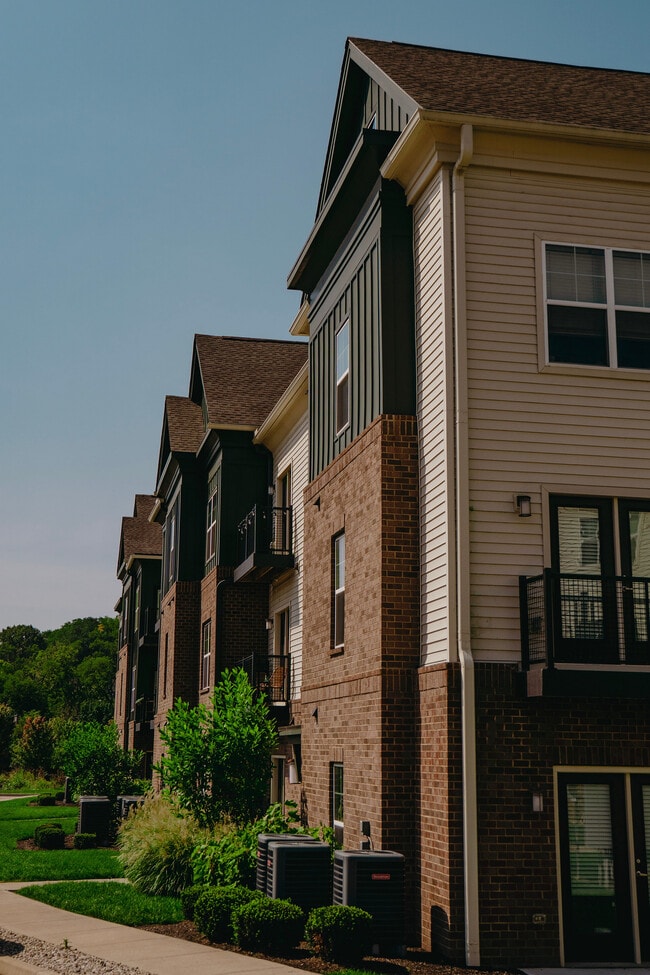
Gateway Lofts Centerville is nestled just south of Dayton in Centerville, Ohio. Our charming one and two-bedroom apartments for rent feature luxurious finishes and sophisticated amenities - all in a great location.
Gateway Lofts residents come home…
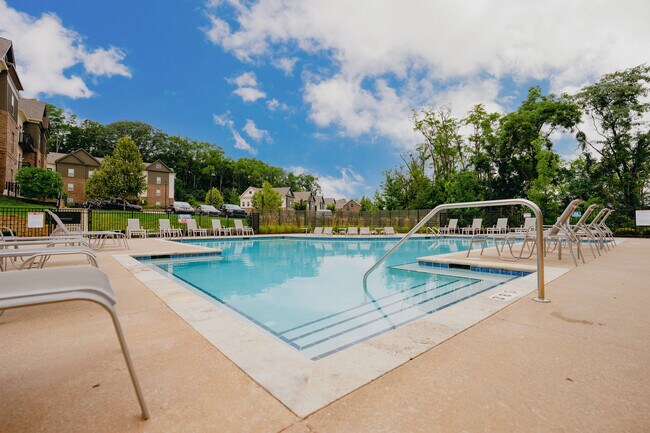
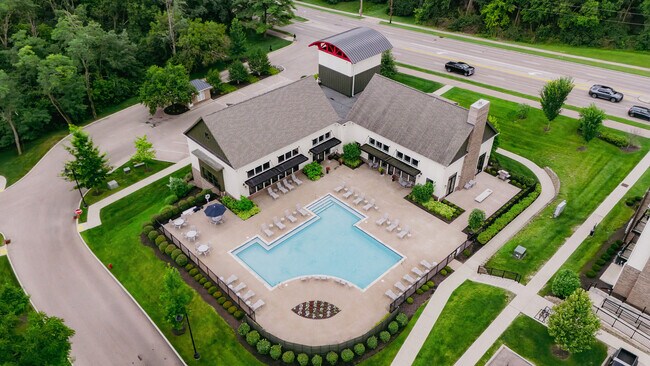
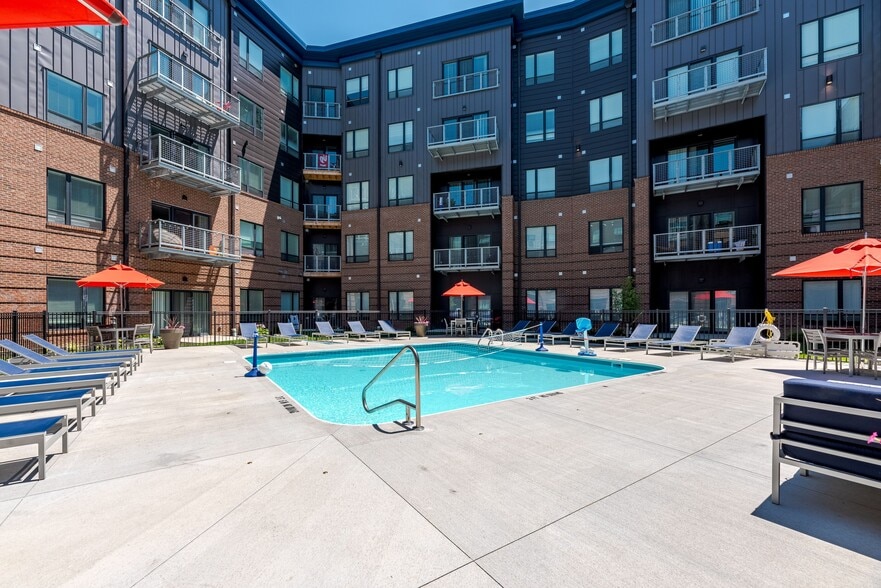
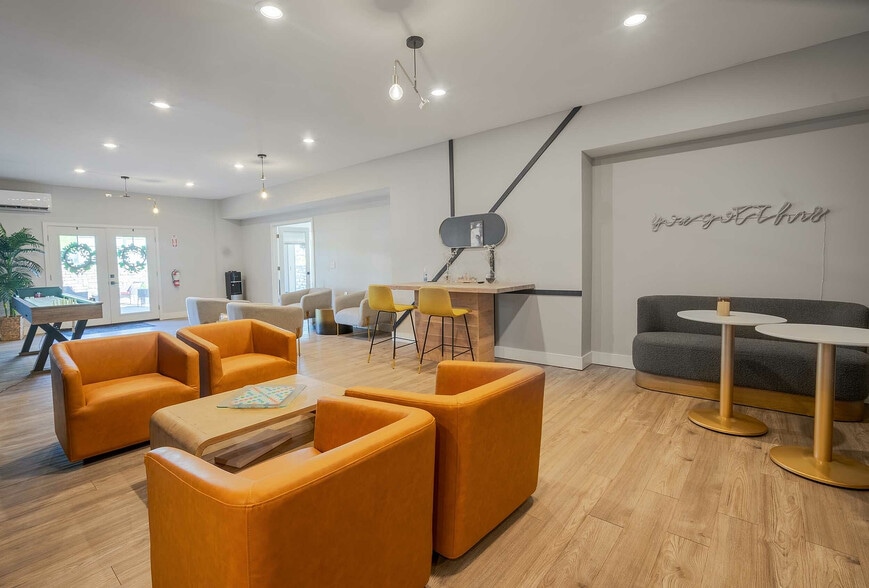
to a resort-style heated pool, fitness center, co-working stations with free printing, and plenty more! Residents can also enjoy a complimentary coffee from our Starbucks® coffee bar or a stroll through the community on the walking trail.
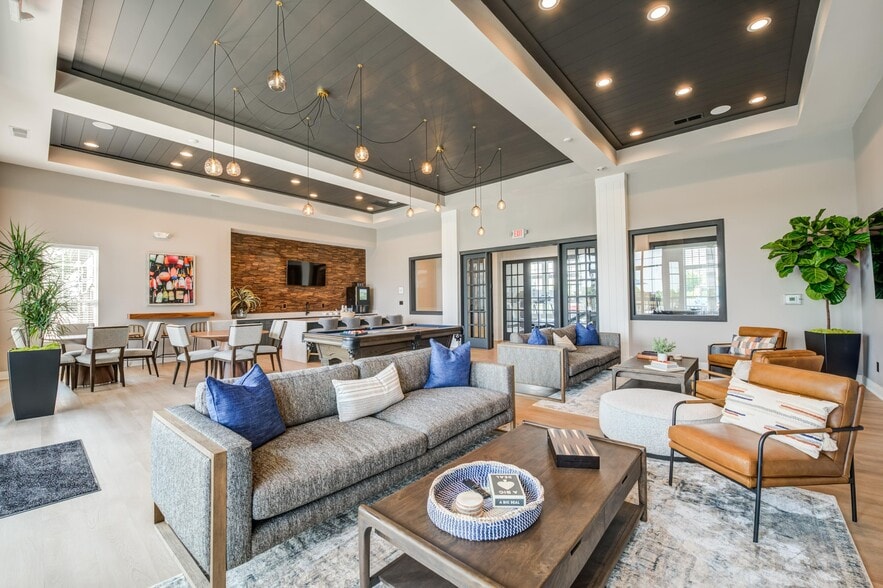
Our stylish and modern apartments feature wood-style plank floors, granite countertops, stainless steel appliances, and other luxurious touches throughout the entire apartment. Gateway Lofts is just around the corner from a plethora of local dining, shopping, and nightlife options for you to enjoy!
Gateway Lofts Centerville is nestled just south of Dayton in Centerville, Ohio. Our charming one and two-bedroom apartments for rent feature luxurious finishes and sophisticated amenities - all in a great location.
Gateway Lofts residents come home to a resort-style heated pool, fitness center, co-working stations with free printing, and plenty more! Residents can also enjoy a complimentary coffee from our Starbucks® coffee bar or a stroll through the community on the walking trail.
Our stylish and modern apartments feature wood-style plank floors, granite countertops, stainless steel appliances, and other luxurious touches throughout the entire apartment. Gateway Lofts is just around the corner from a plethora of local dining, shopping, and nightlife options for you to enjoy!
Gateway Lofts Centerville is an apartment community in Dayton, OH
Contact
Dayton, OH 45459
- Sunday Closed
- Monday 10:00 AM – 6:00 PM
- Tuesday 10:00 AM – 6:00 PM
- Wednesday 10:00 AM – 6:00 PM
- Thursday 10:00 AM – 6:00 PM
- Friday 10:00 AM – 6:00 PM
- Saturday 10:00 AM – 5:00 PM

Renter Reviews
For Gateway Lofts Centerville
9 Ratings & Reviews
-
3/26/24
Great apartments
Moved here because it had the amenities of a luxury apartment, but was still in my price range. I've lived here for about 6 months and have had no major problems. Facilities respond in a timely manner, the area is safe, and there is so much within driving and walking distance. As I live in the apartment I notice some imperfections, but nothing that would make me want to move out.
As for the cons, I have noticed that some of the community area things have started to depreciate. For example, I… used to love coming by the coffee bar to grab something for late night study sessions. They used to have cold creamer, honey sticks, a variety of tea, hot chocolate, chai latte, etc. The last time I went, they had no cups available, got rid of the tea, creamer and honey, and the hot chocolate wasn't working. I'm pretty disappointed, especially since this stop was one of my favorites, but the apartment is still great.Review from Apartments.com
Property Manager at Gateway Lofts Centerville responded to this review
Hello there, thank you; we appreciate your feedback! Until the next time we meet, take care!
Gateway Lofts Centerville Gallery
Nearby Properties You Might Like
Within 50 Miles of Gateway Lofts Centerville
Find More Rentals in Dayton
Bedrooms
Other Types of Rentals
Dayton Apartments by Amenity
- Pet-Friendly Apartments in Dayton
- Furnished Apartments in Dayton
- Waterfront Apartments in Dayton
- Apartments with a Pool in Dayton
- Apartments with Wheelchair Access in Dayton
- Apartments with Washer & Dryer in Dayton
- Apartments with Utilities Included in Dayton
- Apartments with a Garage in Dayton
- Apartments with EV Charging in Dayton
- Apartments with a Virtual Tour in Dayton
Apartment Specialties
Apartments in your Budget
Find More Rentals Nearby…
Cities
Neighborhoods
Contact This Property
(937) 806-4489Languages: English
Open 10:00 AM – 6:00 PM Today