

Managed By

- Bedrooms
- Studio - 3Studio - 3 Beds
- Bathrooms
- 1 - 2.51 - 2.5 Baths
- Sq. Ft.
- 545 - 1,620 sq ft
Pricing and Floor Plans
Somerset
Show Floor Plan Details Hide Floor Plan Details
Unable to load floor plan details.
6236WL
$1,220
545 Sq. Ft.
Now
6226WL
$1,251
545 Sq. Ft.
Now
Macintosh I
Show Floor Plan Details Hide Floor Plan Details
Unable to load floor plan details.
5310DL
$1,388
755 Sq. Ft.
Now
5897RW
$1,348
755 Sq. Ft.
Sep. 19
4906CW
$1,423
755 Sq. Ft.
Sep. 19
Macintosh II
Show Floor Plan Details Hide Floor Plan Details
Unable to load floor plan details.
5967RW
$1,373
820 Sq. Ft.
Now
5957RW
$1,298
820 Sq. Ft.
Sep. 19
Cortland II
Show Floor Plan Details Hide Floor Plan Details
Unable to load floor plan details.
Cortland I
Show Floor Plan Details Hide Floor Plan Details
Unable to load floor plan details.
Braeburn
Show Floor Plan Details Hide Floor Plan Details
Unable to load floor plan details.
6025RW
$1,504
1,155 Sq. Ft.
Sep. 19
4994CW
$1,504
1,155 Sq. Ft.
Nov. 18
4980CW
$1,654
1,155 Sq. Ft.
Nov. 27
New
Devonshire
Show Floor Plan Details Hide Floor Plan Details
Unable to load floor plan details.
6275WL
$1,843
1,155 Sq. Ft.
Now
6273WL
$2,018
1,155 Sq. Ft.
Oct. 12
Imperial I
Show Floor Plan Details Hide Floor Plan Details
Unable to load floor plan details.
6166DL
$1,729
1,255 Sq. Ft.
Nov. 7
Kent II
Show Floor Plan Details Hide Floor Plan Details
Unable to load floor plan details.
6066RW
$1,554
1,010 Sq. Ft.
Dec. 4
Kingston I
Show Floor Plan Details Hide Floor Plan Details
Unable to load floor plan details.
Imperial II
Show Floor Plan Details Hide Floor Plan Details
Unable to load floor plan details.
Kingston II
Show Floor Plan Details Hide Floor Plan Details
Unable to load floor plan details.
Kent I
Show Floor Plan Details Hide Floor Plan Details
Unable to load floor plan details.
Wellington
Show Floor Plan Details Hide Floor Plan Details
Unable to load floor plan details.
Kent III
Show Floor Plan Details Hide Floor Plan Details
Unable to load floor plan details.
Empire
Show Floor Plan Details Hide Floor Plan Details
Unable to load floor plan details.
5360DL
$2,510
1,620 Sq. Ft.
Now
Details
Property Information
- Built in 2000
- 292 units3 stories
Fees & Policies
The fees below are based on community-supplied data and may exclude additional fees and utilities.
Utilities & Essentials
-
Trash Fee$15 / mo
-
Amenity/Community Fee$20 / mo
-
Pest Control$5 / mo
-
Utility - Billing Administrative Fee$5.50 / mo
-
Internet & Wireless$65 / mo
-
Electric/Gas/WaterVaries / mo
One-Time Basics
Due at Application
-
Administrative Fee$175
-
Application Fee Per Applicant$50
-
Application Fee$50
-
Holding Fee *Goes towards Security Deposit$50
Due at Move-In
-
Remaining Security Deposit *$250 to 1 Month’s Rent$250
Other
-
Garage RentalVaries / mo
Additional Parking Options
-
Other
Dogs Allowed
-
Dog Fee$200
-
Dog Rent$35 / mo
100 lbs. Weight Limit
Restrictions
None
Comments
100lb. combined weight limit.
Cats Allowed
-
Cat Fee$200
-
Cat Rent$35 / mo
100 lbs. Weight Limit
Restrictions
None
Comments
100lb. combined weight limit.
Other Pets Allowed
-
Non-Refundable Pet Fee$200
Storage Unit
-
Storage DepositN/A
-
Storage$15 / mo
-
Storage Rent$20 / mo
Personalized Add-Ons
-
Pet Fees - Monthly$35 / mo
Situational
-
Utility - Final Bill Fee$5.50
-
Early Termination Fee200% of base rent
-
Resident Liability Coverage$15 / mo
-
Late Fee$50 / occurrence
-
NSF Tenant Fee$50 / occurrence
Property Fee Disclaimer: Based on community-supplied data and independent market research. Subject to change without notice. May exclude fees for mandatory or optional services and usage-based utilities.
Matterport 3D Tours
Explore Commute Options
Property Highlights
- *Select Apartments
- 24-Hour Emergency Maintenance
- Air Conditioner
- Apple Orchard
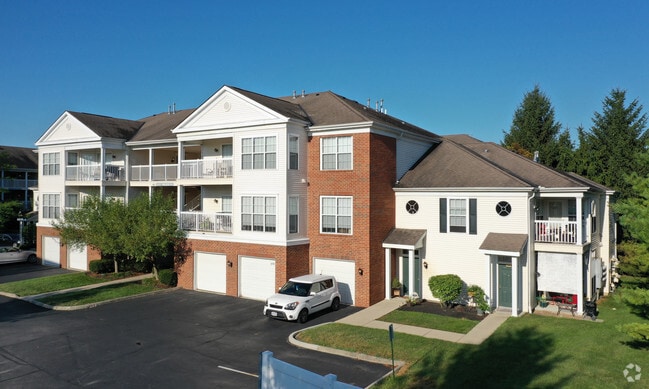
- Attached and Detached Garages Available
- BBQ/Picnic Area
- Beautiful Landscaped Grounds
- Built-in Bookshelf*
- Built-in Workspace*
- Carpeting
- Clubroom Entertaining Kitchen
- Echelon Fitness Mirror
- Fishing Pond
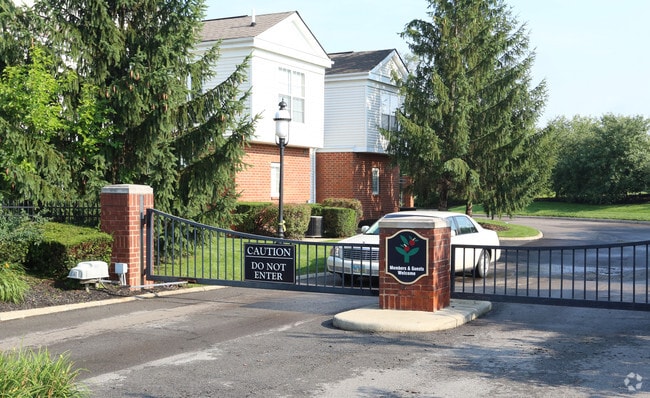
- Gated Community
- Island In Kitchen
- Large Closets
- Linen Closet*
- Movie Theater
- Outdoor Firepit Patio
- Patio/Balcony
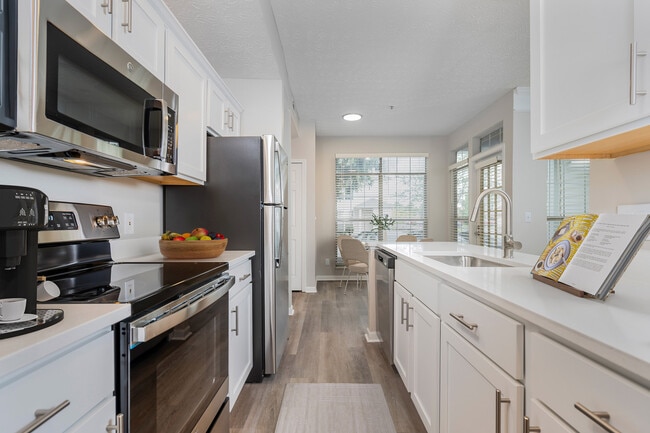
- Quartz Countertops*
- Stainless Steel Appliances*
Apartment Features
- Air Conditioning
- Balcony
- Built-In Bookshelves
- Cable Ready
- Carpet
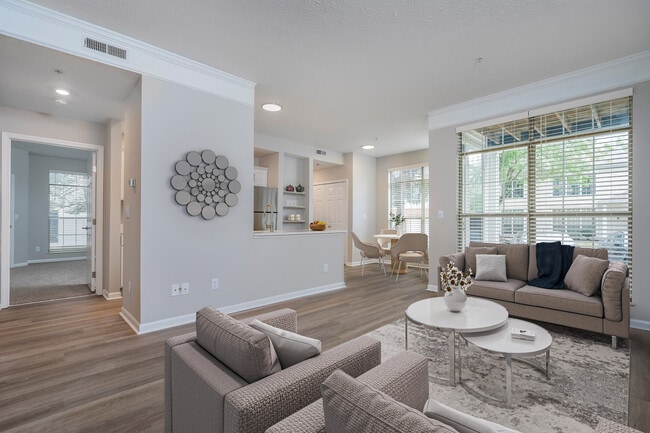
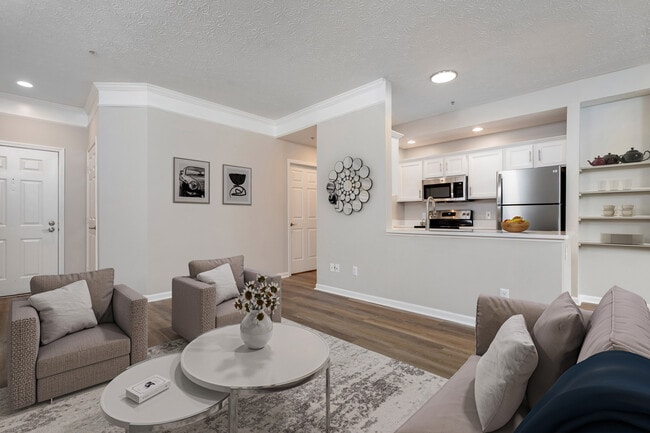
- Crown Molding
- Dining Room
- Dishwasher
- Disposal
- Eat-in Kitchen
- Fireplace
- Hardwood Floors
- Heating
- High Ceilings
- High Speed Internet Access
- Kitchen
- Linen Closet
- Microwave
- Patio
- Quartz Countertops
- Range
- Security System
- Stainless Steel Appliances
- Tub/Shower
- Vinyl Flooring
- Walk-In Closets
- Washer/Dryer
- Washer/Dryer Hookup
- Window Coverings
Community Features
- Business Center
- Clubhouse
- Controlled Access
- Fitness Center
- Furnished Units Available
- Gated
- Grill
- Laundry Facilities
- Laundry Service
- Lounge
- Maintenance on site
- Media Center/Movie Theatre
- Package Service
- Picnic Area
- Pond
- Pool
- Property Manager on Site
- Spa
- Storage Space
- Sundeck
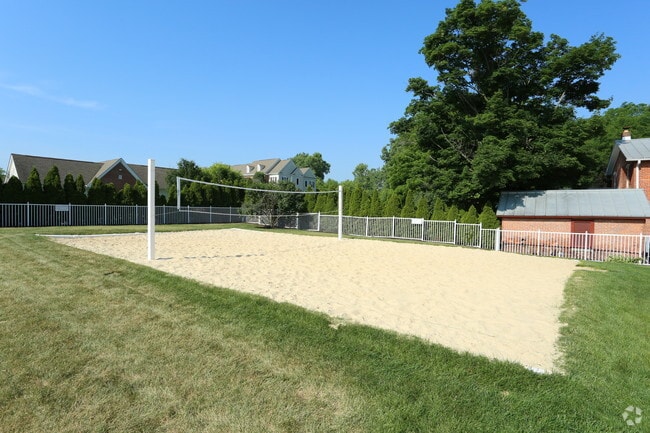
- Volleyball Court
Map of The Orchard
Area Scores
Walkability
Somewhat walkable
Driveability
Exceptionally drivable
Bikeability
Fairly bikeable
Walkability measures the walking distance to day-to-day needs.
Driveability measures congestion, parking availability, and access to major roads.
Bikeability measures the suitability for cycling.
Soundscore™
Active
A Sound Score rating aggregates noise caused by vehicle traffic, airplane traffic and local sources.
Transit
Airport
30 min Drive

Airport
35 min Drive

Moving to Tuttle West, Dublin, OH
Shopping Centers
Shoppers will appreciate The Orchard proximity to Classics Sports Bar Plaza, Tuttle Crossing, and Emerald Town Center. Classics Sports Bar Plaza is 0.6 miles away, and Tuttle Crossing is within a 20 minute walk.
Parks and Recreation
Recreational activities near The Orchard are plentiful. Discover 2 parks within 4 miles, including Homestead Park and Heritage Trail.
Airports
Living in Tuttle West provides easy access to John Glenn Columbus International, located just 30 minutes from The Orchard. Another nearby airport is Rickenbacker International, located 26.3 miles away.
Local Education
Primary and Secondary Schools

Gables Elementary School
Grades K-5
Public

Winterset Elementary School
Grades PK-5
Public

Prep Academy Schools - Dublin
Grades PK-5
Private

Ridgeview Middle School
Grades 6-8
Public
Centennial High School
Grades 9-12
Public
Acton Academy Columbus
Grades K-12
Private
Data provided by GreatSchools.org © 2026. All rights reserved.

Colleges and Universities
| School | Commute Time (Distance) |
|---|---|
| The Ohio State University | Drive: 20 min (10.9 mi) |
About The Orchard
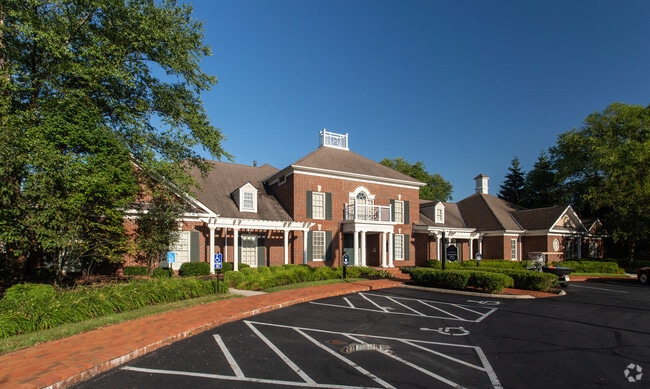
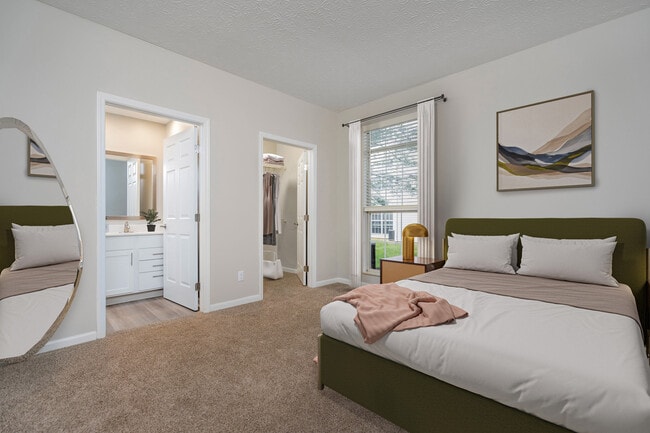
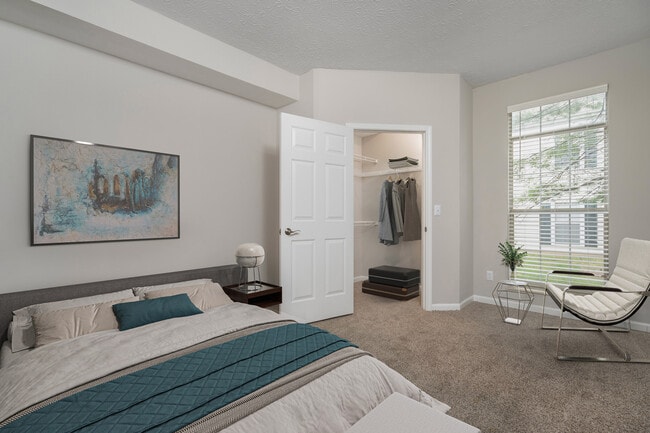
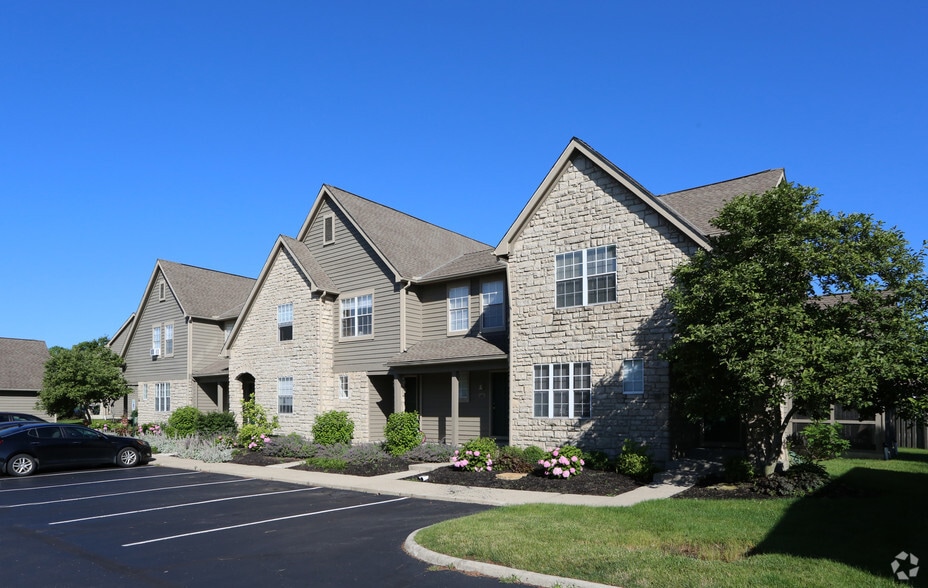
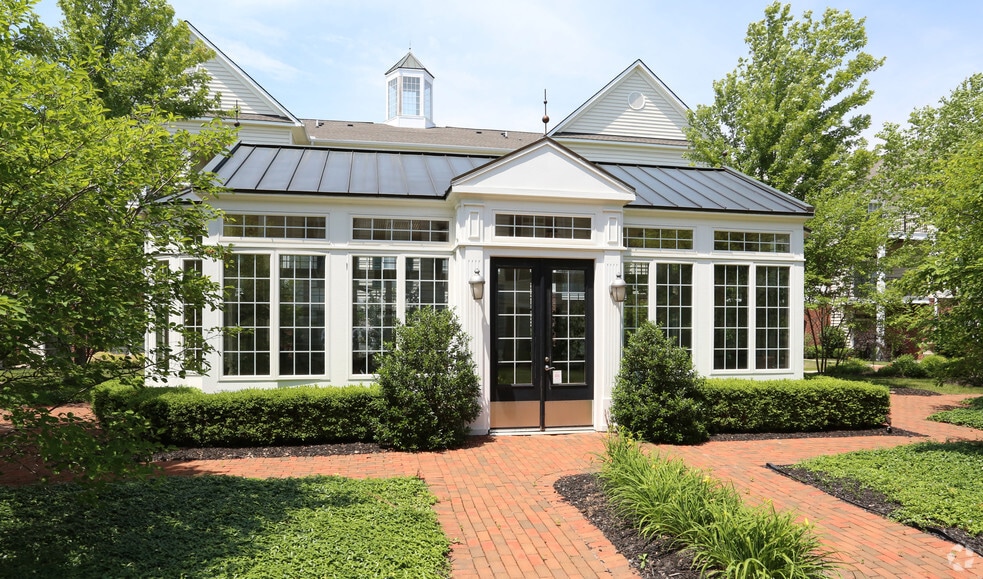
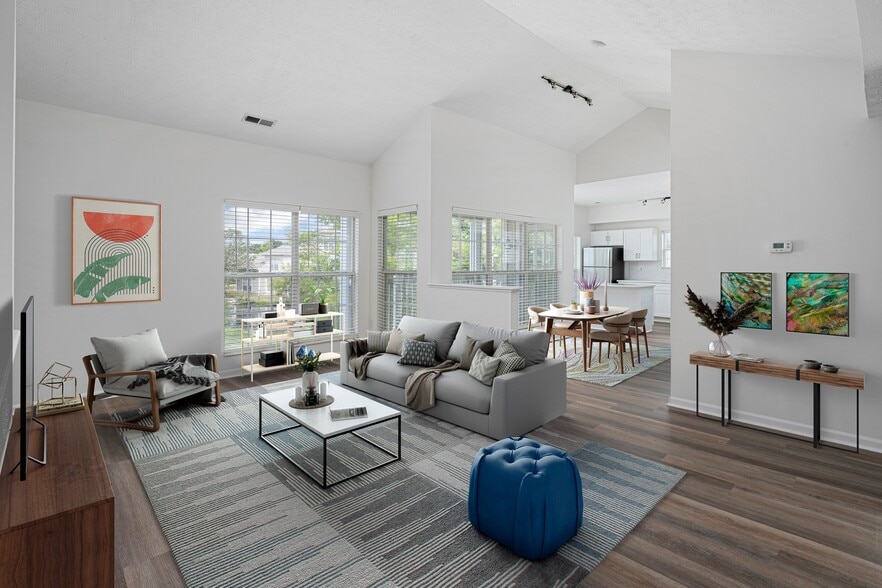
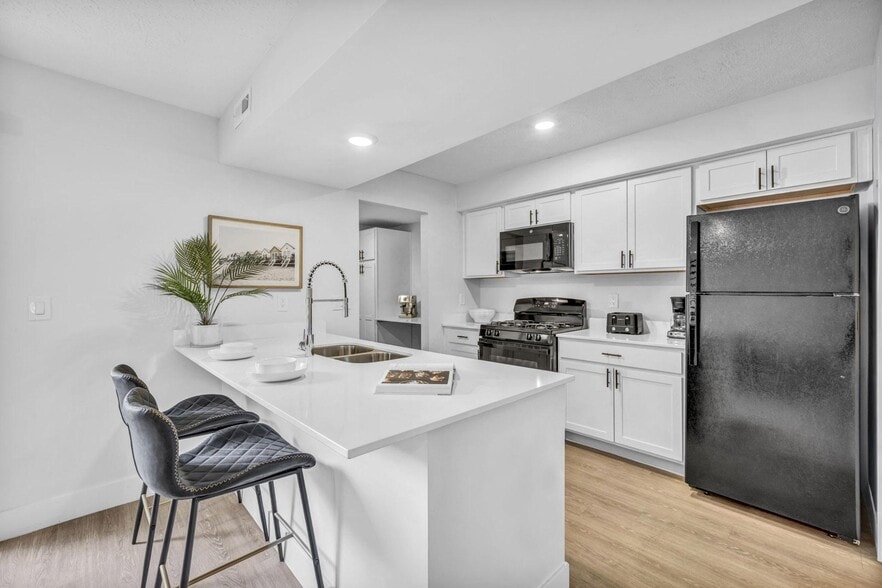
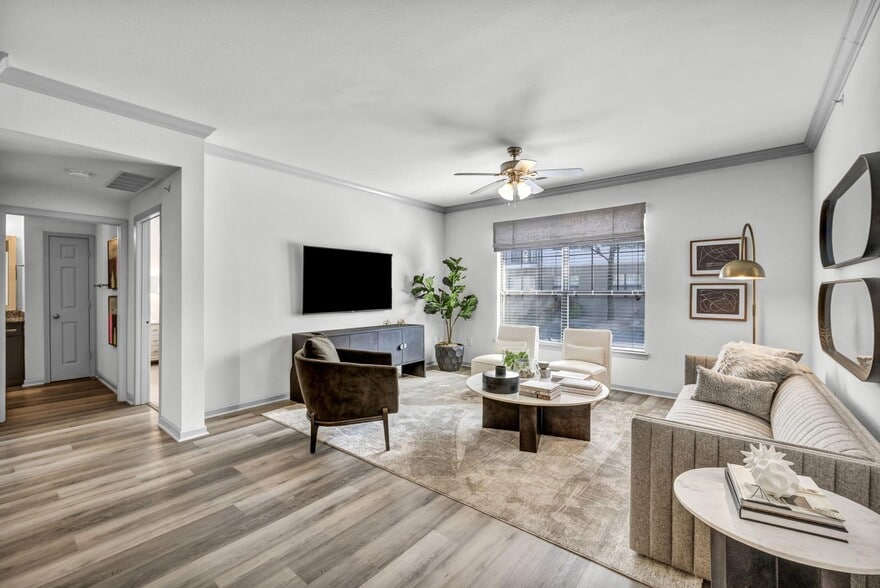
The Orchard offers an unparalleled living experience with studio,1, & 2 bedroom apartments and 2 & 3 bedroom townhomes in Dublin OH. Enjoy a variety of amenities designed to make your home truly special.At The Orchard, you'll be just minutes away… from I-270, US-33,and OH-161 –making it easy to get around town, explore nearby attractions, and commute to work.
The Orchard offers an unparalleled living experience with studio,1, & 2 bedroom apartments and 2 & 3 bedroom townhomes in Dublin OH. Enjoy a variety of amenities designed to make your home truly special.At The Orchard, you'll be just minutes away from I-270, US-33,and OH-161 –making it easy to get around town, explore nearby attractions, and commute to work.
The Orchard is an apartment community in Dublin, OH
Contact
Dublin, OH 43016
- Sunday Closed
- Monday 9:00 AM – 6:00 PM
- Tuesday 9:00 AM – 6:00 PM
- Wednesday 9:00 AM – 6:00 PM
- Thursday 9:00 AM – 6:00 PM
- Friday 9:00 AM – 6:00 PM
- Saturday 10:00 AM – 5:00 PM
Renter Reviews
For The Orchard
44 Ratings & Reviews
-
8/15/26
Verified Renter
Submitted by a verified resident of the apartment community. Participating residents may receive reward points in exchange for posting a review during their lease term, regardless of the nature of the review.I like the location/the lay out of the apartment. However, windows are bad and I have had major pest control problems. Like a lot of apartment complexes maintenance is on again off again depending on the maintenance people at the time of your problem.
Prices keep going up and fees added.
I doubt any of this different anywhere else.Review from Apartments.com
Property Manager at The Orchard responded to this review
Thank you for sharing your feedback. We’re glad to hear that you’re enjoying the location and apartment layout. We also appreciate you being candid about the concerns you’ve experienced. Your feedback is valuable and will be shared with the… appropriate team as we continue looking for ways to improve. If you would like to discuss your concerns further, please contact our Customer Care team at CustomerService@druckerandfalk.com.
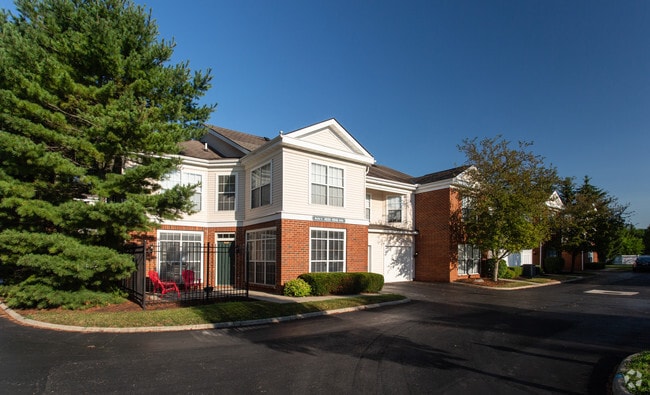
The Orchard Gallery
Nearby Properties You Might Like
Within 50 Miles of The Orchard

Find More Rentals in Dublin
Bedrooms
Other Types of Rentals
Dublin Apartments by Amenity
- Pet-Friendly Apartments in Dublin
- Furnished Apartments in Dublin
- Waterfront Apartments in Dublin
- Apartments with a Pool in Dublin
- Apartments with Wheelchair Access in Dublin
- Apartments with Washer & Dryer in Dublin
- Apartments with Utilities Included in Dublin
- Apartments with a Garage in Dublin
- Apartments with EV Charging in Dublin
- Apartments with a Virtual Tour in Dublin
Apartment Specialties
Find More Rentals Nearby…
Cities
Neighborhoods
Contact This Property
(380) 888-2940Languages: English
Open 9:00 AM – 6:00 PM Today