
Managed By

- Bedrooms
- 1 - 31 - 3 Beds
- Bathrooms
- 1 - 2.51 - 2.5 Baths
- Sq. Ft.
- 600 - 1,235 sq ft
Pricing and Floor Plans
The Daisy
Show Floor Plan Details Hide Floor Plan Details
Unable to load floor plan details.
15542433
$1,105
600 Sq. Ft.
Now
07238523
$1,229
906 Sq. Ft.
Now
The Solitaire
Show Floor Plan Details Hide Floor Plan Details
Unable to load floor plan details.
21228814
$1,280
752 Sq. Ft.
Now
The Iris
Show Floor Plan Details Hide Floor Plan Details
Unable to load floor plan details.
15542033
$1,285
858 Sq. Ft.
Now
15542014
$1,310
858 Sq. Ft.
Oct. 14
The Rose
Show Floor Plan Details Hide Floor Plan Details
Unable to load floor plan details.
08238012
$1,464
830 Sq. Ft.
Now
07238511
$1,469
830 Sq. Ft.
Now
The Gem
Show Floor Plan Details Hide Floor Plan Details
Unable to load floor plan details.
20231622
$1,474
955 Sq. Ft.
Now
20231631
$1,530
955 Sq. Ft.
Now
The Jewel
Show Floor Plan Details Hide Floor Plan Details
Unable to load floor plan details.
20231626
$1,509
1,028 Sq. Ft.
Now
The Quartz
Show Floor Plan Details Hide Floor Plan Details
Unable to load floor plan details.
052426
$1,528
1,025 Sq. Ft.
Now
The Orchid
Show Floor Plan Details Hide Floor Plan Details
Unable to load floor plan details.
12230711
$1,545
1,001 Sq. Ft.
Now
11543633
$1,516
1,001 Sq. Ft.
Oct. 25
The Onyx
Show Floor Plan Details Hide Floor Plan Details
Unable to load floor plan details.
042438
$1,690
1,235 Sq. Ft.
Now
022381
$1,690
1,235 Sq. Ft.
Now
The Emerald
Show Floor Plan Details Hide Floor Plan Details
Unable to load floor plan details.
182354
$1,899
1,145 Sq. Ft.
Now
175455
$1,919
1,145 Sq. Ft.
Now
Details
Lease Term Options
- 6 - 15 Month Leases
Property Information
- Built in 1990
- 284 units3 stories
Fees & Policies
The fees below are based on community-supplied data and may exclude additional fees and utilities.
One-Time Basics
Due at Application
-
Application Fee Per Applicant$60
Due at Move-In
-
Administrative Fee$250
Garage Detached
-
Parking Fee$75 / mo
Comments
Optional detached garages available.
Additional Parking Options
-
Other
-
Garage
Dogs Allowed
-
Dog Fee$300
-
Dog Rent$40 / mo
Comments
Maximum of two pets - no weight limit. All pets must be neutered/spayed. A current photo of each animal is required. All animals must have up-to-date veterinary verification and rabies vaccination. All animals must be leashed outdoors and promptly...
Cats Allowed
-
Cat Fee$300
-
Cat Rent$40 / mo
Comments
Maximum of two pets - no weight limit. All pets must be neutered/spayed. A current photo of each animal is required. All animals must have up-to-date veterinary verification and rabies vaccination. All animals must be leashed outdoors and promptly...
Property Fee Disclaimer: Based on community-supplied data and independent market research. Subject to change without notice. May exclude fees for mandatory or optional services and usage-based utilities.
Matterport 3D Tours
Explore Commute Options
Property Highlights
- Ample Parking
- Carpeting
- Ceiling Fan
- Central Air Conditioning
- Community Events
- Electric Heating System
- Garbage Disposal
- Online Maintenance Portal
- Online Rent Payment
- Patios Or Balconies
- Professional Office Staff
- Washer-Dryer Hookups
Apartment Features
- Air Conditioning
- Balcony
- Cable Ready
- Carpet
- Ceiling Fans
- Dining Room
- Dishwasher
- Disposal
- Freezer
- Heating
- High Speed Internet Access
- Kitchen
- Microwave
- Office
- Oven
- Patio
- Range
- Refrigerator
- Smoke Free
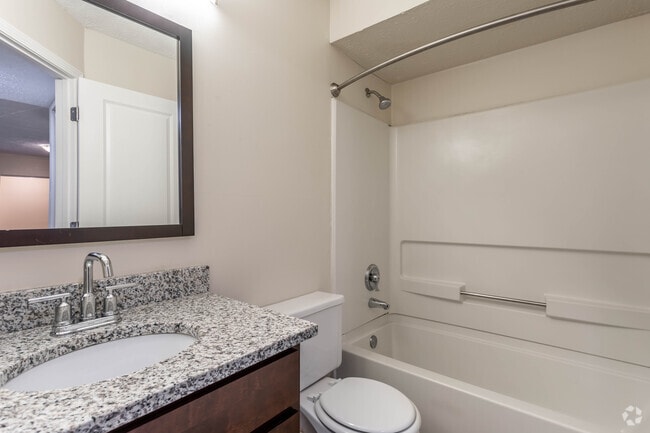
- Tub/Shower
- Vinyl Flooring
- Walk-In Closets
- Washer/Dryer Hookup
- Window Coverings
Community Features
- Clubhouse
- Garages
- Laundry Facilities
- Maintenance on site
- Package Service
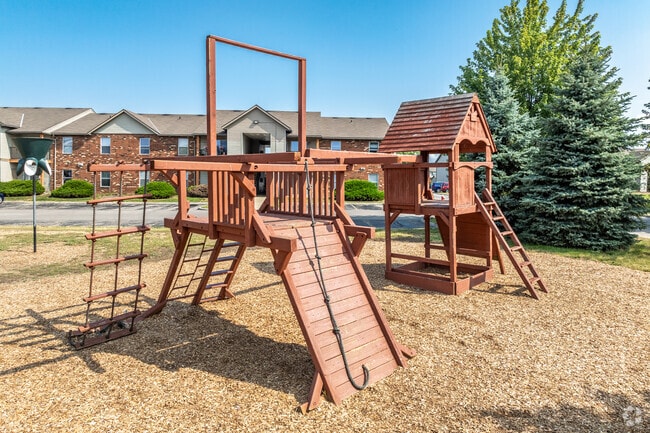
- Playground
- Pool
- Property Manager on Site
- Short Term Lease
- Storage Space
- Walk-Up
Map of Bayside Apartment Homes
Area Scores
Walkability
Fairly walkable
Transit
Limited public transit
Driveability
Exceptionally drivable
Bikeability
Fairly bikeable
Walkability measures the walking distance to day-to-day needs.
Transit measures access to public transportation.
Driveability measures congestion, parking availability, and access to major roads.
Bikeability measures the suitability for cycling.
Soundscore™
Active
A Sound Score rating aggregates noise caused by vehicle traffic, airplane traffic and local sources.
Transit
Airport
26 min Drive

Airport
31 min Drive

Moving to Hilliard Green, Hilliard, OH
Shopping Centers
Shoppers will appreciate Bayside Apartment Homes proximity to Roberts Crossing, Silver Horn Centre II, and Nike Drive Plaza. Roberts Crossing is 0.4 miles away, and Silver Horn Centre II is within a 6 minute walk.
Parks and Recreation
Recreational activities near Bayside Apartment Homes are plentiful. Discover 1 park within 4.8 miles, including Homestead Park.
Airports
Living in Hilliard Green provides easy access to John Glenn Columbus International, located just 24 minutes from Bayside Apartment Homes. Another nearby airport is Rickenbacker International, located 22.5 miles away.
Local Education
Primary and Secondary Schools

Valleyview Elementary School
Grades K-5
Public

Alton Darby Elementary School
Grades K-5
Public

Prairie Norton Elementary School
Grades PK-5
Public

Hilliard Memorial Middle School
Grades 6-8
Public
Sunrise Academy
Grades PK-8
Private

Hilliard Darby High School
Grades 9-12
Public
Hilliard Bradley High School
Grades 9-12
Public
The Wellington School
Grades PK-12
Private
Data provided by GreatSchools.org © 2026. All rights reserved.

Colleges and Universities
| School | Commute Time (Distance) |
|---|---|
| The Ohio State University | Drive: 16 min (8.6 mi) |
| Columbus Coll. of Art & Design | Drive: 15 min (10.8 mi) |
| Columbus State C.C., Columbus | Drive: 17 min (11.1 mi) |
| Franklin University | Drive: 17 min (11.5 mi) |
About Bayside Apartment Homes
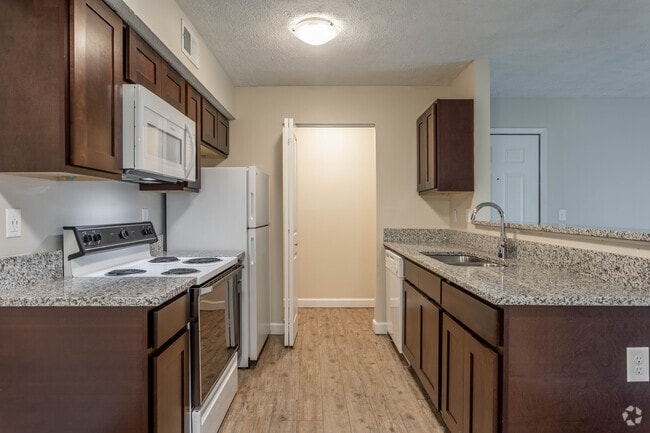
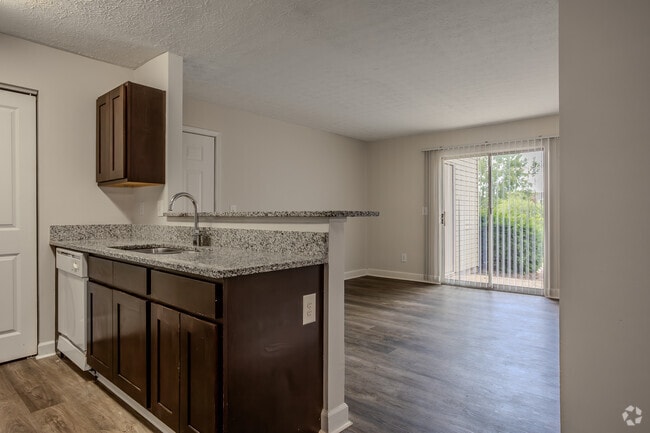
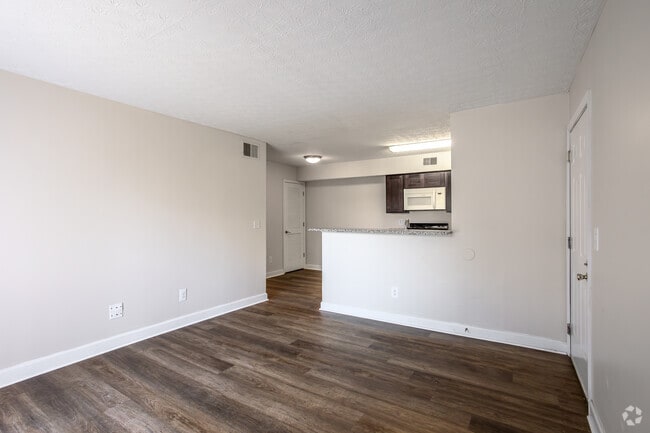
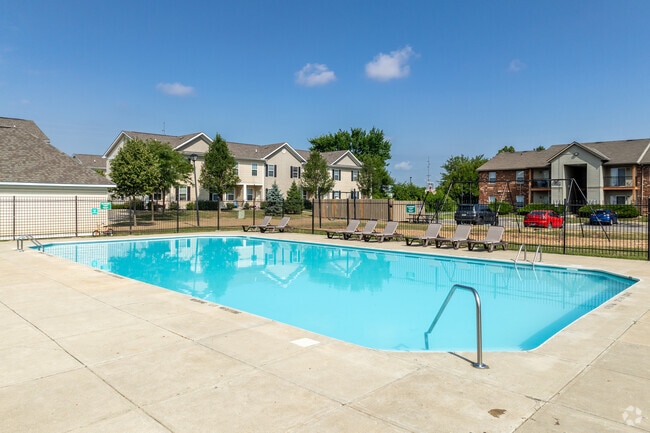

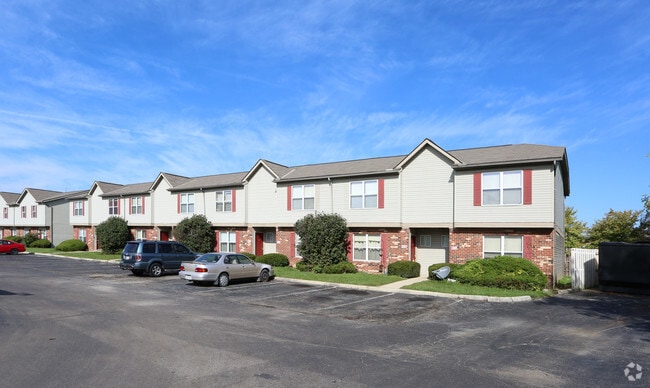
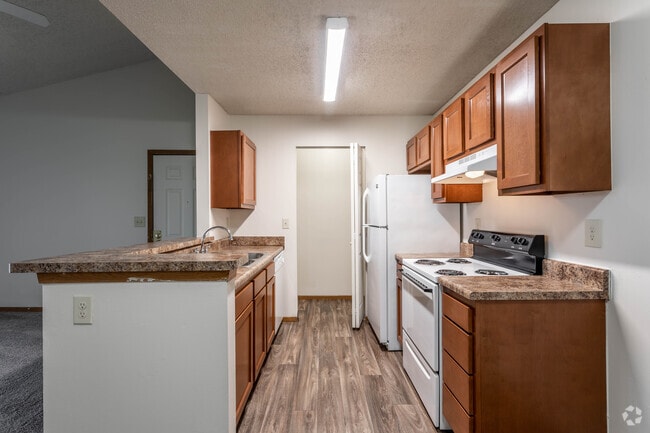
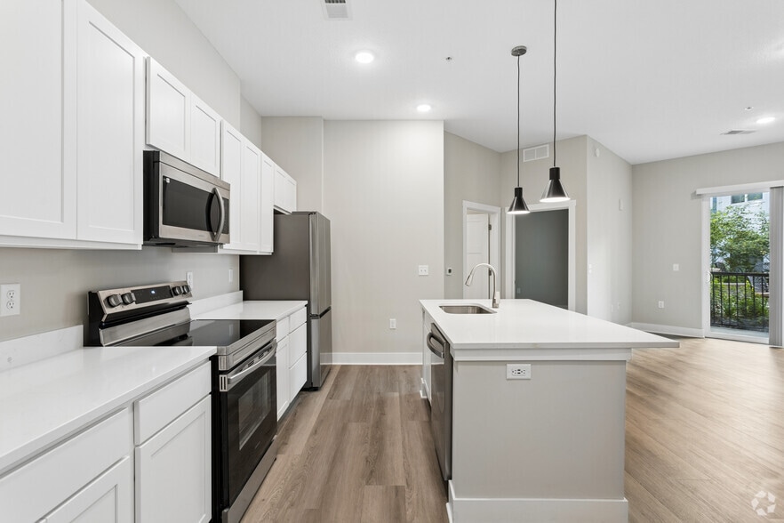
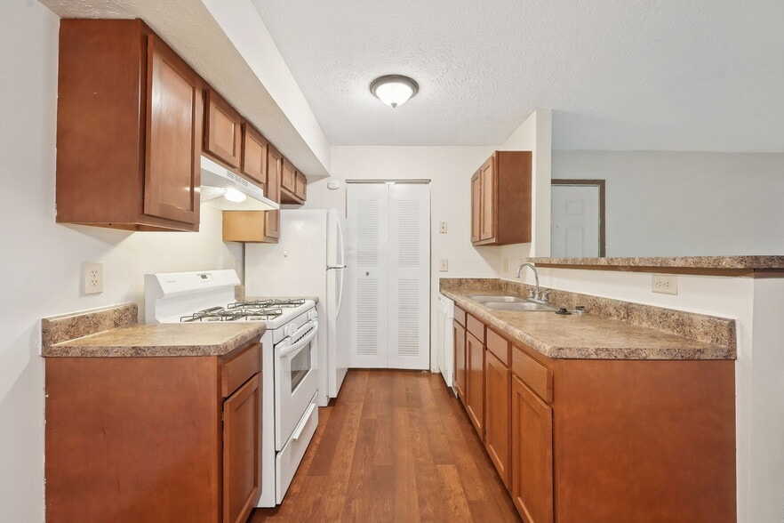
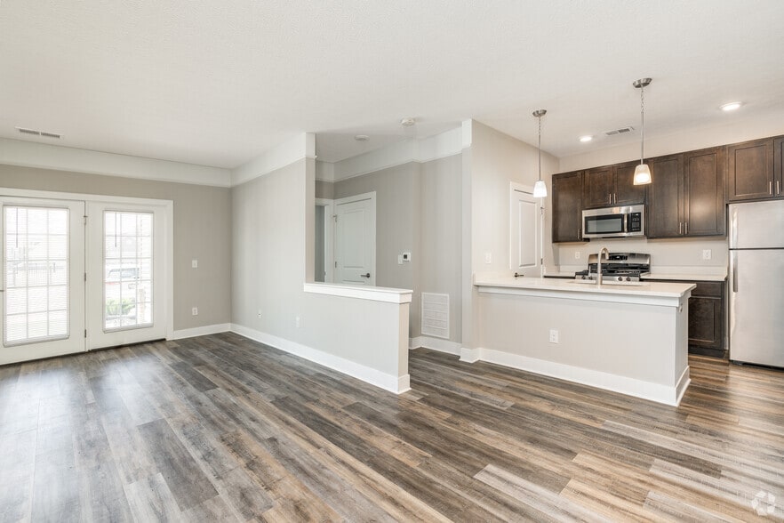
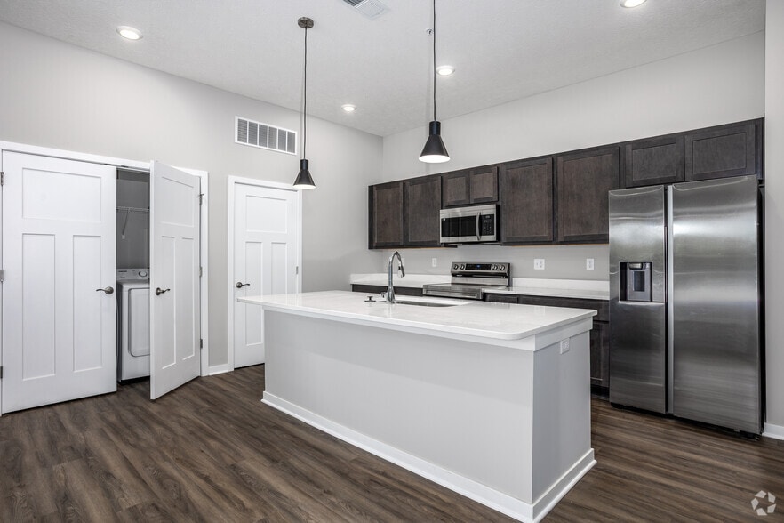
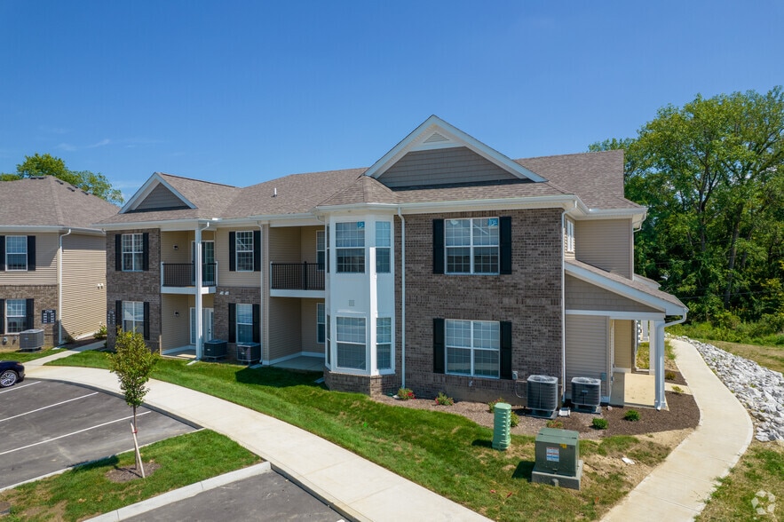
Welcome to Bayside - a beautiful place to call home in the community of Hilliard! Conveniently located outside the city but close to all major area attractions, Bayside Apartment Homes offers too many amenities to list. We have six unique floorplans… and are confident we have exactly what you're looking for here! Take advantage of our community clubhouse and pool or cook in your open, updated kitchen... the options are endless.
Welcome to Bayside - a beautiful place to call home in the community of Hilliard! Conveniently located outside the city but close to all major area attractions, Bayside Apartment Homes offers too many amenities to list. We have six unique floorplans and are confident we have exactly what you're looking for here! Take advantage of our community clubhouse and pool or cook in your open, updated kitchen... the options are endless.
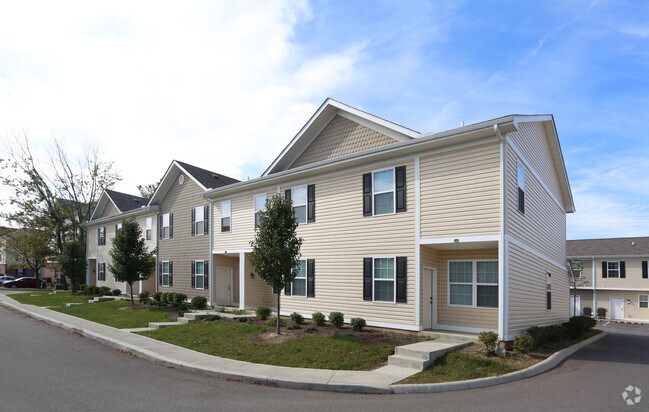
Bayside Apartment Homes is a townhome community in Hilliard, OH
Contact
Hilliard, OH 43026
- Sunday Closed
- Monday 10:00 AM – 6:00 PM
- Tuesday 10:00 AM – 6:00 PM
- Wednesday 10:00 AM – 6:00 PM
- Thursday 10:00 AM – 6:00 PM
- Friday 10:00 AM – 6:00 PM
- Saturday 10:00 AM – 4:00 PM
Renter Reviews
For Bayside Apartment Homes
15 Ratings & Reviews
-
6/23/25
great place
Amazing place, great people, I'm vary thankful for the lady in the office called Saundra she really helped me every step she was super nice and sweet. I definitely picked the right place and I will recommend this place to anyone looking for an apartment. Thank you so much for all you did.
Thanks Saundra and CassieReview from Apartments.com
1 Person Found This Helpful
Property Manager at Bayside Apartment Homes responded to this review
Hello,
We are thrilled to hear that Saundra provided you with such exceptional service. Your recommendation means a lot to us. Thanks for sharing your experience and for choosing our property as your home.
Bayside Apartment Homes Gallery
Nearby Properties You Might Like
Within 50 Miles of Bayside Apartment Homes
Find More Rentals in Hilliard
Bedrooms
Type of Rental
Hilliard Townhomes for Rent by Amenity
Find More Rentals Nearby…
Neighborhoods
Contact This Property
(380) 666-4439Languages: English
Open 10:00 AM – 6:00 PM Today