
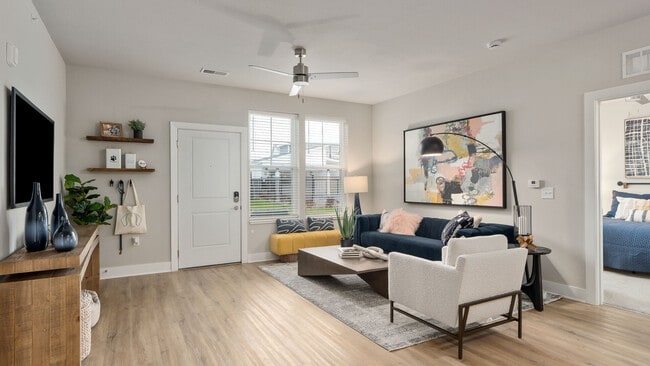
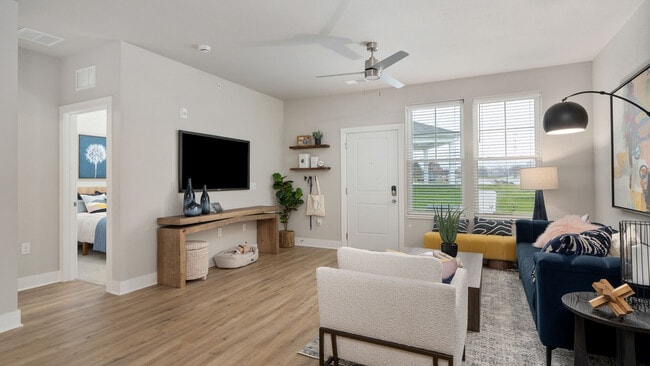
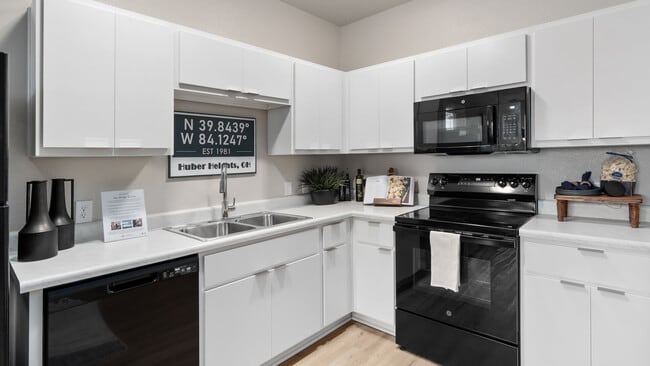
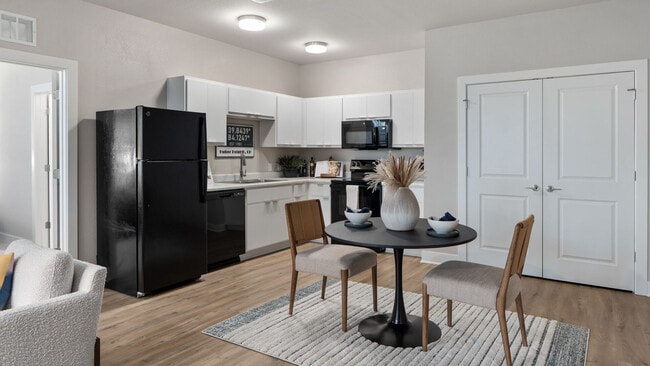
Authentix Huber Heights
6225 Aviator Ave, Huber Heights, OH 45424
- Bedrooms
- Studio - 3Studio - 3 Beds
- Bathrooms
- 1 - 21 - 2 Baths
- Sq. Ft.
- 544 - 1,348 sq ft
Pricing and Floor Plans
Studio Retreat Overlook
Show Floor Plan Details Hide Floor Plan Details
Unable to load floor plan details.
208
$1,159
596 Sq. Ft.
Now
207
$1,124
596 Sq. Ft.
Dec. 17
Studio Horizon Overlook
Show Floor Plan Details Hide Floor Plan Details
Unable to load floor plan details.
206
$1,114
544 Sq. Ft.
Now
Studio Horizon Courtyard
Show Floor Plan Details Hide Floor Plan Details
Unable to load floor plan details.
Studio Retreat Courtyard
Show Floor Plan Details Hide Floor Plan Details
Unable to load floor plan details.
1 BR Premier Retreat Overlook
Show Floor Plan Details Hide Floor Plan Details
Unable to load floor plan details.
204
$1,228
744 Sq. Ft.
Now
208
$1,228
744 Sq. Ft.
Now
207
$1,228
744 Sq. Ft.
Now
1 BR Horizon Courtyard
Show Floor Plan Details Hide Floor Plan Details
Unable to load floor plan details.
109
$1,319
667 Sq. Ft.
Now
102
$1,319
667 Sq. Ft.
Now
106
$1,243
667 Sq. Ft.
Now
1 BR Premier Retreat Summit
Show Floor Plan Details Hide Floor Plan Details
Unable to load floor plan details.
304
$1,268
744 Sq. Ft.
Now
308
$1,268
744 Sq. Ft.
Now
304
$1,268
744 Sq. Ft.
Now
1 BR Retreat Courtyard
Show Floor Plan Details Hide Floor Plan Details
Unable to load floor plan details.
104
$1,273
712 Sq. Ft.
Now
107
$1,273
712 Sq. Ft.
Now
111
$1,273
712 Sq. Ft.
Now
1 BR Premier Retreat Courtyard
Show Floor Plan Details Hide Floor Plan Details
Unable to load floor plan details.
104
$1,278
744 Sq. Ft.
Now
107
$1,278
744 Sq. Ft.
Now
108
$1,278
744 Sq. Ft.
Now
1 BR Retreat Overlook
Show Floor Plan Details Hide Floor Plan Details
Unable to load floor plan details.
207
$1,284
701 Sq. Ft.
Now
208
$1,284
701 Sq. Ft.
Now
1 BR Horizon Overlook
Show Floor Plan Details Hide Floor Plan Details
Unable to load floor plan details.
202
$1,190
650 Sq. Ft.
Oct. 1
1 BR Premier Horizon Summit
Show Floor Plan Details Hide Floor Plan Details
Unable to load floor plan details.
306
$1,148
650 Sq. Ft.
Dec. 4
1 BR Premier Horizon Overlook
Show Floor Plan Details Hide Floor Plan Details
Unable to load floor plan details.
1 BR Premier Horizon Courtyard
Show Floor Plan Details Hide Floor Plan Details
Unable to load floor plan details.
2-2 BR Premier Retreat Summit
Show Floor Plan Details Hide Floor Plan Details
Unable to load floor plan details.
303
$1,601
1,069 Sq. Ft.
Now
311
$1,601
1,069 Sq. Ft.
Now
2-2 BR Premier Retreat Overloo
Show Floor Plan Details Hide Floor Plan Details
Unable to load floor plan details.
211
$1,622
1,069 Sq. Ft.
Now
203
$1,622
1,069 Sq. Ft.
Now
2-2 BR Premier Retreat Courtya
Show Floor Plan Details Hide Floor Plan Details
Unable to load floor plan details.
112
$1,622
1,069 Sq. Ft.
Now
111
$1,645
1,069 Sq. Ft.
Oct. 16
2-2 BR Premier Horizon Courtya
Show Floor Plan Details Hide Floor Plan Details
Unable to load floor plan details.
109
$1,474
975 Sq. Ft.
Now
2-2 BR Retreat Overlook
Show Floor Plan Details Hide Floor Plan Details
Unable to load floor plan details.
203
$1,632
1,029 Sq. Ft.
Now
2-2 BR Retreat Courtyard
Show Floor Plan Details Hide Floor Plan Details
Unable to load floor plan details.
111
$1,713
1,040 Sq. Ft.
Now
2-2 BR Horizon Courtyard
Show Floor Plan Details Hide Floor Plan Details
Unable to load floor plan details.
101
$1,590
992 Sq. Ft.
Nov. 17
2-1 BR Horizon Overlook
Show Floor Plan Details Hide Floor Plan Details
Unable to load floor plan details.
2-2 BR Premier Horizon Summit
Show Floor Plan Details Hide Floor Plan Details
Unable to load floor plan details.
2-2 BR Premier Horizon Overloo
Show Floor Plan Details Hide Floor Plan Details
Unable to load floor plan details.
2-2 BR Horizon Overlook
Show Floor Plan Details Hide Floor Plan Details
Unable to load floor plan details.
2-1 BR Retreat Overlook
Show Floor Plan Details Hide Floor Plan Details
Unable to load floor plan details.
2-1 BR Horizon Courtyard
Show Floor Plan Details Hide Floor Plan Details
Unable to load floor plan details.
2-1 BR Retreat Courtyard
Show Floor Plan Details Hide Floor Plan Details
Unable to load floor plan details.
3-2 BR Horizon Overlook
Show Floor Plan Details Hide Floor Plan Details
Unable to load floor plan details.
210
$1,826
1,277 Sq. Ft.
Now
3-2 BR Horizon Courtyard
Show Floor Plan Details Hide Floor Plan Details
Unable to load floor plan details.
101
$1,831
1,293 Sq. Ft.
Now
3-2 BR Retreat Courtyard
Show Floor Plan Details Hide Floor Plan Details
Unable to load floor plan details.
112
$2,101
1,348 Sq. Ft.
Now
3-2 BR Retreat Overlook
Show Floor Plan Details Hide Floor Plan Details
Unable to load floor plan details.
Details
Lease Term Options
- 9 - 15 Month Leases
Property Information
- Built in 2025
- 288 units3 stories
Fees & Policies
The fees below are based on community-supplied data and may exclude additional fees and utilities.
Utilities & Essentials
-
Utilities - Trash Collection$13 / mo
-
Renters Insurance$15 / mo
-
Utilities - Admin Fee$3.50 / mo
-
Lifestyle Fee$99 / mo
-
Utilities - MeteredVaries / mo
-
Utilities - Self-managedVaries / mo
-
Surface ParkingVaries / mo
One-Time Basics
Due at Application
-
Administrative Fee$100
-
Application Fee$50
-
Holding Deposit (Refundable)$99
Due at Move-In
-
Security Deposit (Refundable)Varies one-time
Garage
-
Assigned Single-Car Garage$100 / mo
Comments
Max of 10
Additional Parking Options
-
Surface Lot
-
Surface Lot
Dogs Allowed
-
One-time Pet Fee (Dog)$300
-
Poo Prints Enrollment Fee$75
-
Monthly Pet Rent (Dog)$30 / mo
Restrictions
We welcome 2 pets per apartment home. There is a $300 pet fee (per pet) and a $75 PooPrint registration fee (per dog). Pet rent is $30 per month. Please call the leasing office for complete pet policy information.
Cats Allowed
-
One-time Pet Fee (Cat)$300
-
Monthly Pet Rent (Cat)$30 / mo
Restrictions
We welcome 2 pets per apartment home. There is a $300 pet fee (per pet) and a $75 PooPrint registration fee (per dog). Pet rent is $30 per month. Please call the leasing office for complete pet policy information.
Situational
-
Utility Connection Fee$60
Property Fee Disclaimer: Based on community-supplied data and independent market research. Subject to change without notice. May exclude fees for mandatory or optional services and usage-based utilities.
Matterport 3D Tours
Explore Commute Options
Property Highlights
- Black appliances
- Carpet in all bedrooms
- Disability Access
- Enclosed Yard
- First Floor Unit
- First Floor Unit - Direct Entry
- Free Virtual Mental Health Support
- Free Virtual Urgent Care
- Garbage disposal
- In-home washer and dryer
- Second Floor Unit
- Stainless Steel Appliances & Granite
- Third Floor Unit
- Two Story Building Premium
Apartment Features
- Air Conditioning
- Balcony
- Carpet
- Ceiling Fans
- Dishwasher
- Disposal
- Freezer
- Heating
- High Speed Internet Access
- Kitchen
- Microwave
- Oven
- Patio
- Range
- Refrigerator
- Smoke Free
- Stainless Steel Appliances
- Vinyl Flooring
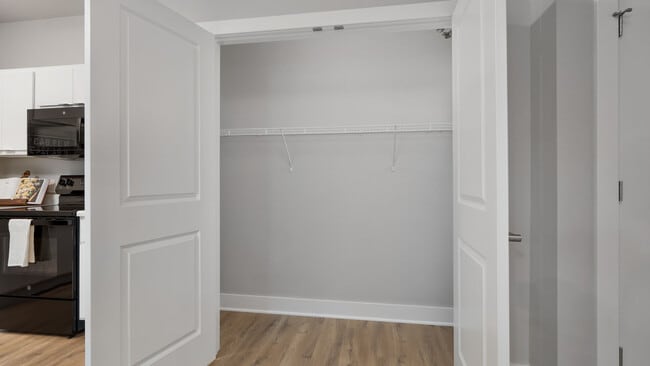
- Walk-In Closets
- Washer/Dryer
- Wheelchair Accessible (Rooms)
- Yard
Community Features
- Car Charging Station
- Car Wash Area
- Clubhouse
- Dog Park
- Fitness Center
- Garages
- Pet Play Area
- Pet Washing Station
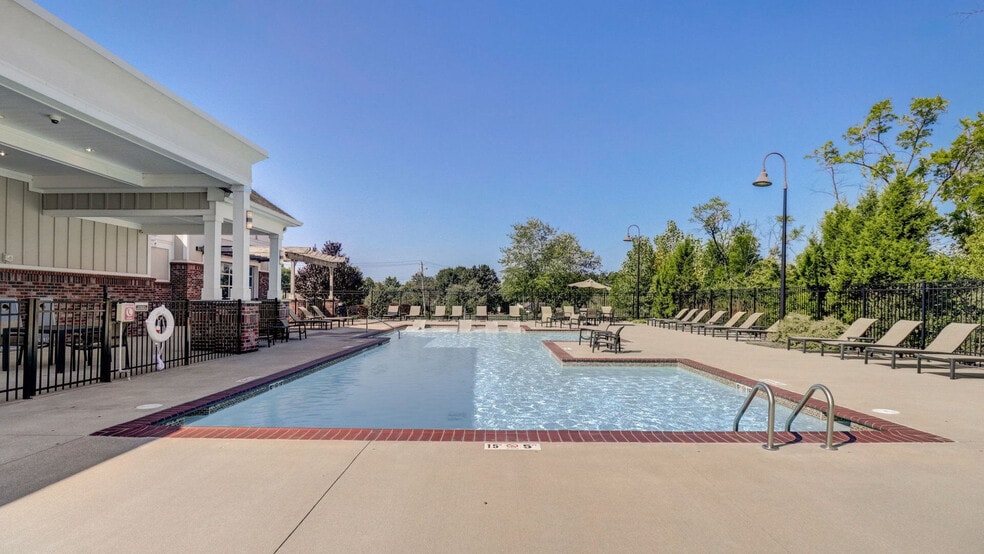
- Pool
- Property Manager on Site
- Renters Insurance Program
- Sundeck
- Trash Pickup - Door to Door
Map of Authentix Huber Heights
Area Scores
Walkability
Fairly walkable
Transit
Minimal public transit
Driveability
Very drivable
Bikeability
Fairly bikeable
Walkability measures the walking distance to day-to-day needs.
Transit measures access to public transportation.
Driveability measures congestion, parking availability, and access to major roads.
Bikeability measures the suitability for cycling.
Soundscore™
Calm
A Sound Score rating aggregates noise caused by vehicle traffic, airplane traffic and local sources.
Transit
Airport
17 min Drive

Moving to Outer Northeast, Huber Heights, OH
Shopping Centers
Shoppers will appreciate Authentix Huber Heights proximity to Shoppes At Huber Heights, Brandt Pike Retail Center, and Huber Centre. Shoppes At Huber Heights is 0.5 miles away, and Brandt Pike Retail Center is within a 14 minute walk.
Parks and Recreation
Recreational activities near Authentix Huber Heights are plentiful. Discover 3 parks within 4.8 miles, including Carriage Hill MetroPark and Farm, Eastwood MetroPark, and Taylorsville MetroPark.
Airports
Living in Outer Northeast provides easy access to James M Cox Dayton International, located just 18 minutes from Authentix Huber Heights.
Local Education
Primary and Secondary Schools

Demmitt Elementary School
Grades K-5
Public

Charles Huber Elementary School
Grades K-5
Public

Morrison Elementary School
Grades PK-5
Public
Dayton Montessori Society
Grades PK-5
Private
Weisenborn Middle School
Grades 6-8
Public
St. Peter Elementary School
Grades K-8
Private

Wayne High School
Grades 9-12
Public
East Dayton Christian School
Grades K-12
Private
Data provided by GreatSchools.org © 2026. All rights reserved.

Colleges and Universities
| School | Commute Time (Distance) |
|---|---|
| Wright State University | Drive: 16 min (8.6 mi) |
| Sinclair Community College | Drive: 15 min (8.7 mi) |
| University of Dayton | Drive: 20 min (10.2 mi) |
About Authentix Huber Heights
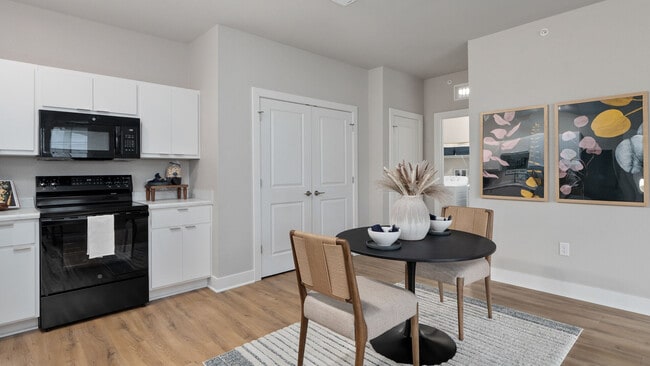
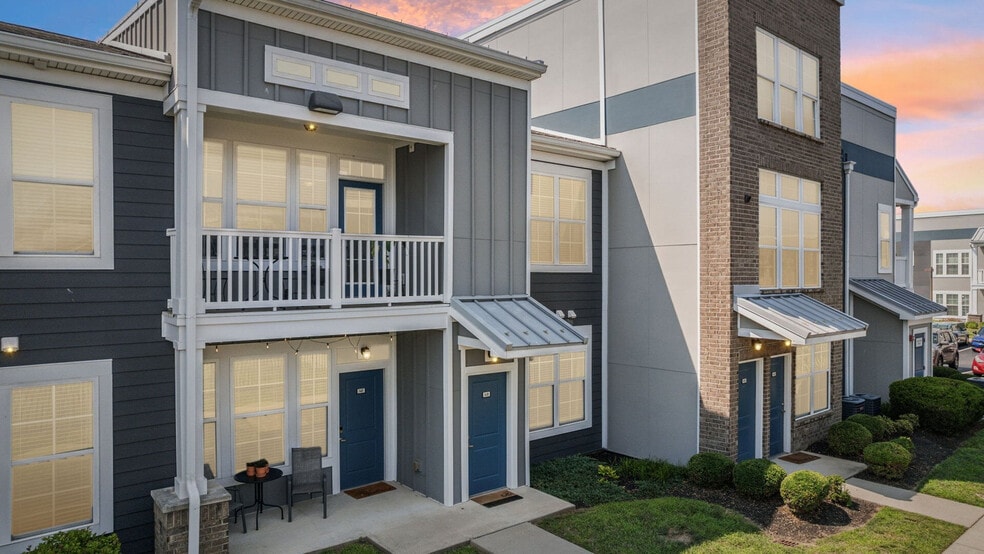
Authentix Huber Heights is a garden-style apartment community in Huber Heights, Ohio, near Wright-Patterson Air Force Base, 20 minutes from Dayton. The community offers ground-floor, direct-entry homes with an in-home washer/dryer, a private balcony… or patio, and a professional onsite team. Authentix Huber Heights offers studio, one, two, and three bedroom floor plans. Pricing varies by floor plan, lease length, and availability. The community is pet-friendly with no weight limits. Authentix Huber Heights is proudly owned and managed by Continental Properties.
Authentix Huber Heights is a garden-style apartment community in Huber Heights, Ohio, near Wright-Patterson Air Force Base, 20 minutes from Dayton. The community offers ground-floor, direct-entry homes with an in-home washer/dryer, a private balcony or patio, and a professional onsite team. Authentix Huber Heights offers studio, one, two, and three bedroom floor plans. Pricing varies by floor plan, lease length, and availability. The community is pet-friendly with no weight limits. Authentix Huber Heights is proudly owned and managed by Continental Properties.
Authentix Huber Heights is an apartment community in Huber Heights, OH
Contact
Huber Heights, OH 45424
- Sunday 12:00 PM – 4:00 PM
- Monday 9:00 AM – 6:00 PM
- Tuesday 9:00 AM – 6:00 PM
- Wednesday 9:00 AM – 6:00 PM
- Thursday 9:00 AM – 6:00 PM
- Friday 9:00 AM – 6:00 PM
- Saturday 9:00 AM – 5:00 PM

Authentix Huber Heights Gallery


Nearby Properties You Might Like
Within 50 Miles of Authentix Huber Heights
Find More Rentals in Huber Heights
Bedrooms
Other Types of Rentals
Huber Heights Apartments by Amenity
- Pet-Friendly Apartments in Huber Heights
- Apartments with a Pool in Huber Heights
- Apartments with Wheelchair Access in Huber Heights
- Apartments with Washer & Dryer in Huber Heights
- Apartments with Utilities Included in Huber Heights
- Apartments with a Garage in Huber Heights
- Apartments with EV Charging in Huber Heights
- Apartments with a Virtual Tour in Huber Heights
Apartment Specialties
Find More Rentals Nearby…
Cities
Contact This Property
(937) 764-4336Languages: English
Open 12:00 PM – 4:00 PM Today