
- Bedrooms
- Studio - 3Studio - 3 Beds
- Bathrooms
- 1 - 21 - 2 Baths
- Sq. Ft.
- 525 - 1,528 sq ft
Pricing and Floor Plans
Studio Grand Courtyard
Show Floor Plan Details Hide Floor Plan Details
Unable to load floor plan details.
Downtown Style Loft
Show Floor Plan Details Hide Floor Plan Details
Unable to load floor plan details.
1 BR Designer Courtyard
Show Floor Plan Details Hide Floor Plan Details
Unable to load floor plan details.
1 BR Grand Courtyard
Show Floor Plan Details Hide Floor Plan Details
Unable to load floor plan details.
1 BR Designer Overlook
Show Floor Plan Details Hide Floor Plan Details
Unable to load floor plan details.
1 BR Grand Overlook
Show Floor Plan Details Hide Floor Plan Details
Unable to load floor plan details.
1 BR Designer Courtyard Garage
Show Floor Plan Details Hide Floor Plan Details
Unable to load floor plan details.
2 BR Designer Overlook
Show Floor Plan Details Hide Floor Plan Details
Unable to load floor plan details.
2 BR Grand Courtyard Garage
Show Floor Plan Details Hide Floor Plan Details
Unable to load floor plan details.
2 BR Grand Courtyard
Show Floor Plan Details Hide Floor Plan Details
Unable to load floor plan details.
2 BR Grand Overlook Garage
Show Floor Plan Details Hide Floor Plan Details
Unable to load floor plan details.
2 BR Designer Overlook Garage
Show Floor Plan Details Hide Floor Plan Details
Unable to load floor plan details.
2 BR Designer Loft
Show Floor Plan Details Hide Floor Plan Details
Unable to load floor plan details.
2 BR Designer Courtyard Garage
Show Floor Plan Details Hide Floor Plan Details
Unable to load floor plan details.
2 BR Designer Courtyard
Show Floor Plan Details Hide Floor Plan Details
Unable to load floor plan details.
2 BR Grand Overlook
Show Floor Plan Details Hide Floor Plan Details
Unable to load floor plan details.
3 BR Grand Courtyard
Show Floor Plan Details Hide Floor Plan Details
Unable to load floor plan details.
3 BR Grand Overlook
Show Floor Plan Details Hide Floor Plan Details
Unable to load floor plan details.
3 BR Grand Courtyard Garage
Show Floor Plan Details Hide Floor Plan Details
Unable to load floor plan details.
Details
Lease Term Options
- 3 - 15 Month Leases
Property Information
- Built in 2018
- 308 units2 stories
Fees & Policies
The fees below are based on community-supplied data and may exclude additional fees and utilities.
Utilities & Essentials
-
Utilities - Trash Collection$10 / mo
-
Renters Insurance$15 / mo
-
Utilities - Admin Fee$5 / mo
-
Lifestyle Fee$52 / mo
-
Utilities - Self-managedVaries / mo
-
Utilities - MeteredVaries / mo
-
Surface ParkingVaries / mo
One-Time Basics
Due at Application
-
Administrative Fee$225
-
Holding Deposit (Refundable)$300
-
Application Fee$75
Due at Move-In
-
Security Deposit (Refundable)Varies one-time
Garage
-
Assigned Single-Car Garage$125 / mo
-
Premium Assigned Garage$200 / mo
Comments
Max of 10
Parking
-
Assigned Surface Parking$30 / mo
Comments
Max of 10
Additional Parking Options
-
Surface Lot
-
Surface Lot
Dogs Allowed
-
One-time Pet Fee (Dog)$150
-
Poo Prints Enrollment Fee$65
-
Monthly Pet Rent (Dog)$35 / mo
250 lbs. Weight Limit
Restrictions
We welcome up to 2 pets per apartment home. There is a $65 fee for PooPrints for dogs. Please call our leasing office for more details.
Cats Allowed
-
One-time Pet Fee (Cat)$150
-
Monthly Pet Rent (Cat)$35 / mo
250 lbs. Weight Limit
Restrictions
We welcome up to 2 pets per apartment home. There is a $65 fee for PooPrints for dogs. Please call our leasing office for more details.
Personalized Add-Ons
-
One-time Pet Deposit (Dog)$150
-
One-time Pet Deposit (Cat)$150
Situational
-
Utility Connection Fee$60
Property Fee Disclaimer: Based on community-supplied data and independent market research. Subject to change without notice. May exclude fees for mandatory or optional services and usage-based utilities.
Matterport 3D Tours
Explore Commute Options
Property Highlights
- 24hr. Emergency maintenance
- 9 ft. ceiling
- Air conditioning - central air
- Assigned Detached Garage
- Backsplash
- Brand New
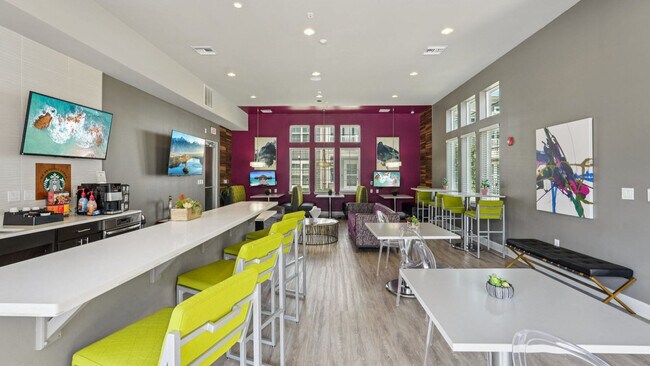
- Coffee Bar
- Community gas grill/BBQ area
- Corner unit
- Corporate housing
- Disability access
- Elevated Ceiling Heights
- Enclosed Yard
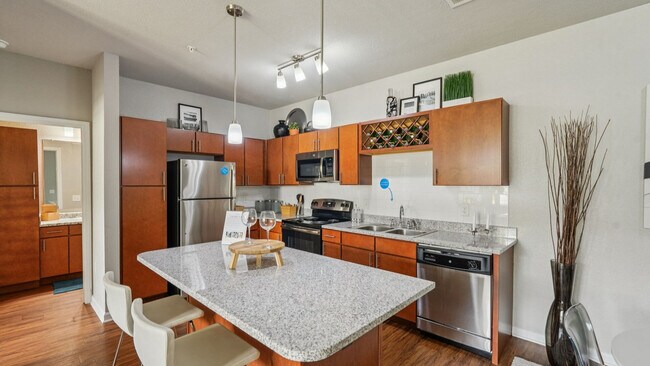
- Faux Granite Countertop
- Faux Wood Blinds (2BR/3BR)
- Faux Wood Blinds (Studio/1BR)
- Faux-Granite Countertop
- First Floor Unit
- Full-size washer/dryer
- Garage Spaces for Rent
- Icemaker
- Island Breakfast Bar
- Laminate (wood look) - Kitchen
- Laminate (wood-look) flooring
- Laminate Vinyl Plank Flooring
- Large guest bath
- Large kitchen
- Large master bath
- Leash-free dog park
- Linen closet master bath
- New Carpet
- Oversized windows
- Pest Control
- Pets welcome
- Pond View
- Pool view
- Private Patio/Balcony
- Second Floor Unit
- Smart Home with Doorbell
- Smart Home Without Doorbell
- Smoke Free Building
- Soaking Tub - Master
- Stackable washer/dryer
- Track lighting
- Vegetable sprayer
- Walk in closet - Guest bedroom
- Washer & Dryer In Unit
- Wine Fridge
Apartment Features
- Air Conditioning
- Balcony
- Carpet
- Ceiling Fans
- Dishwasher
- Disposal
- Freezer
- Granite Countertops
- Heating
- High Ceilings
- High Speed Internet Access
- Ice Maker
- Island Kitchen
- Kitchen
- Linen Closet
- Microwave
- Oven
- Patio
- Range
- Refrigerator
- Smoke Free
- Stainless Steel Appliances
- Vinyl Flooring
- Walk-In Closets
- Washer/Dryer
- Wheelchair Accessible (Rooms)
- Yard
Community Features
- Business Center
- Car Wash Area
- Clubhouse
- Courtyard
- Dog Park
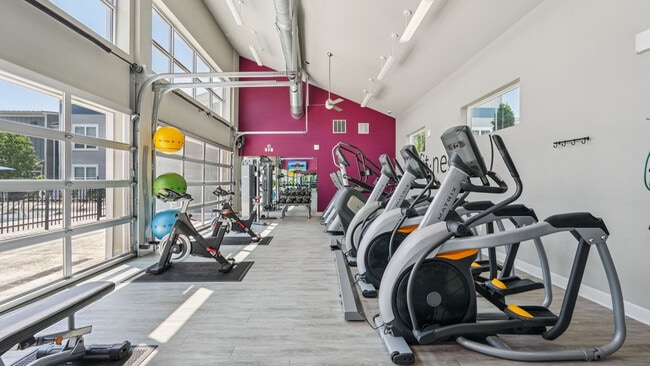
- Fitness Center
- Garages
- Gated
- Grill
- Maintenance on site
- Pet Play Area
- Pet Washing Station
- Pond
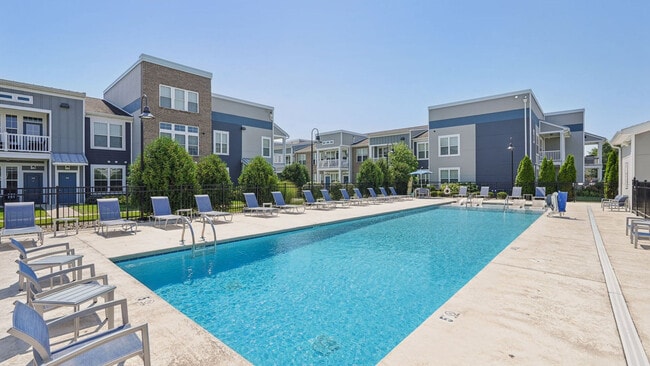
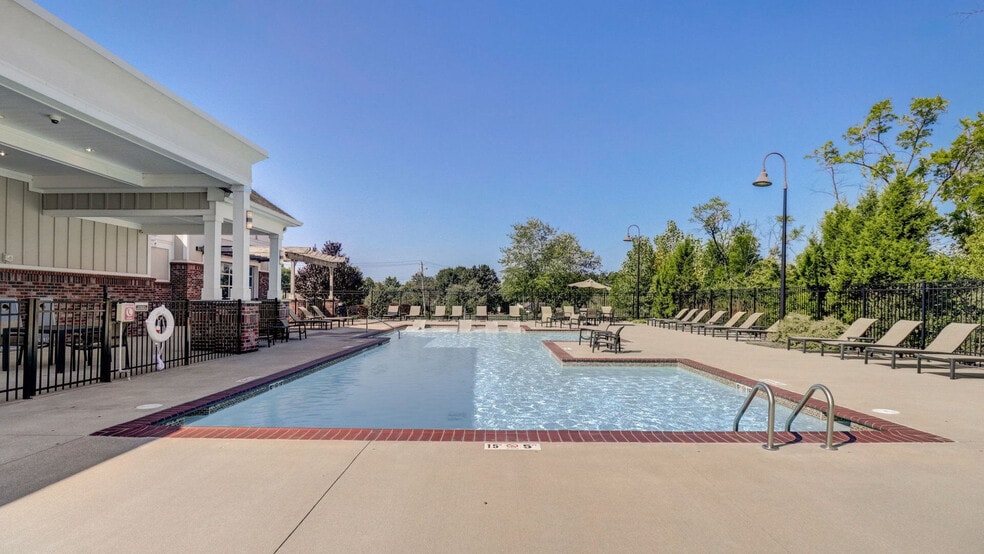
- Pool
- Property Manager on Site
- Sundeck
- Trash Pickup - Door to Door
- Walk-Up
Map of Springs at West Chester
Area Scores
Walkability
Somewhat walkable
Transit
Limited public transit
Driveability
Exceptionally drivable
Bikeability
Fairly bikeable
Walkability measures the walking distance to day-to-day needs.
Transit measures access to public transportation.
Driveability measures congestion, parking availability, and access to major roads.
Bikeability measures the suitability for cycling.
Soundscore™
Active
A Sound Score rating aggregates noise caused by vehicle traffic, airplane traffic and local sources.
Transit
Airport
52 min Drive

Moving to Butler County, West Chester, OH
Shopping Centers
Shoppers will appreciate Springs at West Chester proximity to Union Place and West Chester Centre. Union Place is 0.9 miles away, and West Chester Centre is within a 17 minute walk.
Commuting
With a TransitScore of 30, Springs at West Chester has limited public transit, including 1 transit stop within 18.9 miles. Transit options include Cincinnati Union Terminal.
Parks and Recreation
Recreational activities near Springs at West Chester are plentiful. Discover 1 park within 4.1 miles, including Keehner Park.
Airports
Living in Butler County provides easy access to Cincinnati/Northern Kentucky International, located just 52 minutes from Springs at West Chester.
Local Education
Primary and Secondary Schools

Creekside Early Childhood School
Grades K-5
Public

Adena Elementary School
Grades K-5
Public
Shawnee Early Childhood School
Grades K-5
Public
Kindergarden School - West Chester
Grades K-5
Private

Springdale Elementary School
Grades PK-5
Public
Kinder Garden School West Chester
Grades PK-5
Private
Lakota Ridge Junior School
Grades 6-8
Public
International Academy Of Cincinnati
Grades PK-8
Private
Lakota West High School
Grades 9-12
Public
Calvary Academy- The
Grades K-12
Private
Data provided by GreatSchools.org © 2026. All rights reserved.

Colleges and Universities
| School | Commute Time (Distance) |
|---|---|
| Cincinnati State, WDC | Drive: 15 min (8.2 mi) |
| Miami University Hamilton | Drive: 19 min (9.6 mi) |
| Univ. of Cincinnati, Blue Ash | Drive: 21 min (10.7 mi) |
| Xavier University | Drive: 24 min (14.8 mi) |
About Springs at West Chester
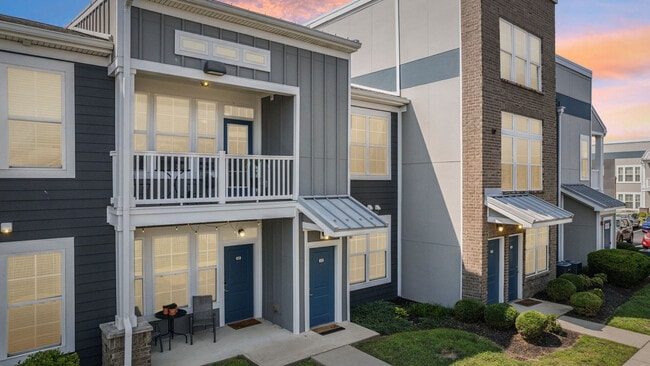
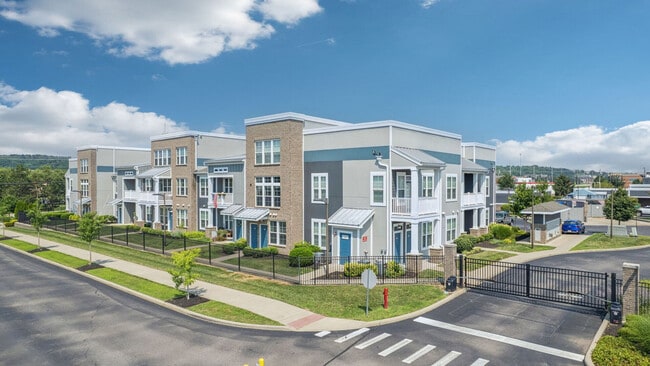
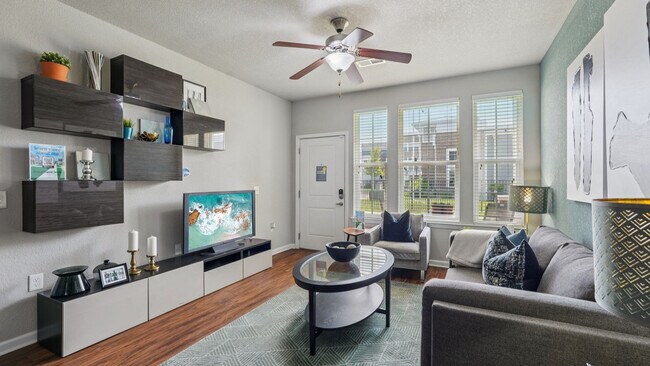
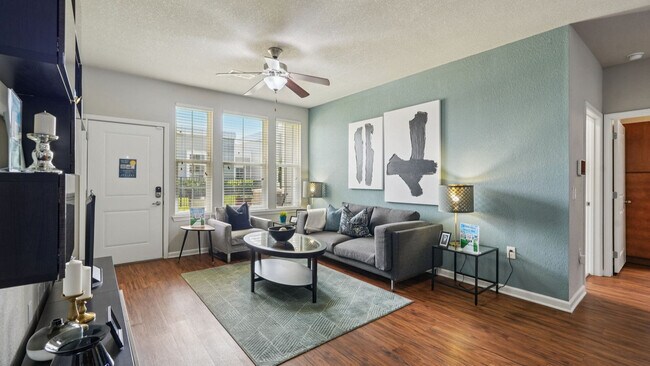
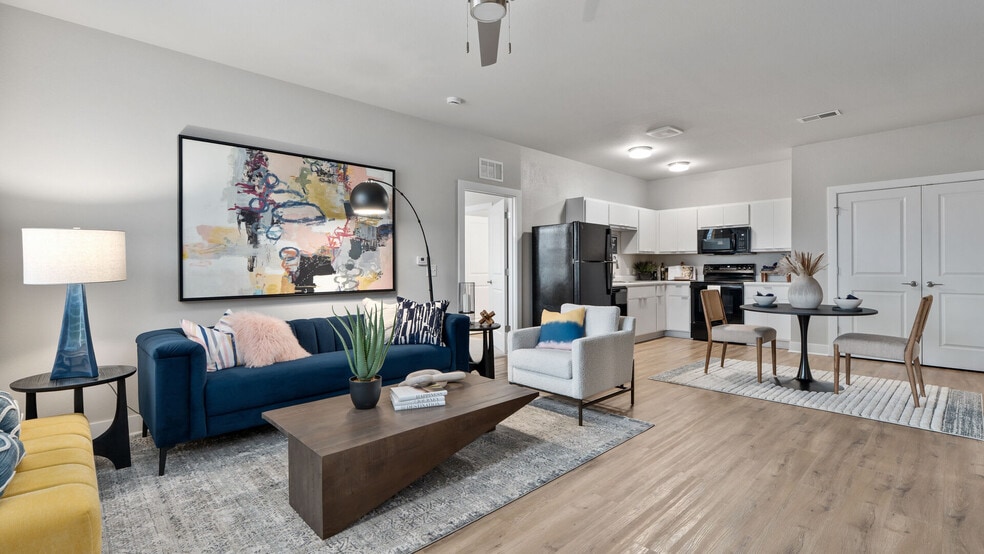
Springs at West Chester is a gated, garden-style apartment community in West Chester Township, Ohio, in the Cincinnati metro near Mason and employers like General Electric. Residents enjoy private entry living with an in-home washer/dryer, a private… balcony or patio, and a professional onsite team. Springs at West Chester offers studio, one, two, and three bedroom floor plans. Pricing varies by floor plan, lease length, and availability. The community is pet-friendly with no weight limits. Springs at West Chester is proudly owned and managed by Continental Properties.
Springs at West Chester is a gated, garden-style apartment community in West Chester Township, Ohio, in the Cincinnati metro near Mason and employers like General Electric. Residents enjoy private entry living with an in-home washer/dryer, a private balcony or patio, and a professional onsite team. Springs at West Chester offers studio, one, two, and three bedroom floor plans. Pricing varies by floor plan, lease length, and availability. The community is pet-friendly with no weight limits. Springs at West Chester is proudly owned and managed by Continental Properties.
Springs at West Chester is an apartment community in West Chester, OH
Contact
West Chester, OH 45069
- Sunday 12:00 PM – 4:00 PM
- Monday 9:00 AM – 6:00 PM
- Tuesday 9:00 AM – 6:00 PM
- Wednesday 9:00 AM – 6:00 PM
- Thursday 9:00 AM – 6:00 PM
- Friday 9:00 AM – 6:00 PM
- Saturday 9:00 AM – 5:00 PM

Renter Reviews
For Springs at West Chester
4 Ratings & Reviews
-
1/18/21
rip-off
After moving out they tried to charge $225 in cleaning fees. This included carpet cleaning, tub cleaning, stove cleaning, drawer cleaning.. basic things that they would have to clean whenever someone moves out. A plastic rapper was accidentally left behind in a drawer and they tried to charge $15 for that!! Very greedy company.
Review from Apartments.com
8 People Found This Helpful
Property Manager at Springs at West Chester responded to this review
Hello Maxwell & Stephanie -
We pride ourselves in providing excellent customer service and want to continue to make things right. I am glad we were able to speak a few weeks ago and adjust the move-out charges to just the carpet cleaning fee. If… there is anything else we can do to make this situation right with you, please reach out to us by calling 513-580-7540 or email HONan@SpringsApartments.com. We look forward to connecting.
Thank you,
Hailey, Community Manager
Springs at West Chester Gallery



Nearby Properties You Might Like
Within 50 Miles of Springs at West Chester
Find More Rentals in West Chester
Bedrooms
Other Types of Rentals
West Chester Apartments by Amenity
- Pet-Friendly Apartments in West Chester
- Furnished Apartments in West Chester
- Waterfront Apartments in West Chester
- Apartments with a Pool in West Chester
- Apartments with Wheelchair Access in West Chester
- Apartments with Washer & Dryer in West Chester
- Apartments with Utilities Included in West Chester
- Apartments with a Garage in West Chester
- Apartments with EV Charging in West Chester
- Apartments with a Virtual Tour in West Chester
Apartment Specialties
Find More Rentals Nearby…
Cities
Neighborhoods
Contact This Property
(513) 506-0323Languages: English
Open 12:00 PM – 4:00 PM Today