

Managed By

- Bedrooms
- 1 - 31 - 3 Beds
- Bathrooms
- 1 - 21 - 2 Baths
- Sq. Ft.
- 546 - 1,449 sq ft
Pricing and Floor Plans
B1
Show Floor Plan Details Hide Floor Plan Details
Unable to load floor plan details.
03-202
$1,405
967 Sq. Ft.
Now
07-102
$1,500
967 Sq. Ft.
Now
03-102
$1,590
967 Sq. Ft.
Now
A4
Show Floor Plan Details Hide Floor Plan Details
Unable to load floor plan details.
10-301
$1,450
837 Sq. Ft.
Now
18-101
$1,605
837 Sq. Ft.
Nov. 28
11-301
$1,440
837 Sq. Ft.
Dec. 7
11-201
$1,420
837 Sq. Ft.
Dec. 8
A3
Show Floor Plan Details Hide Floor Plan Details
Unable to load floor plan details.
06-103
$1,355
740 Sq. Ft.
Now
01-303
$1,370
740 Sq. Ft.
Oct. 6
A1
Show Floor Plan Details Hide Floor Plan Details
Unable to load floor plan details.
19-307
$1,260
546 Sq. Ft.
Nov. 10
12-307
$1,270
546 Sq. Ft.
Nov. 15
A2
Show Floor Plan Details Hide Floor Plan Details
Unable to load floor plan details.
C2
Show Floor Plan Details Hide Floor Plan Details
Unable to load floor plan details.
08-103
$1,815
1,104 Sq. Ft.
Now
18-303
$1,610
1,070 Sq. Ft.
Now
14-303
$1,610
1,070 Sq. Ft.
Now
C1
Show Floor Plan Details Hide Floor Plan Details
Unable to load floor plan details.
20-201
$1,585
1,039 Sq. Ft.
Now
03-101
$1,770
1,039 Sq. Ft.
Now
16-301
$1,565
1,039 Sq. Ft.
Nov. 18
C3
Show Floor Plan Details Hide Floor Plan Details
Unable to load floor plan details.
19-207
$1,600
1,100 Sq. Ft.
Now
06-308
$1,620
1,100 Sq. Ft.
Now
03-207
$1,600
1,100 Sq. Ft.
Now
C4
Show Floor Plan Details Hide Floor Plan Details
Unable to load floor plan details.
01-304
$1,640
1,132 Sq. Ft.
Sep. 29
C5
Show Floor Plan Details Hide Floor Plan Details
Unable to load floor plan details.
D2
Show Floor Plan Details Hide Floor Plan Details
Unable to load floor plan details.
17-302
$1,725
1,240 Sq. Ft.
Now
05-202
$1,725
1,240 Sq. Ft.
Now
18-302
$1,795
1,240 Sq. Ft.
Now
D1
Show Floor Plan Details Hide Floor Plan Details
Unable to load floor plan details.
07-206
$1,755
1,093 Sq. Ft.
Now
20-206
$1,705
1,093 Sq. Ft.
Oct. 7
D3
Show Floor Plan Details Hide Floor Plan Details
Unable to load floor plan details.
Details
Lease Term Options
- 12 mo
Property Information
- Built in 2024
- 319 units3 stories
Fees & Policies
The fees below are based on community-supplied data and may exclude additional fees and utilities.
Utilities & Essentials
-
Trash$12 / mo
-
Forced Placed Insurance$17 / mo
-
Pest Control$5 / mo
-
Utility Billing Fee$9 / mo
-
Water/SewerVaries / mo
One-Time Basics
Due at Application
-
Administration Fee$150
-
Application Fee$50
Due at Move-In
-
Security Deposit$200
-
Other
Dogs Allowed
-
Dog Fee$400
-
Dog Rent$35 / mo
70 lbs. Weight Limit
Restrictions
RAM Partners has a "NO AGGRESSIVE BREED" policy.
Comments
We're Pet Friendly! Thats why we have a onsite dog park and pet washing station.
Cats Allowed
-
Cat Fee$400
-
Cat Rent$35 / mo
70 lbs. Weight Limit
Restrictions
RAM Partners has a "NO AGGRESSIVE BREED" policy.
Comments
We're Pet Friendly! Thats why we have a onsite dog park and pet washing station.
Situational
-
Utility Account Final Move Out Fee - Third Party$15
-
Utility Account Set Up Fee - Third Party$15
-
Conditional Security DepositVaries one-time
-
Valet Bin Replacement$12 / occurrence
-
Short Term Fee$150 / occurrence
-
Late Fee$250 / occurrence
-
Legal / Eviction Fees$300 / occurrence
-
MTM Flat Fee$300 / occurrence
-
Transfer Fee$400 / occurrence
-
Utility Billing Electric / Gas Reimbursement Fee$50 / occurrence
-
NSF Tenant Fee$75 / occurrence
-
Key / Fob / Card Replacement$75 / occurrence
-
Early Termination Fee200% of base rent / occurrence
Property Fee Disclaimer: Based on community-supplied data and independent market research. Subject to change without notice. May exclude fees for mandatory or optional services and usage-based utilities.
Explore Commute Options
Property Highlights
- *Select Floor Plans W/ Den
- 1, 2, & 3-Bedroom Apartments
- 9-Foot Ceiling Height
- ADA Accessible*
- Brushed Nickel Hardware & Fixtures
- Decorative Transom Windows
- Digital Thermostat
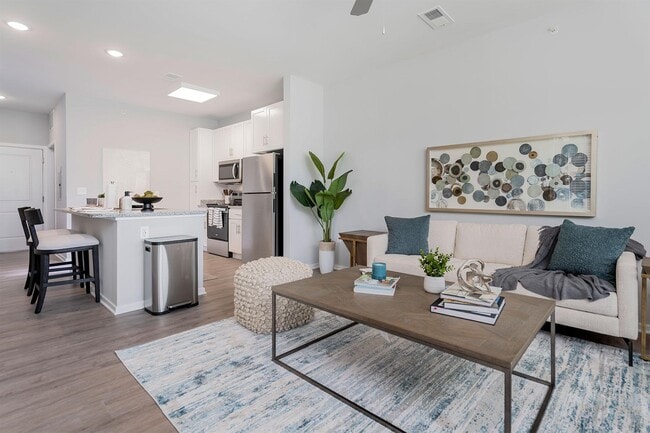
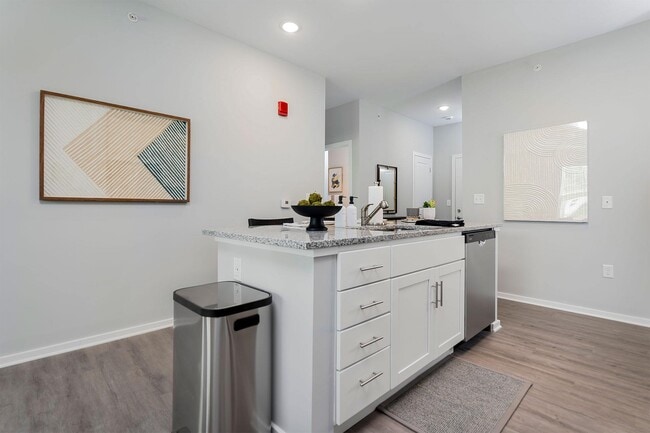
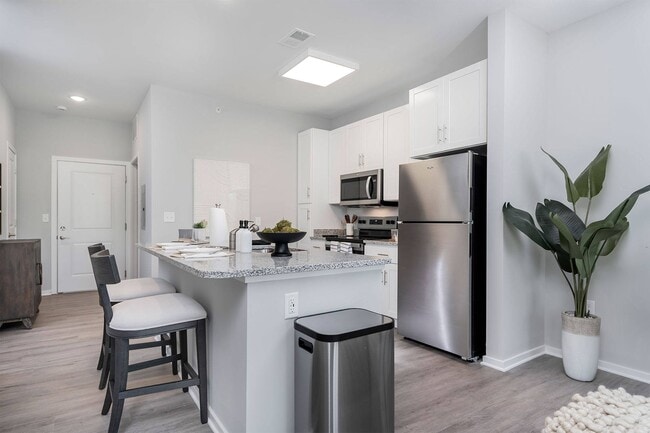
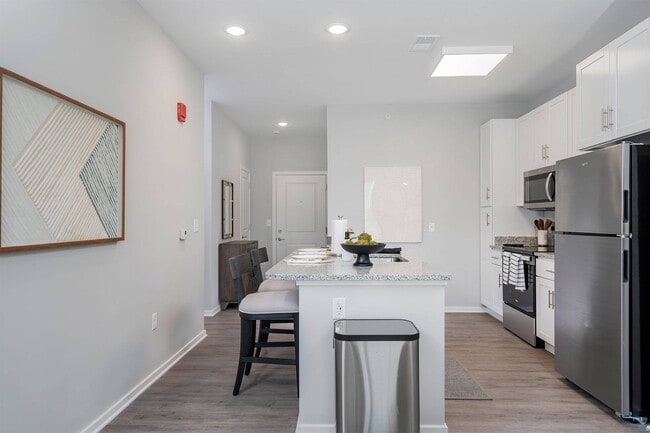
- Eat-in Kitchens with Central Island*
- First Floor*
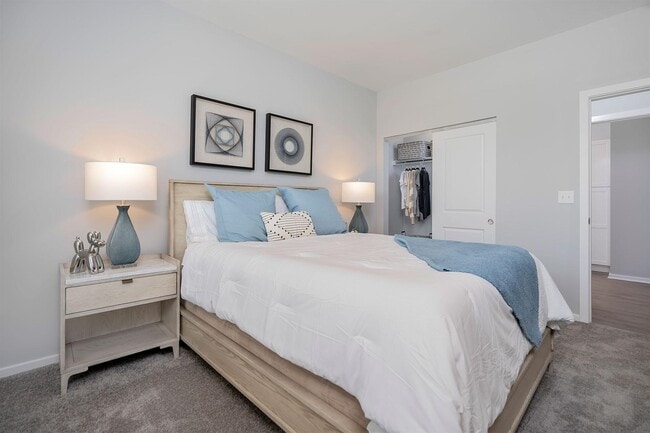
- Foot-Friendly Carpeting in Bedrooms
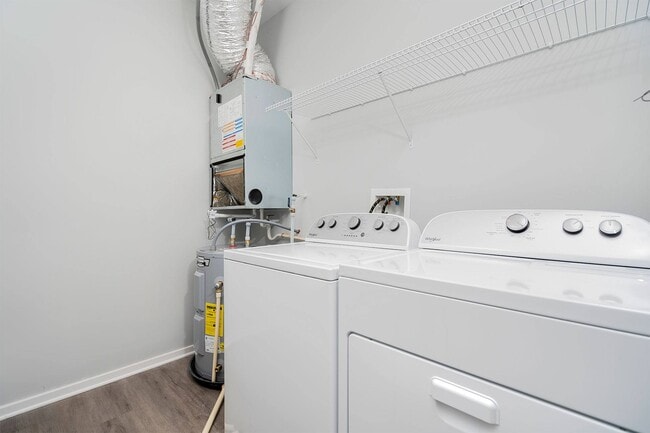
- Full-Sized In-Unit Washer & Dryer
- Glass Top Stove
- High-Speed Internet Access & Cable Ready
- Kitchen Faucet with Pull Down Sprayer
- Linen Closet Storage
- On-Site Dog Park
- Open Concept Floor Plans
- OUtdoor Courtyard
- Outdoor Dining with Grilling Station
- Outdoor Lounge with Firepit
- Oversized Soaking Tub*
- Oversized, Energy Efficient Windows
- Pool View*
- Private Covered Balcony or Patio*
- Second Floor*
- Smoke-Free Community
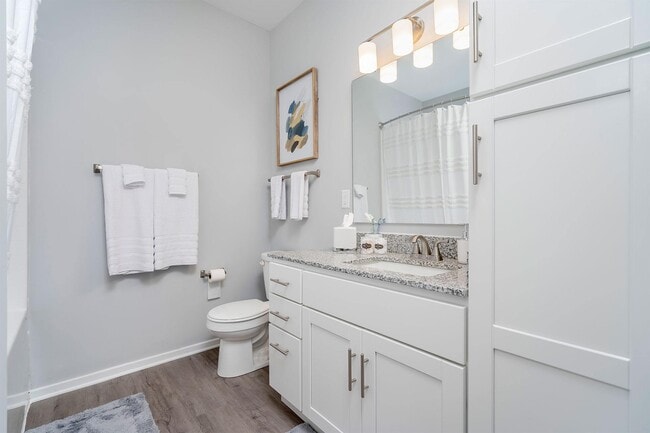
- Spacious Bathroom Countertops
- Stainless-Steel Energy-Efficient Appliances
- Surface Lot Guest Parking
- Top Floor*
- Undermount Sink
- Walk-in Closets with Built-in Shelving*
- Walk-in Shower with Glass Door*
- White Shaker-Style Cabinets
- Wood-Style Blinds
- Wood-Style Luxury Vinyl Plank Flooring
Apartment Features
- Air Conditioning
- Balcony
- Cable Ready
- Carpet
- Ceiling Fans
- Den
- Dishwasher
- Disposal
- Double Pane Windows
- Eat-in Kitchen
- Freezer
- Granite Countertops
- Heating
- High Ceilings
- High Speed Internet Access
- Ice Maker
- Island Kitchen
- Kitchen
- Linen Closet
- Microwave
- Oven
- Pantry
- Patio
- Quartz Countertops
- Range
- Refrigerator
- Smoke Free
- Stainless Steel Appliances
- Storage Space
- Vinyl Flooring
- Walk-In Closets
- Washer/Dryer
- Window Coverings
Community Features
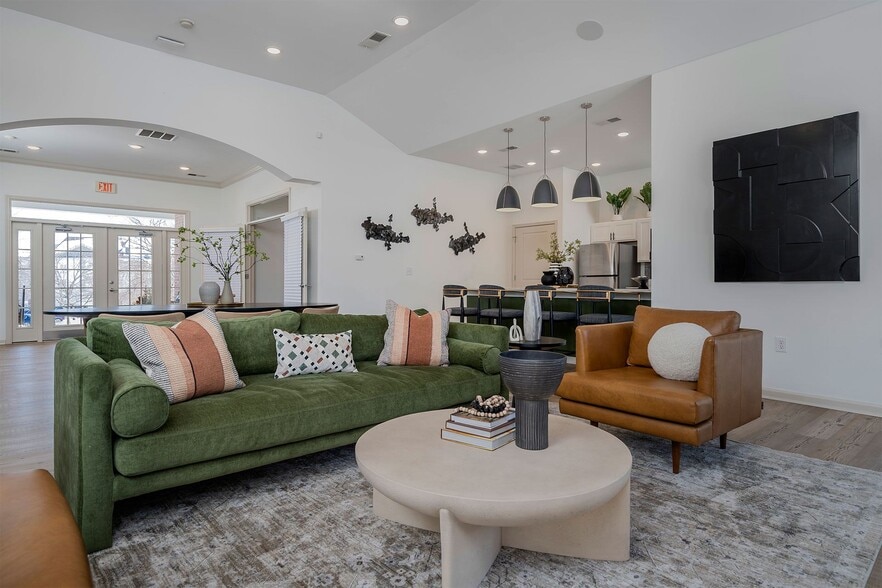
- Clubhouse
- Courtyard
- Dog Park
- Fitness Center
- Grill
- Lounge
- Maintenance on site
- Online Services
- Package Service
- Pet Washing Station
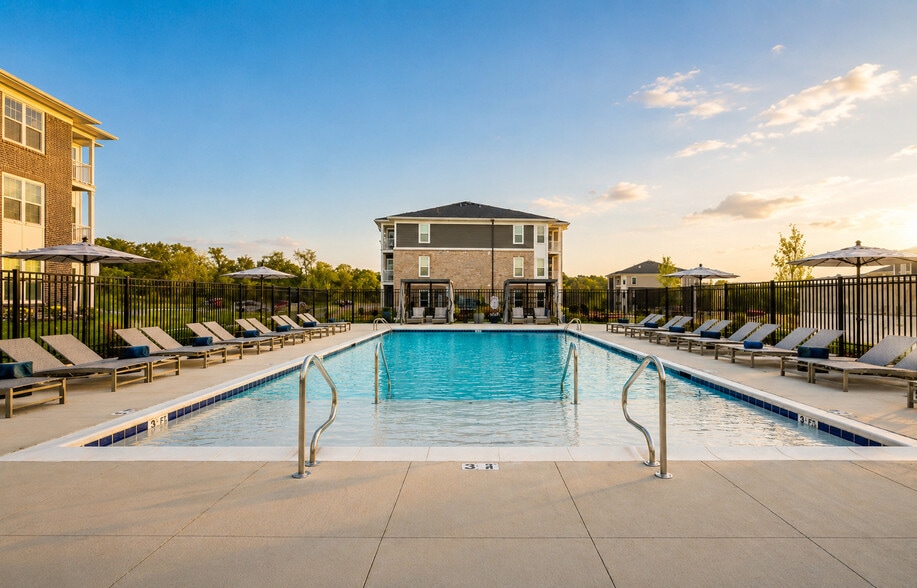
- Pool
- Property Manager on Site
- Storage Space
- Sundeck
- Walk-Up
Map of Echo Ridge Apartments
Area Scores
Walkability
Somewhat walkable
Transit
Minimal public transit
Driveability
Exceptionally drivable
Bikeability
Somewhat bikeable
Walkability measures the walking distance to day-to-day needs.
Transit measures access to public transportation.
Driveability measures congestion, parking availability, and access to major roads.
Bikeability measures the suitability for cycling.
Soundscore™
Calm
A Sound Score rating aggregates noise caused by vehicle traffic, airplane traffic and local sources.
Transit
Airport
48 min Drive

Moving to Outer Warren County, Middletown, OH
Airports
Living in Outer Warren County provides easy access to James M Cox Dayton International, located just 49 minutes from Echo Ridge Apartments.
Local Education
Primary and Secondary Schools

Hunter Elementary School
Grades K-5
Public
Monroe Primary School
Grades PK-5
Public

Middletown Middle School
Grades 6-8
Public

Franklin Junior High School
Grades K-8
Public
John XXIII Catholic School
Grades PK-8
Private
Franklin High School
Grades 9-12
Public
WCCC @ Atrium
Grades 9-12
Public
Middletown Christian School
Grades K-12
Private
Data provided by GreatSchools.org © 2026. All rights reserved.

Colleges and Universities
| School | Commute Time (Distance) |
|---|---|
| Miami University Middletown | Drive: 13 min (5.1 mi) |
About Echo Ridge Apartments
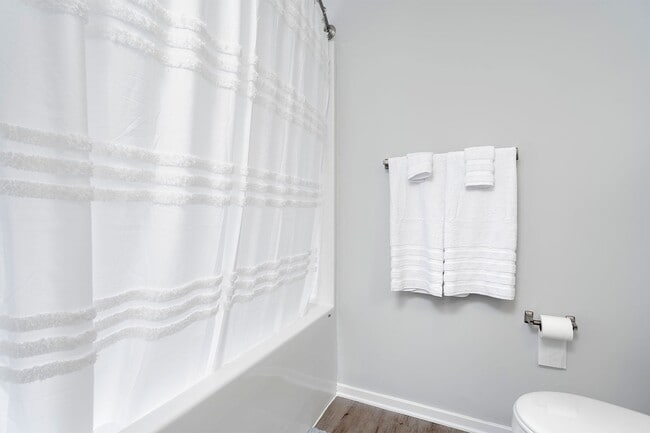
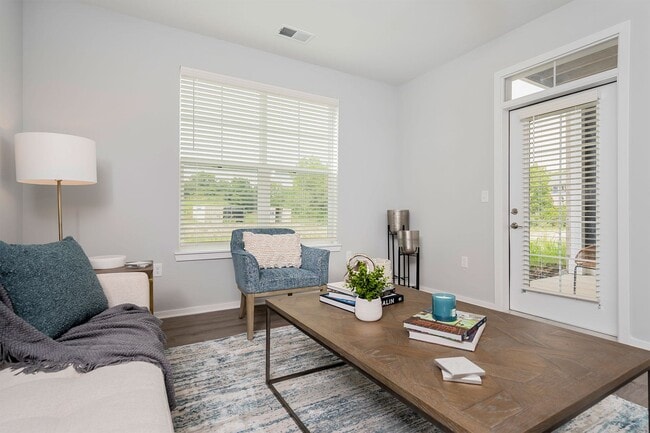
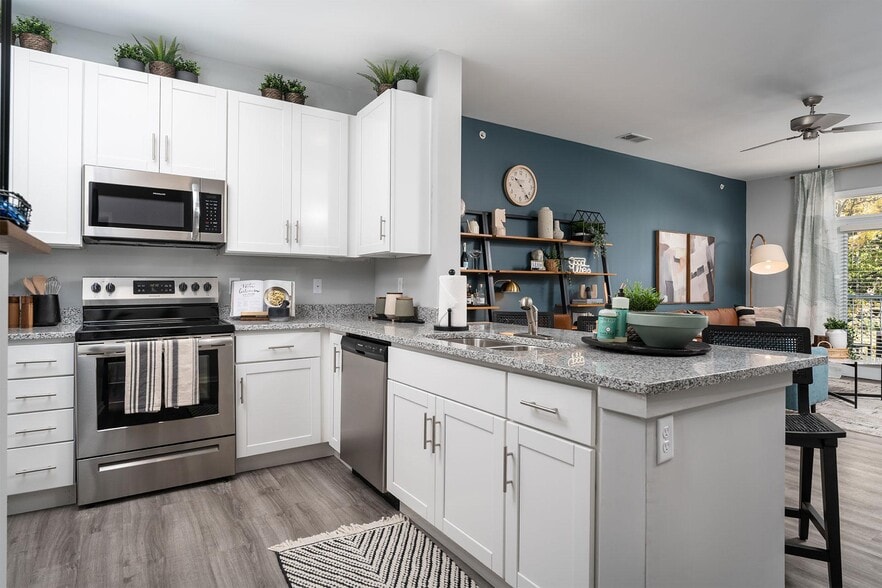
Step into modern luxury at Echo Ridge, where our brand-new one, two, and three-bedroom apartments in Middletown, Ohio include white shaker-style cabinetry, quartz countertops, stainless-steel appliances, and a full-sized in-unit washer & dryer. Our… bright, open concept layouts and chef-inspired kitchens reverberate with the cheerful ambiance of shared moments. With decorative transom windows, wood-style blinds, deep soaking tubs, and a covered balcony or patio, each apartment home mirrors the elegance and tranquility of the surrounding landscape.
Step into modern luxury at Echo Ridge, where our brand-new one, two, and three-bedroom apartments in Middletown, Ohio include white shaker-style cabinetry, quartz countertops, stainless-steel appliances, and a full-sized in-unit washer & dryer. Our bright, open concept layouts and chef-inspired kitchens reverberate with the cheerful ambiance of shared moments. With decorative transom windows, wood-style blinds, deep soaking tubs, and a covered balcony or patio, each apartment home mirrors the elegance and tranquility of the surrounding landscape.
Echo Ridge Apartments is an apartment community in Middletown, OH
Contact
Middletown, OH 45005
- Sunday Closed
- Monday 9:00 AM – 6:00 PM
- Tuesday 9:00 AM – 6:00 PM
- Wednesday 9:00 AM – 6:00 PM
- Thursday 9:00 AM – 6:00 PM
- Friday 9:00 AM – 6:00 PM
- Saturday Closed
Renter Reviews
For Echo Ridge Apartments
1 Rating & Review
-
5/25/26
Great community
I moved in last November. The experience has been amazing. The apartments are spacious and very comfortable. The entire staff is so helpful. I have already helped one friend move here too and would recommend it for everyone.
Review from Apartments.com
4 People Found This Helpful
Property Manager at Echo Ridge Apartments responded to this review
Thanks for the review! We appreciate you taking the time to share your feedback. Please let us know if we can do something to make your experience even better!
Echo Ridge Apartments Gallery

Nearby Properties You Might Like
Within 50 Miles of Echo Ridge Apartments
Find More Rentals in Middletown
Bedrooms
Other Types of Rentals
Middletown Apartments by Amenity
- Pet-Friendly Apartments in Middletown
- Apartments with a Pool in Middletown
- Apartments with Wheelchair Access in Middletown
- Apartments with Washer & Dryer in Middletown
- Apartments with Utilities Included in Middletown
- Apartments with a Garage in Middletown
- Apartments with a Virtual Tour in Middletown
Apartment Specialties
Apartments in your Budget
Find More Rentals Nearby…
Cities
Neighborhoods
Contact This Property
(513) 995-1599Languages: English
Closed Today