

- Bedrooms
- 1 - 31 - 3 Beds
- Bathrooms
- 1 - 3.51 - 3.5 Baths
- Sq. Ft.
- 648 - 2,057 sq ft
Pricing and Floor Plans
Flat No. 112
Show Floor Plan Details Hide Floor Plan Details
Unable to load floor plan details.
A-195-319
$1,961
847 Sq. Ft.
Now
Flat No. 104
Show Floor Plan Details Hide Floor Plan Details
Unable to load floor plan details.
E-200-216
$1,850
755 Sq. Ft.
Nov. 19
Flat No. 115
Show Floor Plan Details Hide Floor Plan Details
Unable to load floor plan details.
A-222
$2,106
931 Sq. Ft.
Nov. 26
New
Residence No. 101 Carriage Home with Den
Show Floor Plan Details Hide Floor Plan Details
Unable to load floor plan details.
E-201
$2,480
1,057 Sq. Ft.
Dec. 2
New
Flat No. 101
Show Floor Plan Details Hide Floor Plan Details
Unable to load floor plan details.
Flat No. 106
Show Floor Plan Details Hide Floor Plan Details
Unable to load floor plan details.
Flat No. 107
Show Floor Plan Details Hide Floor Plan Details
Unable to load floor plan details.
Flat No. 108
Show Floor Plan Details Hide Floor Plan Details
Unable to load floor plan details.
Flat No. 112A
Show Floor Plan Details Hide Floor Plan Details
Unable to load floor plan details.
Flat No. 113 Carriage Home
Show Floor Plan Details Hide Floor Plan Details
Unable to load floor plan details.
Flat No. 114 Carriage Home
Show Floor Plan Details Hide Floor Plan Details
Unable to load floor plan details.
Flat No. 101A
Show Floor Plan Details Hide Floor Plan Details
Unable to load floor plan details.
Flat No. 103
Show Floor Plan Details Hide Floor Plan Details
Unable to load floor plan details.
Flat No. 111
Show Floor Plan Details Hide Floor Plan Details
Unable to load floor plan details.
Flat No. 116 Carriage Home
Show Floor Plan Details Hide Floor Plan Details
Unable to load floor plan details.
Flat No. 117 Carriage Home
Show Floor Plan Details Hide Floor Plan Details
Unable to load floor plan details.
Flat No. 102
Show Floor Plan Details Hide Floor Plan Details
Unable to load floor plan details.
Flat No. 109
Show Floor Plan Details Hide Floor Plan Details
Unable to load floor plan details.
Flat No. 104A
Show Floor Plan Details Hide Floor Plan Details
Unable to load floor plan details.
Flat No. 105
Show Floor Plan Details Hide Floor Plan Details
Unable to load floor plan details.
Flat No. 110
Show Floor Plan Details Hide Floor Plan Details
Unable to load floor plan details.
Flat No. 111A
Show Floor Plan Details Hide Floor Plan Details
Unable to load floor plan details.
Townhome No. 200
Show Floor Plan Details Hide Floor Plan Details
Unable to load floor plan details.
A-237
$2,569
1,192 Sq. Ft.
Now
A-211
$2,569
1,192 Sq. Ft.
Now
E-216
$2,554
1,192 Sq. Ft.
Oct. 9
A-233
$2,539
1,192 Sq. Ft.
Oct. 15
Townhome No. 202
Show Floor Plan Details Hide Floor Plan Details
Unable to load floor plan details.
A-231
$2,729
1,360 Sq. Ft.
Now
A-209
$2,729
1,360 Sq. Ft.
Now
E-208
$2,714
1,360 Sq. Ft.
Dec. 3
Townhome No. 201
Show Floor Plan Details Hide Floor Plan Details
Unable to load floor plan details.
A-213
$2,644
1,240 Sq. Ft.
Now
Residence No. 205
Show Floor Plan Details Hide Floor Plan Details
Unable to load floor plan details.
A-195-206
$2,688
1,195 Sq. Ft.
Now
Residence No. 210
Show Floor Plan Details Hide Floor Plan Details
Unable to load floor plan details.
E-98
$2,837
1,249 Sq. Ft.
Oct. 12
Residence No. 211
Show Floor Plan Details Hide Floor Plan Details
Unable to load floor plan details.
Residence No. 208
Show Floor Plan Details Hide Floor Plan Details
Unable to load floor plan details.
Residence No. 201
Show Floor Plan Details Hide Floor Plan Details
Unable to load floor plan details.
Residence No. 207
Show Floor Plan Details Hide Floor Plan Details
Unable to load floor plan details.
Residence No. 206
Show Floor Plan Details Hide Floor Plan Details
Unable to load floor plan details.
Residence No. 202
Show Floor Plan Details Hide Floor Plan Details
Unable to load floor plan details.
Residence No. 203
Show Floor Plan Details Hide Floor Plan Details
Unable to load floor plan details.
Residence No. 209
Show Floor Plan Details Hide Floor Plan Details
Unable to load floor plan details.
Residence No. 300 with Den
Show Floor Plan Details Hide Floor Plan Details
Unable to load floor plan details.
Residence No. 301
Show Floor Plan Details Hide Floor Plan Details
Unable to load floor plan details.
Townhome No. 301
Show Floor Plan Details Hide Floor Plan Details
Unable to load floor plan details.
Property Map
Select a unit to view pricing and availability
Details
Lease Term Options
- 6 - 15 Month Leases
Property Information
- Built in 2018
- 128 units3 stories
Fees & Policies
The fees below are based on community-supplied data and may exclude additional fees and utilities.
One-Time Basics
Due at Application
-
Application Fee Per Applicant$50
Surface Lot
-
Parking FeeN/A
Dogs Allowed
-
One-Time Pet Fee$300
-
Monthly Pet Fee$40
75 lbs. Weight Limit
Comments
Dog
Cats Allowed
-
One-Time Pet Fee$300
-
Monthly Pet Fee$40
75 lbs. Weight Limit
Comments
Cat
Property Fee Disclaimer: Based on community-supplied data and independent market research. Subject to change without notice. May exclude fees for mandatory or optional services and usage-based utilities.
Matterport 3D Tours
Explore Commute Options
Property Highlights
- Energy Efficient Appliances
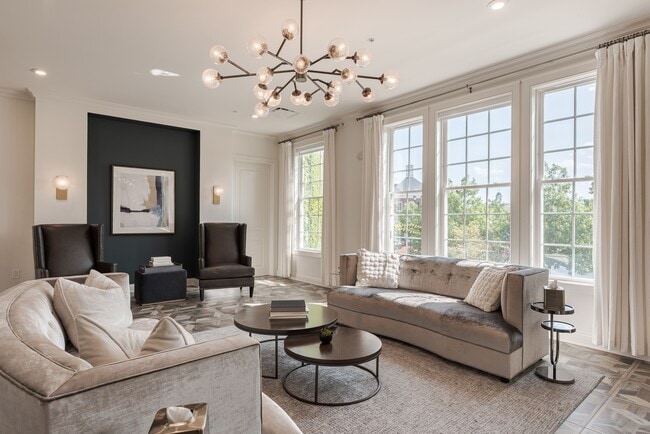
- High-End Interior Design
- On-Site Garages
- Partners with the Philip Heit Center for Healthy New Albany
- Rentable Guest Suite
- Walking Distance to Local Shops and Restaurants
- Walking Trails and Bike Paths
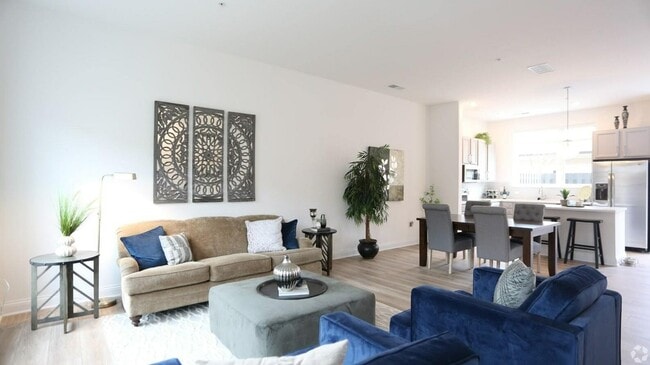
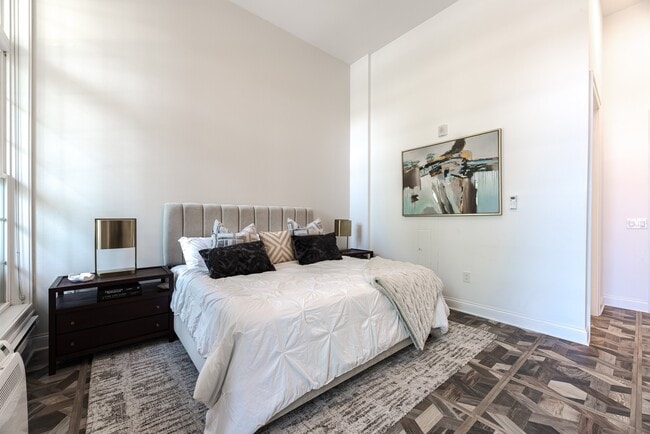
- Wood-Style Flooring
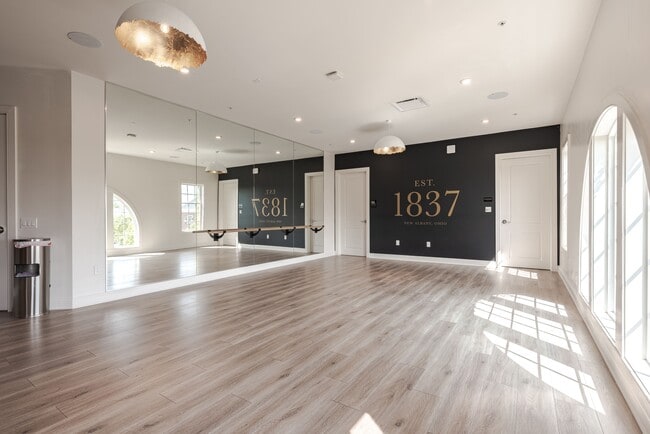
- Yoga & Meditation Room
- Yoga Room
Apartment Features
- Air Conditioning
- Balcony
- Dishwasher
- Hardwood Floors
- Quartz Countertops
- Refrigerator
- Stainless Steel Appliances
- Walk-In Closets
- Washer/Dryer
Community Features
- 24 Hour Access
- Business Center
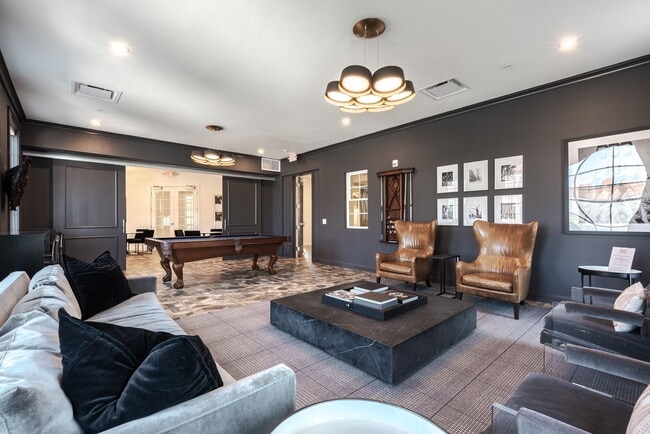
- Clubhouse
- Fitness Center
- Maintenance on site
- Property Manager on Site
- Walking/Biking Trails
Map of Market & Main
Area Scores
Walkability
Fairly walkable
Driveability
Exceptionally drivable
Bikeability
Fairly bikeable
Walkability measures the walking distance to day-to-day needs.
Driveability measures congestion, parking availability, and access to major roads.
Bikeability measures the suitability for cycling.
Soundscore™
Busy
A Sound Score rating aggregates noise caused by vehicle traffic, airplane traffic and local sources.
Transit
Airport
17 min Drive

Airport
32 min Drive

Moving to Outer Northeast Columbus, New Albany, OH
Shopping Centers
Shoppers will appreciate Market & Main proximity to Market Square, Kroger New Albany Center, and New Albany Market. Market Square is 0.4 miles away, and Kroger New Albany Center is within a 22 minute walk.
Parks and Recreation
Recreational activities near Market & Main are plentiful. Discover 1 park within 5 miles, including Blendon Woods Metro Park.
Airports
Living in Outer Northeast Columbus provides easy access to John Glenn Columbus International, located just 16 minutes from Market & Main. Another nearby airport is Rickenbacker International, located 22.4 miles away.
Local Education
Primary and Secondary Schools

Blacklick Elementary School
Grades K-5
Public

New Albany Primary School
Grades K-5
Public

Columbus Jewish Day School
Grades K-5
Private
New Albany Elementary 2-3
Grades 2-3
Public

New Albany Intermediate School
Grades K-5
Public
New Albany Early Learning Center
Grades PK-5
Public
Enchanted Care Kids Campus
Grades PK-5
Private
New Albany Middle School
Grades 6-8
Public
New Albany High School
Grades 9-12
Public
Marburn Academy
Grades K-12
Private
Data provided by GreatSchools.org © 2026. All rights reserved.

Colleges and Universities
| School | Commute Time (Distance) |
|---|---|
| Otterbein College | Drive: 15 min (9.8 mi) |
| Ohio Dominican University | Drive: 15 min (10.8 mi) |
| Capital University | Drive: 21 min (13 mi) |
| Columbus State C.C., Columbus | Drive: 20 min (13.6 mi) |
About Market & Main
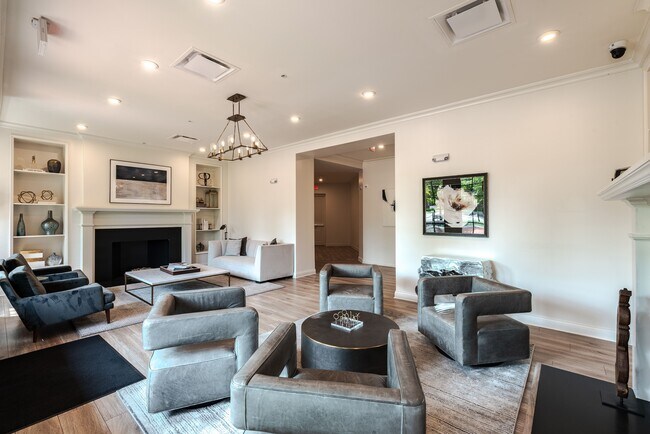
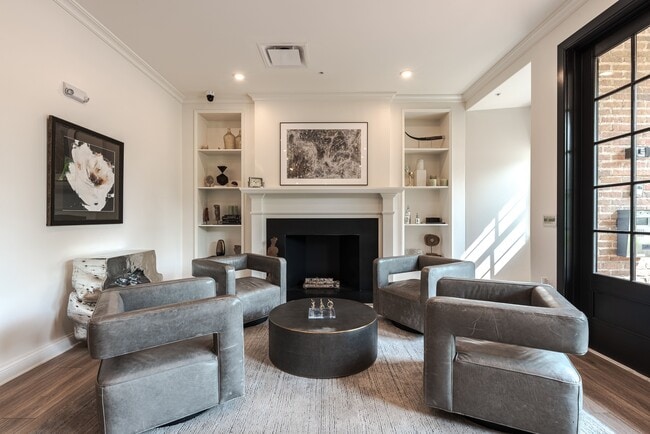
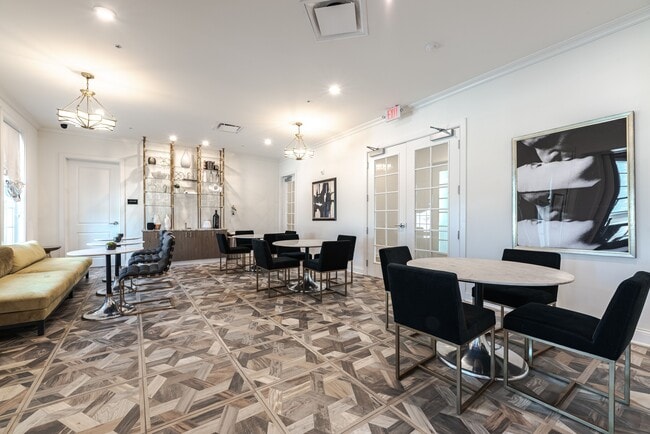
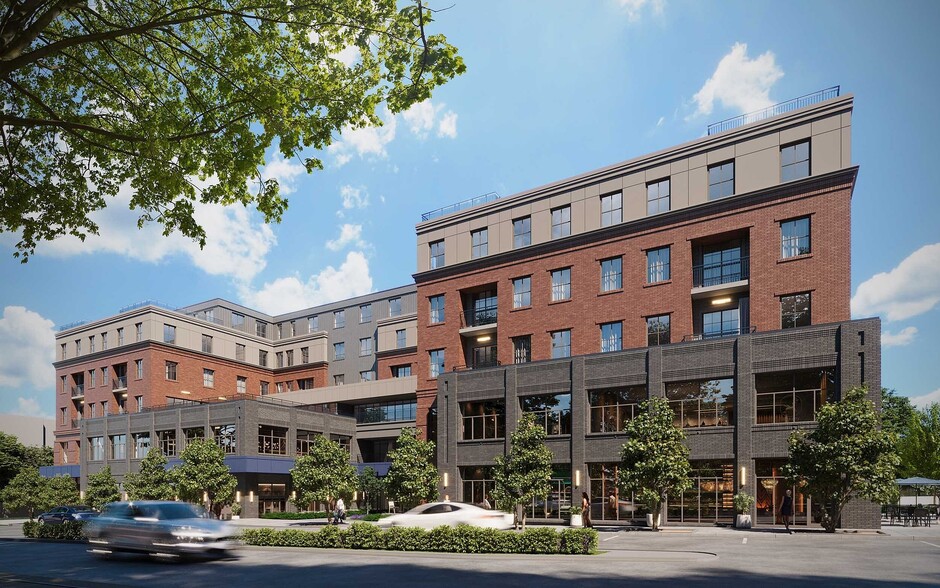
At the very center of New Albany's iconic Market Square District is a showcase of elegant brick masonry apartment homes. True to the greater community aesthetic, Market & Main blends exterior Georgian architecture with sophisticated, contemporary… interiors. Grounded in symmetry and harmony, Market & Main's Georgian design influence promotes balanced and inspired living.
At the very center of New Albany's iconic Market Square District is a showcase of elegant brick masonry apartment homes. True to the greater community aesthetic, Market & Main blends exterior Georgian architecture with sophisticated, contemporary interiors. Grounded in symmetry and harmony, Market & Main's Georgian design influence promotes balanced and inspired living.
Market & Main is an apartment community in New Albany, OH
Contact
New Albany, OH 43054
- Sunday Closed
- Monday 10:00 AM – 6:00 PM
- Tuesday 10:00 AM – 6:00 PM
- Wednesday 10:00 AM – 6:00 PM
- Thursday 10:00 AM – 6:00 PM
- Friday 10:00 AM – 6:00 PM
- Saturday Closed

Renter Reviews
For Market & Main
13 Ratings & Reviews
-
6/30/26
Very clean and quiet
Very clean and quiet place. The staff is amazing and very friendly. You have many options right outside your door to eat , shop or just go on a nice walk down many trails near by. Parking is very easy and they even offer a garage for extra storage or parking .
Review from Apartments.com
Property Manager at Market & Main responded to this review
Thank you so much for this lovely review! We're delighted to hear such wonderful feedback about our community and team!
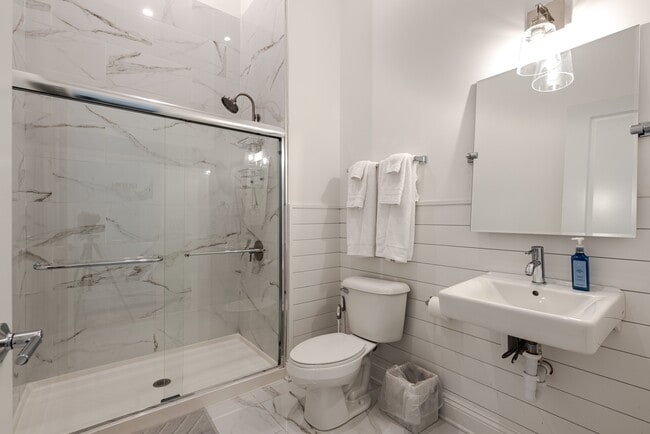
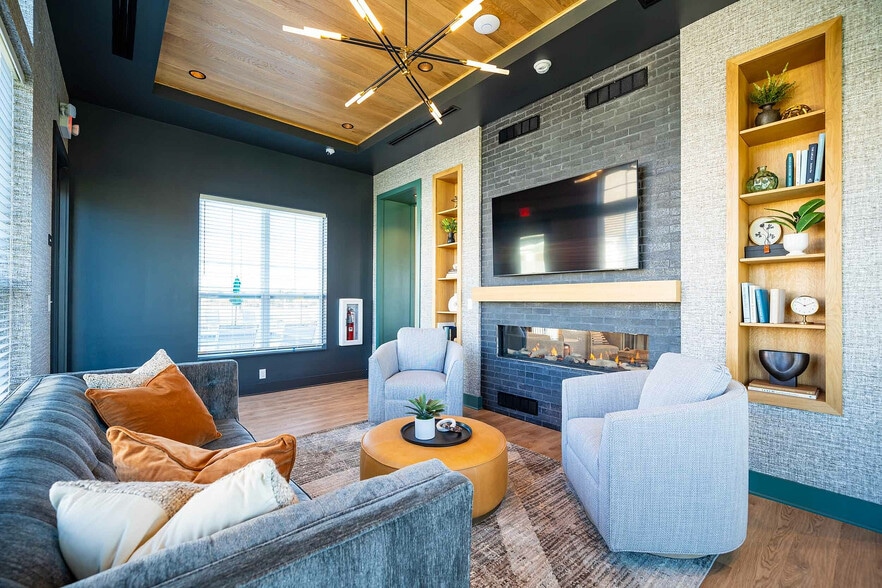
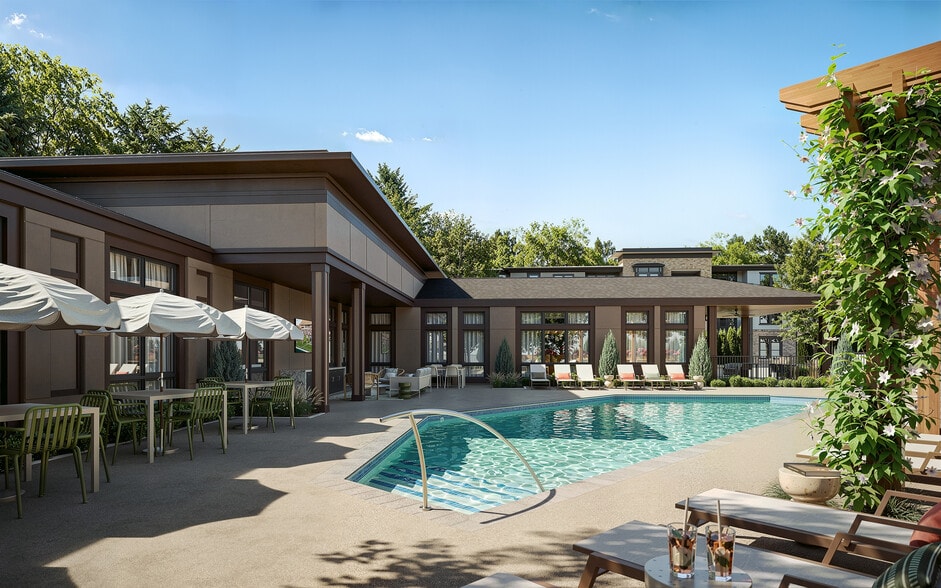
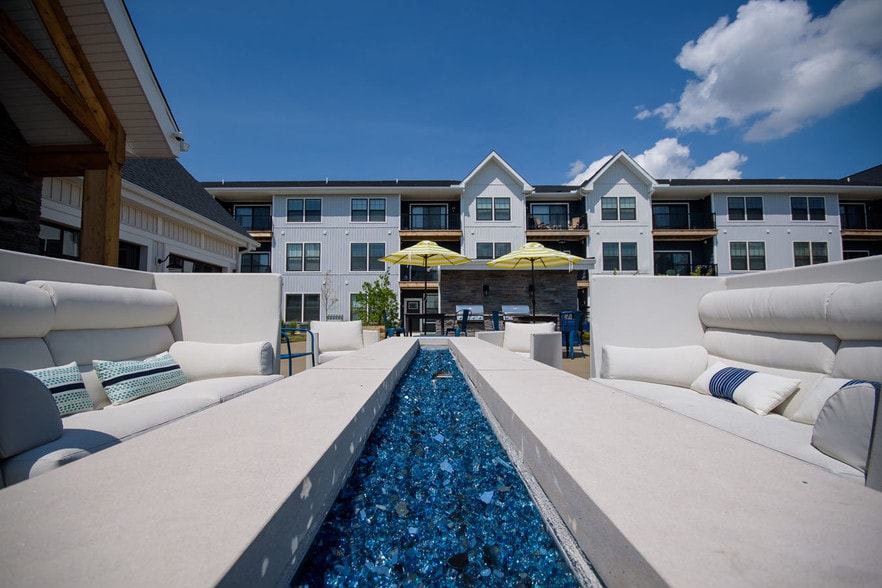
Market & Main Gallery

Nearby Properties You Might Like
Within 50 Miles of Market & Main
Find More Rentals in New Albany
Bedrooms
Other Types of Rentals
New Albany Apartments by Amenity
- Pet-Friendly Apartments in New Albany
- Furnished Apartments in New Albany
- Waterfront Apartments in New Albany
- Apartments with a Pool in New Albany
- Apartments with Wheelchair Access in New Albany
- Apartments with Washer & Dryer in New Albany
- Apartments with Utilities Included in New Albany
- Apartments with a Garage in New Albany
- Apartments with EV Charging in New Albany
- Apartments with a Virtual Tour in New Albany
Apartment Specialties
Apartments in your Budget
- New Albany Move-in Specials
- Cheap Apartments in New Albany
- Luxury Apartments in New Albany
- Apartments under $700 in New Albany
- Apartments under $900 in New Albany
- Apartments under $1000 in New Albany
- Apartments under $1500 in New Albany
- Apartments under $2000 in New Albany
- Apartments under $2500 in New Albany
Find More Rentals Nearby…
Cities
Neighborhoods
Contact This Property
(380) 205-0201Languages: English
Open 10:00 AM – 6:00 PM Today