
Managed By

- Bedrooms
- 1 - 31 - 3 Beds
- Bathrooms
- 1 - 2.51 - 2.5 Baths
- Sq. Ft.
- 720 - 1,298 sq ft
Pricing and Floor Plans
A1x1
Show Floor Plan Details Hide Floor Plan Details
Unable to load floor plan details.
945-101
$1,638
720 Sq. Ft.
Nov. 8
New
945-310
$1,573
720 Sq. Ft.
Dec. 12
New
A3x1
Show Floor Plan Details Hide Floor Plan Details
Unable to load floor plan details.
987-205
$1,749
918 Sq. Ft.
Oct. 22
1 Bed/ 1 Bath
Show Floor Plan Details Hide Floor Plan Details
Unable to load floor plan details.
A2x1
Show Floor Plan Details Hide Floor Plan Details
Unable to load floor plan details.
B3x2
Show Floor Plan Details Hide Floor Plan Details
Unable to load floor plan details.
1105-205
$1,778
1,010 Sq. Ft.
Oct. 8
3517-309
$1,758
1,010 Sq. Ft.
Oct. 9
1049-213
$1,778
1,010 Sq. Ft.
Oct. 31
1139-321
$1,758
1,010 Sq. Ft.
Nov. 8
B4x2
Show Floor Plan Details Hide Floor Plan Details
Unable to load floor plan details.
1211-319
$1,804
1,063 Sq. Ft.
Oct. 9
1211-210
$1,804
1,063 Sq. Ft.
Oct. 9
1131-209
$1,804
1,063 Sq. Ft.
Oct. 22
3486-09
$1,784
1,063 Sq. Ft.
Dec. 23
B5x2
Show Floor Plan Details Hide Floor Plan Details
Unable to load floor plan details.
1165-10
$1,867
1,150 Sq. Ft.
Oct. 30
1085-10
$1,867
1,150 Sq. Ft.
Nov. 8
1185-101
$1,917
1,150 Sq. Ft.
Nov. 8
B2x2
Show Floor Plan Details Hide Floor Plan Details
Unable to load floor plan details.
1139-322
$1,713
919 Sq. Ft.
Oct. 8
2 Bed / 1 Bath
Show Floor Plan Details Hide Floor Plan Details
Unable to load floor plan details.
2 Bed / 2 Bath
Show Floor Plan Details Hide Floor Plan Details
Unable to load floor plan details.
B1x1
Show Floor Plan Details Hide Floor Plan Details
Unable to load floor plan details.
TH1x2.5
Show Floor Plan Details Hide Floor Plan Details
Unable to load floor plan details.
TH2x2
Show Floor Plan Details Hide Floor Plan Details
Unable to load floor plan details.
C1x2
Show Floor Plan Details Hide Floor Plan Details
Unable to load floor plan details.
3573
$2,425
1,298 Sq. Ft.
Nov. 2
3 Bed / 2 Bath
Show Floor Plan Details Hide Floor Plan Details
Unable to load floor plan details.
Property Map
Select a unit to view pricing and availability
Details
Lease Term Options
- 3 - 12 Month Leases
Property Information
- Built in 2002
- 373 units3 stories
Fees & Policies
The fees below are based on community-supplied data and may exclude additional fees and utilities.
One-Time Basics
Due at Application
-
Application Fee Per Applicant$145
Surface Lot
-
Parking FeeN/A
-
Parking DepositN/A
Garage
-
Parking Fee$150
-
Parking DepositN/A
Comments
Attached garages available in select suites. Call For Availability.
Dogs Allowed
-
Monthly Pet Fee$35
-
One-Time Pet Fee$350 - $450
75 lbs. Weight Limit, Pet Interview, Spayed/Neutered
Restrictions
Contact office for Breed Restrictions
Comments
Maximum of 2 pets per suite. Call office for Breed restrictions
Cats Allowed
-
Monthly Pet Fee$35
-
One-Time Pet Fee$350 - $450
20 lbs. Weight Limit, Pet Interview, Spayed/Neutered
Restrictions
Contact office for Breed Restrictions
Comments
Maximum of 2 pets per suite. Call office for Breed restrictions
Property Fee Disclaimer: Based on community-supplied data and independent market research. Subject to change without notice. May exclude fees for mandatory or optional services and usage-based utilities.
Matterport 3D Tours
Explore Commute Options
Property Highlights
- Attached garage
- EV Charging Station
- Great room
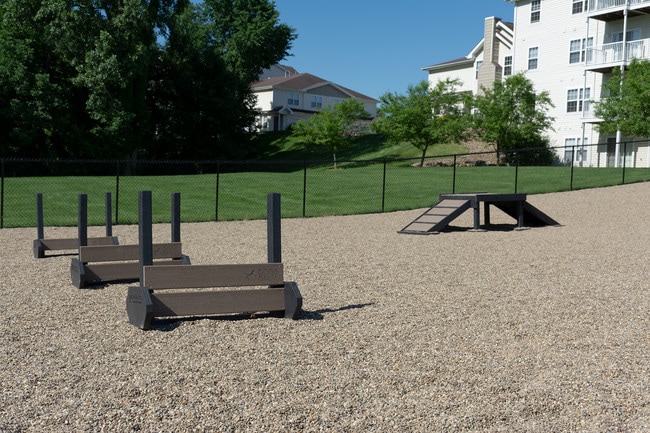
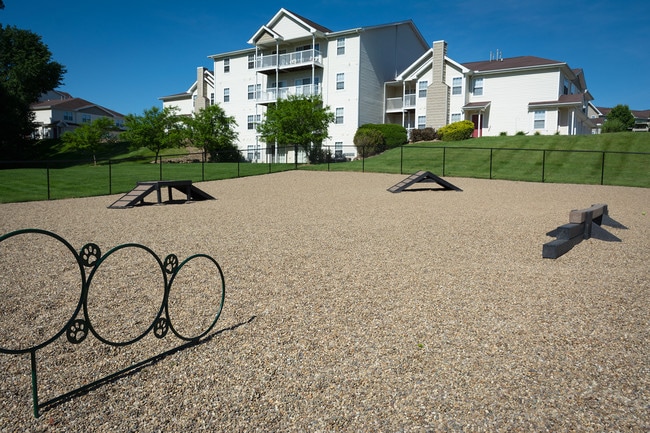
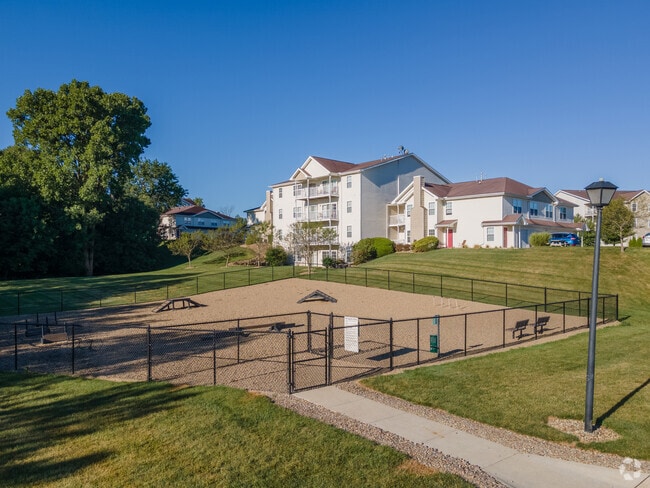
- Pet Agility Park
- Putting Green
- Spacious bath
- Spacious kitchen
- Spacious patio/balcony
- View
Apartment Features
- Air Conditioning
- Balcony
- Bay Window
- Cable Ready
- Carpet
- Ceiling Fans
- Den
- Dining Room
- Dishwasher
- Disposal
- Fireplace
- Heating
- High Speed Internet Access
- Ice Maker
- Intercom
- Kitchen
- Loft Layout
- Microwave
- Oven
- Patio
- Range
- Refrigerator
- Sprinkler System
- Tub/Shower
- Vaulted Ceiling
- Views
- Walk-In Closets
- Washer/Dryer
- Window Coverings
Community Features
- Basketball Court
- Business Center
- Car Charging Station
- Car Wash Area
- Clubhouse
- Concierge
- Conference Rooms
- Controlled Access
- Corporate Suites
- Fitness Center
- Furnished Units Available
- Gameroom
- Garages
- Grill
- Laundry Facilities
- Lounge
- Maintenance on site
- Multi Use Room
- Package Service
- Pet Play Area
- Picnic Area
- Planned Social Activities
- Playground
- Pool
- Property Manager on Site
- Putting Greens
- Short Term Lease
- Spa
- Sundeck
- Tennis Court
- Walk-Up
- Wi-Fi
Map of Heron Springs Apartments
Area Scores
Walkability
Fairly walkable
Driveability
Exceptionally drivable
Bikeability
Fairly bikeable
Walkability measures the walking distance to day-to-day needs.
Driveability measures congestion, parking availability, and access to major roads.
Bikeability measures the suitability for cycling.
Soundscore™
Active
A Sound Score rating aggregates noise caused by vehicle traffic, airplane traffic and local sources.
Transit
Commuter Rail
14 min Drive
Commuter Rail
16 min Drive
Airport
26 min Drive

Airport
48 min Drive

Moving to Stow, Stow, OH
Shopping Centers
Shoppers will appreciate Heron Springs Apartments proximity to Graham Square, Unnamed Center, and Stow Falls Center. Graham Square is 0.3 miles away, and Unnamed Center is within an 8 minute walk.
Parks and Recreation
Recreational activities near Heron Springs Apartments are plentiful. Discover 3 parks within 4.9 miles, including Gorge Metro Park, Cascade Valley Metro Park - North, and Hampton Hills Metro Park.
Airports
Living in Stow provides easy access to Akron-Canton Regional, located just 27 minutes from Heron Springs Apartments. Another nearby airport is Cleveland-Hopkins International, located 34.6 miles away.
Local Education
Primary and Secondary Schools

Silver Lake Elementary School
Grades K-5
Public

Highland Elementary School
Grades K-5
Public

Lakeview Elementary School
Grades K-5
Public
Indian Trail Elementary School
Grades PK-5
Public

Roberts Middle School
Grades 6-8
Public

Kimpton Middle School
Grades 6-8
Public

Faith Islamic Academy
Grades PK-8
Private
Cuyahoga Falls High School
Grades 9-12
Public
Walsh Jesuit High School
Grades 9-12
Private
Stow-Munroe Falls High School
Grades 6-12
Public
Data provided by GreatSchools.org © 2026. All rights reserved.

Colleges and Universities
| School | Commute Time (Distance) |
|---|---|
| University of Akron | Drive: 14 min (8 mi) |
| Kent State University | Drive: 21 min (9.3 mi) |
About Heron Springs Apartments
Enjoy outdoor activities, desirable amenities and comfortable living at Heron Springs, located just minutes away from Akron, Cleveland and many local suburbs, schools and community resources.
Our location is perfectly situated near several…
metropolitan areas for some of the region’s best restaurants, theater, shopping, sporting events and concerts.
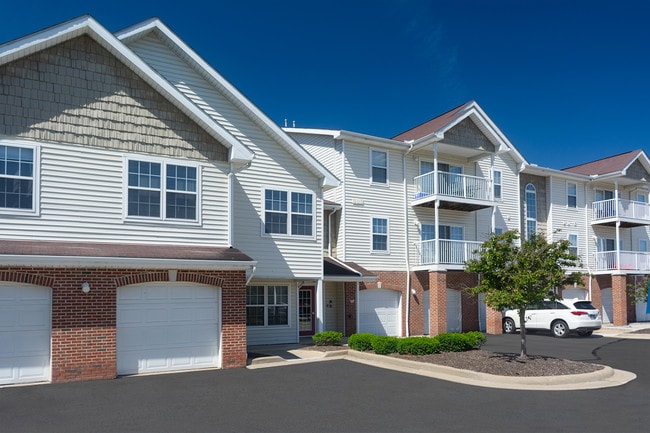
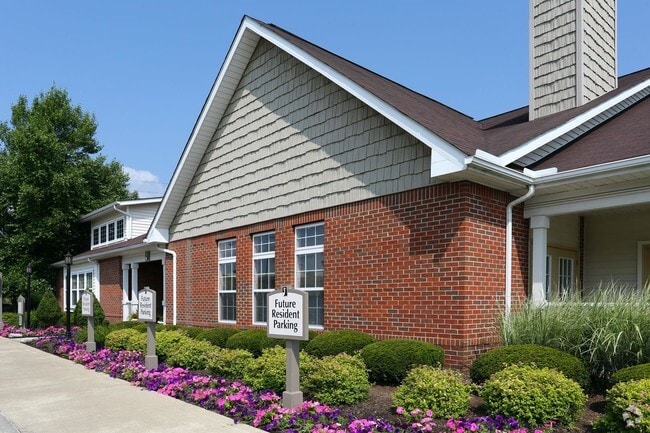
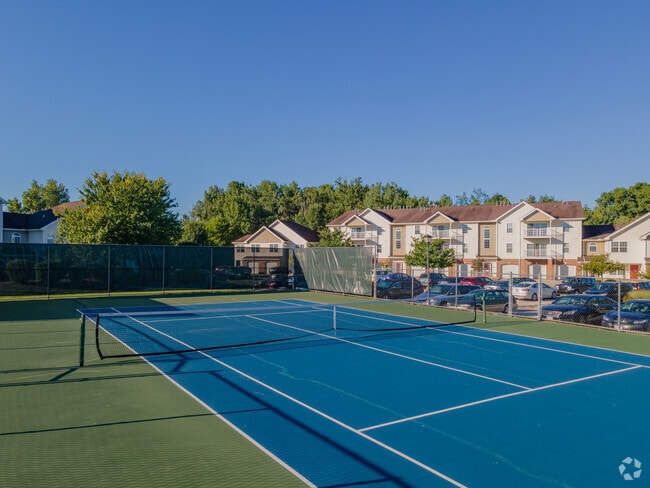
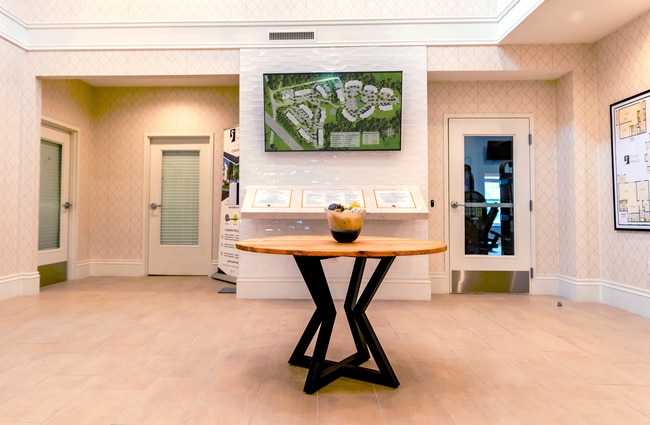
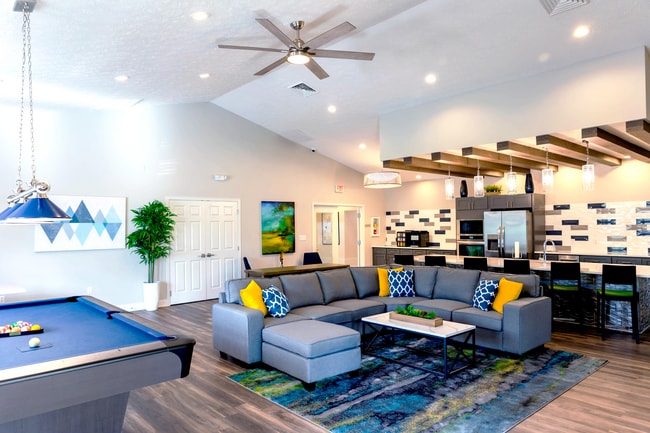
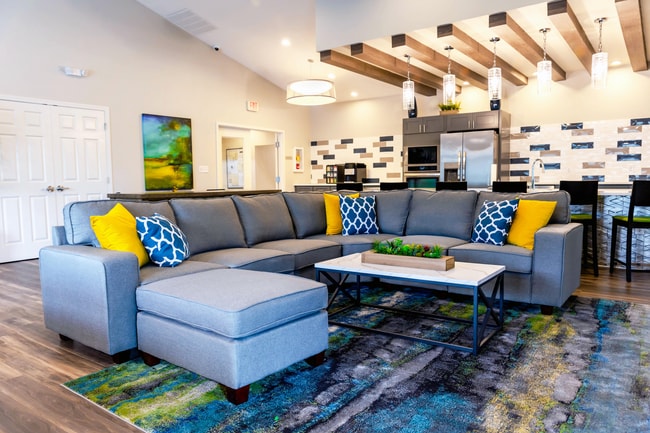
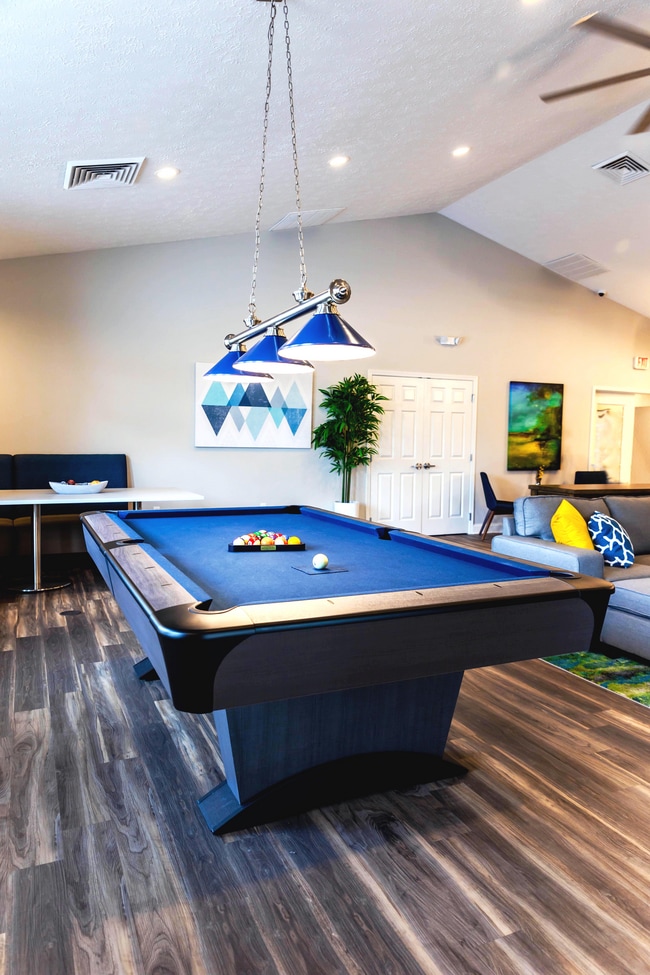
The fully appointed clubhouse, The Nest, features a fitness center with cardio theater, cyber lounge, gourmet coffee and tea bar and a billiard room. Tennis buffs can sharpen their backhand on the tennis court and golfers can test their read on the putting green.
Choose from one, two or three bedroom apartment homes. The unique features in all floor plans give you the freedom to tailor your home as you want it. Optional vaulted ceilings create open space and well lit rooms.
Heron Springs is designed around your lifestyle to complement the way you work, play and relax. Join us and find your comfort zone!
Enjoy outdoor activities, desirable amenities and comfortable living at Heron Springs, located just minutes away from Akron, Cleveland and many local suburbs, schools and community resources.
Our location is perfectly situated near several metropolitan areas for some of the region’s best restaurants, theater, shopping, sporting events and concerts.
The fully appointed clubhouse, The Nest, features a fitness center with cardio theater, cyber lounge, gourmet coffee and tea bar and a billiard room. Tennis buffs can sharpen their backhand on the tennis court and golfers can test their read on the putting green.
Choose from one, two or three bedroom apartment homes. The unique features in all floor plans give you the freedom to tailor your home as you want it. Optional vaulted ceilings create open space and well lit rooms.
Heron Springs is designed around your lifestyle to complement the way you work, play and relax. Join us and find your comfort zone!
Heron Springs Apartments is an apartment community in Stow, OH
Contact
Stow, OH 44224
- Sunday Closed
- Monday 9:00 AM – 6:00 PM
- Tuesday 9:00 AM – 6:00 PM
- Wednesday 9:00 AM – 6:00 PM
- Thursday 9:00 AM – 6:00 PM
- Friday 9:00 AM – 6:00 PM
- Saturday 11:00 AM – 5:00 PM
Renter Reviews
For Heron Springs Apartments
12 Ratings & Reviews
-
1/16/26
Give credit where credit is due!
It is always a great idea to give credit to a management team that goes above and beyond, especially since rental reviews are often dominated by complaints.
I cannot say enough good things about the management team at Heron Springs. The staff is exceptionally kind, professional, and they handle every service request with genuine consideration. The rent is very competitive for the Stow area, and a huge plus is that there are NO HOA fees. The location is incredibly convenient and accessible.
I… also appreciate the effort the staff puts into community events; it’s a great way to break the ice and build a friendlier atmosphere among the busy professionals living here. Highly recommend!
-The Nobles-Review from Apartments.com
2 People Found This Helpful
Heron Springs Apartments Gallery
Find More Rentals in Stow
Bedrooms
Other Types of Rentals
Stow Apartments by Amenity
- Pet-Friendly Apartments in Stow
- Furnished Apartments in Stow
- Waterfront Apartments in Stow
- Apartments with a Pool in Stow
- Apartments with Wheelchair Access in Stow
- Apartments with Washer & Dryer in Stow
- Apartments with Utilities Included in Stow
- Apartments with a Garage in Stow
- Apartments with EV Charging in Stow
- Apartments with a Virtual Tour in Stow
Apartment Specialties
Find More Rentals Nearby…
Cities
Neighborhoods
Contact This Property
(330) 422-6833Languages: English
Open 9:00 AM – 6:00 PM Today