
Managed By

- Bedrooms
- 1 - 21 - 2 Beds
- Bathrooms
- 1 - 21 - 2 Baths
- Sq. Ft.
- 771 - 935 sq ft
Pricing and Floor Plans
Winchester
Show Floor Plan Details Hide Floor Plan Details
Unable to load floor plan details.
2104C
$1,413
771 Sq. Ft.
Now
2002C
$1,418
771 Sq. Ft.
Now
4937A
$1,413
771 Sq. Ft.
Sep. 20
Ambassador
Show Floor Plan Details Hide Floor Plan Details
Unable to load floor plan details.
2010D
$1,617
935 Sq. Ft.
Now
2012E
$1,667
935 Sq. Ft.
Now
4947D
$1,637
935 Sq. Ft.
Now
Details
Lease Term Options
- 12 mo
Property Information
- Built in 1989
- 258 units3 stories
Fees & Policies
The fees below are based on community-supplied data and may exclude additional fees and utilities.
One-Time Basics
Due at Application
-
Application Fee Per Applicant$50
Due at Move-In
-
Administrative Fee$100
-
Surface Lot
-
Garage
Pet policies are negotiable.
Dogs Allowed
-
Dogs Allowed
Restrictions
None
Comments
| Restrictions: None
Cats Allowed
-
Cats Allowed
Restrictions
None
Comments
| Restrictions: None
Property Fee Disclaimer: Based on community-supplied data and independent market research. Subject to change without notice. May exclude fees for mandatory or optional services and usage-based utilities.
Matterport 3D Tours
Explore Commute Options
Property Highlights
- Bike Racks
- Breakfast bar
- Carpeted bedroom(s)
- Carpeting
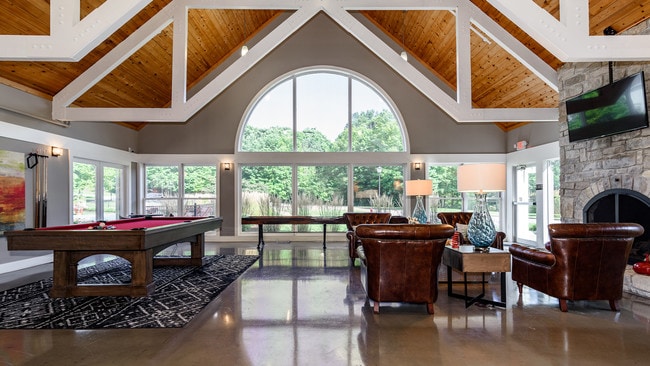
- Community Lounge w/ Starbucks Coffee
- Co-working Lounge
- Efficient Appliances
- En-suite bathroom
- Fireplace
- Fireplace*
- Hardwood flooring
- High Ceilings*
- In-unit laundry
- Large Closets
- Off Street Parking
- Outdoor Fire Pit
- Patio/Balcony
- Pet-friendly Community
- Private patio or balcony
- Stainless appliances
- Walk-in closets
- WiFi in Amenity Areas
- Wood-style flooring
Apartment Features
- Balcony
- Cable Ready
- Dishwasher
- Disposal
- Fireplace
- Hardwood Floors
- High Ceilings
- High Speed Internet Access
- Office
- Patio
- Stainless Steel Appliances
- Vaulted Ceiling
- Walk-In Closets
- Washer/Dryer
- Wi-Fi
Community Features
- 24 Hour Access
- Business Center
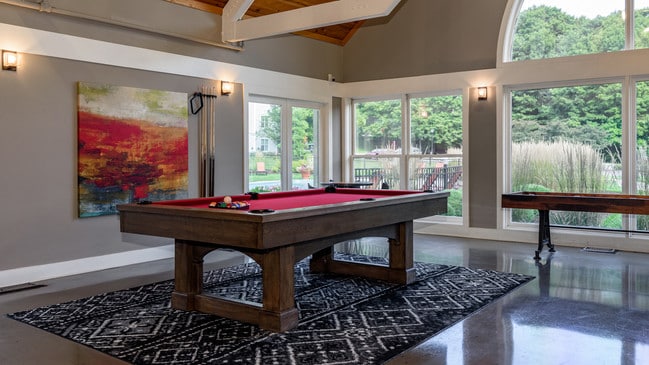
- Clubhouse
- Fitness Center
- Garages
- Lounge
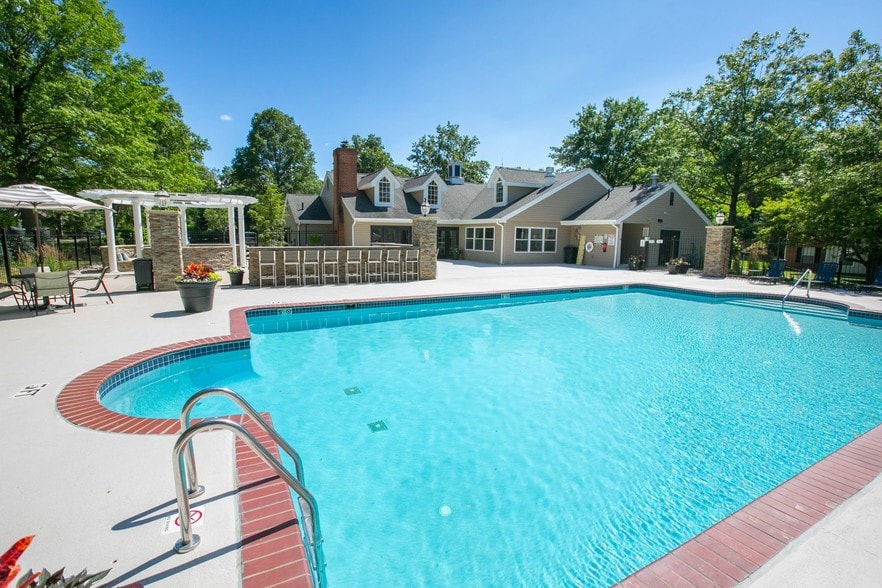
- Pool
- Sundeck
- Walk-Up
- Walking/Biking Trails
Map of Hidden Lake Apartments
Area Scores
Walkability
Fairly walkable
Driveability
Very drivable
Bikeability
Fairly bikeable
Walkability measures the walking distance to day-to-day needs.
Driveability measures congestion, parking availability, and access to major roads.
Bikeability measures the suitability for cycling.
Soundscore™
Calm
A Sound Score rating aggregates noise caused by vehicle traffic, airplane traffic and local sources.
Transit
Commuter Rail
16 min Drive
Airport
36 min Drive

Airport
51 min Drive

Moving to Stow, Stow, OH
Shopping Centers
Shoppers will appreciate Hidden Lake Apartments proximity to Stow Hudson Towne Center, High Point Shopping Center, and Stow Retail Park. Stow Hudson Towne Center is 1 mile away, and High Point Shopping Center is within a 12 minute walk.
Parks and Recreation
Recreational activities near Hidden Lake Apartments are plentiful. Discover 1 park within 3 miles, including Wood Hollow.
Airports
Living in Stow provides easy access to Akron-Canton Regional, located just 36 minutes from Hidden Lake Apartments. Another nearby airport is Cleveland-Hopkins International, located 34.9 miles away.
Local Education
Primary and Secondary Schools

Fishcreek Elementary School
Grades K-5
Public

Lakeview Elementary School
Grades K-5
Public

Indian Trail Elementary School
Grades PK-5
Public

The Nest School
Grades PK-5
Private

Kimpton Middle School
Grades 6-8
Public
Holy Family Grade School
Grades PK-8
Private
Walsh Jesuit High School
Grades 9-12
Private
Stow-Munroe Falls High School
Grades 6-12
Public
Data provided by GreatSchools.org © 2026. All rights reserved.

Colleges and Universities
| School | Commute Time (Distance) |
|---|---|
| Kent State University | Drive: 17 min (7.8 mi) |
| University of Akron | Drive: 23 min (12.2 mi) |
About Hidden Lake Apartments
Apply today and receive $300 off! Call today for details!
Apply today and receive $300 off! Call today for details!
Hidden Lake Apartments is an apartment community in Stow, OH
Contact
Stow, OH 44224
- Sunday 11:00 AM – 5:00 PM
- Monday 9:00 AM – 6:00 PM
- Tuesday 9:00 AM – 6:00 PM
- Wednesday 9:00 AM – 6:00 PM
- Thursday 9:00 AM – 6:00 PM
- Friday 9:00 AM – 6:00 PM
- Saturday Closed
Renter Reviews
For Hidden Lake Apartments
11 Ratings & Reviews
-
7/29/24
do not live here
this was possibly the most disorganized rental office i have come across. policies and extra fees and charges without proper explanation were amassed on my account. unplanned expenditures of over $2,000 at the end with little to no explanation or coordination. do not live here if you actually manage your money, it is a bad investment of your time and money.
Review from Apartments.com
4 People Found This Helpful
Property Manager at Hidden Lake Apartments responded to this review
We’re sorry to hear about your experience. We strive for transparency and all move-out fees and policies are clearly outlined in the lease agreement, including the required notice to vacate. If you need further clarification on any charges, please… reach out to our office directly. We appreciate your feedback and will work to improve our communication.
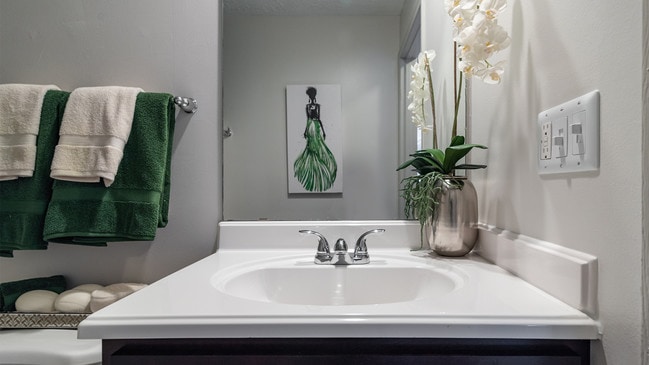
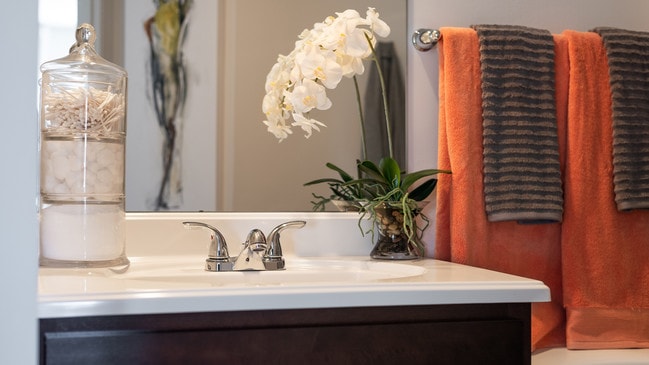
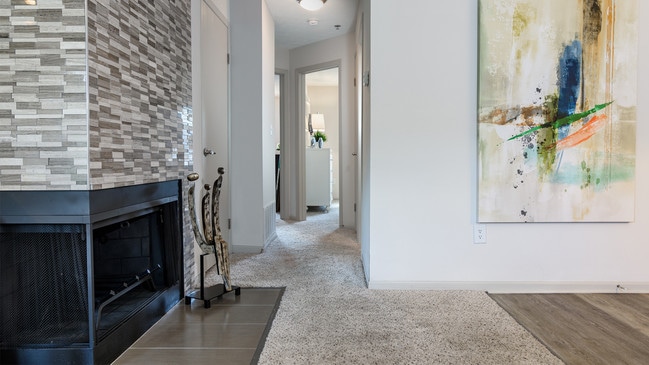
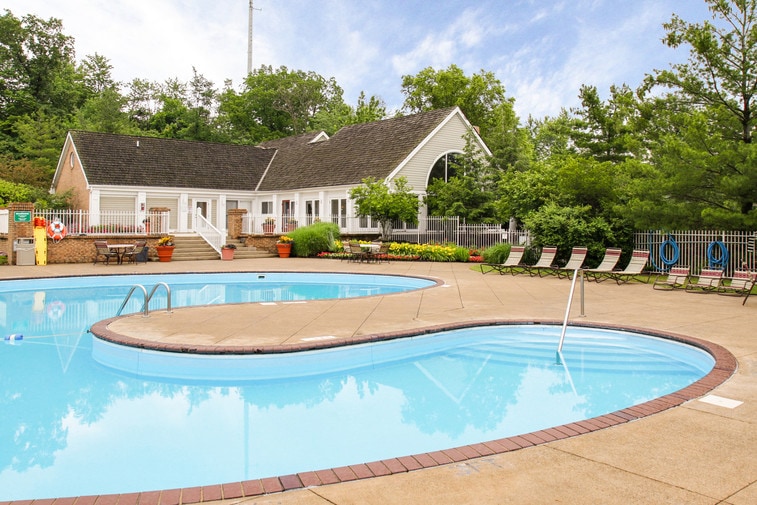
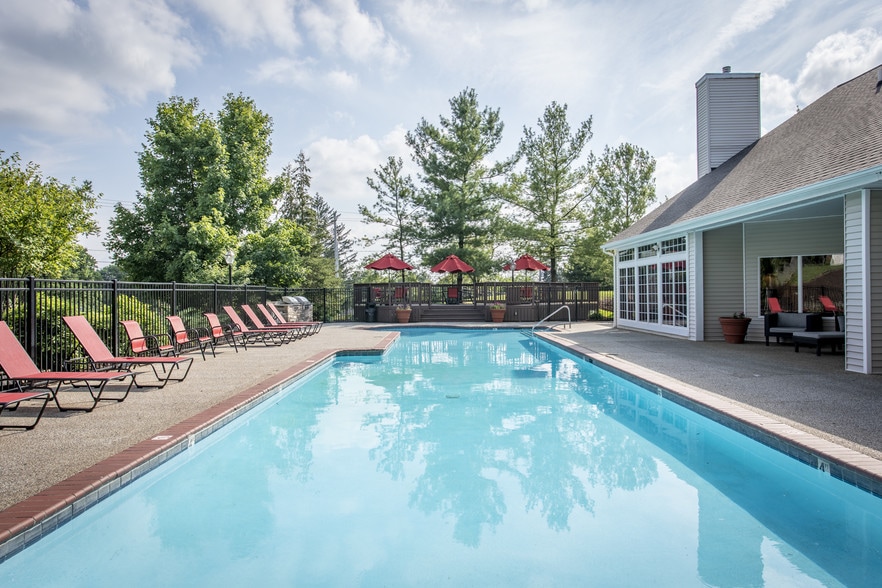
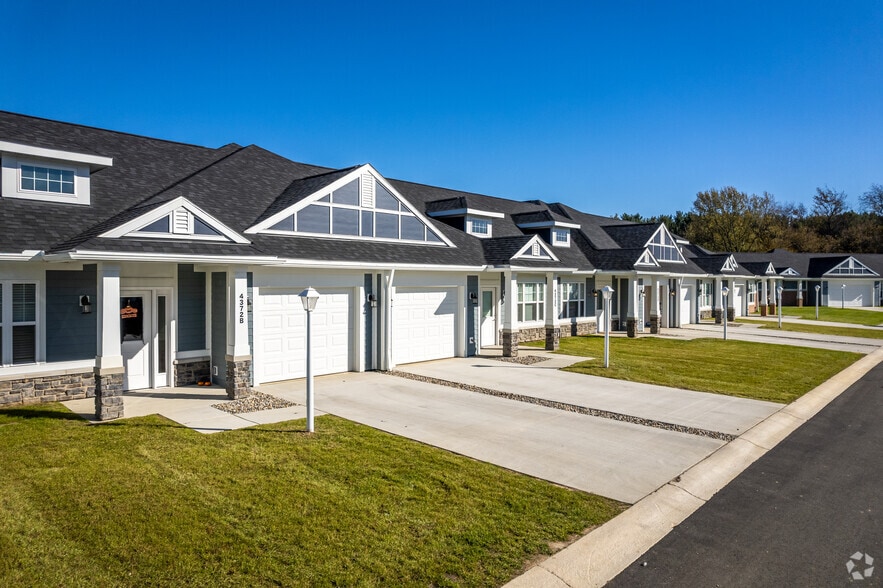
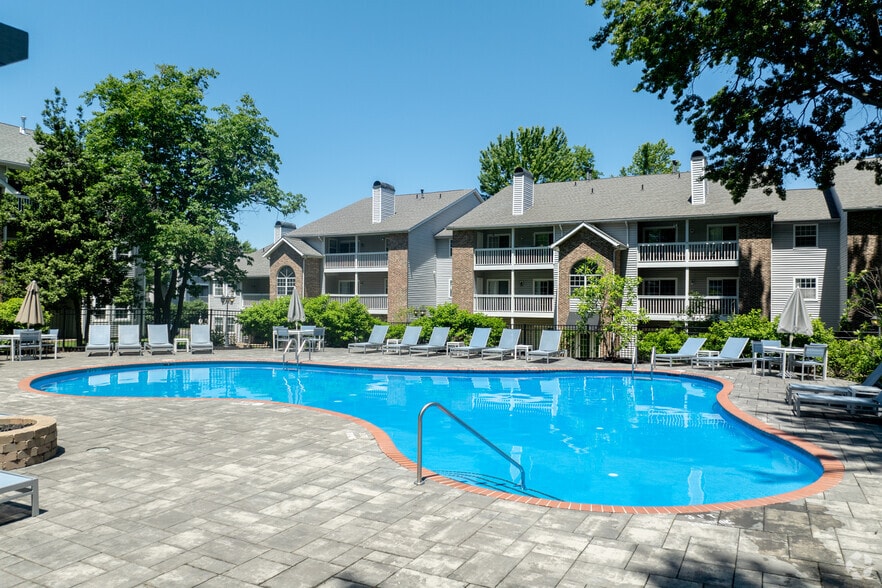
Hidden Lake Apartments Gallery
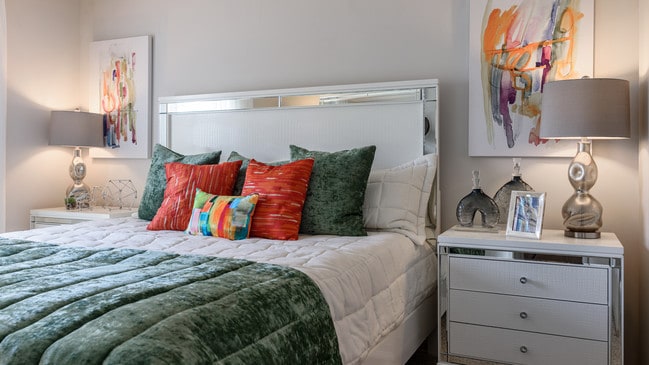
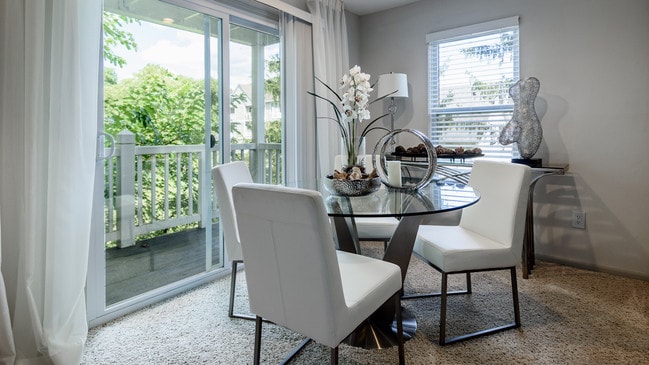
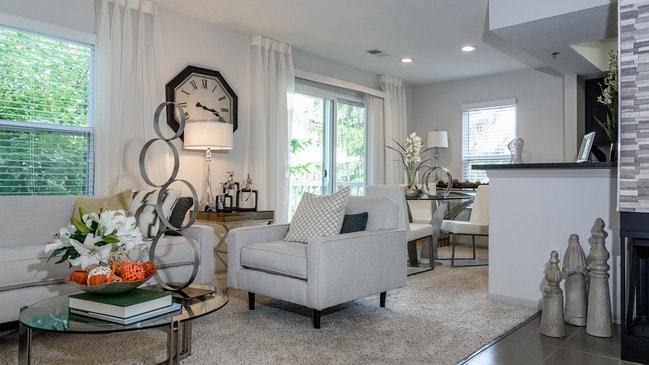
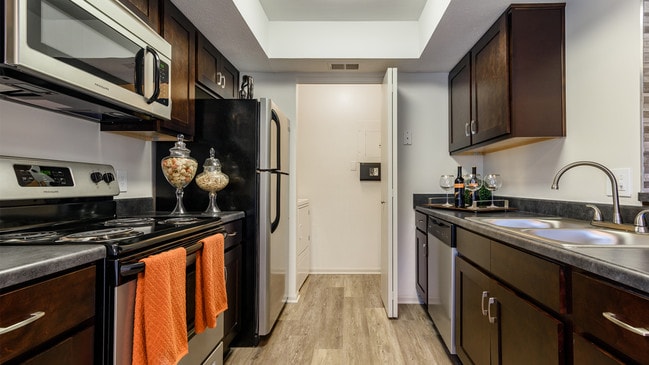
Nearby Properties You Might Like
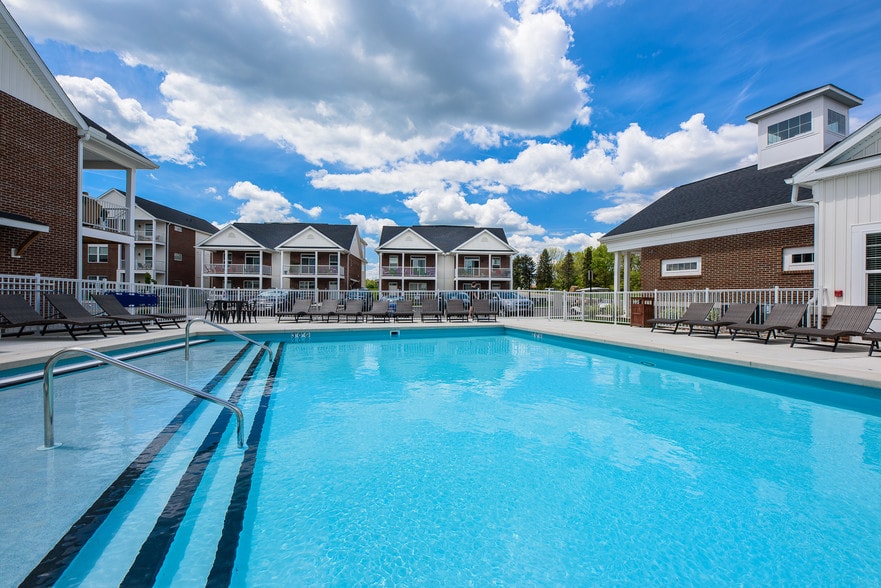
Within 50 Miles of Hidden Lake Apartments
Find More Rentals in Stow
Bedrooms
Other Types of Rentals
Stow Apartments by Amenity
- Pet-Friendly Apartments in Stow
- Furnished Apartments in Stow
- Waterfront Apartments in Stow
- Apartments with a Pool in Stow
- Apartments with Wheelchair Access in Stow
- Apartments with Washer & Dryer in Stow
- Apartments with Utilities Included in Stow
- Apartments with a Garage in Stow
- Apartments with EV Charging in Stow
- Apartments with a Virtual Tour in Stow
Apartment Specialties
Find More Rentals Nearby…
Cities
Neighborhoods
Contact this Property
(330) 752-7801Languages: English
Open 9:00 AM – 6:00 PM Today