
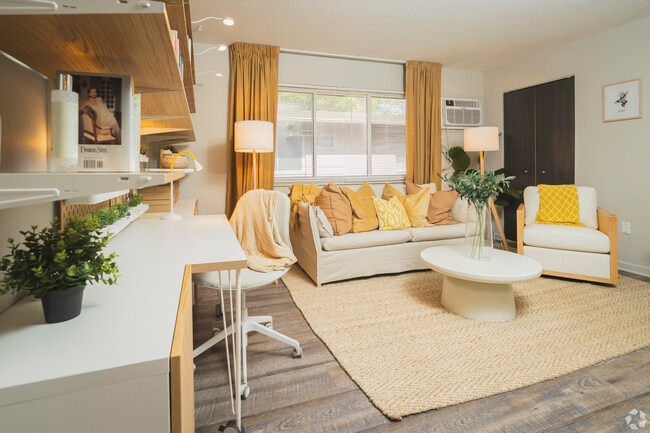
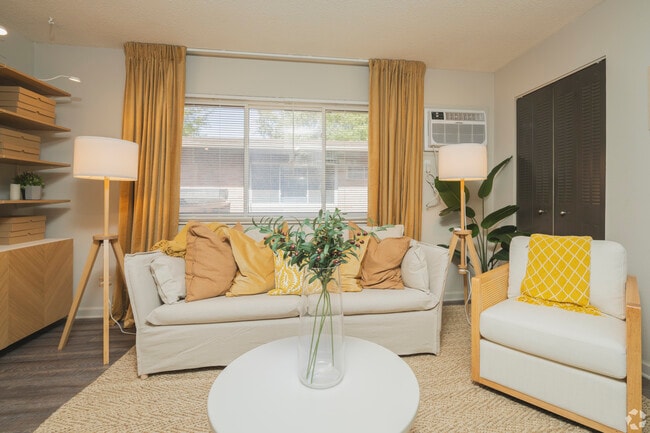

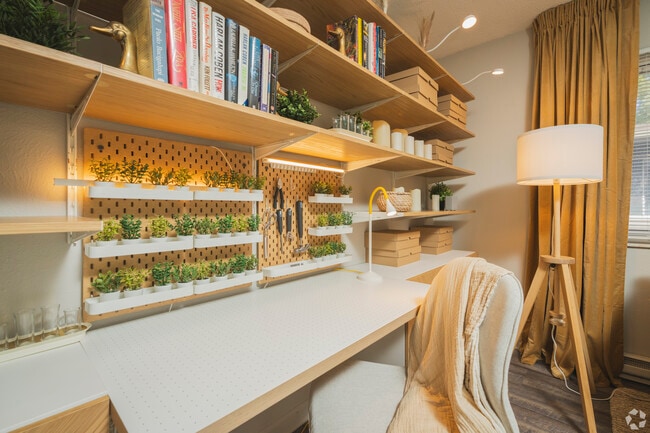
Managed By

- Bedrooms
- 1 - 21 - 2 Beds
- Bathrooms
- 1 Bath1 Bath
- Sq. Ft.
- 650 - 800 sq ft
Pricing and Floor Plans
1 BR, 1 BA- Premium
Show Floor Plan Details Hide Floor Plan Details
Unable to load floor plan details.
540-540-10
$798
700 Sq. Ft.
Now
5742-5742-9
$798
700 Sq. Ft.
Now
520-520-12
$798
700 Sq. Ft.
Now
1 BR (Efficiency), 1 BA- Upgrade
Show Floor Plan Details Hide Floor Plan Details
Unable to load floor plan details.
1 BR (Efficiency), 1 BA- Premium
Show Floor Plan Details Hide Floor Plan Details
Unable to load floor plan details.
1 BR, 1 BA- Upgrade
Show Floor Plan Details Hide Floor Plan Details
Unable to load floor plan details.
1 BR (Plus), 1 BA- Upgrade
Show Floor Plan Details Hide Floor Plan Details
Unable to load floor plan details.
1 BR (Plus), 1 BA- Premium
Show Floor Plan Details Hide Floor Plan Details
Unable to load floor plan details.
1 BR (Efficiency), 1 BA- Original
Show Floor Plan Details Hide Floor Plan Details
Unable to load floor plan details.
1 BR, 1 BA - Original
Show Floor Plan Details Hide Floor Plan Details
Unable to load floor plan details.
1 BR (Plus), 1 BA- Original
Show Floor Plan Details Hide Floor Plan Details
Unable to load floor plan details.
2 BR, 1 BA- Upgrade
Show Floor Plan Details Hide Floor Plan Details
Unable to load floor plan details.
520-520-11
$834
800 Sq. Ft.
Oct. 10
New
2 BR, 1 BA - Premium
Show Floor Plan Details Hide Floor Plan Details
Unable to load floor plan details.
2 BR, 1 BA - Original
Show Floor Plan Details Hide Floor Plan Details
Unable to load floor plan details.
Details
Lease Term Options
- 3 - 15 Month Leases
Property Information
- Built in 1969
- 240 units3 stories
Fees & Policies
The fees below are based on community-supplied data and may exclude additional fees and utilities.
Utilities & Essentials
-
Pest Control$10 / mo
-
Laundry Room$20 / mo
-
Utility - Water/Sewer$75 - $87 / mo
-
Utility - ElectricUsage-Based / mo
One-Time Basics
Due at Application
-
Administrative Fee$150
-
Application Fee Per Applicant$35
Due at Move-In
-
Security Deposit - Refundable$500 - $1,000
-
Surface Lot
Dogs Allowed
-
One-Time Pet Fee$200
-
Monthly Pet Fee$35
30 lbs. Weight Limit
Comments
$200 Non-Refundable Fee
Cats Allowed
-
One-Time Pet Fee$200
-
Monthly Pet Fee$35
30 lbs. Weight Limit, Spayed/Neutered
Comments
$200 Non-Refundable Fee
Property Fee Disclaimer: Based on community-supplied data and independent market research. Subject to change without notice. May exclude fees for mandatory or optional services and usage-based utilities.
Matterport 3D Tours
Explore Commute Options
Property Highlights
- 24-Hour Emergency Maintenance
- Accepts Credit Card & Electronic Payments
- Buckeye Cable-Ready
- Cable & High-Speed Internet Ready
- Carpeted Bedrooms
- Close to GM PowerTrain
- Easy access to the TARTA Busline
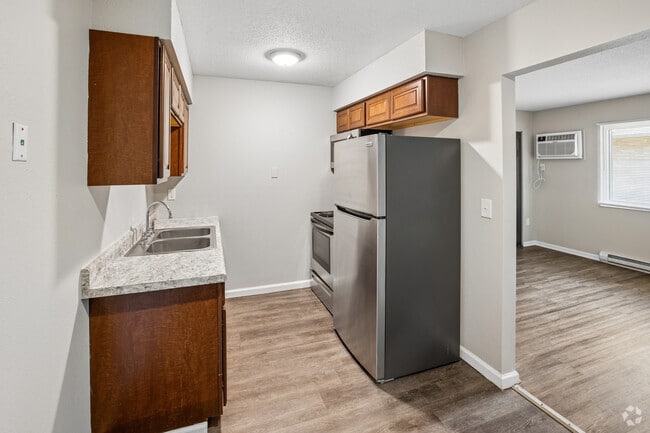
- Granite Style Counters
- Laundry Facilities in Each Hallway
- Matching Stainless Appliances Available
- Minutes from GM Powertrain & General Mills
- Minutes from Shopping & Dining
- Neutral Paint Schemes
- New, Matching Appliances
- Newly Upgraded Interiors
- On the TARTA Bus Line
- Online Rent Pay
- Pet Friendly Community
- Pet-Friendly
- Professional Landscaping
- Professional On-Site Management
- Professional, On-site Maintenance
- Shaker Style Cabinets Available
- Stainless Steel Appliances Available
- Trash Removal Included
Apartment Features
- Air Conditioning
- Cable Ready
- Carpet
- Dining Room
- Freezer
- High Speed Internet Access
- Linen Closet
- Microwave
- Oven
- Refrigerator
- Smoke Free
- Stainless Steel Appliances
- Tub/Shower
- Vinyl Flooring
- Window Coverings
Community Features
- Gated
- Laundry Facilities
- Maintenance on site
- Picnic Area
- Property Manager on Site
- Walk-Up
Map of Piccadilly West
Area Scores
Walkability
Fairly walkable
Transit
Limited public transit
Driveability
Exceptionally drivable
Bikeability
Somewhat bikeable
Walkability measures the walking distance to day-to-day needs.
Transit measures access to public transportation.
Driveability measures congestion, parking availability, and access to major roads.
Bikeability measures the suitability for cycling.
Soundscore™
Active
A Sound Score rating aggregates noise caused by vehicle traffic, airplane traffic and local sources.
Transit
Commuter Rail
15 min Drive

Airport
43 min Drive

Moving to North Towne, Toledo, OH
Shopping Centers
Shoppers will appreciate Piccadilly West proximity to North Towne Commons and Alexis Park. North Towne Commons is 0.4 miles away, and Alexis Park is within an 8 minute walk.
Commuting
With a TransitScore of 30, Piccadilly West has limited public transit, including 1 transit stop within 7.2 miles. Transit options include Toledo.
Airports
Living in North Towne provides easy access to Eugene F Kranz Toledo Express, located just 43 minutes from Piccadilly West.
Local Education
Primary and Secondary Schools

Greenwood Elementary School
Grades K-5
Public

Jefferson Junior High School
Grades 6-8
Public

Bennett Venture Academy
Grades K-8
Public

Sherman Elementary School
Grades PK-8
Public

Regina Coeli School
Grades PK-8
Private
Whitmer High School
Grades 6-12
Public
Summit Academy Toledo Learning Center
Grades K-12
Public
State Line Christian School
Grades PK-12
Private
Data provided by GreatSchools.org © 2026. All rights reserved.

Colleges and Universities
| School | Commute Time (Distance) |
|---|---|
| Univ. of Toledo, Scott Park | Drive: 16 min (7 mi) |
| The University of Toledo, Main | Drive: 15 min (7.1 mi) |
| Univ. of Toledo, Health Sci. | Drive: 18 min (8.9 mi) |
| Owens C.C., Toledo Area Campus | Drive: 24 min (10.7 mi) |
About Piccadilly West
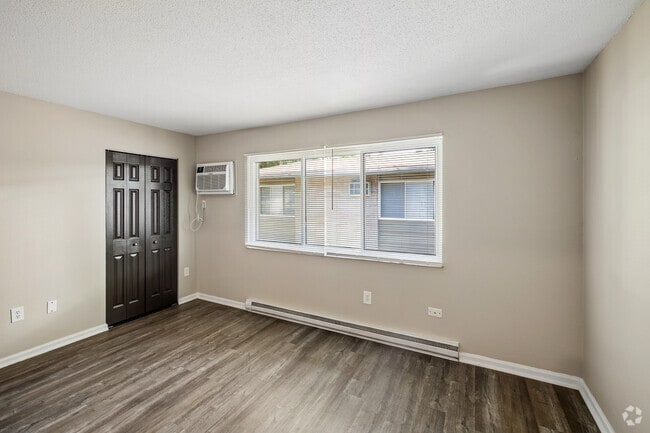
Welcome to Piccadilly West! Our 1 and 2 bedroom apartment homes are newly renovated and feature open floor plans, spacious closets, and upgraded finishes. We're just minutes from shopping, dining, parks, entertainment. We're close to GM Powertrain… and with easy access to the TARTA Bus Line. Our professional management and maintenance teams are on-site five days a week and provide emergency maintenance around the clock. We are pet-friendly and offer convenient online rent pay.
Welcome to Piccadilly West! Our 1 and 2 bedroom apartment homes are newly renovated and feature open floor plans, spacious closets, and upgraded finishes. We're just minutes from shopping, dining, parks, entertainment. We're close to GM Powertrain and with easy access to the TARTA Bus Line. Our professional management and maintenance teams are on-site five days a week and provide emergency maintenance around the clock. We are pet-friendly and offer convenient online rent pay.
Piccadilly West is an apartment community in Toledo, OH
Contact
Toledo, OH 43612
- Sunday Closed
- Monday 10:00 AM – 5:00 PM
- Tuesday 10:00 AM – 6:00 PM
- Wednesday 10:00 AM – 5:00 PM
- Thursday 10:00 AM – 6:00 PM
- Friday 10:00 AM – 5:00 PM
- Saturday Closed
Renter Reviews
For Piccadilly West
5 Ratings & Reviews
-
10/17/22
Terrible
First of all dont move here because the pictures on their website are not what the units look like at all!! The laundry room is always dirty and messy there is something always wrong with the water they have told us so many times that our shower leaks into another unit but didnt fix it properly. The rooms are small, they always up the rent nd it is not worth the money. There is terrible lighting in parking lot.
Review from Apartments.com
8 People Found This Helpful
Piccadilly West Gallery



Nearby Properties You Might Like
Within 50 Miles of Piccadilly West

Find More Rentals in Toledo
Bedrooms
Other Types of Rentals
Toledo Apartments by Amenity
- Pet-Friendly Apartments in Toledo
- Furnished Apartments in Toledo
- Waterfront Apartments in Toledo
- Apartments with a Pool in Toledo
- Apartments with Wheelchair Access in Toledo
- Apartments with Washer & Dryer in Toledo
- Apartments with Utilities Included in Toledo
- Apartments with a Garage in Toledo
- Apartments with EV Charging in Toledo
- Apartments with a Virtual Tour in Toledo
Apartment Specialties
Apartments in your Budget
Find More Rentals Nearby…
Cities
Neighborhoods
Contact This Property
(567) 409-2471Languages: English
Closed Today