

- Bedrooms
- 1 - 31 - 3 Beds
- Bathrooms
- 1 - 21 - 2 Baths
- Sq. Ft.
- 638 - 1,166 sq ft
Pricing and Floor Plans
The Wesleyan
Show Floor Plan Details Hide Floor Plan Details
Unable to load floor plan details.
S2037E
$999
722 Sq. Ft.
Oct. 16
S2037A
$1,019
722 Sq. Ft.
Nov. 12
S2013E
$999
722 Sq. Ft.
Dec. 29
The Belmont
Show Floor Plan Details Hide Floor Plan Details
Unable to load floor plan details.
R2081B
$1,139
638 Sq. Ft.
Now
R2025D
$939
638 Sq. Ft.
Oct. 22
The Carillon
Show Floor Plan Details Hide Floor Plan Details
Unable to load floor plan details.
S2074C
$1,029
682 Sq. Ft.
Now
R2025C
$959
682 Sq. Ft.
Nov. 5
The Eastwood
Show Floor Plan Details Hide Floor Plan Details
Unable to load floor plan details.
T02A
$939
678 Sq. Ft.
Nov. 10
T01D
$959
678 Sq. Ft.
Nov. 26
The Aullwood
Show Floor Plan Details Hide Floor Plan Details
Unable to load floor plan details.
S2037F
$1,009
734 Sq. Ft.
Oct. 29
The Riverscape
Show Floor Plan Details Hide Floor Plan Details
Unable to load floor plan details.
WT1009C
$1,059
738 Sq. Ft.
Dec. 2
New
The Sugarcreek
Show Floor Plan Details Hide Floor Plan Details
Unable to load floor plan details.
The Woodman
Show Floor Plan Details Hide Floor Plan Details
Unable to load floor plan details.
The Buckeye
Show Floor Plan Details Hide Floor Plan Details
Unable to load floor plan details.
L33
$1,149
985 Sq. Ft.
Oct. 7
L25
$1,209
985 Sq. Ft.
Oct. 8
I2151
$1,149
985 Sq. Ft.
Oct. 15
The Shawnee
Show Floor Plan Details Hide Floor Plan Details
Unable to load floor plan details.
R2033D
$1,184
899 Sq. Ft.
Oct. 13
R2040A
$1,214
899 Sq. Ft.
Oct. 13
R2049B
$1,214
899 Sq. Ft.
Oct. 15
R2048B
$1,214
899 Sq. Ft.
Nov. 13
The Sycamore
Show Floor Plan Details Hide Floor Plan Details
Unable to load floor plan details.
WT1017B
$1,049
922 Sq. Ft.
Now
S2149C
$1,204
922 Sq. Ft.
Oct. 16
S2223D
$1,204
922 Sq. Ft.
Oct. 16
The Catawba
Show Floor Plan Details Hide Floor Plan Details
Unable to load floor plan details.
R2080C
$1,099
922 Sq. Ft.
Now
R2048C
$1,214
922 Sq. Ft.
Now
R2033C
$1,214
922 Sq. Ft.
Nov. 24
Delaware
Show Floor Plan Details Hide Floor Plan Details
Unable to load floor plan details.
S2151C
$1,149
929 Sq. Ft.
Now
S2151A
$1,244
929 Sq. Ft.
Now
The Hocking
Show Floor Plan Details Hide Floor Plan Details
Unable to load floor plan details.
KW07
$1,184
1,050 Sq. Ft.
Nov. 17
T44
$1,184
1,050 Sq. Ft.
Nov. 24
The Cowan
Show Floor Plan Details Hide Floor Plan Details
Unable to load floor plan details.
The Maumee
Show Floor Plan Details Hide Floor Plan Details
Unable to load floor plan details.
The Yellowstone
Show Floor Plan Details Hide Floor Plan Details
Unable to load floor plan details.
WT1005A
$1,379
1,100 Sq. Ft.
Nov. 6
S2223C
$1,399
1,100 Sq. Ft.
Nov. 11
The Denali
Show Floor Plan Details Hide Floor Plan Details
Unable to load floor plan details.
T09
$1,469
1,166 Sq. Ft.
Oct. 27
The Sequoia
Show Floor Plan Details Hide Floor Plan Details
Unable to load floor plan details.
Details
Lease Term Options
- 12 mo
Property Information
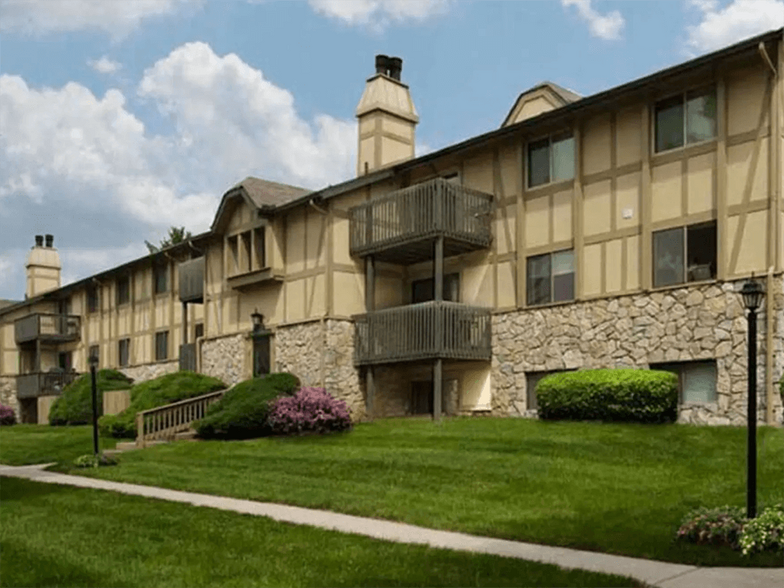
- Built in 1967
- 510 units3 stories
Fees & Policies
The fees below are based on community-supplied data and may exclude additional fees and utilities.
One-Time Basics
Due at Application
-
Holding Fee$100
-
Application Fee Per Applicant$100
Due at Move-In
-
Deposit$400
Surface Lot
-
Parking FeeN/A
Covered
-
Parking Fee$15 / mo
Additional Parking Options
-
Other
Dogs Allowed
-
Dog Fee$300
-
Dog Rent$35 / mo
Restrictions
Please contact the leasing office for breed restriction or additional details.
Comments
Monthly pet fee is $35 per pet. One-time non-refundable pet fees are $300 for 1 pet or $499 for 2 pets.
Cats Allowed
-
Cat Fee$300
-
Cat Rent$35 / mo
Restrictions
Please contact the leasing office for breed restriction or additional details.
Comments
Monthly pet fee is $35 per pet. One-time non-refundable pet fees are $300 for 1 pet or $499 for 2 pets.
Property Fee Disclaimer: Based on community-supplied data and independent market research. Subject to change without notice. May exclude fees for mandatory or optional services and usage-based utilities.
Matterport 3D Tours
Explore Commute Options
Property Highlights
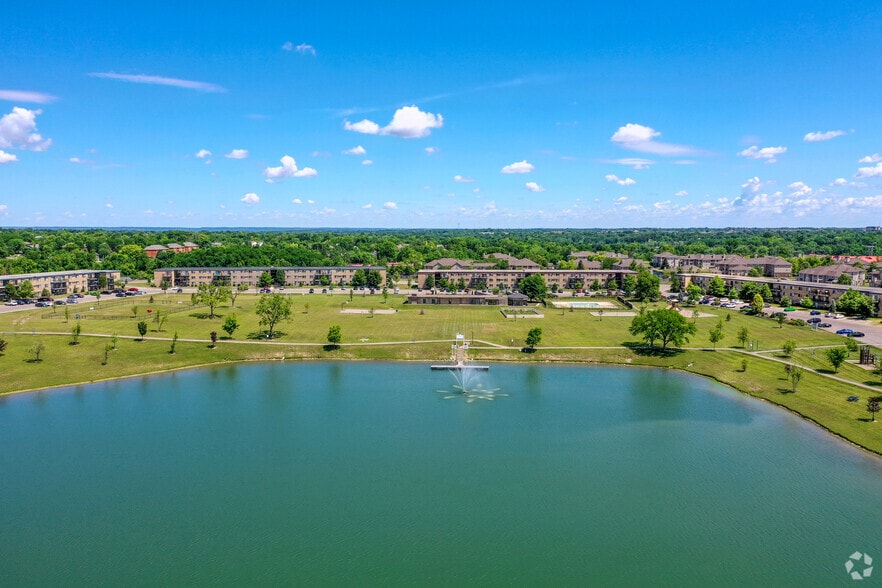
- 22 Acres Of Mature Landscaping
- 24/7 Emergency Maintenance
- Bark Park
- Carports Available
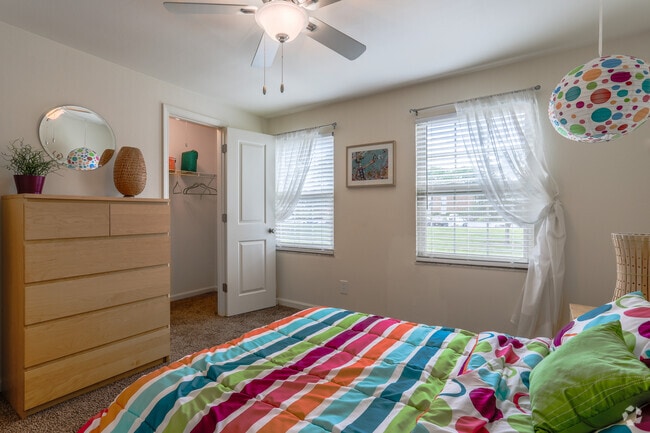
- Excellent Closet & Storage Spaces
- Flex Rent Payments
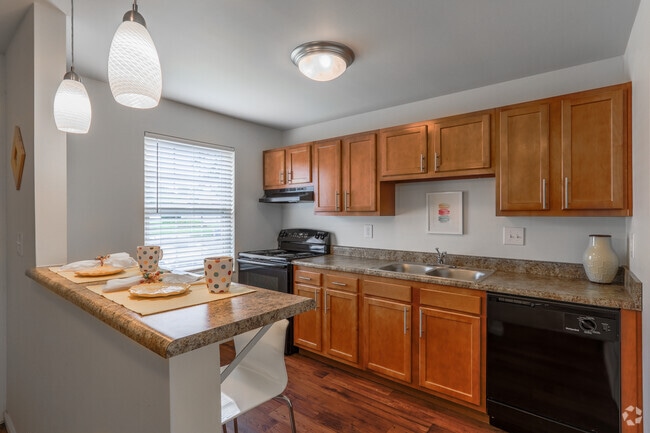
- Newer Appliance, Upgraded Cabinets, and Flooring
- Private Entrance
- Spacious Kitchens
- Vaulted Ceilings
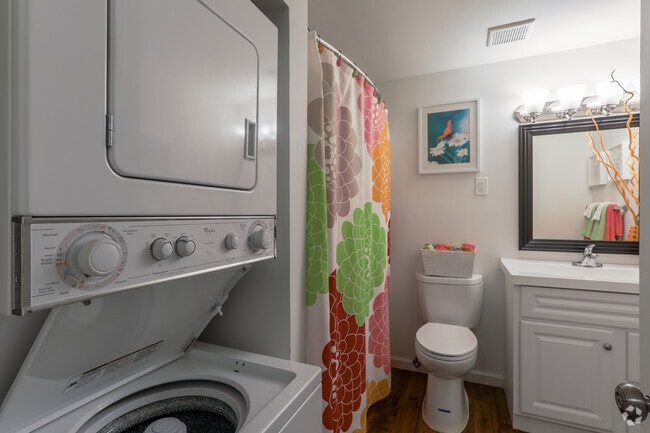
- Washer and Dryer Stackable
- Washer and Dryer Stackable in Unit
- Washer/Dryer Combo
- Washer/Dryer Connections
- Wood Burning Fireplaces
Apartment Features
- Air Conditioning
- Balcony
- Carpet
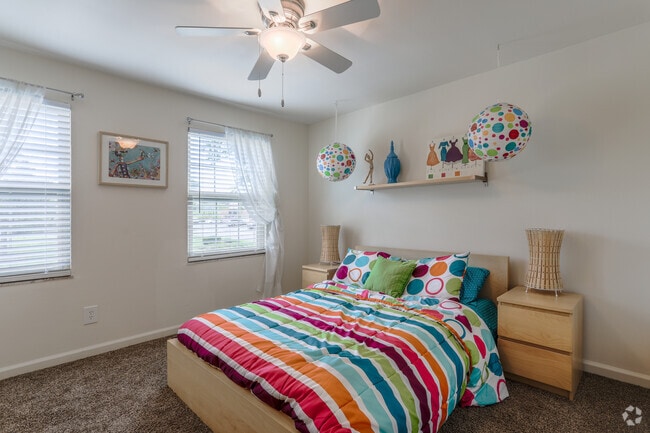
- Ceiling Fans
- Dishwasher
- Disposal
- Fireplace
- Heating
- High Speed Internet Access
- Kitchen
- Pantry
- Patio
- Range
- Refrigerator
- Stainless Steel Appliances
- Storage Space
- Vaulted Ceiling
- Vinyl Flooring
- Walk-In Closets
- Washer/Dryer
- Washer/Dryer Hookup
Community Features
- Business Center
- Clubhouse
- Dog Park
- Fitness Center
- Laundry Facilities
- Maintenance on site
- Online Services
- Picnic Area
- Playground
- Pool
- Public Transportation
- Renters Insurance Program
- Sundeck
- Tennis Court
- Volleyball Court
- Walk-Up
- Wi-Fi
Map of Centerville Park
Area Scores
Walkability
Fairly walkable
Driveability
Exceptionally drivable
Bikeability
Somewhat bikeable
Walkability measures the walking distance to day-to-day needs.
Driveability measures congestion, parking availability, and access to major roads.
Bikeability measures the suitability for cycling.
Soundscore™
Active
A Sound Score rating aggregates noise caused by vehicle traffic, airplane traffic and local sources.
Transit
Airport
32 min Drive

Moving to Miamisburg/Moraine, West Carrollton, OH
Shopping Centers
Shoppers will appreciate Centerville Park proximity to Watertower Plaza, Byers Plaza, and Imperial Square. Watertower Plaza is 0.5 miles away, and Byers Plaza is within a 9 minute walk.
Parks and Recreation
Recreational activities near Centerville Park are plentiful. Discover 2 parks within 4.1 miles, including Cox Arboretum MetroPark and Huffman MetroPark.
Airports
Living in Miamisburg/Moraine provides easy access to James M Cox Dayton International, located just 33 minutes from Centerville Park.
Local Education
Primary and Secondary Schools

Southdale Elementary School
Grades K-5
Public

Bauer Elementary School
Grades K-5
Public

Harry Russell Elementary School
Grades K-5
Public

Harold Schnell Elementary School
Grades K-5
Public
Centerville Primary Village South
Grades PK-5
Public

West Carrollton Middle School
Grades 6-8
Public
Bishop Leibold School
Grades PK-8
Private

West Carrollton High School
Grades 9-12
Public
Miamisburg Secondary Academy
Grades 6-12
Public
Bethel Baptist School
Grades K-12
Private
Data provided by GreatSchools.org © 2026. All rights reserved.

Colleges and Universities
| School | Commute Time (Distance) |
|---|---|
| University of Dayton | Drive: 16 min (10.2 mi) |
| Sinclair Community College | Drive: 14 min (10.3 mi) |
| Miami University Middletown | Drive: 24 min (14.2 mi) |
About Centerville Park
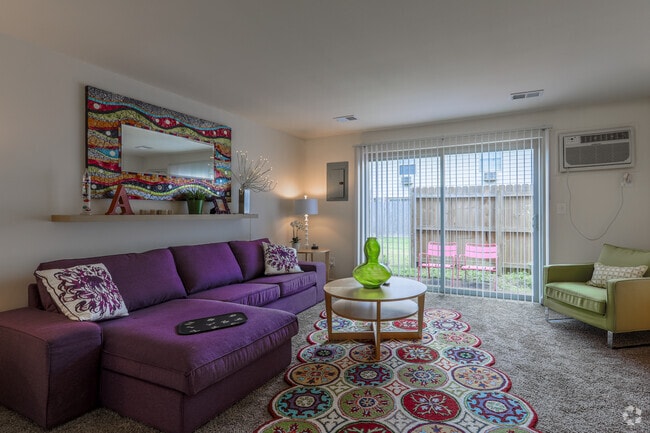
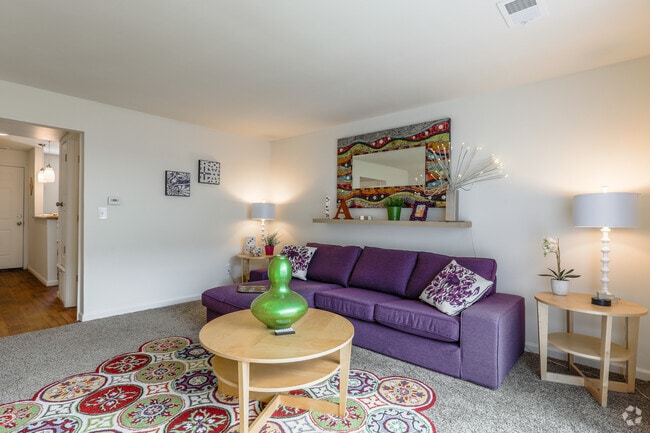
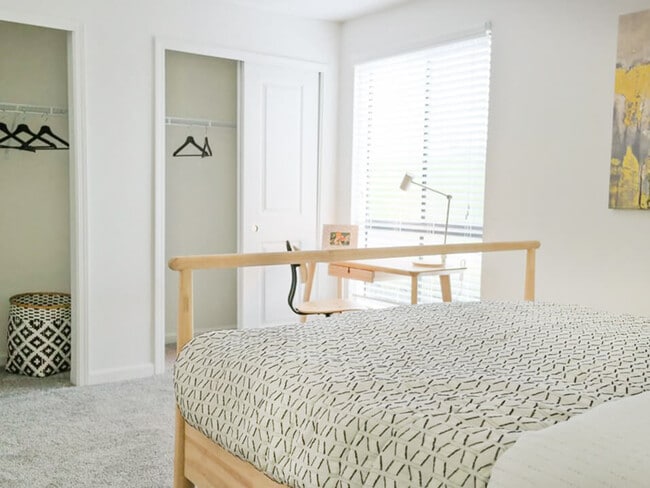
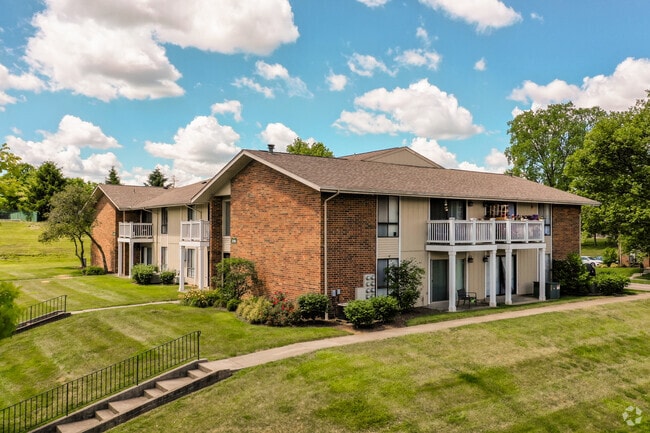
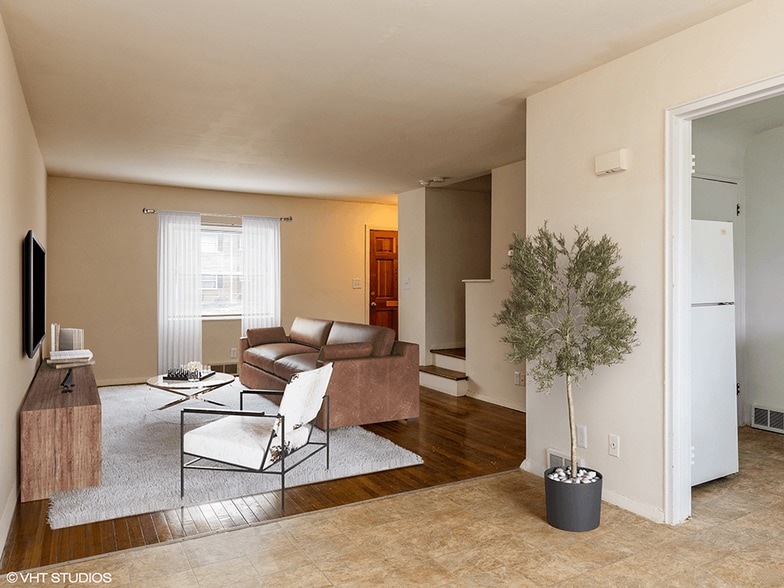
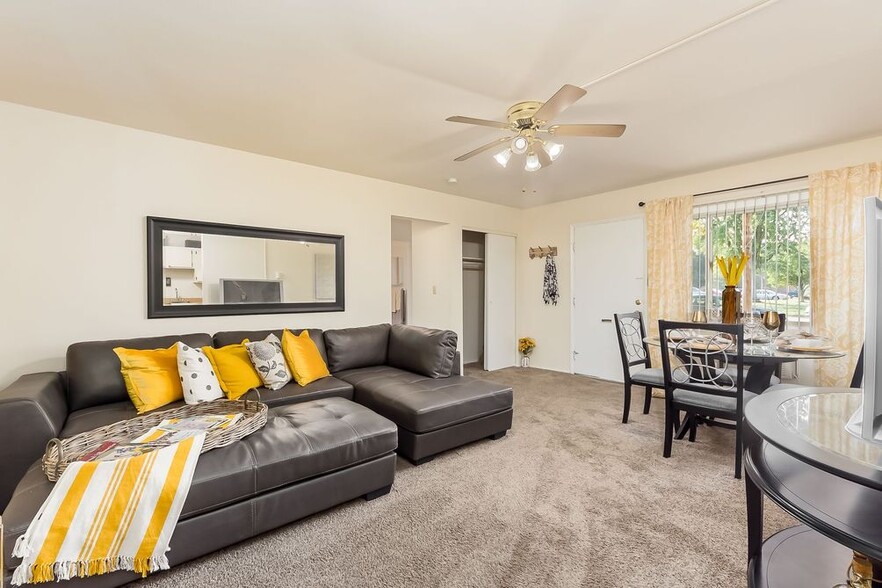
Enjoy comfortable apartment living at Centerville Park Apartments in West Carrollton, OH. We offer spacious 1, 2, or 3 bedroom garden-style apartments and 2 or 3 bedroom townhomes. All homes include spacious walk-in closets, fully furnished kitchens,… and balcony/patio areas.
Enjoy comfortable apartment living at Centerville Park Apartments in West Carrollton, OH. We offer spacious 1, 2, or 3 bedroom garden-style apartments and 2 or 3 bedroom townhomes. All homes include spacious walk-in closets, fully furnished kitchens, and balcony/patio areas.
Centerville Park is an apartment community in West Carrollton, OH
Contact
West Carrollton, OH 45449
- Sunday Closed
- Monday 8:30 AM – 5:30 PM
- Tuesday 8:30 AM – 5:30 PM
- Wednesday 8:30 AM – 5:30 PM
- Thursday 8:30 AM – 5:30 PM
- Friday 8:30 AM – 5:30 PM
- Saturday Closed

Renter Reviews
For Centerville Park
143 Ratings & Reviews
-
8/28/26
Good Apartments
The apartment are pretty clean and they assisted me with everything I needed.
Review from Apartments.com
Property Manager at Centerville Park responded to this review
Hello, and thank you so much for your kind words. We're thrilled to hear about your enjoyable touring experience here at Centerville Park. Our dedicated team will always do our best to provide you with 5-star care, and we're pleased to hear you're… interested in calling Centerville Park your home.
Thanks again for sharing your kind words; we appreciate you!
Centerville Park Gallery


Nearby Properties You Might Like
Within 50 Miles of Centerville Park
Find More Rentals in West Carrollton
Bedrooms
Other Types of Rentals
West Carrollton Apartments by Amenity
- Pet-Friendly Apartments in West Carrollton
- Furnished Apartments in West Carrollton
- Apartments with a Pool in West Carrollton
- Apartments with Wheelchair Access in West Carrollton
- Apartments with Washer & Dryer in West Carrollton
- Apartments with Utilities Included in West Carrollton
- Apartments with a Garage in West Carrollton
- Apartments with a Virtual Tour in West Carrollton
Apartment Specialties
Apartments in your Budget
- West Carrollton Move-in Specials
- Cheap Apartments in West Carrollton
- Luxury Apartments in West Carrollton
- Apartments under $900 in West Carrollton
- Apartments under $1000 in West Carrollton
- Apartments under $1500 in West Carrollton
- Apartments under $2000 in West Carrollton
- Apartments under $2500 in West Carrollton
Find More Rentals Nearby…
Cities
Neighborhoods
Contact This Property
(937) 709-5417Languages: English
Open 8:30 AM – 5:30 PM Today