Managed By

- Bedrooms
- Studio - 3Studio - 3 Beds
- Bathrooms
- 1 - 2.51 - 2.5 Baths
- Sq. Ft.
- 626 - 1,940 sq ft
Pricing and Floor Plans
0X1
Show Floor Plan Details Hide Floor Plan Details
Unable to load floor plan details.
A-206
$1,216
626 Sq. Ft.
Oct. 24
A-424
$1,261
626 Sq. Ft.
Nov. 19
0X1
Show Floor Plan Details Hide Floor Plan Details
Unable to load floor plan details.
1X1
Show Floor Plan Details Hide Floor Plan Details
Unable to load floor plan details.
2F-208
$1,328
716 Sq. Ft.
Oct. 7
2E-315
$1,328
716 Sq. Ft.
Oct. 9
2F-110
$1,328
716 Sq. Ft.
Oct. 14
1x1
Show Floor Plan Details Hide Floor Plan Details
Unable to load floor plan details.
C-109
$1,455
714 Sq. Ft.
Now
A-404
$1,450
714 Sq. Ft.
Oct. 9
A-100
$1,570
714 Sq. Ft.
Oct. 9
1x1
Show Floor Plan Details Hide Floor Plan Details
Unable to load floor plan details.
A-110
$1,370
672 Sq. Ft.
Now
A-220
$1,355
672 Sq. Ft.
Oct. 23
A-221
$1,290
672 Sq. Ft.
Nov. 13
1x1
Show Floor Plan Details Hide Floor Plan Details
Unable to load floor plan details.
C-101
$1,505
723 Sq. Ft.
Oct. 23
C-201
$1,390
723 Sq. Ft.
Nov. 20
C-301
$1,375
723 Sq. Ft.
Nov. 24
1x1 HC
Show Floor Plan Details Hide Floor Plan Details
Unable to load floor plan details.
2B-114
$1,305
702 Sq. Ft.
Oct. 16
2F-129
$1,305
702 Sq. Ft.
Oct. 21
1X1
Show Floor Plan Details Hide Floor Plan Details
Unable to load floor plan details.
A-329
$1,699
1,239 Sq. Ft.
Oct. 30
A-327
$1,699
1,239 Sq. Ft.
Nov. 6
1x1
Show Floor Plan Details Hide Floor Plan Details
Unable to load floor plan details.
2F-127
$1,373
798 Sq. Ft.
Nov. 9
1x1
Show Floor Plan Details Hide Floor Plan Details
Unable to load floor plan details.
1X2
Show Floor Plan Details Hide Floor Plan Details
Unable to load floor plan details.
1x1
Show Floor Plan Details Hide Floor Plan Details
Unable to load floor plan details.
1x1 w/Den
Show Floor Plan Details Hide Floor Plan Details
Unable to load floor plan details.
2x2
Show Floor Plan Details Hide Floor Plan Details
Unable to load floor plan details.
2B-222
$1,696
1,055 Sq. Ft.
Now
2F-204
$1,696
1,055 Sq. Ft.
Now
2F-205
$1,696
1,055 Sq. Ft.
Now
2x2
Show Floor Plan Details Hide Floor Plan Details
Unable to load floor plan details.
B-211
$1,514
1,051 Sq. Ft.
Oct. 8
2F-113
$1,680
1,051 Sq. Ft.
Nov. 6
2B-218
$1,580
1,051 Sq. Ft.
Nov. 18
B-110
$1,529
1,051 Sq. Ft.
Dec. 18
2x2
Show Floor Plan Details Hide Floor Plan Details
Unable to load floor plan details.
2E-201
$1,696
1,055 Sq. Ft.
Now
2E-301
$1,696
1,055 Sq. Ft.
Now
2E-401
$1,716
1,055 Sq. Ft.
Now
2x2
Show Floor Plan Details Hide Floor Plan Details
Unable to load floor plan details.
2E-208
$1,980
1,350 Sq. Ft.
Now
2E-308
$1,980
1,350 Sq. Ft.
Now
2E-408
$2,000
1,350 Sq. Ft.
Now
2x2
Show Floor Plan Details Hide Floor Plan Details
Unable to load floor plan details.
2E-306
$1,706
1,076 Sq. Ft.
Nov. 3
2E-406
$1,726
1,076 Sq. Ft.
Nov. 18
2E-206
$1,706
1,076 Sq. Ft.
Nov. 24
2x2HC
Show Floor Plan Details Hide Floor Plan Details
Unable to load floor plan details.
2E-317
$1,696
1,055 Sq. Ft.
Now
2B-317
$1,716
1,055 Sq. Ft.
Now
2x2
Show Floor Plan Details Hide Floor Plan Details
Unable to load floor plan details.
2E-307
$2,297
1,340 Sq. Ft.
Now
2E-103
$2,397
1,340 Sq. Ft.
Now
2X1
Show Floor Plan Details Hide Floor Plan Details
Unable to load floor plan details.
B-308
$1,370
815 Sq. Ft.
Nov. 30
A-337
$1,370
815 Sq. Ft.
Dec. 25
2x2 w/Den
Show Floor Plan Details Hide Floor Plan Details
Unable to load floor plan details.
2B-220
$2,273
1,658 Sq. Ft.
Oct. 16
New
2x1
Show Floor Plan Details Hide Floor Plan Details
Unable to load floor plan details.
2F-226
$1,547
922 Sq. Ft.
Oct. 17
2x1
Show Floor Plan Details Hide Floor Plan Details
Unable to load floor plan details.
2F-122
$1,647
931 Sq. Ft.
Oct. 22
2x2
Show Floor Plan Details Hide Floor Plan Details
Unable to load floor plan details.
A-402
$1,905
1,001 Sq. Ft.
Oct. 23
2x2
Show Floor Plan Details Hide Floor Plan Details
Unable to load floor plan details.
2B-119
$2,080
1,391 Sq. Ft.
Oct. 30
2x2 w/Den
Show Floor Plan Details Hide Floor Plan Details
Unable to load floor plan details.
2B-120
$2,228
1,566 Sq. Ft.
Nov. 12
2x2
Show Floor Plan Details Hide Floor Plan Details
Unable to load floor plan details.
A-108 HC
$1,885
1,038 Sq. Ft.
Nov. 29
New
2x1
Show Floor Plan Details Hide Floor Plan Details
Unable to load floor plan details.
2B-231
$1,328
867 Sq. Ft.
Dec. 17
2x1
Show Floor Plan Details Hide Floor Plan Details
Unable to load floor plan details.
2X1
Show Floor Plan Details Hide Floor Plan Details
Unable to load floor plan details.
2x2
Show Floor Plan Details Hide Floor Plan Details
Unable to load floor plan details.
2x2
Show Floor Plan Details Hide Floor Plan Details
Unable to load floor plan details.
2X1
Show Floor Plan Details Hide Floor Plan Details
Unable to load floor plan details.
2x2
Show Floor Plan Details Hide Floor Plan Details
Unable to load floor plan details.
2X2
Show Floor Plan Details Hide Floor Plan Details
Unable to load floor plan details.
2X2 w/Den
Show Floor Plan Details Hide Floor Plan Details
Unable to load floor plan details.
3x2TH w/Den
Show Floor Plan Details Hide Floor Plan Details
Unable to load floor plan details.
2-D1-4
$2,318
1,401 Sq. Ft.
Oct. 21
2-D1-2
$2,318
1,401 Sq. Ft.
Oct. 23
2-D1-3
$2,318
1,401 Sq. Ft.
Oct. 23
3x2.5
Show Floor Plan Details Hide Floor Plan Details
Unable to load floor plan details.
D2
$2,150
1,401 Sq. Ft.
Dec. 18
Property Map
Select a unit to view pricing and availability
Details
Property Information
- Built in 2017
- 454 units4 stories
Fees & Policies
The fees below are based on community-supplied data and may exclude additional fees and utilities.
One-Time Basics
Due at Application
-
Application Fee Per Applicant$100
Due at Move-In
-
Administrative FeeN/A
Pet policies are negotiable.
Dogs Allowed
-
Pet Deposit$200
-
One-Time Pet Fee$200 - $200
-
Monthly Pet Fee$25
Cats Allowed
-
Pet Deposit$200
-
One-Time Pet Fee$200 - $200
-
Monthly Pet Fee$25
Property Fee Disclaimer: Based on community-supplied data and independent market research. Subject to change without notice. May exclude fees for mandatory or optional services and usage-based utilities.
Matterport 3D Tours
Explore Commute Options
Property Highlights
- 2 Miles of Walking Trails
- 400 Residences
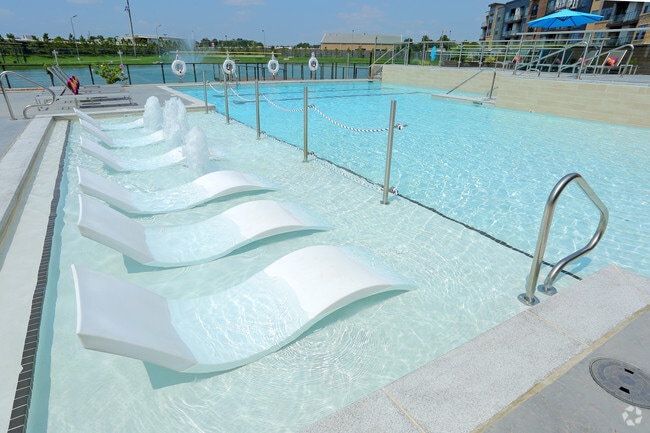
- 5 Acre Lake & Boardwalk Trail
- 9-11 Ft Ceilings
- Boardwalk View
- Elevators & Air Conditioned Hallways
- Exercise & Relax Around The Lake
- Gourmet Kitchens with Quartz Countertops
- High-End Interior Finishes
- Lake View
- Luxury Resort-Style Living
- New Construction
- Pet Park
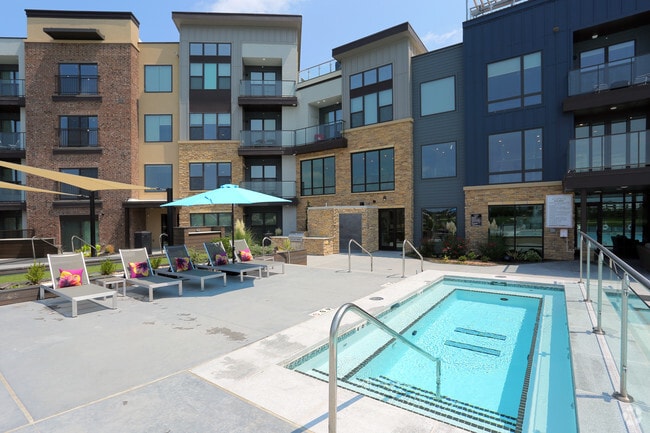
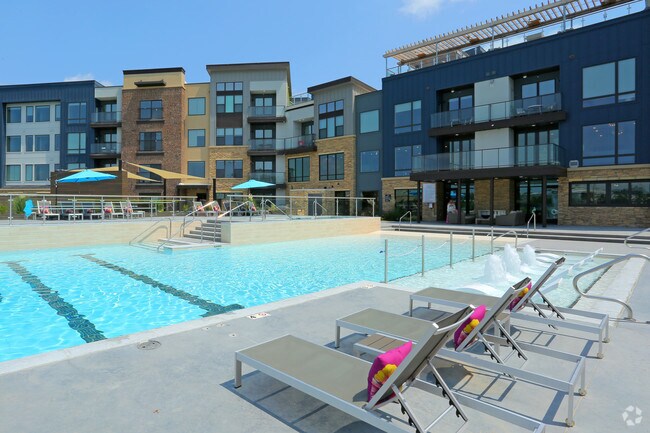
- Resort-Style Pool & Fire Pit
- Rooftop Dining and Relaxation
- Top Floor
- View
Apartment Features
- Air Conditioning
- Balcony
- Carpet
- Ceiling Fans
- Dishwasher
- Disposal
- Freezer
- Heating
- High Ceilings
- High Speed Internet Access
- Ice Maker
- Island Kitchen
- Kitchen
- Large Bedrooms
- Loft Layout
- Microwave
- Oven
- Pantry
- Patio
- Porch
- Quartz Countertops
- Range
- Refrigerator
- Smoke Free
- Stainless Steel Appliances
- Surround Sound
- Tile Floors
- Views
- Vinyl Flooring
- Walk-In Closets
- Washer/Dryer
- Wi-Fi
Community Features
- Cabana
- Car Charging Station
- Clubhouse
- Conference Rooms
- Controlled Access
- Courtyard
- Dock
- Dog Park
- Elevator
- Fenced Lot
- Fitness Center
- Gated
- Grill
- Guest Apartment
- Hot Tub
- Key Fob Entry
- Lake Access
- Lounge
- Maintenance on site
- Pet Play Area
- Pet Washing Station
- Playground
- Pond
- Pool
- Property Manager on Site
- Roof Terrace
- Storage Space
- Sundeck
- Trash Pickup - Door to Door
- Utilities Included
- Walking/Biking Trails
- Waterfront
- Wi-Fi
Map of Residences at Boardwalk Apartments
Area Scores
Walkability
Fairly walkable
Driveability
Very drivable
Bikeability
Fairly bikeable
Walkability measures the walking distance to day-to-day needs.
Driveability measures congestion, parking availability, and access to major roads.
Bikeability measures the suitability for cycling.
Soundscore™
Active
A Sound Score rating aggregates noise caused by vehicle traffic, airplane traffic and local sources.
Transit
Airport
30 min Drive

Moving to South Tulsa County, Bixby, OK
Shopping Centers
Shoppers will appreciate Residences at Boardwalk Apartments proximity to Town & Country Center, Boardwalk On Memorial, and 126 Center. Town & Country Center is 0.6 miles away, and Boardwalk On Memorial is within a 7 minute walk.
Parks and Recreation
Recreational activities near Residences at Boardwalk Apartments are plentiful. Discover 1 park within 1.7 miles, including Washington Irving Memorial Park and Arboretum.
Airports
Living in South Tulsa County provides easy access to Tulsa International, located just 30 minutes from Residences at Boardwalk Apartments.
Local Education
Primary and Secondary Schools

East Intermediate
Grades K-5
Public

Evergreen Christian Academy - Bixby
Grades K-5
Private

East Elementary School
Grades PK-5
Public

Bixby Middle School
Grades 6-8
Public
Oliver Middle School
Grades 6-8
Public

Bixby High School
Grades 9-12
Public
Grace Christian School
Grades PK-12
Private
Data provided by GreatSchools.org © 2026. All rights reserved.

Colleges and Universities
| School | Commute Time (Distance) |
|---|---|
| Tulsa C.C., Southeast Campus | Drive: 12 min (5.2 mi) |
| Oral Roberts University | Drive: 16 min (7.9 mi) |
| NE State Univ., Broken Arrow | Drive: 16 min (10.3 mi) |
About Residences at Boardwalk Apartments
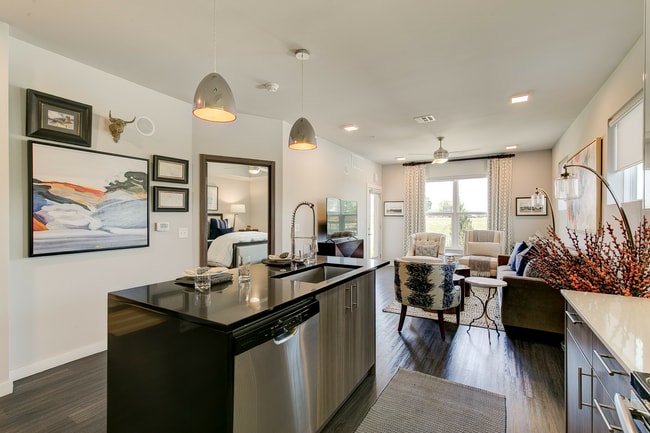
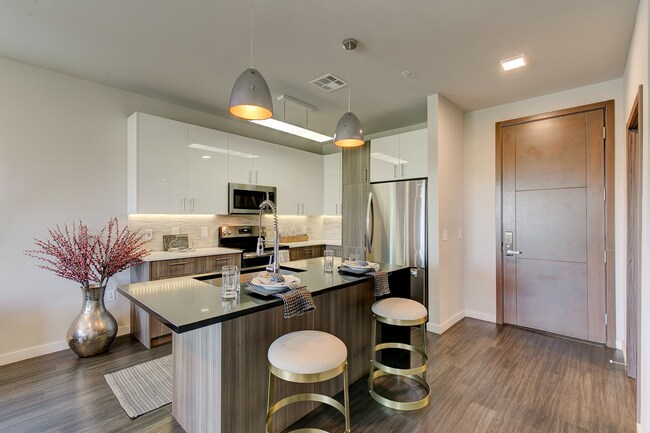
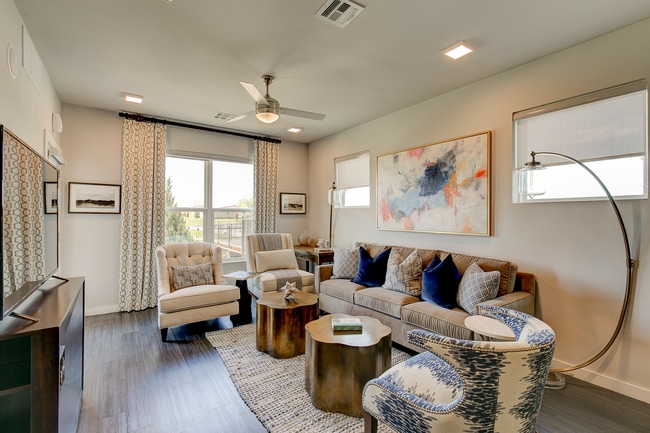
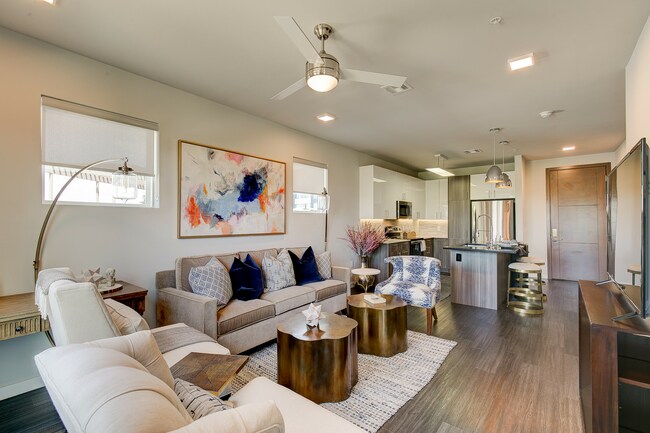
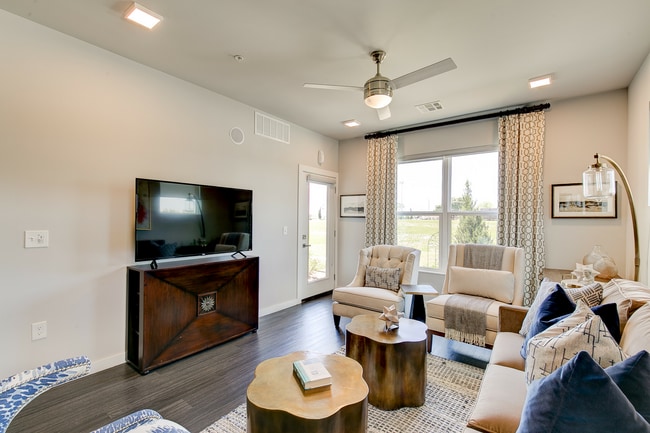
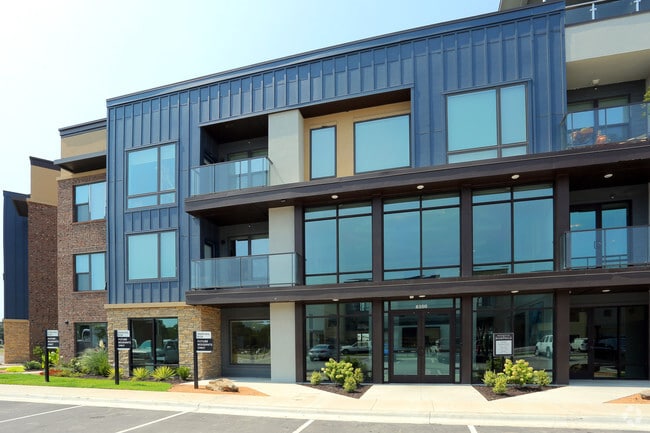
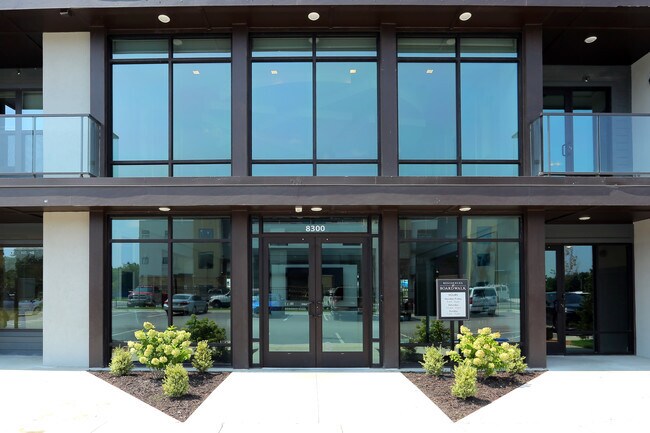
Discover unparalleled living at Residences at Boardwalk Apartments, nestled in the heart of Bixby on 123rd St S. Our luxury apartment community boasts a selection of three- and four-story units, along with exclusive two-story units featuring private… garages, and brand new construction units. Experience the pinnacle of comfort and convenience with our state-of-the-art amenities and sophisticated living spaces designed to cater to your every need. Visit us for a tour, and make Residences at Boardwalk your new home.
Discover unparalleled living at Residences at Boardwalk Apartments, nestled in the heart of Bixby on 123rd St S. Our luxury apartment community boasts a selection of three- and four-story units, along with exclusive two-story units featuring private garages, and brand new construction units. Experience the pinnacle of comfort and convenience with our state-of-the-art amenities and sophisticated living spaces designed to cater to your every need. Visit us for a tour, and make Residences at Boardwalk your new home.
Residences at Boardwalk Apartments is an apartment community in Bixby, OK
Contact
Bixby, OK 74008
- Sunday Closed
- Monday 8:30 AM – 5:30 PM
- Tuesday 8:30 AM – 5:30 PM
- Wednesday 8:30 AM – 5:30 PM
- Thursday 8:30 AM – 5:30 PM
- Friday 8:30 AM – 5:30 PM
- Saturday 10:00 AM – 4:00 PM
Renter Reviews
For Residences at Boardwalk Apartments
101 Ratings & Reviews
-
9/6/26
Verified Renter
Rude and Careless Leasing Agents This was by far the worst experience I've had while apartment hunting. Actually, I've not had a bad experience until this one. The leasing agent, Taylor, was careless, rude and cold. At one point she asked the other leasing agent in the front office to go into a separate room with her and closed the door while I stood outside, then both awkwardly reappeared with no mention of an issue or reason. The appearance of this matter is unacceptable but furthermore it… displayed a level of immaturity and a disturbing lack of professionalism. At one point she said to me "well i don't make the rules" after asking when I was looking to move, I replied early October, then telling me I had 72hours to get the special. This is unhelpful and again a thoughtlessly uncaring way to conduct business. Even if I loved the apartment, which I did not, the layout was not well thought out and there were two showers and no bathtub- I would still not go back to a place that make me feel that bad. I will go where people are kind, welcoming, and careful when dealing with the largest purchase one can make with their limited income.
Review from Apartments.com
1 Person Found This Helpful
Property Manager at Residences at Boardwalk Apartments responded to this review
Thanks for sharing your experience with us — we are glad it was a positive one!
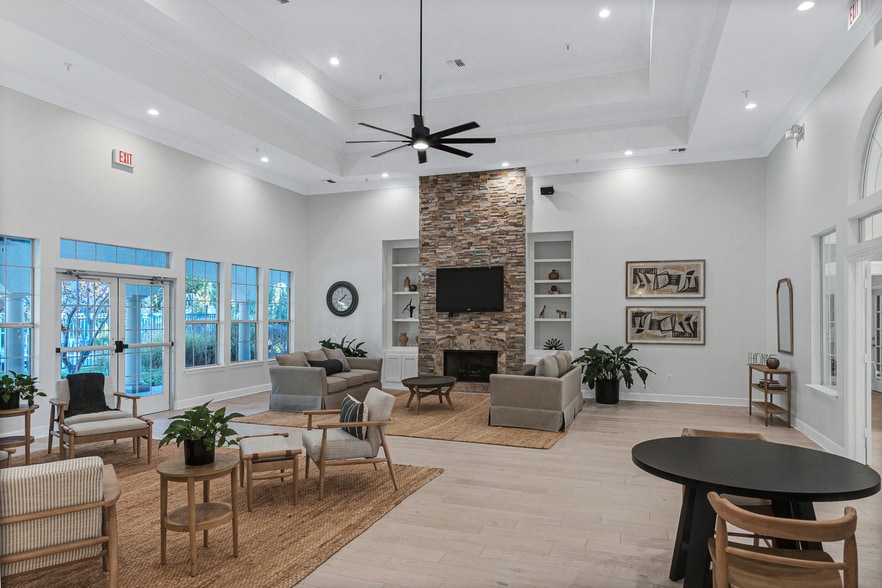
Residences at Boardwalk Apartments Gallery
Nearby Properties You Might Like
Within 50 Miles of Residences at Boardwalk Apartments
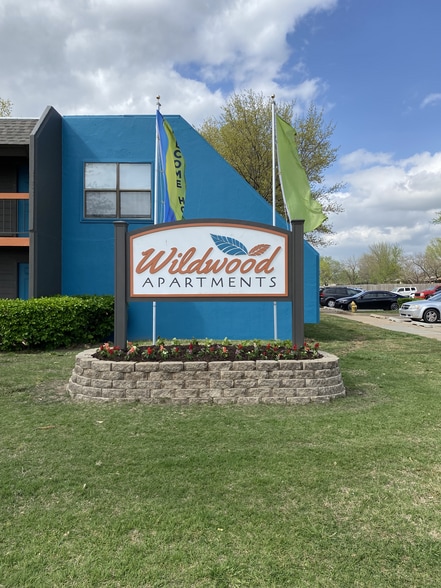
Find More Rentals in Bixby
Bedrooms
Other Types of Rentals
Bixby Apartments by Amenity
- Pet-Friendly Apartments in Bixby
- Furnished Apartments in Bixby
- Waterfront Apartments in Bixby
- Apartments with a Pool in Bixby
- Apartments with Wheelchair Access in Bixby
- Apartments with Washer & Dryer in Bixby
- Apartments with Utilities Included in Bixby
- Apartments with a Garage in Bixby
- Apartments with EV Charging in Bixby
- Apartments with a Virtual Tour in Bixby
Find More Rentals Nearby…
Cities
Neighborhoods
Contact This Property
(918) 818-7664Languages: English
Open 8:30 AM – 5:30 PM Today