
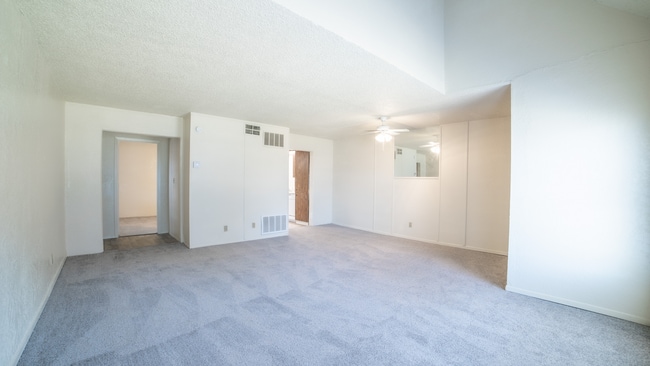
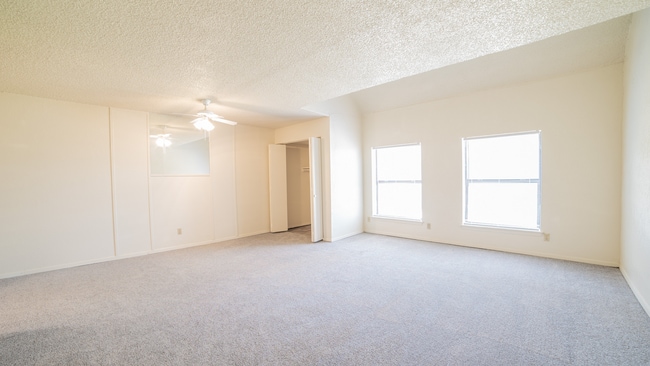

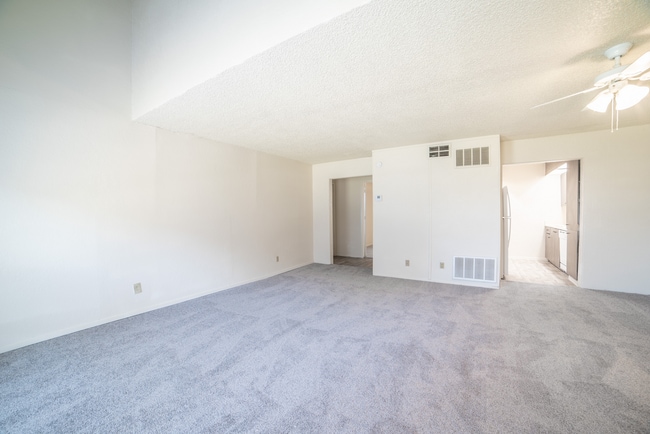
- Total Monthly Price
- $930 - $1,629
- Bedrooms
- 1 - 31 - 3 Beds
- Bathrooms
- 1 - 21 - 2 Baths
- Sq. Ft.
- 529 - 988 sq ft
Pricing and Floor Plans
1-1
Show Floor Plan Details Hide Floor Plan Details
Unable to load floor plan details.
81-AA
$1,215
529 Sq. Ft.
Oct. 8
01-LL
$1,215
529 Sq. Ft.
Dec. 31
1-1
Show Floor Plan Details Hide Floor Plan Details
Unable to load floor plan details.
51-FF
$930
529 Sq. Ft.
Oct. 6
1-1
Show Floor Plan Details Hide Floor Plan Details
Unable to load floor plan details.
1-1
Show Floor Plan Details Hide Floor Plan Details
Unable to load floor plan details.
1-1
Show Floor Plan Details Hide Floor Plan Details
Unable to load floor plan details.
1-1
Show Floor Plan Details Hide Floor Plan Details
Unable to load floor plan details.
2-2
Show Floor Plan Details Hide Floor Plan Details
Unable to load floor plan details.
41-HH
$1,368
853 Sq. Ft.
Now
01-KK
$1,368
853 Sq. Ft.
Now
41-JJ
$1,368
853 Sq. Ft.
Now
2-2
Show Floor Plan Details Hide Floor Plan Details
Unable to load floor plan details.
71-D
$1,368
706 Sq. Ft.
Now
81-DD
$1,368
706 Sq. Ft.
Now
81-CC
$1,368
706 Sq. Ft.
Dec. 1
2-2
Show Floor Plan Details Hide Floor Plan Details
Unable to load floor plan details.
71-DD
$1,299
706 Sq. Ft.
Now
2-2
Show Floor Plan Details Hide Floor Plan Details
Unable to load floor plan details.
41-II
$1,047
853 Sq. Ft.
Oct. 8
2-2
Show Floor Plan Details Hide Floor Plan Details
Unable to load floor plan details.
2-2
Show Floor Plan Details Hide Floor Plan Details
Unable to load floor plan details.
2-2
Show Floor Plan Details Hide Floor Plan Details
Unable to load floor plan details.
2-2
Show Floor Plan Details Hide Floor Plan Details
Unable to load floor plan details.
2-2
Show Floor Plan Details Hide Floor Plan Details
Unable to load floor plan details.
3-2
Show Floor Plan Details Hide Floor Plan Details
Unable to load floor plan details.
3-2
Show Floor Plan Details Hide Floor Plan Details
Unable to load floor plan details.
3-2
Show Floor Plan Details Hide Floor Plan Details
Unable to load floor plan details.
Income Restrictions
Income restrictions apply to some or all residents. Contact the community for more information.
How To Qualify
Based on the size of your household, your Maximum Annual Income must be equal to or less than the amount listed in this chart.
| # of Persons | Annual Income |
|---|---|
| 1 | $41,100 |
| 2 | $47,000 |
| 3 | $52,850 |
| 4 | $58,700 |
| 5 | $63,400 |
| 6 | $68,100 |
Details
Property Information
- Built in 1984
- 132 units2 stories
Fees & Policies
The fees below are based on community-supplied data and may exclude additional fees and utilities.
One-Time Basics
Due at Application
-
Security Deposit - Refundable$100 - $200
-
Application Fee Per Applicant$8
-
Surface Lot
Dogs Allowed
-
Pet Deposit$200
-
One-Time Pet Fee$200 - $200
-
Monthly Pet Fee$25
Pet Interview, Spayed/Neutered
Cats Allowed
-
Pet Deposit$200
-
One-Time Pet Fee$200 - $200
-
Monthly Pet Fee$25
Pet Interview, Spayed/Neutered
Property Fee Disclaimer: Based on community-supplied data and independent market research. Subject to change without notice. May exclude fees for mandatory or optional services and usage-based utilities.
Explore Commute Options
Property Highlights
- Pool And 24 Laundry Center
- Pool, Play Ground, 24 Hour Laundry Also
Apartment Features
- Air Conditioning
- Balcony
- Bay Window
- Cable Ready
- Carpet
- Ceiling Fans
- Dining Room
- Dishwasher
- Disposal
- Double Pane Windows
- Family Room
- Freezer
- Heating
- High Speed Internet Access
- Instant Hot Water
- Kitchen
- Lawn
- Oven
- Pantry
- Patio
- Porch
- Range
- Refrigerator
- Skylights
- Tile Floors
- Tub/Shower
- Vaulted Ceiling
- Vinyl Flooring
- Walk-In Closets
- Washer/Dryer Hookup
- Window Coverings
- Yard
Community Features
- Income Restricted
- Laundry Facilities
- Maintenance on site
- Online Services
- Playground
- Pool
- Property Manager on Site
- Utilities Included
- Walk-Up
Map of Wildwood Apartments
Area Scores
Walkability
Fairly walkable
Driveability
Very drivable
Bikeability
Somewhat bikeable
Walkability measures the walking distance to day-to-day needs.
Driveability measures congestion, parking availability, and access to major roads.
Bikeability measures the suitability for cycling.
Soundscore™
Active
A Sound Score rating aggregates noise caused by vehicle traffic, airplane traffic and local sources.
Transit
Airport
13 min Drive

Moving to North Tulsa, Owasso, OK
Shopping Centers
Shoppers will appreciate Wildwood Apartments proximity to Three Lakes Office Park, MTC Center One, and 76th N & Hwy 169. Three Lakes Office Park is 0.5 miles away, and MTC Center One is within a 13 minute walk.
Airports
Living in North Tulsa provides easy access to Tulsa International, located just 12 minutes from Wildwood Apartments.
Local Education
Primary and Secondary Schools

Mills Elementary School
Grades PK-5
Public

Owasso 7th Grade Center
Grades 6-8
Public

Owasso 8th Grade Center
Grades 6-8
Public

Owasso 6th Grade Center
Grades K-8
Public

Portroad Christian Academy
Grades K-12
Private
Owasso Preparatory Academy
Grades PK-12
Private
Data provided by GreatSchools.org © 2026. All rights reserved.

Colleges and Universities
| School | Commute Time (Distance) |
|---|---|
| Tulsa C.C., Northeast Campus | Drive: 17 min (9.9 mi) |
| The University of Tulsa | Drive: 19 min (12.8 mi) |
About Wildwood Apartments
Discover the comfort of home at Wildwood Apartments, nestled in the heart of Owasso on E 80th St N. Our apartment community offers a range of affordable housing options, including 1, 2, and 3-bedroom units, catering to diverse needs and lifestyles.… Residents enjoy a suite of amenities such as a refreshing swimming pool, cozy coffee bar, and engaging community activities. Visit us for a tour and find your perfect space.
Discover the comfort of home at Wildwood Apartments, nestled in the heart of Owasso on E 80th St N. Our apartment community offers a range of affordable housing options, including 1, 2, and 3-bedroom units, catering to diverse needs and lifestyles. Residents enjoy a suite of amenities such as a refreshing swimming pool, cozy coffee bar, and engaging community activities. Visit us for a tour and find your perfect space.
Wildwood Apartments is an apartment community in Owasso, OK
Contact
Owasso, OK 74055
- Sunday Closed
- Monday 8:00 AM – 5:00 PM
- Tuesday 8:00 AM – 5:00 PM
- Wednesday 8:00 AM – 5:00 PM
- Thursday 8:00 AM – 5:00 PM
- Friday 8:00 AM – 5:00 PM
- Saturday Closed

Renter Reviews
For Wildwood Apartments
19 Ratings & Reviews
-
7/15/26
Verified Renter
Apartment Fantastic place to live, has amazing staff members, clean pool and a playground.
Review from Apartments.com
Property Manager at Wildwood Apartments responded to this review
There’s nothing better than hearing our customers’ positive feedback! Thanks for sharing your experience with us.
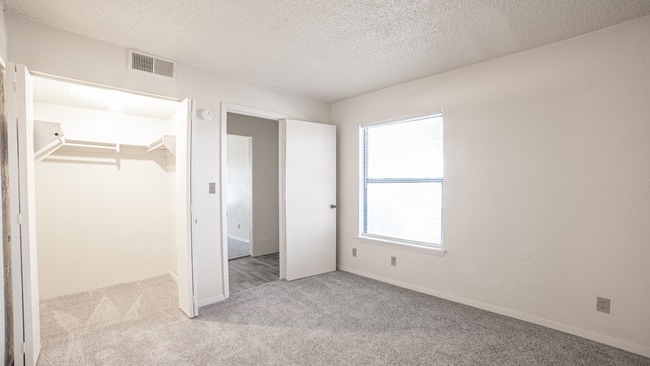
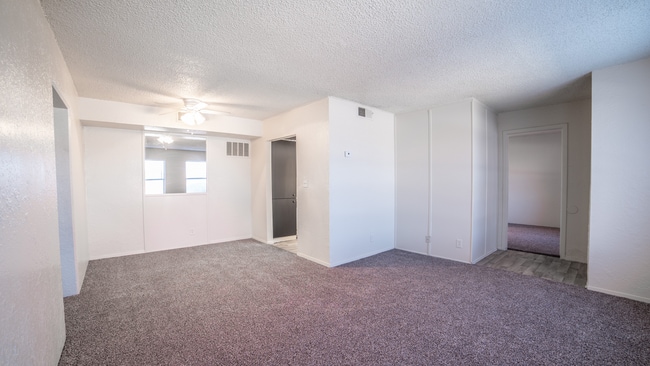
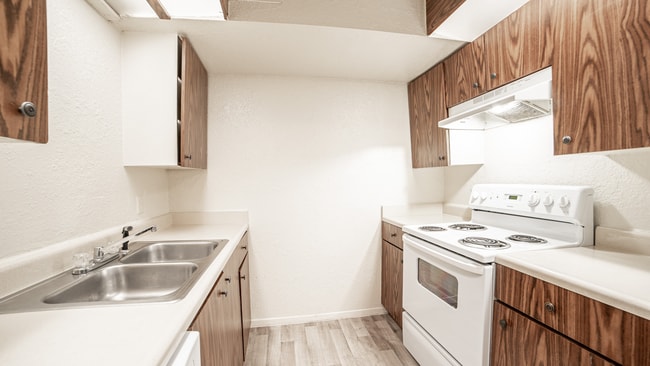
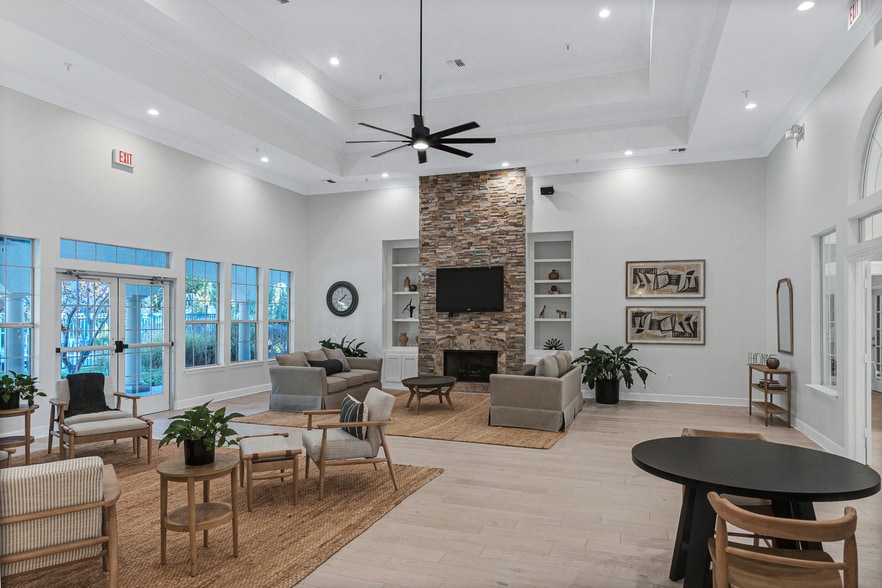
Wildwood Apartments Gallery




Nearby Properties You Might Like
Within 50 Miles of Wildwood Apartments

Find More Rentals in Owasso
Bedrooms
Other Types of Rentals
Owasso Apartments by Amenity
- Pet-Friendly Apartments in Owasso
- Furnished Apartments in Owasso
- Apartments with a Pool in Owasso
- Apartments with Wheelchair Access in Owasso
- Apartments with Washer & Dryer in Owasso
- Apartments with Utilities Included in Owasso
- Apartments with a Garage in Owasso
- Apartments with EV Charging in Owasso
- Apartments with a Virtual Tour in Owasso
Apartment Specialties
Find More Rentals Nearby…
Cities
Neighborhoods
Contact This Property
(539) 208-1767Languages: English, Spanish
Open 8:00 AM – 5:00 PM Today