

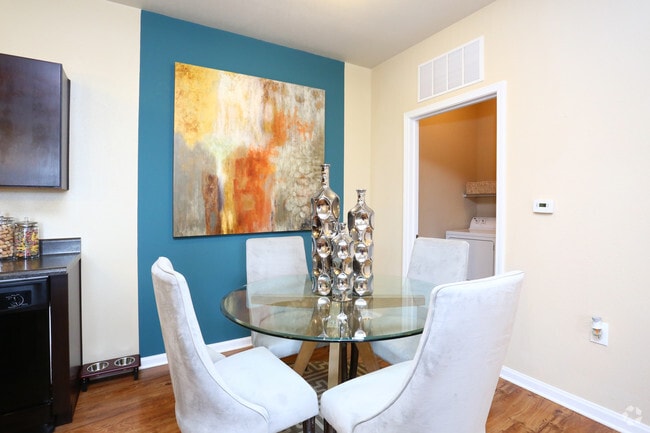
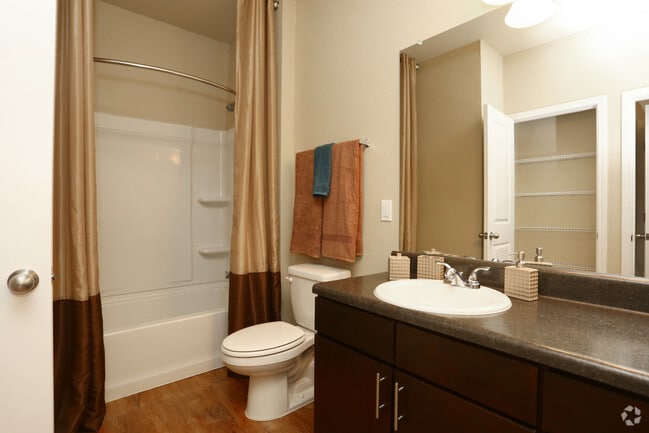
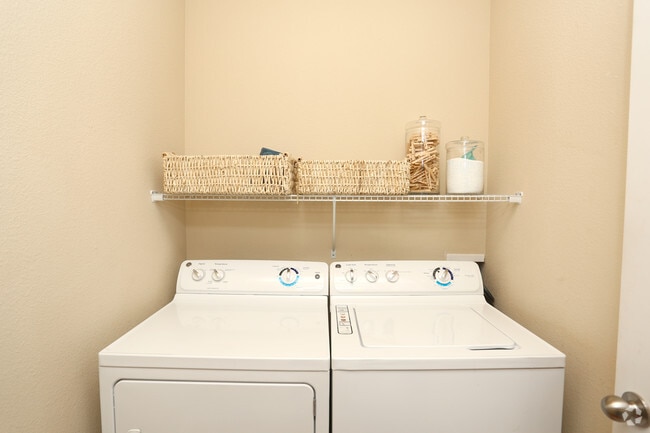
Managed By

- Total Monthly Price
- $1,048 - $2,011
- Bedrooms
- Studio - 3Studio - 3 Beds
- Bathrooms
- 1 - 21 - 2 Baths
- Sq. Ft.
- 525 - 1,430 sq ft
Pricing and Floor Plans
Winnie
Show Floor Plan Details Hide Floor Plan Details
Unable to load floor plan details.
1309
$1,048
623 Sq. Ft.
Oct. 20
Silverwing
Show Floor Plan Details Hide Floor Plan Details
Unable to load floor plan details.
Banning
Show Floor Plan Details Hide Floor Plan Details
Unable to load floor plan details.
0711
$1,297
909 Sq. Ft.
Sep. 25
0611
$1,297
909 Sq. Ft.
Oct. 22
Cobb
Show Floor Plan Details Hide Floor Plan Details
Unable to load floor plan details.
1218
$1,250
857 Sq. Ft.
Oct. 19
0705
$1,250
857 Sq. Ft.
Jan. 2
Wiley
Show Floor Plan Details Hide Floor Plan Details
Unable to load floor plan details.
0723
$1,480
816 Sq. Ft.
Now
Clyde
Show Floor Plan Details Hide Floor Plan Details
Unable to load floor plan details.
1117
$1,275
760 Sq. Ft.
Jan. 2
New
Cimarron
Show Floor Plan Details Hide Floor Plan Details
Unable to load floor plan details.
0615
$1,706
1,185 Sq. Ft.
Now
0908
$1,706
1,185 Sq. Ft.
Sep. 30
0320
$1,606
1,185 Sq. Ft.
Oct. 21
Woodward
Show Floor Plan Details Hide Floor Plan Details
Unable to load floor plan details.
0107
$1,575
1,088 Sq. Ft.
Now
0204
$1,450
1,088 Sq. Ft.
Sep. 30
Tinker
Show Floor Plan Details Hide Floor Plan Details
Unable to load floor plan details.
1421
$1,505
1,062 Sq. Ft.
Now
0721
$1,505
1,062 Sq. Ft.
Feb. 20
Altus
Show Floor Plan Details Hide Floor Plan Details
Unable to load floor plan details.
0522
$1,531
1,152 Sq. Ft.
Oct. 20
1322
$1,531
1,152 Sq. Ft.
Oct. 28
Rockwell
Show Floor Plan Details Hide Floor Plan Details
Unable to load floor plan details.
1113
$1,801
1,430 Sq. Ft.
Now
1213
$1,741
1,430 Sq. Ft.
Now
1013
$1,776
1,430 Sq. Ft.
Now
Dewey
Show Floor Plan Details Hide Floor Plan Details
Unable to load floor plan details.
0214
$1,754
1,334 Sq. Ft.
Oct. 9
0414
$1,904
1,334 Sq. Ft.
Oct. 16
Details
Property Information
- Built in 2015
- 304 units2 stories
Fees & Policies
The fees below are based on community-supplied data and may exclude additional fees and utilities.
Utilities & Essentials
-
Utility - New Account Fee$20
-
Trash Services - Doorstep$35 / mo
-
Pest Control Services$5 / mo
-
Trash Admin$5 / mo
-
Utility Service Fee$5.50 / mo
-
Stormwater / Drainage Admin FeeVaries / mo
-
Utility - ElectricVaries / mo
-
Utility - Stormwater / DrainageVaries / mo
-
Utility - Water / SewerVaries / mo
-
Utility Water / Wastewater Admin FeeVaries / mo
-
Common Area UtilitiesVaries / mo
One-Time Basics
Due at Application
-
Admin Fee$175
-
Application Fee Per Applicant$75
-
Application Fee$75
Due at Move-In
-
Administrative Fee$175
Garage
-
Parking - Garage$125 / mo
Additional Parking Options
-
Other
Other Pets Allowed
-
Pet Fee$400
-
Pet / Animal Lease ViolationVaries one-time
-
Pet FeeVaries one-time
-
Pet Rent$35 / mo
Birds Allowed
-
Birds Allowed
Fish Allowed
-
Fish Allowed
Reptiles Allowed
-
Reptiles Allowed
Dogs Allowed
-
Dogs Allowed
Restrictions
None
Comments
| Restrictions: None
Cats Allowed
-
Cats Allowed
Restrictions
None
Comments
| Restrictions: None
Personalized Add-Ons
-
Rent Payment Credit Building Service$8.95 - $14.95 / mo
Situational
-
Utility - Final Bill Fee$20
-
Intra-Community Transfer Fee$500
-
Security Deposit (Refundable)$500 - $1,250
-
Insufficient Move-out Notice FeeVaries one-time
-
Utility - Vacant Cost RecoveryVaries one-time
-
Utility - Vacant Processing FeeVaries one-time
-
Security Deposit Alternative$20 - $35 / mo
-
Late Fee (Flat)$10 / occurrence
-
Access Device Replacement$100 / occurrence
-
NSF Tenant Fee$25 / occurrence
-
Renters Liability Non-Compliance$25 / occurrence
-
Utility - Non-transferred Utility FeeVaries / occurrence
Property Fee Disclaimer: Based on community-supplied data and independent market research. Subject to change without notice. May exclude fees for mandatory or optional services and usage-based utilities.
Matterport 3D Tours
Explore Commute Options
Property Highlights
- *In Select Homes
- 24-hour emergency maintenance team
- 24-hour fitness center
- ADA
- Attached and detached garage options available
- Automatic gated entrance
- BBQ and picnic area
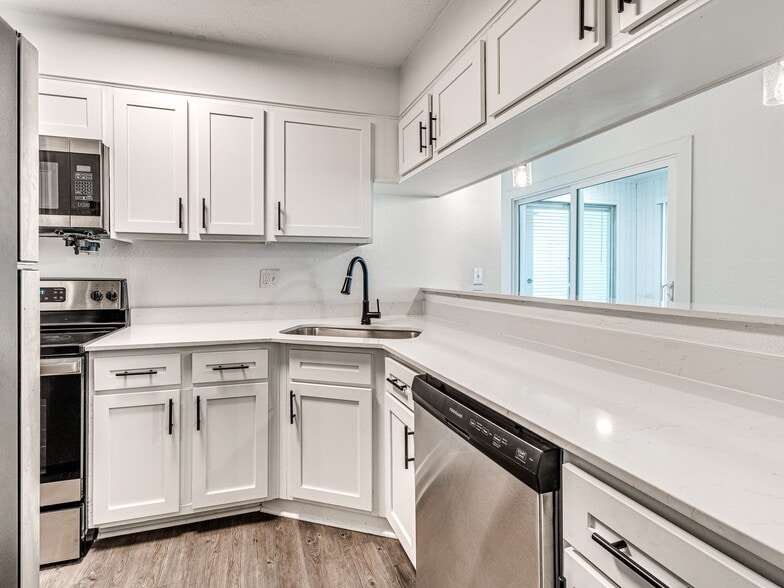
- Designer finishes
- Energy-efficient appliances
- Exceptional resident services
- Fishing ponds
- Hardwood-style flooring
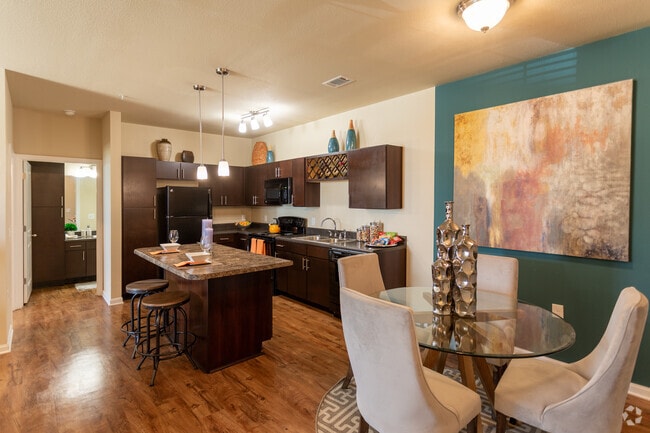
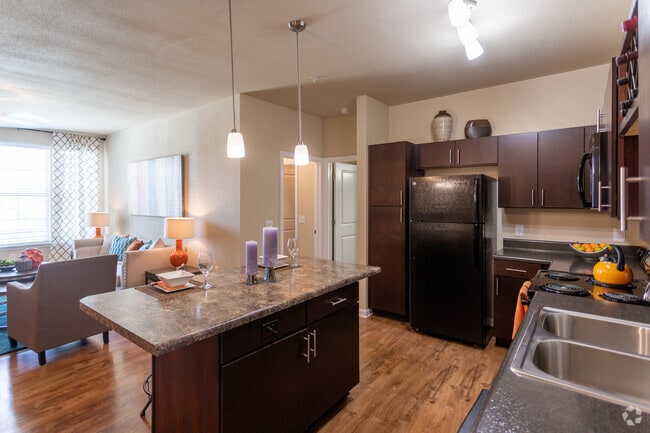
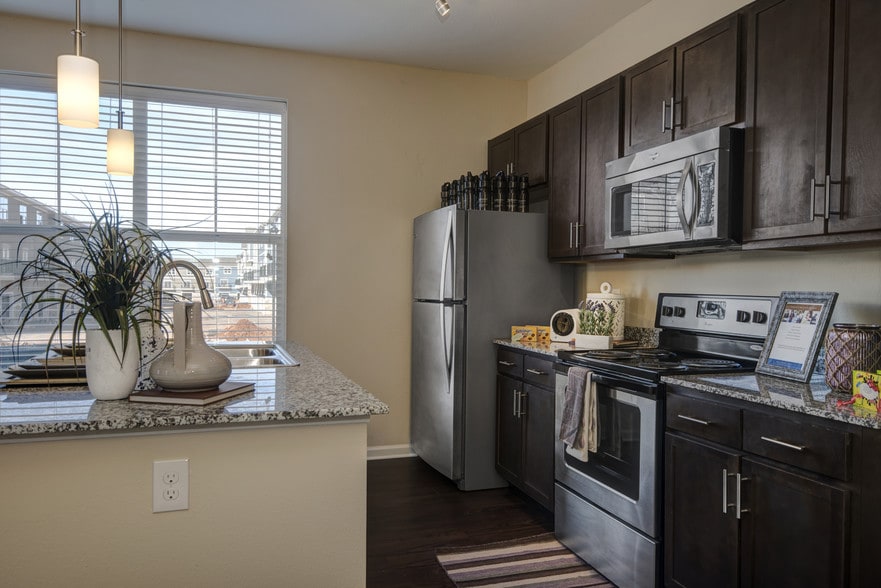
- Kitchen islands with granite countertops
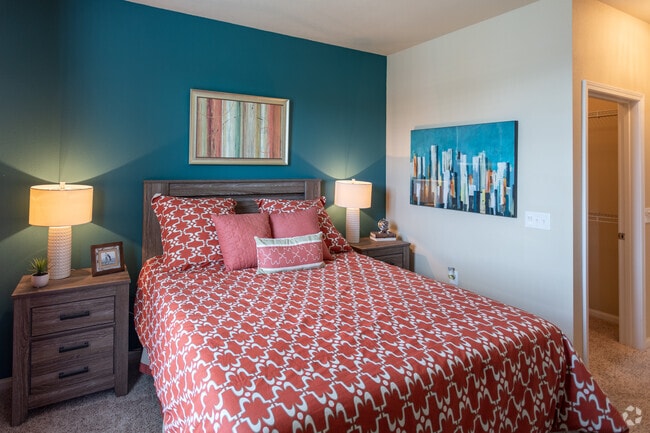
- Large closets
- Modern open concept floor plans
- On-site car care center
- On-site pet park and a pet spa area
- Outdoor movie nights
- Private balcony or patio
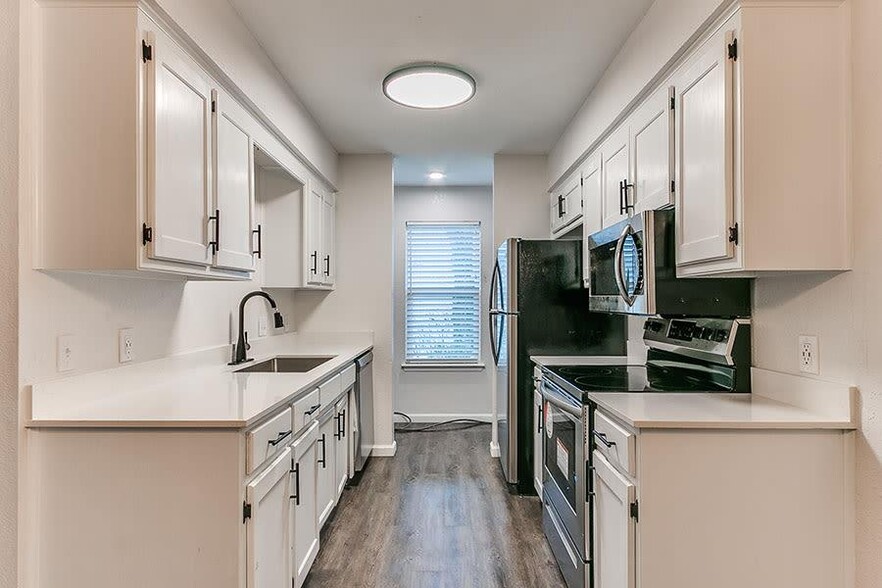
- Quartz Countertops*
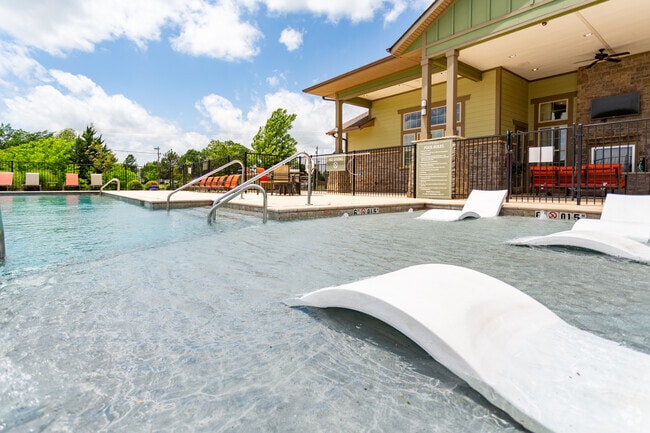
- Saltwater heated pool
- Stainless-steel appliances
- Townhome-style apartments with private entry
- Washer and dryer
Apartment Features
- Air Conditioning
- Balcony
- Carpet
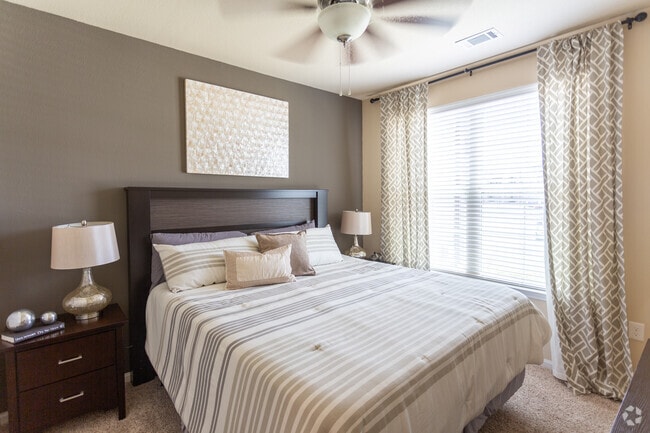
- Ceiling Fans
- Dishwasher
- Disposal
- Granite Countertops
- Hardwood Floors
- Heating
- Kitchen
- Microwave
- Office
- Oven
- Pantry
- Patio
- Quartz Countertops
- Range
- Refrigerator
- Stainless Steel Appliances
- Vinyl Flooring
- Washer/Dryer
Community Features
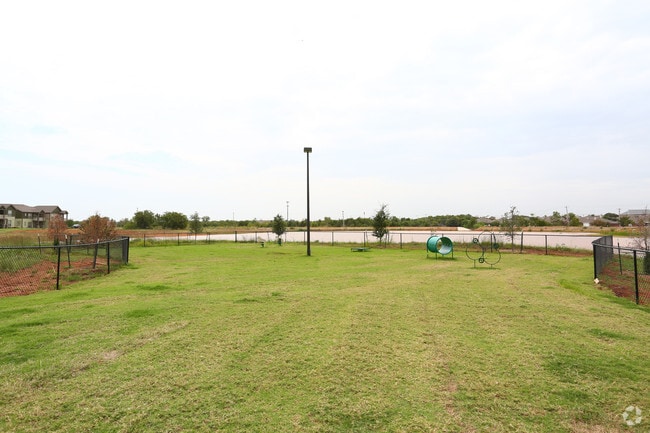
- Dog Park
- Fitness Center
- Garages
- Gated
- Maintenance on site
- Pet Play Area
- Picnic Area
- Pond
- Pool
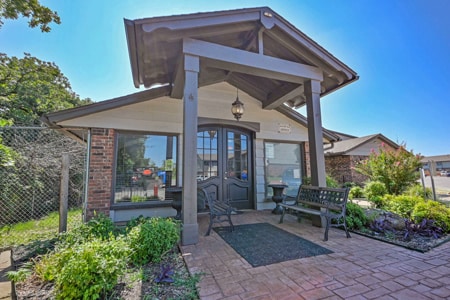
- Property Manager on Site
- Spa
- Walk-Up
Map of AVIA at the Lakes
Area Scores
Walkability
Fairly walkable
Driveability
Exceptionally drivable
Bikeability
Fairly bikeable
Walkability measures the walking distance to day-to-day needs.
Driveability measures congestion, parking availability, and access to major roads.
Bikeability measures the suitability for cycling.
Soundscore™
Active
A Sound Score rating aggregates noise caused by vehicle traffic, airplane traffic and local sources.
Transit
Commuter Rail
17 min Drive

Airport
16 min Drive

Moving to Southridge/Shadowlake, Oklahoma City, OK
Shopping Centers
Shoppers will appreciate AVIA at the Lakes proximity to Legacy Marketplace, Crest Market Center, and Lambert Square. Legacy Marketplace is 0.6 miles away, and Crest Market Center is within a 12 minute walk.
Parks and Recreation
Recreational activities near AVIA at the Lakes are plentiful. Discover 1 park within 2.6 miles, including South Lakes Regional Park.
Airports
Living in Southridge/Shadowlake provides easy access to Will Rogers World, located just 15 minutes from AVIA at the Lakes.
Local Education
Primary and Secondary Schools

Kingsgate Elementary School
Grades PK-5
Public

St. Andrew's Christian School
Grades PK-5
Private

West Junior High School
Grades 6-8
Public

Westmoore High School
Grades 9-12
Public

Santa Fe South Pathways Middle College
Grades 9-12
Public
Kingspark Baptist Academy
Grades K-12
Private
Data provided by GreatSchools.org © 2026. All rights reserved.

Colleges and Universities
| School | Commute Time (Distance) |
|---|---|
| Okla. City Comm. Coll. | Drive: 4 min (1.9 mi) |
| OSU-Oklahoma City | Drive: 13 min (9.5 mi) |
| Oklahoma City University | Drive: 18 min (11.3 mi) |
| OU Health Sciences Center | Drive: 19 min (12.9 mi) |
About AVIA at the Lakes
AVIA AT THE LAKES is located at 9900 South May Avenue Oklahoma City, OK and is managed by Roscoe Properties, Inc., a reputable property management company with verified listings on RENTCafe. AVIA AT THE LAKES offers Studio to 3 bedroom apartments… ranging in size from 525 to 1430 sq.ft. This rental community is pet friendly, welcoming both cats and dogs. Property is located in the 71118 ZIP code. For more details, contact our office at or use the online contact form and we will get back to you as soon as possible.
AVIA AT THE LAKES is located at 9900 South May Avenue Oklahoma City, OK and is managed by Roscoe Properties, Inc., a reputable property management company with verified listings on RENTCafe. AVIA AT THE LAKES offers Studio to 3 bedroom apartments ranging in size from 525 to 1430 sq.ft. This rental community is pet friendly, welcoming both cats and dogs. Property is located in the 71118 ZIP code. For more details, contact our office at or use the online contact form and we will get back to you as soon as possible.
AVIA at the Lakes is an apartment community in Oklahoma City, OK
Contact
Oklahoma City, OK 73159
- Sunday Closed
- Monday 9:00 AM – 6:00 PM
- Tuesday 9:00 AM – 6:00 PM
- Wednesday 9:00 AM – 6:00 PM
- Thursday 9:00 AM – 6:00 PM
- Friday 9:00 AM – 6:00 PM
- Saturday 10:00 AM – 5:00 PM
Renter Reviews
For AVIA at the Lakes
12 Ratings & Reviews
-
3/29/25
Beautiful Community
The management cares about the community and takes great care of the residents!
Review from Apartments.com
Property Manager at AVIA at the Lakes responded to this review
Hi there! Thanks for your awesome five-star review! We're so glad you're enjoying your residency experience with us. We appreciate your kind feedback and look forward to continuing to provide you with helpful, friendly service. Have a nice day!
AVIA at the Lakes Gallery

Nearby Properties You Might Like
Within 50 Miles of AVIA at the Lakes

Find More Rentals in Oklahoma City
Bedrooms
Other Types of Rentals
Oklahoma City Apartments by Amenity
- Pet-Friendly Apartments in Oklahoma City
- Furnished Apartments in Oklahoma City
- Waterfront Apartments in Oklahoma City
- Apartments with a Pool in Oklahoma City
- Apartments with Wheelchair Access in Oklahoma City
- Apartments with Washer & Dryer in Oklahoma City
- Apartments with Utilities Included in Oklahoma City
- Apartments with a Garage in Oklahoma City
- Apartments with EV Charging in Oklahoma City
- Apartments with a Virtual Tour in Oklahoma City
Apartment Specialties
Apartments in your Budget
- Oklahoma City Move-in Specials
- Cheap Apartments in Oklahoma City
- Luxury Apartments in Oklahoma City
- Apartments under $700 in Oklahoma City
- Apartments under $900 in Oklahoma City
- Apartments under $1000 in Oklahoma City
- Apartments under $1500 in Oklahoma City
- Apartments under $2000 in Oklahoma City
- Apartments under $2500 in Oklahoma City
Find More Rentals Nearby…
Cities
Neighborhoods
Contact This Property
(405) 766-8603Languages: English
Open 9:00 AM – 6:00 PM Today