- Total Monthly Price
- $1,585 - $2,630
- Bedrooms
- 1 - 31 - 3 Beds
- Bathrooms
- 1 - 31 - 3 Baths
- Sq. Ft.
- 672 - 1,440 sq ft
Pricing and Floor Plans
A1
Show Floor Plan Details Hide Floor Plan Details
Unable to load floor plan details.
632
$1,625
672 Sq. Ft.
Oct. 11
501
$1,585
672 Sq. Ft.
Oct. 22
630
$1,585
672 Sq. Ft.
Nov. 24
B1
Show Floor Plan Details Hide Floor Plan Details
Unable to load floor plan details.
106
$1,939
1,144 Sq. Ft.
Now
809
$2,040
1,144 Sq. Ft.
Sep. 19
503
$2,080
1,144 Sq. Ft.
Sep. 27
C1
Show Floor Plan Details Hide Floor Plan Details
Unable to load floor plan details.
512
$2,289
1,440 Sq. Ft.
Now
105
$2,389
1,440 Sq. Ft.
Now
509
$2,389
1,440 Sq. Ft.
Sep. 16
Property Map
Select a unit to view pricing and availability
Details
Lease Term Options
- 6 - 13 Month Leases
Property Information
- Built in 2024
- 87 units3 stories
Fees & Policies
The fees below are based on community-supplied data and may exclude additional fees and utilities.
Utilities & Essentials
-
Pest Control Services$5 / mo
-
Resident Tech Package$85 / mo
-
Electric - Third PartyUsage-Based / mo
-
Water/SewerUsage-Based / mo
-
Renters Liability Insurance -Third PartyVaries / mo
-
Uncovered ParkingVaries / mo
-
Admin Billing FeeVaries / mo
One-Time Basics
Due at Application
-
Application$40
Due at Move-In
-
Admin Fee$150
-
Security Deposit$300 - $500
Other
-
Covered Parking - Carport$75 / mo
Comments
Max of 1
Additional Parking Options
-
Surface Lot
-
Street
-
Parking
Other Pets Allowed
-
Pet Deposit$500
-
Pet Rent$25 / mo
Cats Allowed
-
Cats Allowed
Max of 2
Restrictions
We welcome 2 pets per home. There is a $500 pet deposit per pet (refundable). Pet rent is $25 per month per pet (non-refundable). Please call our Leasing Office for complete Pet Policy information.
Dogs Allowed
-
Dogs Allowed
Max of 2
Restrictions
We welcome 2 pets per home. There is a $500 pet deposit per pet (refundable). Pet rent is $25 per month per pet (non-refundable). Please call our Leasing Office for complete Pet Policy information.
Situational
-
Final Utility Billing FeeVaries one-time
Property Fee Disclaimer: Based on community-supplied data and independent market research. Subject to change without notice. May exclude fees for mandatory or optional services and usage-based utilities.
Explore Commute Options
Property Highlights
- *In Select Units
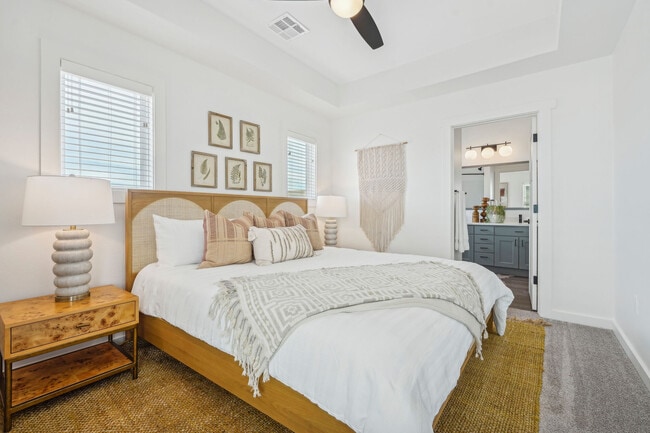
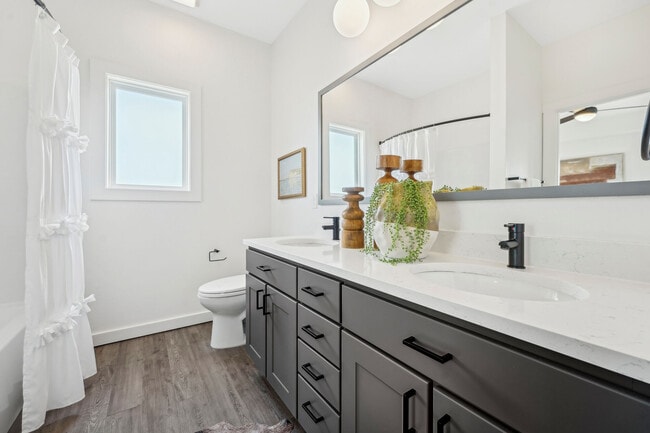
- All Bedrooms Include En-suite Bathroom
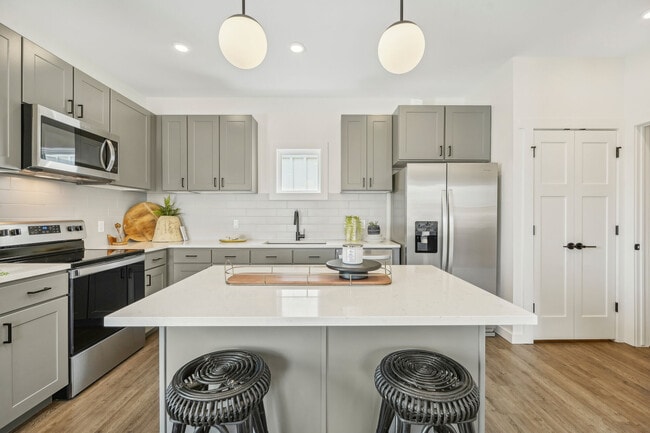
- Energy Efficient Stainless Steel Appliances
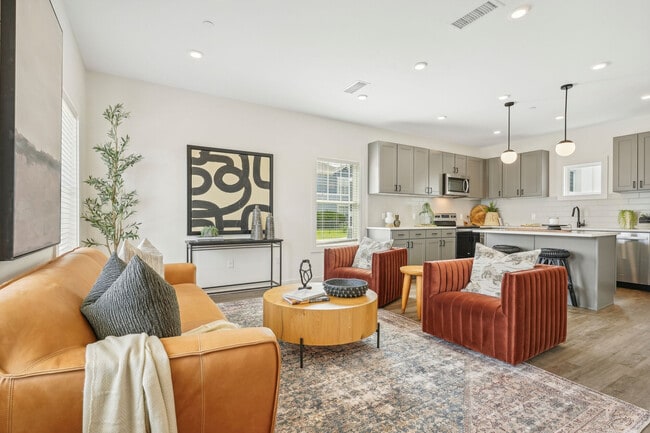
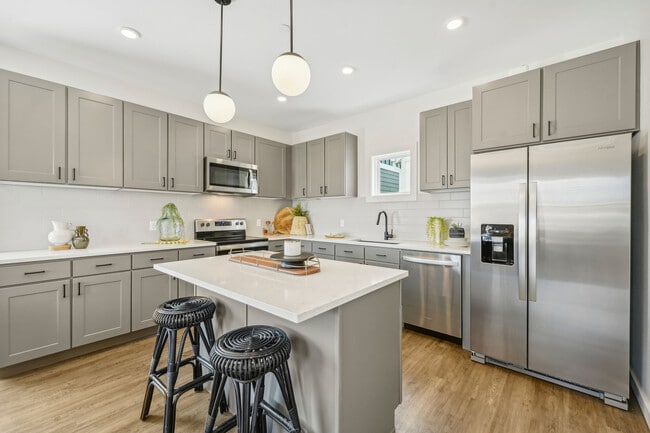
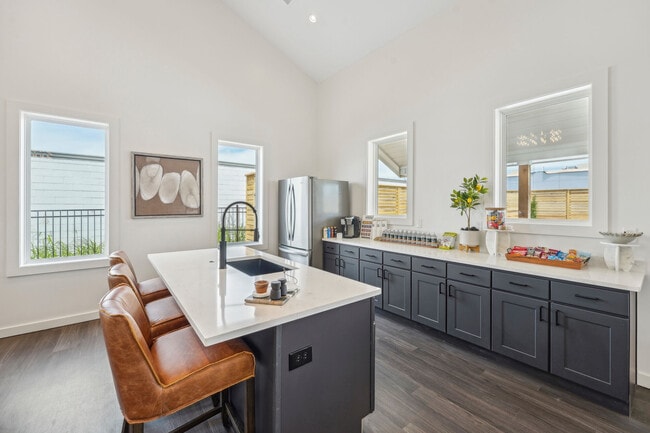
- Entertainment Kitchen
- Fire Pit
- French Door Refrigerator
- French Style Refridgerators*
- In-home Washer & Dryer
- Package locker system
- Patio Entry
- Pet Friendly with Bark Park
- Pond View
- Private Yard
- Private Yards
- Rent adj -$401
- Resort Style Pool
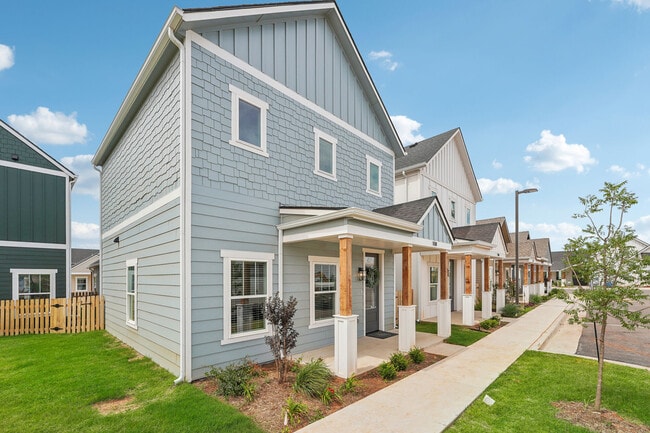
- Spacious Front Patios
- Turf Yard
- Upgraded Unit
- Washer / Dryer
Apartment Features
- Air Conditioning
- Carpet
- Ceiling Fans
- Dishwasher
- Freezer
- Heating
- High Ceilings
- High Speed Internet Access
- Island Kitchen
- Kitchen
- Microwave
- Patio
- Porch
- Refrigerator
- Stainless Steel Appliances
- Vinyl Flooring
- Walk-In Closets
- Washer/Dryer
- Yard
Community Features
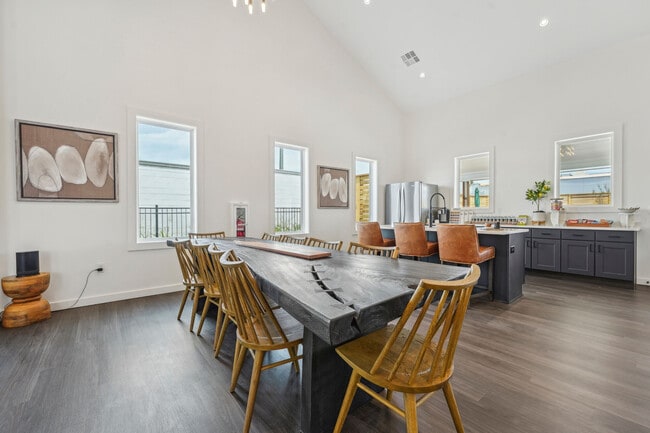
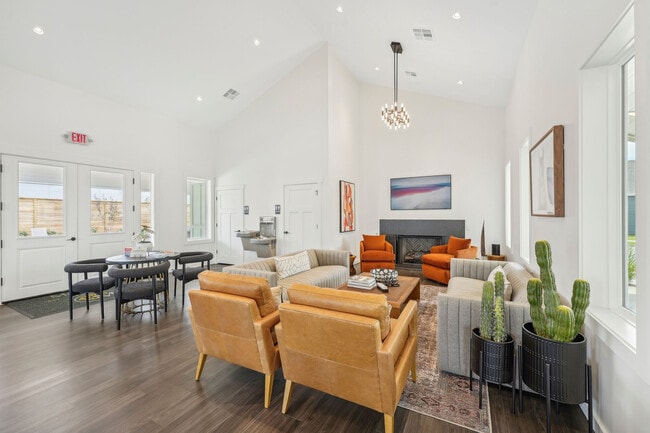
- Clubhouse
- Dog Park
- Laundry Facilities
- Pond
- Pool
- Private Bathroom
- Property Manager on Site
- Sundeck
- Utilities Included
Map of Magnolia Row
Area Scores
Walkability
Fairly walkable
Driveability
Very drivable
Bikeability
Fairly bikeable
Walkability measures the walking distance to day-to-day needs.
Driveability measures congestion, parking availability, and access to major roads.
Bikeability measures the suitability for cycling.
Soundscore™
Active
A Sound Score rating aggregates noise caused by vehicle traffic, airplane traffic and local sources.
Transit
Airport
31 min Drive

Moving to Van Buren, Oklahoma City, OK
Shopping Centers
Shoppers will appreciate Magnolia Row proximity to Shops at Westlake, 12414-12512 N Macarthur Blvd, and 12211 N MacArthur Blvd. Shops at Westlake is 0.6 miles away, and 12414-12512 N Macarthur Blvd is within a 30 minute walk.
Parks and Recreation
Recreational activities near Magnolia Row are plentiful. Discover 1 park within 1.4 miles, including Martin Park Nature Center.
Airports
Living in Van Buren provides easy access to Will Rogers World, located just 31 minutes from Magnolia Row.
Local Education
Primary and Secondary Schools

4th and 5th Grade Center
Grades K-5
Public

Deer Creek Elementary School
Grades PK-5
Public

Dennis Elementary School
Grades PK-5
Public

Warm World School
Grades PK-5
Private

Deer Creek Middle School
Grades 6-8
Public
Deer Creek High School
Grades 9-12
Public
Higher Plain Christian Academy
Grades K-12
Private
Data provided by GreatSchools.org © 2026. All rights reserved.

Colleges and Universities
| School | Commute Time (Distance) |
|---|---|
| Southern Nazarene University | Drive: 14 min (7.4 mi) |
| Oklahoma Christian University | Drive: 17 min (11.1 mi) |
| University of Central Oklahoma | Drive: 20 min (12.7 mi) |
| Oklahoma City University | Drive: 19 min (13.2 mi) |
About Magnolia Row
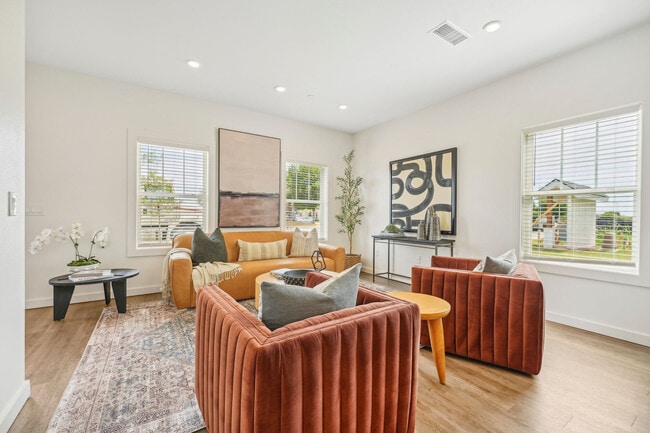
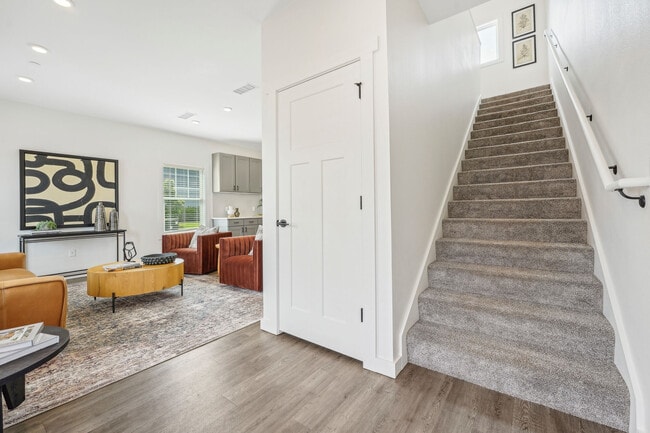
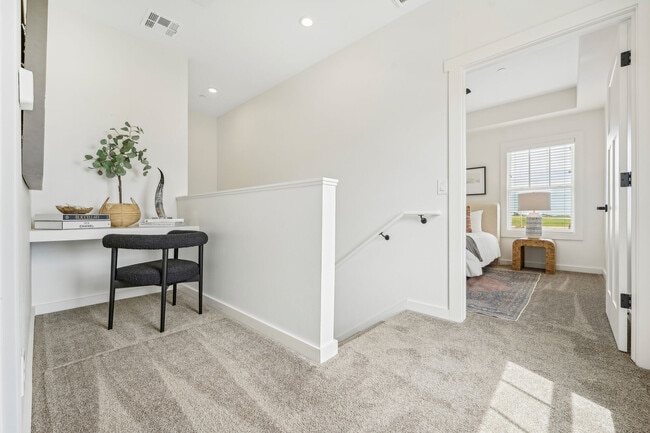
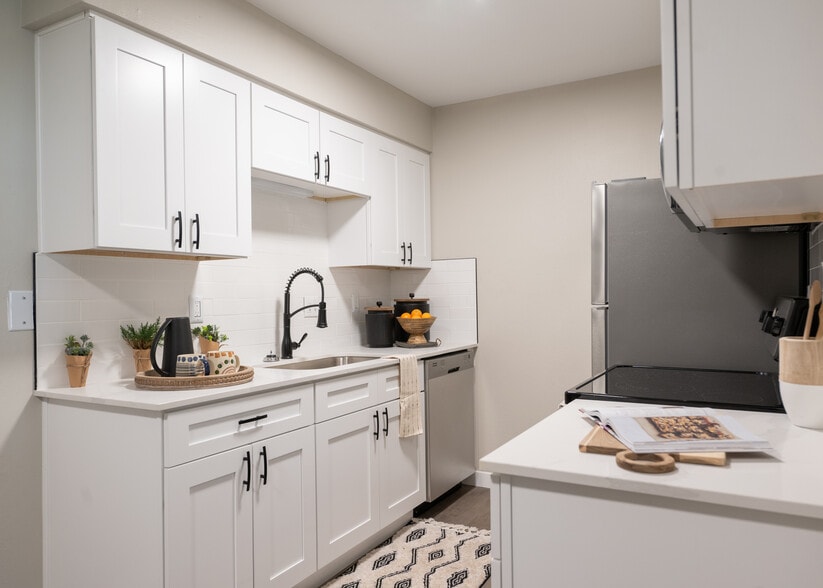
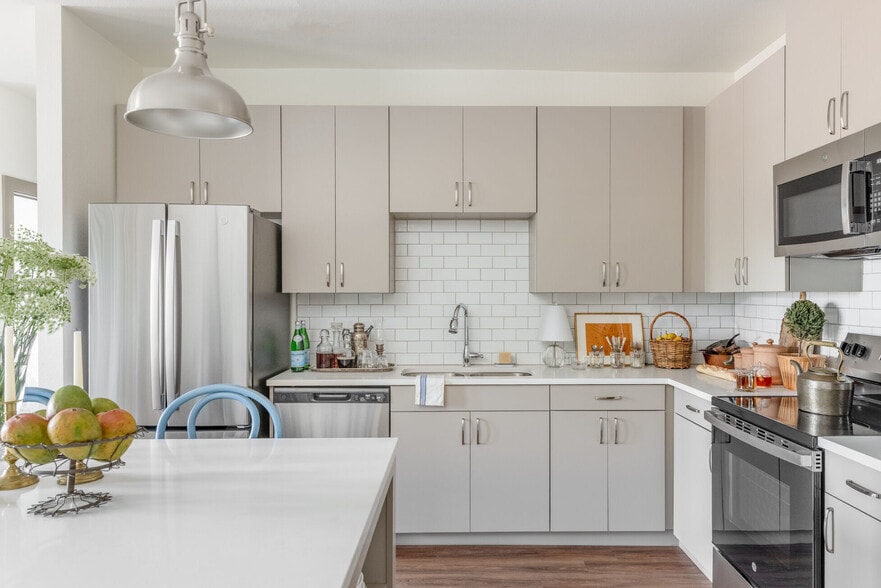
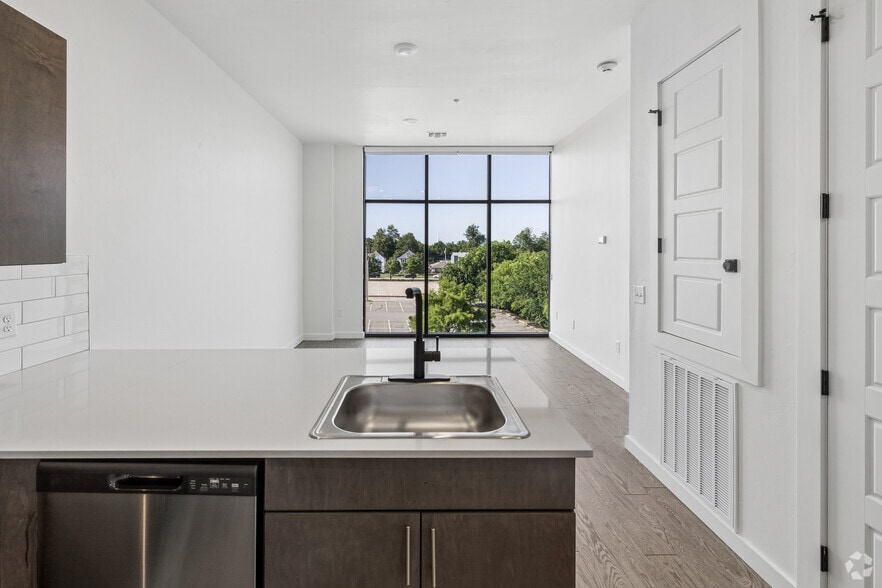
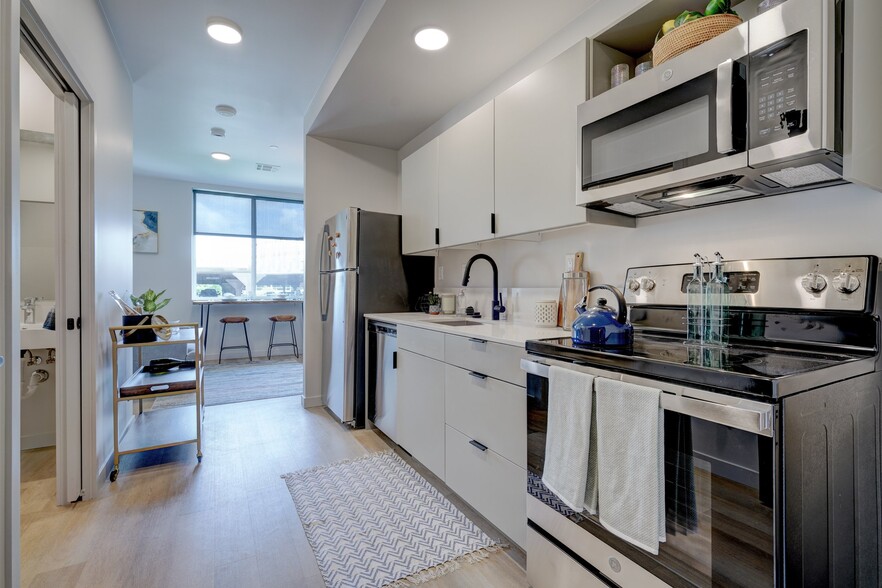
Magnolia Row is a private rental home community in Northwest Oklahoma City offering brand-new 1, 2, and 3 bedroom single-family rental homes near Deer Creek, Quail Springs, and the Memorial Road corridor. Our homes feature modern kitchens,… stainless-steel appliances, spacious closets, in-home washer and dryer, private patios, and select homes with private yards. Magnolia Row offers more privacy than traditional apartment or duplex-style living, with a neighborhood-style setting, colorful homes, and two-story options. Residents enjoy amenities including a swimming pool, clubhouse, dog park, pond, walking trail, outdoor fireplace, package lockers, available parking, and EV charging. Magnolia Row is ideal for renters looking for single-family rental homes in NW OKC with the convenience of professional management and community amenities.
Magnolia Row is a private rental home community in Northwest Oklahoma City offering brand-new 1, 2, and 3 bedroom single-family rental homes near Deer Creek, Quail Springs, and the Memorial Road corridor. Our homes feature modern kitchens, stainless-steel appliances, spacious closets, in-home washer and dryer, private patios, and select homes with private yards. Magnolia Row offers more privacy than traditional apartment or duplex-style living, with a neighborhood-style setting, colorful homes, and two-story options. Residents enjoy amenities including a swimming pool, clubhouse, dog park, pond, walking trail, outdoor fireplace, package lockers, available parking, and EV charging. Magnolia Row is ideal for renters looking for single-family rental homes in NW OKC with the convenience of professional management and community amenities.
Magnolia Row is a single-family homes community in Oklahoma City, OK
Contact
Oklahoma City, OK 73142
- Sunday Closed
- Monday 9:00 AM – 5:30 PM
- Tuesday 9:00 AM – 5:30 PM
- Wednesday 9:00 AM – 5:30 PM
- Thursday 9:00 AM – 5:30 PM
- Friday 9:00 AM – 5:30 PM
- Saturday 10:00 AM – 4:00 PM
Renter Reviews
For Magnolia Row
2 Ratings & Reviews
-
5/5/25
Verified Renter
Great community, very charming and quaint. I love living here!
Review from Apartments.com
Property Manager at Magnolia Row responded to this review
Hi there, thank you for taking the time to leave a review for us at Magnolia Row. We're happy we could meet your expectations!
Thanks again for the recommendation, and have an amazing day!
Magnolia Row Gallery
Nearby Properties You Might Like
Within 50 Miles of Magnolia Row
Find More Rentals in Oklahoma City
Bedrooms
Other Types of Rentals
Oklahoma City Houses for Rent by Amenity
- Houses with Pets Allowed in Oklahoma City
- Affordable Houses for Rent in Oklahoma City
- Fully Furnished Homes for Rent in Oklahoma City
- Modern Homes for Rent in Oklahoma City
- Houses for Rent with a Pool in Oklahoma City
- Houses for Rent with a Yard in Oklahoma City
- Homes for Rent with a Garage in Oklahoma City
- Houses for Rent with Fireplace in Oklahoma City
- Houses for Rent with a Patio in Oklahoma City
- Houses for Rent with Washer and Dryer in Oklahoma City
- Houses for Rent with Utilities Paid in Oklahoma City
Find More Rentals Nearby…
Cities
Neighborhoods
Contact this Property
(405) 814-8236Languages: English
Open 9:00 AM – 5:30 PM Today