
The First Residences at First National
140 N Park Ave, Oklahoma City, OK 73102
Managed By

- Bedrooms
- Studio - 3Studio - 3 Beds
- Bathrooms
- 1 - 2.51 - 2.5 Baths
- Sq. Ft.
- 568 - 3,489 sq ft
Pricing and Floor Plans
S7
Show Floor Plan Details Hide Floor Plan Details
Unable to load floor plan details.
1115
$1,828
653 Sq. Ft.
Now
1305
$1,628
653 Sq. Ft.
Nov. 11
S1
Show Floor Plan Details Hide Floor Plan Details
Unable to load floor plan details.
1705
$1,755
568 Sq. Ft.
Sep. 22
S3
Show Floor Plan Details Hide Floor Plan Details
Unable to load floor plan details.
1216
$1,676
584 Sq. Ft.
Oct. 10
S6
Show Floor Plan Details Hide Floor Plan Details
Unable to load floor plan details.
1310
$1,543
620 Sq. Ft.
Oct. 28
A2
Show Floor Plan Details Hide Floor Plan Details
Unable to load floor plan details.
1608
$2,012
678 Sq. Ft.
Now
1708
$2,163
678 Sq. Ft.
Now
A6
Show Floor Plan Details Hide Floor Plan Details
Unable to load floor plan details.
1313
$2,057
779 Sq. Ft.
Now
913
$2,057
779 Sq. Ft.
Now
A4
Show Floor Plan Details Hide Floor Plan Details
Unable to load floor plan details.
1602
$2,248
732 Sq. Ft.
Now
1702
$2,243
732 Sq. Ft.
Sep. 17
A9
Show Floor Plan Details Hide Floor Plan Details
Unable to load floor plan details.
1807
$2,644
823 Sq. Ft.
Now
2007
$2,694
823 Sq. Ft.
Now
A12
Show Floor Plan Details Hide Floor Plan Details
Unable to load floor plan details.
1104
$2,548
851 Sq. Ft.
Nov. 11
904
$2,548
851 Sq. Ft.
Nov. 19
A3
Show Floor Plan Details Hide Floor Plan Details
Unable to load floor plan details.
2008
$2,328
728 Sq. Ft.
Now
A15
Show Floor Plan Details Hide Floor Plan Details
Unable to load floor plan details.
1215
$2,473
927 Sq. Ft.
Now
A7
Show Floor Plan Details Hide Floor Plan Details
Unable to load floor plan details.
2608
$2,584
793 Sq. Ft.
Now
A10
Show Floor Plan Details Hide Floor Plan Details
Unable to load floor plan details.
1118
$2,388
833 Sq. Ft.
Oct. 27
The Beacon
Show Floor Plan Details Hide Floor Plan Details
Unable to load floor plan details.
3202
$11,838
2,761 Sq. Ft.
Nov. 6
B4
Show Floor Plan Details Hide Floor Plan Details
Unable to load floor plan details.
2001
$3,961
1,333 Sq. Ft.
Now
1901
$3,886
1,333 Sq. Ft.
Now
B6
Show Floor Plan Details Hide Floor Plan Details
Unable to load floor plan details.
1011
$4,137
1,449 Sq. Ft.
Now
1311
$4,287
1,449 Sq. Ft.
Now
B1
Show Floor Plan Details Hide Floor Plan Details
Unable to load floor plan details.
2104
$3,402
1,255 Sq. Ft.
Nov. 11
1804
$3,352
1,255 Sq. Ft.
Dec. 10
B5
Show Floor Plan Details Hide Floor Plan Details
Unable to load floor plan details.
2604
$4,111
1,357 Sq. Ft.
Now
B8
Show Floor Plan Details Hide Floor Plan Details
Unable to load floor plan details.
1101
$4,361
1,574 Sq. Ft.
Now
B9
Show Floor Plan Details Hide Floor Plan Details
Unable to load floor plan details.
1211
$4,820
1,618 Sq. Ft.
Now
PH6
Show Floor Plan Details Hide Floor Plan Details
Unable to load floor plan details.
2703
$6,058
2,020 Sq. Ft.
Now
New
B7
Show Floor Plan Details Hide Floor Plan Details
Unable to load floor plan details.
2206
$4,661
1,524 Sq. Ft.
Sep. 23
PH5
Show Floor Plan Details Hide Floor Plan Details
Unable to load floor plan details.
3001
$5,748
1,852 Sq. Ft.
Nov. 6
PH9
Show Floor Plan Details Hide Floor Plan Details
Unable to load floor plan details.
3003
$8,725
2,878 Sq. Ft.
Nov. 6
PH10
Show Floor Plan Details Hide Floor Plan Details
Unable to load floor plan details.
3004
$9,505
3,089 Sq. Ft.
Nov. 6
Show Unavailable Floor Plans (24) Hide Unavailable Floor Plans
Unable to load floor plan details.
Details
Lease Term Options
- 3 - 24 Month Leases
Property Information
- Built in 1931
- 195 units33 stories
Fees & Policies
The fees below are based on community-supplied data and may exclude additional fees and utilities.
Utilities & Essentials
-
Life Style Services$150 / mo
One-Time Basics
-
DepositVaries by unit
Due at Application
-
Application Fee$250
Due at Move-In
-
Administrative Fee$150
Dogs Allowed
-
Pet Fees- non refundable$400
Restrictions
We allow 2 pets per apartment home. There is a $400 non-refundable pet fee, per pet. Pet rent is $25 per month, per pet.
Cats Allowed
-
Pet Fees- non refundable$400
Restrictions
We allow 2 pets per apartment home. There is a $400 non-refundable pet fee, per pet. Pet rent is $25 per month, per pet.
-
Small Storage - Storage$30 / mo
-
Medium Storage - Storage$40 / mo
-
Large Storage - Storage$50 / mo
Situational
-
Lease Termination Fee200% of base rent
Property Fee Disclaimer: Based on community-supplied data and independent market research. Subject to change without notice. May exclude fees for mandatory or optional services and usage-based utilities.
Matterport 3D Tours
Explore Commute Options
Property Highlights
- 14-Story Parking Garage
- 15-19th Floor
- 20-26th Floor
- 27-32nd Floor
- 9-10th Floor
- Corner Unit
- Corporate housing available
- Dog Wash Salon
- Full Size Washer and Dryer
- Gourmet Restaurants
- Heated Infinity Pool
- High-end shopping experiences
- Large Windows
- Location View
- Meeting Rooms
- Outdoor Grills
- Panoramic Views Of Downtown
- Penthouse Floorplans
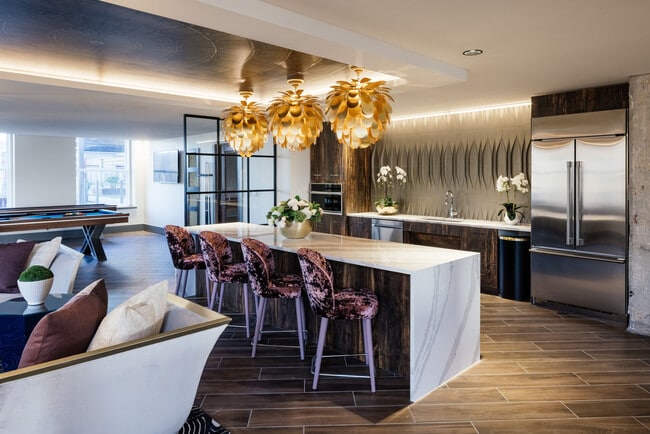
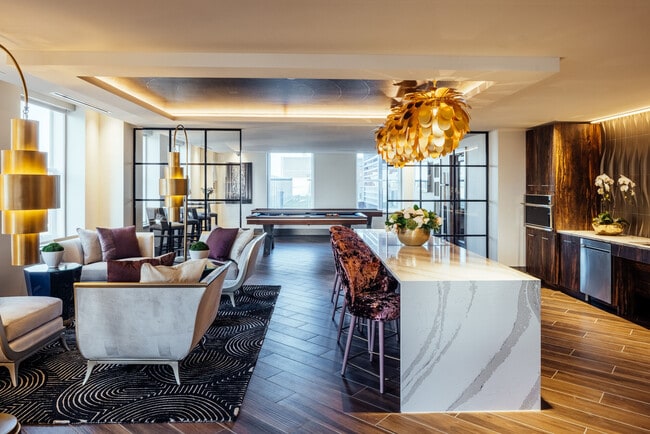
- Resident Social Lounge
- Retail Shops
- Rooftop Amenity with Bark Park and Seating
- Rooftop Tanning Pool And Sun Deck
- Social Lounge
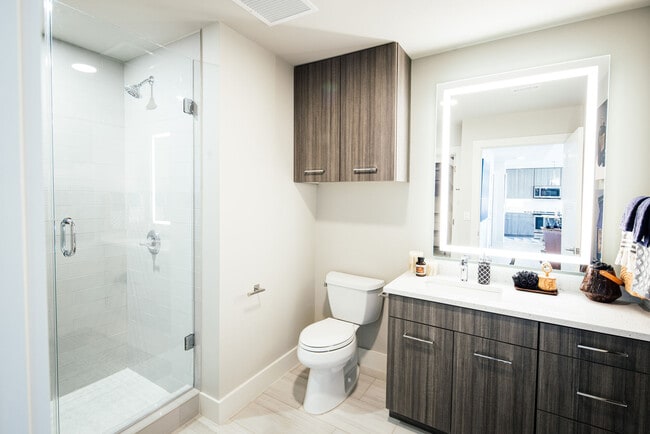
- Spa Inspired Bathrooms
- Spacious Walk In Closet
- Spin Studio
- State Of The Art Fitness Center
- Upscale Bars
- Valet
- Valet & Concierge Services
- Virtual Fitness Center
Apartment Features
- Air Conditioning
- Built-In Bookshelves
- Cable Ready
- Ceiling Fans
- Deck
- Den
- Dishwasher
- Disposal
- Double Vanities
- Eat-in Kitchen
- Framed Mirrors
- Granite Countertops
- Hardwood Floors
- Heating
- High Speed Internet Access
- Ice Maker
- Island Kitchen
- Kitchen
- Large Bedrooms
- Linen Closet
- Loft Layout
- Microwave
- Mud Room
- Office
- Oven
- Pantry
- Range
- Refrigerator
- Smoke Free
- Stainless Steel Appliances
- Tile Floors
- Tub/Shower
- Views
- Walk-In Closets
- Washer/Dryer
- Window Coverings
Community Features
- 24 Hour Access
- Cabana
- Clubhouse
- Concierge
- Controlled Access
- Dog Park
- Doorman
- Dry Cleaning Service
- Elevator
- Fitness Center
- Furnished Units Available
- Gameroom
- Grill
- Guest Apartment
- Individual Locking Bedrooms
- Key Fob Entry
- Lounge
- Maintenance on site
- On-Site Retail
- Online Services
- Package Service
- Pet Play Area
- Pet Washing Station
- Pool
- Private Bathroom
- Property Manager on Site
- Renters Insurance Program
- Roof Terrace
- Short Term Lease
- Spa
- Sundeck
- Utilities Included
- Video Patrol
Map of The First Residences at First National
Area Scores
Walkability
Moderately walkable
Transit
Good public transit
Driveability
Very drivable
Bikeability
Moderately bikeable
Walkability measures the walking distance to day-to-day needs.
Transit measures access to public transportation.
Driveability measures congestion, parking availability, and access to major roads.
Bikeability measures the suitability for cycling.
Soundscore™
Busy
A Sound Score rating aggregates noise caused by vehicle traffic, airplane traffic and local sources.
Transit
Subway
3 min Walk
Subway
6 min Walk
Subway
1 min Drive
Subway
1 min Drive
Subway
1 min Drive
Commuter Rail
1 min Drive

Airport
20 min Drive

Moving to Arts District, Oklahoma City, OK
Shopping Centers
Shoppers will appreciate The First Residences at First National proximity to 2 & 12 E California Ave, Tenth Street Center, and 428-432 NW 10th St. 2 & 12 E California Ave is 0.6 miles away, and Tenth Street Center is within a 16 minute walk.
Commuting
With a TransitScore of 70, The First Residences at First National has good public transit, including 8 transit stops within 36.3 miles. Transit options include Century Center and Federal Courthouse.
Parks and Recreation
Recreational activities near The First Residences at First National are plentiful. Discover 2 parks within 0.4 miles, including Myriad Botanical Gardens and Oklahoma City National Memorial.
Airports
Living in Arts District provides easy access to Will Rogers World, located just 21 minutes from The First Residences at First National.
Local Education
Primary and Secondary Schools

Shidler Elementary School
Grades PK-4
Public

Wilson Elementary School
Grades PK-5
Public
Villa Teresa School
Grades PK-5
Private

Moon Middle School
Grades K-8
Public
Young Achievers Christian Academy
Grades PK-8
Private
John Rex Charter Elementary
Grades PK-8
Public

Douglass High School
Grades 9-12
Public

Classen High School Of Advanced Studies
Grades 9-12
Public
The Academy of Classical Christian Studies - Midtown Campus
Grades 9-12
Private
Data provided by GreatSchools.org © 2026. All rights reserved.

Colleges and Universities
| School | Commute Time (Distance) |
|---|---|
| OU Health Sciences Center | Drive: 5 min (1.8 mi) |
| Oklahoma City University | Drive: 7 min (3.5 mi) |
| OSU-Oklahoma City | Drive: 8 min (4.4 mi) |
| Rose State College | Drive: 12 min (7.2 mi) |
About The First Residences at First National
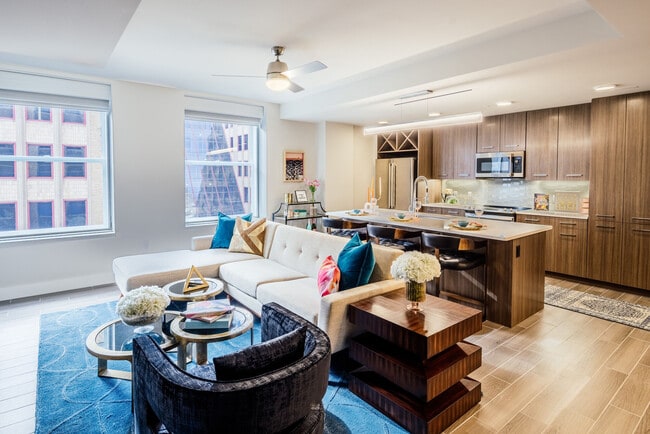
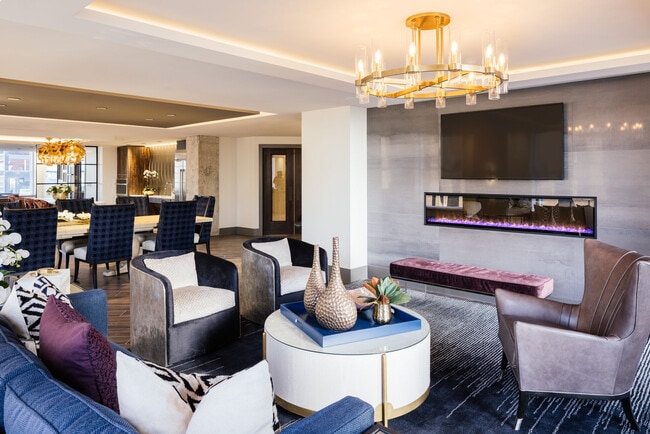
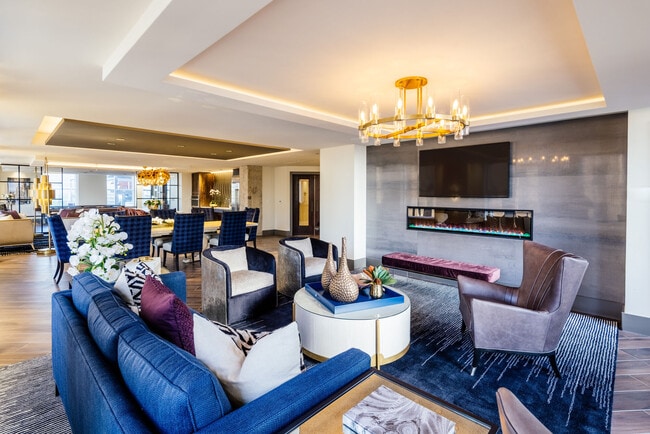
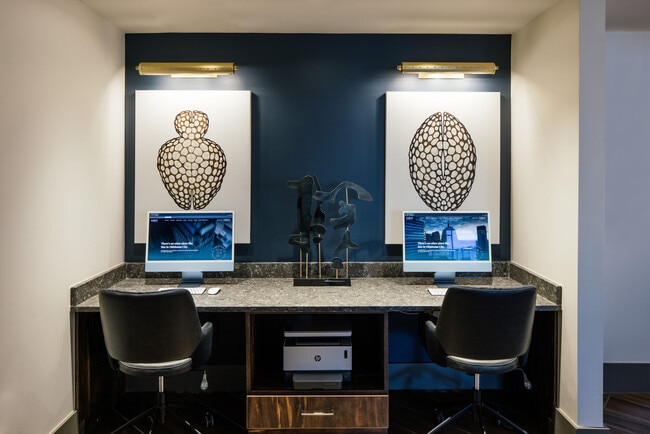
The perfect living experience does exist at The First Residences in Oklahoma City, OK, where premium community amenities, spacious floorplans, and stylish interiors collide. At The First, we know how important comfort and convenience is to our… residents. Our apartments are fit for every lifestyle, thanks to our spacious one- and two-bedroom units, studios, and penthouse floorplan options. From our resident-side amenity deck to the more than 1 million square feet of community and living space, The First brings history and luxury to life. Built upon luxury and sophistication, The First Residences are unlike any other apartments for rent in Oklahoma City. Art, history, and elegance combine to create an iconic living space in the heart of downtown. Articulately located within the First National Center, our opulent apartment homes are tied to the area’s rich history. Community Amenities: State-of-the-art fitness center, virtual fitness center, luxury hotel rooms for visitors, meeting rooms, gourmet restaurants, upscale bars, 14-story parking garage, high end shopping experiences, rooftop amenity deck with bark parks and seating, rooftop amenity deck with heated infinity pool*, cabanas, and outdoor kitchen, cyber lounge, social lounge, dog wash salon, valet & concierge services, short-term housing available, corporate housing available Residential Amenities: Over 1 million square feet of space, original marble in the front entry doors, spacious customizable walk-in closets, backlit LED vanity mirrors, latch keyless entry system, soft close cabinet doors and drawers, soft close toilet seats, dual climate control*, striking skyline views, roller shades ceiling fans in living room and bedroom(s), ceramic wood plank flooring, gourmet kitchen appliances, designer faucets, under mounted cabinet lighting, full size washer and dryer, stainless steel french door refrigerators, spa inspired walk-in showers
The perfect living experience does exist at The First Residences in Oklahoma City, OK, where premium community amenities, spacious floorplans, and stylish interiors collide. At The First, we know how important comfort and convenience is to our residents. Our apartments are fit for every lifestyle, thanks to our spacious one- and two-bedroom units, studios, and penthouse floorplan options. From our resident-side amenity deck to the more than 1 million square feet of community and living space, The First brings history and luxury to life. Built upon luxury and sophistication, The First Residences are unlike any other apartments for rent in Oklahoma City. Art, history, and elegance combine to create an iconic living space in the heart of downtown. Articulately located within the First National Center, our opulent apartment homes are tied to the area’s rich history. Community Amenities: State-of-the-art fitness center, virtual fitness center, luxury hotel rooms for visitors, meeting rooms, gourmet restaurants, upscale bars, 14-story parking garage, high end shopping experiences, rooftop amenity deck with bark parks and seating, rooftop amenity deck with heated infinity pool*, cabanas, and outdoor kitchen, cyber lounge, social lounge, dog wash salon, valet & concierge services, short-term housing available, corporate housing available Residential Amenities: Over 1 million square feet of space, original marble in the front entry doors, spacious customizable walk-in closets, backlit LED vanity mirrors, latch keyless entry system, soft close cabinet doors and drawers, soft close toilet seats, dual climate control*, striking skyline views, roller shades ceiling fans in living room and bedroom(s), ceramic wood plank flooring, gourmet kitchen appliances, designer faucets, under mounted cabinet lighting, full size washer and dryer, stainless steel french door refrigerators, spa inspired walk-in showers
The First Residences at First National is an apartment community in Oklahoma City, OK
Contact
Oklahoma City, OK 73102
- Sunday Closed
- Monday 9:00 AM – 6:00 PM
- Tuesday 9:00 AM – 6:00 PM
- Wednesday 9:00 AM – 6:00 PM
- Thursday 9:00 AM – 6:00 PM
- Friday 9:00 AM – 6:00 PM
- Saturday 10:00 AM – 5:00 PM
Renter Reviews
For The First Residences at First National
3 Ratings & Reviews
-
7/22/26
Beautiful and Historic Place to Live
I've lived at The First Residences at First National for over a year, and I genuinely can't imagine living anywhere else. The building is absolutely stunning, with beautiful Art Deco architecture, spacious apartments, and an elegance that's hard to put into words. It's amazing getting to call a place home where people come to celebrate weddings and big events. Every friend I bring over is blown away by how beautiful it is. The location is perfect too, right in the heart of downtown OKC near the… Devon Tower, with restaurants and bars downstairs and an easy walk to Myriad Botanical Gardens and Scissortail Park. The leasing office is also exceptional. They are always friendly, attentive, and quick to resolve any issues. If you're looking for luxury, history, convenience, and amazing management, I truly can't recommend this place enough.
Review from Apartments.com
1 Person Found This Helpful
Property Manager at The First Residences at First National responded to this review
Thank you for sharing your wonderful experience at The First Residences at First National. We're thrilled to hear that you appreciate the stunning architecture, convenient location, and exceptional service from our leasing office. It's great to know… that your friends are equally impressed when they visit. We strive to provide a luxurious and historic living experience, and your feedback is truly valued.
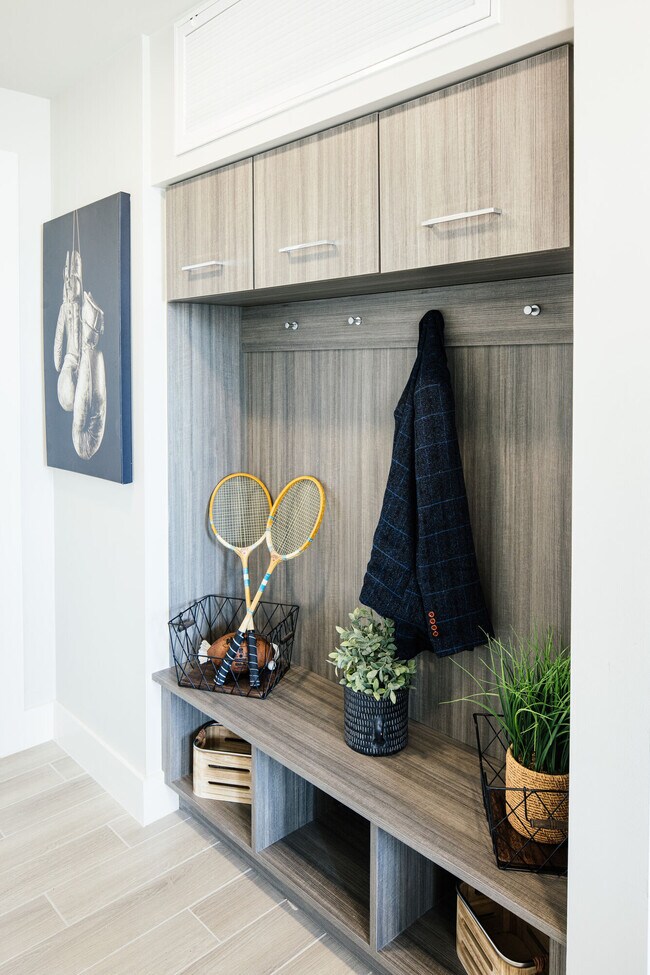
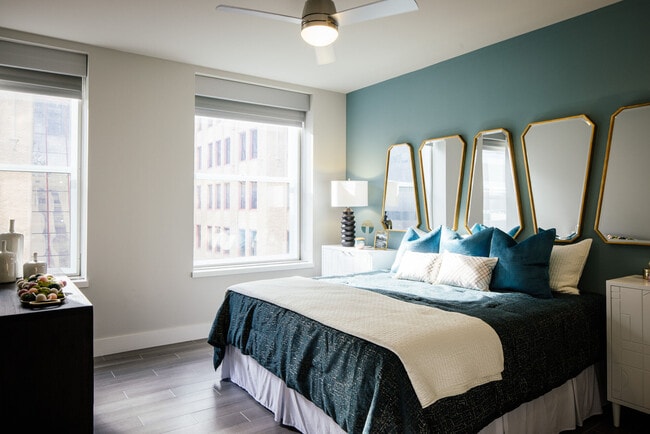
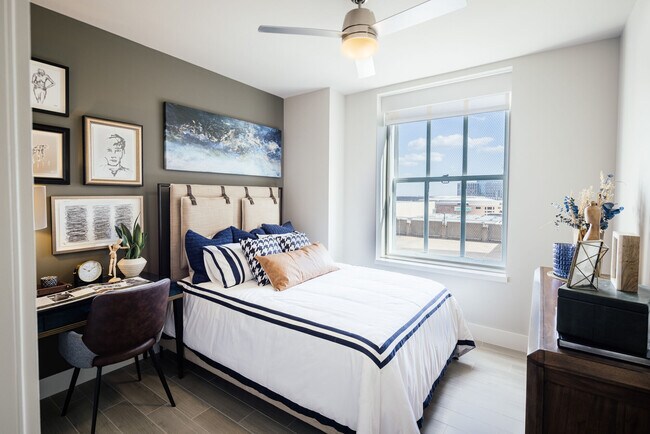
The First Residences at First National Gallery
Nearby Properties You Might Like
Within 50 Miles of The First Residences at First National
Find More Rentals in Oklahoma City
Bedrooms
Other Types of Rentals
Oklahoma City Apartments by Amenity
- Pet-Friendly Apartments in Oklahoma City
- Furnished Apartments in Oklahoma City
- Waterfront Apartments in Oklahoma City
- Apartments with a Pool in Oklahoma City
- Apartments with Wheelchair Access in Oklahoma City
- Apartments with Washer & Dryer in Oklahoma City
- Apartments with Utilities Included in Oklahoma City
- Apartments with a Garage in Oklahoma City
- Apartments with EV Charging in Oklahoma City
- Apartments with a Virtual Tour in Oklahoma City
Apartment Specialties
Apartments in your Budget
- Oklahoma City Move-in Specials
- Cheap Apartments in Oklahoma City
- Luxury Apartments in Oklahoma City
- Apartments under $700 in Oklahoma City
- Apartments under $900 in Oklahoma City
- Apartments under $1000 in Oklahoma City
- Apartments under $1500 in Oklahoma City
- Apartments under $2000 in Oklahoma City
- Apartments under $2500 in Oklahoma City
Find More Rentals Nearby…
Cities
Neighborhoods
Contact this Property
(405) 622-8952Languages: English
Open 9:00 AM – 6:00 PM Today