
Managed By

- Bedrooms
- 1 - 31 - 3 Beds
- Bathrooms
- 1 - 2.51 - 2.5 Baths
- Sq. Ft.
- 602 - 1,459 sq ft
Pricing and Floor Plans
The Beatles
Show Floor Plan Details Hide Floor Plan Details
Unable to load floor plan details.
02-4309
$1,288
724 Sq. Ft.
Now
02-2203
$1,288
724 Sq. Ft.
Now
02-2201
$1,288
724 Sq. Ft.
Now
The Axle
Show Floor Plan Details Hide Floor Plan Details
Unable to load floor plan details.
02-4112
$1,172
602 Sq. Ft.
Now
02-1307
$1,168
602 Sq. Ft.
Now
The Jackson
Show Floor Plan Details Hide Floor Plan Details
Unable to load floor plan details.
1106
$1,200
693 Sq. Ft.
Now
1107
$1,200
693 Sq. Ft.
Now
The Morrison
Show Floor Plan Details Hide Floor Plan Details
Unable to load floor plan details.
2208
$1,159
709 Sq. Ft.
Now
The Presley
Show Floor Plan Details Hide Floor Plan Details
Unable to load floor plan details.
2119
$1,218
744 Sq. Ft.
Now
The Lennon
Show Floor Plan Details Hide Floor Plan Details
Unable to load floor plan details.
2206
$1,224
675 Sq. Ft.
Now
The Motley
Show Floor Plan Details Hide Floor Plan Details
Unable to load floor plan details.
1110
$1,231
840 Sq. Ft.
Now
The Bowie
Show Floor Plan Details Hide Floor Plan Details
Unable to load floor plan details.
1113
$1,234
779 Sq. Ft.
Now
The Moon
Show Floor Plan Details Hide Floor Plan Details
Unable to load floor plan details.
2115
$1,325
819 Sq. Ft.
Now
The Hendrix
Show Floor Plan Details Hide Floor Plan Details
Unable to load floor plan details.
2213
$1,272
773 Sq. Ft.
Oct. 5
The Beethoven
Show Floor Plan Details Hide Floor Plan Details
Unable to load floor plan details.
02-2208
$1,626
1,045 Sq. Ft.
Now
02-2408
$1,626
1,045 Sq. Ft.
Now
02-2308
$1,626
1,045 Sq. Ft.
Now
The Cooper
Show Floor Plan Details Hide Floor Plan Details
Unable to load floor plan details.
1415
$1,498
1,063 Sq. Ft.
Now
1115
$1,498
1,063 Sq. Ft.
Now
The Zeppelin
Show Floor Plan Details Hide Floor Plan Details
Unable to load floor plan details.
1314
$1,578
1,070 Sq. Ft.
Now
1414
$1,578
1,070 Sq. Ft.
Now
The Spears
Show Floor Plan Details Hide Floor Plan Details
Unable to load floor plan details.
02-4102
$1,532
1,079 Sq. Ft.
Now
The McCartney
Show Floor Plan Details Hide Floor Plan Details
Unable to load floor plan details.
2118
$1,583
1,091 Sq. Ft.
Now
The Springsteen
Show Floor Plan Details Hide Floor Plan Details
Unable to load floor plan details.
1309
$1,630
1,142 Sq. Ft.
Now
The Brooks
Show Floor Plan Details Hide Floor Plan Details
Unable to load floor plan details.
02-1405
$1,527
935 Sq. Ft.
Oct. 10
The Turner
Show Floor Plan Details Hide Floor Plan Details
Unable to load floor plan details.
2309
$1,707
1,022 Sq. Ft.
Nov. 7
The Simmons
Show Floor Plan Details Hide Floor Plan Details
Unable to load floor plan details.
1408
$1,465
1,115 Sq. Ft.
Nov. 18
The Mozart
Show Floor Plan Details Hide Floor Plan Details
Unable to load floor plan details.
02-1411
$2,335
1,459 Sq. Ft.
Now
02-1211
$2,335
1,459 Sq. Ft.
Now
Details
Property Information
- Built in 2014
- 300 units4 stories
Fees & Policies
The fees below are based on community-supplied data and may exclude additional fees and utilities.
Utilities & Essentials
-
Liability Insurance$15 / mo
-
Pest Control$3 / mo
-
Valet Trash$35 / mo
-
Smart Home Services$40 / mo
One-Time Basics
Due at Application
-
Application Fee Per Applicant$75
Due at Move-In
-
Administrative Fee$150
Surface Lot
-
Parking FeeN/A
Dogs Allowed
-
Dogs Allowed
Restrictions
American Pit Bull Terrier, American Bull Dog, Dogo Argentino, Tosa (Tosa Inu), American Staffordshire Terrier, Canary Dog (Presa Canario), Fila Brasileiro (Brazilian Mastiff), Staffordshire Bull Terrier, Cane Corso, Presa Mallorquin (ca de Bou), Rottweiler, Doberman Pinschers, Wolf Hybrids or any breed with dominant traits of aggression.
Comments
| Restrictions: American Pit Bull Terrier, American Bull Dog, Dogo Argentino, Tosa (Tosa Inu), American Staffordshire Terrier, Canary Dog (Presa Canario), Fila Brasileiro (Brazilian Mastiff), Staffordshire Bull Terrier, Cane Corso, Presa Mallorqu...
Cats Allowed
-
Cats Allowed
Restrictions
None
Comments
| Restrictions: None
Property Fee Disclaimer: Based on community-supplied data and independent market research. Subject to change without notice. May exclude fees for mandatory or optional services and usage-based utilities.
Matterport 3D Tours
Explore Commute Options
Property Highlights
- *In Select Units
- 2" Faux Wood Blinds
- 3 Restaurants Inside The Community
- 9" Ceilings
- ADA-Mobility Audio and Visual
- Air Conditioner
- Balcony
- Balcony*
- Ceiling Fan
- Clubhouse Terrace
- Controlled Access
- Courtyard
- Courtyard Bistro
- Door To Door Delivery
- Electronic Thermostat
- Extra Storage
- Granite Countertops
- Kitchen island
- Large Closets
- Lounge Pool W/ Tanning Deck
- Luxe Life Monthly Resident Events
- Modern Vinyl Flooring
- Overzised Bathrooms
- Pet Washing Center
- Quartz Countertops
- Quartz or Granite
- Resident Business Executive Center
- TV Lounge
- Two 24-Hour Luxury Fitness Facilities
- Valet Trash
- View
- View*
- Wheelchair Access*
- Wood Vinyl Plank Flooring
- Yoga & HITT Weekly Classes
Apartment Features
- Air Conditioning
- Balcony
- Cable Ready
- Carpet
- Ceiling Fans
- Deck
- Dishwasher
- Disposal
- Double Vanities
- Granite Countertops
- Handrails
- Hardwood Floors
- Heating
- High Speed Internet Access
- Ice Maker
- Island Kitchen
- Kitchen
- Linen Closet
- Microwave
- Oven
- Pantry
- Patio
- Quartz Countertops
- Range
- Recreation Room
- Refrigerator
- Smoke Free
- Sprinkler System
- Storage Space
- Tile Floors
- Trash Compactor
- Tub/Shower
- Views
- Vinyl Flooring
- Walk-In Closets
- Washer/Dryer
- Washer/Dryer Hookup
- Wheelchair Accessible (Rooms)
- Wi-Fi
- Window Coverings
Community Features
- 24 Hour Access
- Breakfast/Coffee Concierge
- Business Center
- Cabana
- Car Wash Area
- Clubhouse
- Concierge
- Conference Rooms
- Controlled Access
- Corporate Suites
- Courtyard
- Disposal Chutes
- Dry Cleaning Service
- Elevator
- Fitness Center
- Furnished Units Available
- Gameroom
- Grill
- Guest Apartment
- Laundry Service
- Lounge
- Maintenance on site
- Media Center/Movie Theatre
- Multi Use Room
- Online Services
- Package Service
- Pet Play Area
- Pet Washing Station
- Planned Social Activities
- Pool
- Property Manager on Site
- Renters Insurance Program
- Storage Space
- Sundeck
- Trash Pickup - Door to Door
- Video Patrol
- Wi-Fi
Map of The Maywood Apartments
Area Scores
Walkability
Moderately walkable
Transit
Good public transit
Driveability
Exceptionally drivable
Bikeability
Moderately bikeable
Walkability measures the walking distance to day-to-day needs.
Transit measures access to public transportation.
Driveability measures congestion, parking availability, and access to major roads.
Bikeability measures the suitability for cycling.
Soundscore™
Active
A Sound Score rating aggregates noise caused by vehicle traffic, airplane traffic and local sources.
Transit
Subway
1 min Drive
Subway
1 min Drive
Subway
1 min Drive
Subway
1 min Drive
Subway
1 min Drive
Commuter Rail
1 min Drive

Airport
21 min Drive

Moving to Deep Deuce, Oklahoma City, OK
Shopping Centers
Shoppers will appreciate The Maywood Apartments proximity to 2 & 12 E California Ave and Lower Bricktown. 2 & 12 E California Ave is 0.7 miles away, and Lower Bricktown is within an 18 minute walk.
Commuting
With a TransitScore of 70, The Maywood Apartments has good public transit, including 8 transit stops within 35.7 miles. Transit options include Broadway Avenue and Federal Courthouse.
Parks and Recreation
Recreational activities near The Maywood Apartments are plentiful. Discover 2 parks within 1 mile, including Oklahoma City National Memorial and Myriad Botanical Gardens.
Airports
Living in Deep Deuce provides easy access to Will Rogers World, located just 22 minutes from The Maywood Apartments.
Local Education
Primary and Secondary Schools

Shidler Elementary School
Grades PK-4
Public

Wilson Elementary School
Grades PK-5
Public
Villa Teresa School
Grades PK-5
Private

Moon Middle School
Grades K-8
Public
Young Achievers Christian Academy
Grades PK-8
Private
John Rex Charter Elementary
Grades PK-8
Public

Douglass High School
Grades 9-12
Public

Classen High School Of Advanced Studies
Grades 9-12
Public
The Academy of Classical Christian Studies - Midtown Campus
Grades 9-12
Private
Data provided by GreatSchools.org © 2026. All rights reserved.

Colleges and Universities
| School | Commute Time (Distance) |
|---|---|
| OU Health Sciences Center | Drive: 3 min (1.3 mi) |
| Oklahoma City University | Drive: 7 min (3.6 mi) |
| OSU-Oklahoma City | Drive: 9 min (5.1 mi) |
| Rose State College | Drive: 10 min (6.7 mi) |
About The Maywood Apartments
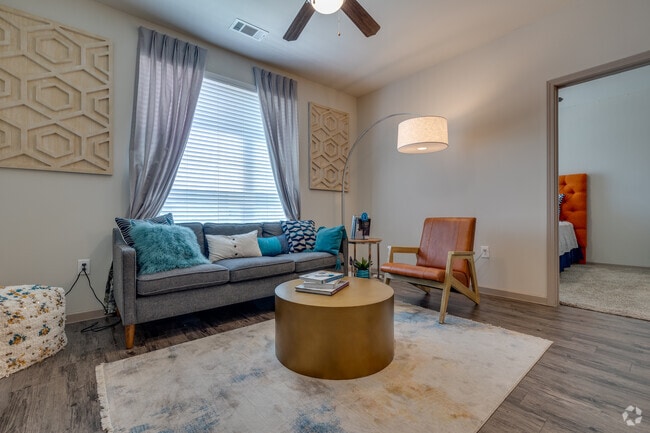
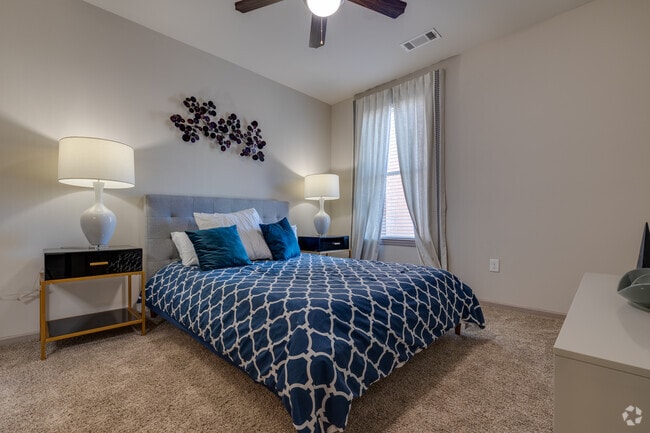
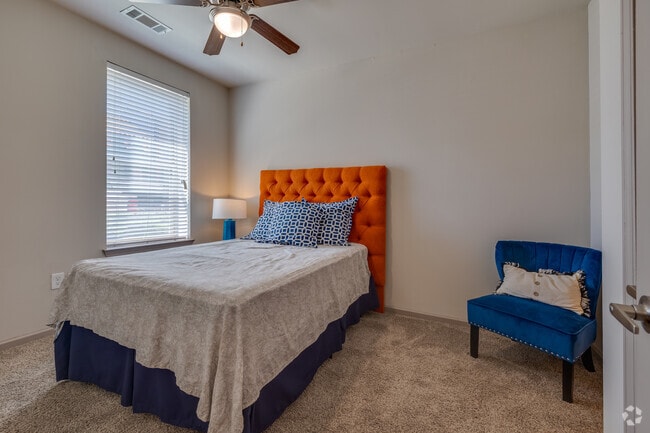
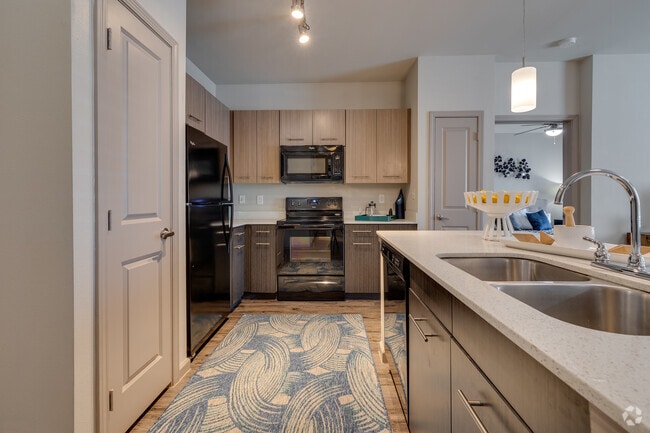
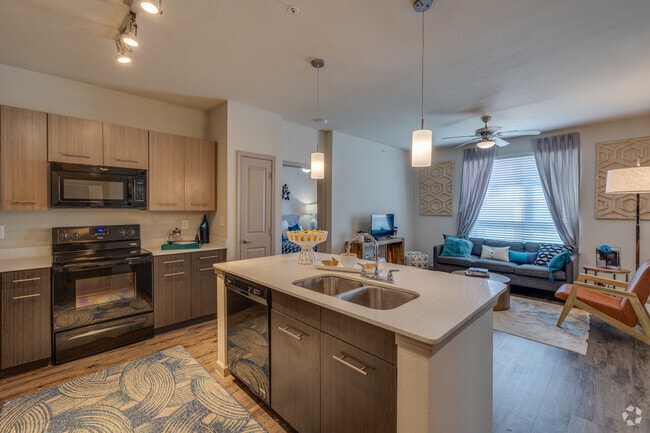
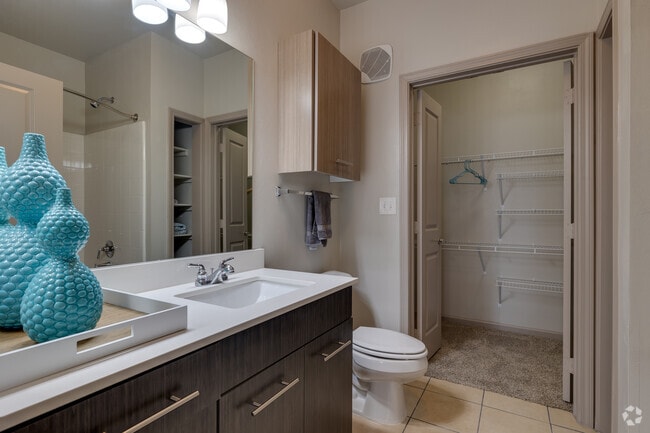
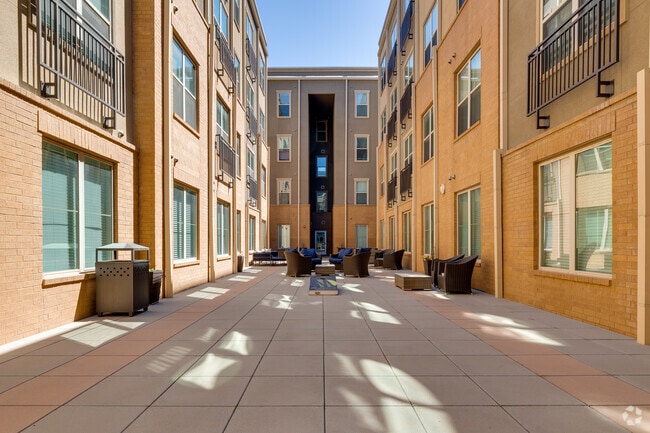
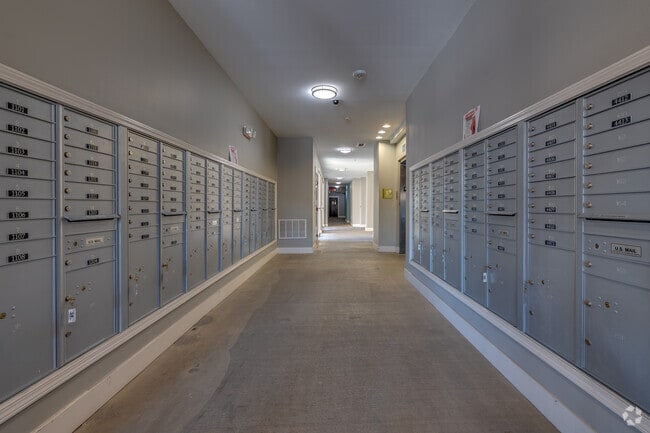
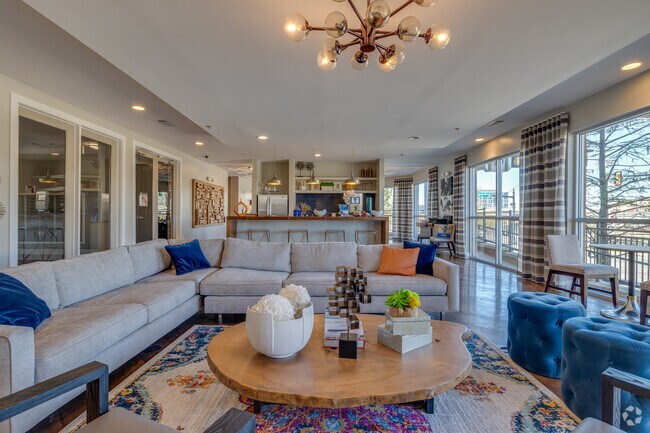
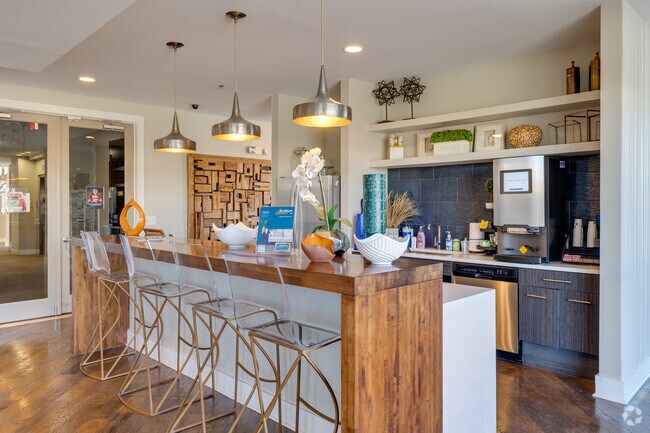
The Maywood puts you in Deep Deuce, one of Downtown Oklahoma City's most storied neighborhoods — steps from Bricktown's river walk, ballpark, and restaurants. Choose from one, two, and three bedroom apartments featuring granite countertops, in-home… washer/dryer sets, wood-style flooring, large closets and pantries, and electronic thermostats; select homes add balconies and wheelchair-accessible layouts. Amenities include a swimming pool with sun ledge, fitness center with free weights, clubhouse terrace, business center, game room and TV lounge, coffee concierge, elevator access, and a pet play area with washing station. With I-235 less than half a mile away, the rest of OKC is an easy reach. Contact us to schedule your personal tour.
The Maywood puts you in Deep Deuce, one of Downtown Oklahoma City's most storied neighborhoods — steps from Bricktown's river walk, ballpark, and restaurants. Choose from one, two, and three bedroom apartments featuring granite countertops, in-home washer/dryer sets, wood-style flooring, large closets and pantries, and electronic thermostats; select homes add balconies and wheelchair-accessible layouts. Amenities include a swimming pool with sun ledge, fitness center with free weights, clubhouse terrace, business center, game room and TV lounge, coffee concierge, elevator access, and a pet play area with washing station. With I-235 less than half a mile away, the rest of OKC is an easy reach. Contact us to schedule your personal tour.
The Maywood Apartments is an apartment community in Oklahoma City, OK
Contact
Oklahoma City, OK 73104
- Sunday Closed
- Monday 9:00 AM – 6:00 PM
- Tuesday 9:00 AM – 6:00 PM
- Wednesday 9:00 AM – 6:00 PM
- Thursday 9:00 AM – 6:00 PM
- Friday 9:00 AM – 6:00 PM
- Saturday 10:00 AM – 5:00 PM
Renter Reviews
For The Maywood Apartments
18 Ratings & Reviews
-
10/24/25
DO NOT RENT HERE
Absolutely the worst living experience I have ever had. Management is a joke and the property is a dump. There is zero security. The garage is dark and not gated. My car was broken into in my assigned spot and my belongings were stolen. However the cameras were never working and the management team did nothing to help. Homeless people frequently wandered the hallways and even slept inside the building because the front door didn't lock. The hallways and gym were always dirty and never cleaned.… The trash chute was broken for over a month during the summer, which led to a disgusting gnats infestation. The elevator was out for a month too- no urgency to fix it. The fire hydrant failed the inspection and was left that way for a year. The management team is negligent with paperwork and shamelessly charges unjust rent. This place is unsafe, mismanaged, and disgusting. They don’t care about you — only your money. Avoid this place at all costs.
Review from Apartments.com
5 People Found This Helpful
Property Manager at The Maywood Apartments responded to this review
Thank you for taking the time to share this feedback. We’re truly sorry to hear about the concerns you experienced during your stay with us, especially related to security, cleanliness, and maintenance. These matters are taken very seriously.
Since… your residency, we have made several important improvements, including increased security measures, weekly gym cleanings, and ensuring all building access doors remain locked for resident safety. We also have a new management team in place who is committed to providing responsive service and addressing any concerns promptly.
We would welcome the opportunity to speak with you further and learn more about the issues you encountered so we can continue improving for our residents. Please feel free to reach out to us directly at our office.
- The Maywood Management Team
The Maywood Apartments Gallery
Find More Rentals in Oklahoma City
Bedrooms
Other Types of Rentals
Oklahoma City Apartments by Amenity
- Pet-Friendly Apartments in Oklahoma City
- Furnished Apartments in Oklahoma City
- Waterfront Apartments in Oklahoma City
- Apartments with a Pool in Oklahoma City
- Apartments with Wheelchair Access in Oklahoma City
- Apartments with Washer & Dryer in Oklahoma City
- Apartments with Utilities Included in Oklahoma City
- Apartments with a Garage in Oklahoma City
- Apartments with EV Charging in Oklahoma City
- Apartments with a Virtual Tour in Oklahoma City
Apartment Specialties
Apartments in your Budget
- Oklahoma City Move-in Specials
- Cheap Apartments in Oklahoma City
- Luxury Apartments in Oklahoma City
- Apartments under $700 in Oklahoma City
- Apartments under $900 in Oklahoma City
- Apartments under $1000 in Oklahoma City
- Apartments under $1500 in Oklahoma City
- Apartments under $2000 in Oklahoma City
- Apartments under $2500 in Oklahoma City
Find More Rentals Nearby…
Cities
Neighborhoods
Contact This Property
(405) 774-9983Languages: English
Open 9:00 AM – 6:00 PM Today