Creekside
1 - 2 Beds
$1,895 - $2,535


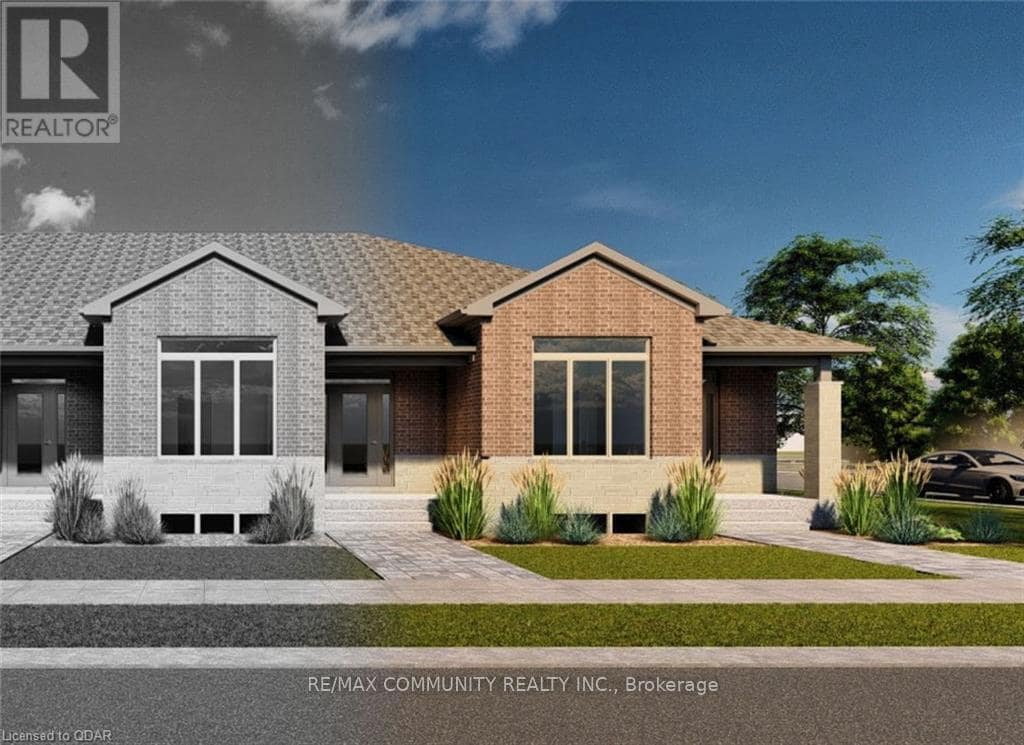
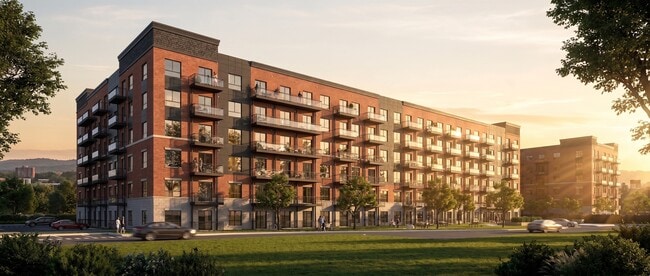
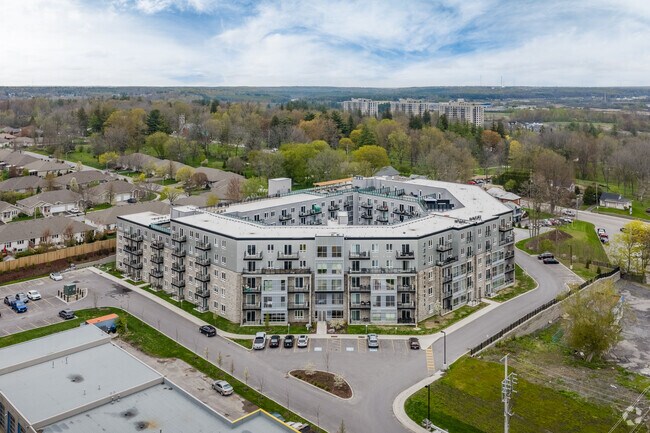
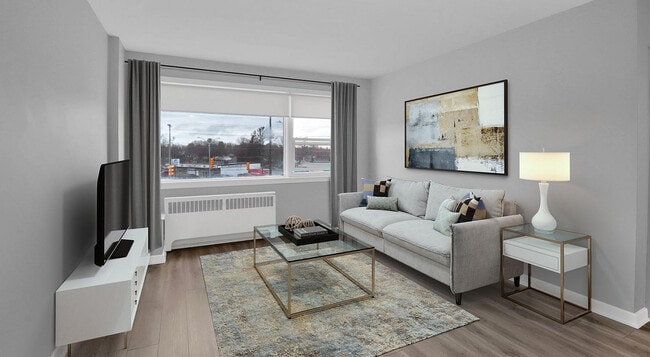
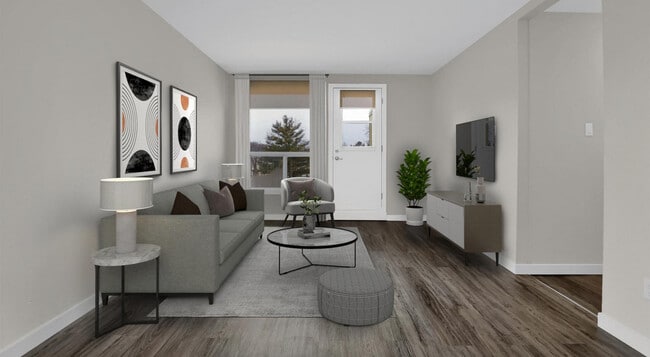
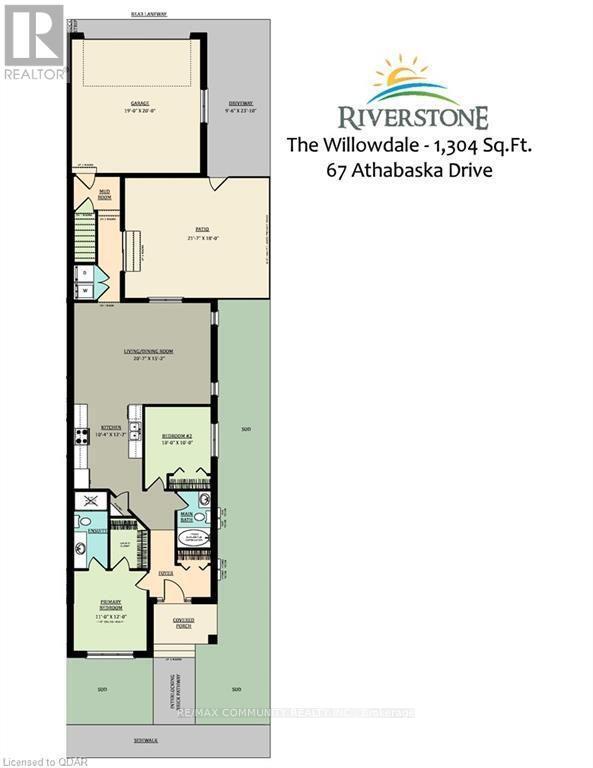
Professionally Finished From Top To Bottom With 2 Bedrooms & 2 Bathrooms! Covered Front Porch,9'-o" Ceiling Height with 11'-o" Ceiling Height in Primary Bedroom... ,Granite or Quartz Countertops in Kitchen,Large Open Kitchen featuring a Pantry,Engineered Hardwood Flooring in Living/Dining Room,Kitchen,and Hallway,Tile Flooring in Foyer,Primary Ensuite Bathroom,Main Bathroom,Mudroom,Rear Breezeway and Laundry Closet,Primary Bedroom with Walk-In Closet and 3-Piece Ensuite Bathroom,Main Floor Laundry Closet,Attached 19'-7" 20'-o" Garage with inside entry. Great Neighborhood With School Bus Pick-Up And Close To Many Amenities. (id:63800) ID#: 2001981
67 Athabaska Dr is located in Belleville, in the K8N 0T1 zip code.

Walkability
Somewhat walkable20 / 100
Driveability
Exceptionally drivable100 / 100
Bikeability
Fairly bikeable50 / 100


Belleville Montessori School
Grades K-5
Private
Belleville District Christian School
Grades K-5
Private
Prince of Wales Public School
Grades K-5
Public
Georges Vanier Catholic School
Grades K-5
Public
Holy Rosary Catholic School
Grades K-5
Public
Harmony Public School
Grades K-5
Public
Eastside Secondary School
Grades 9-12
Public
St Theresa Catholic Secondary School
Grades 9-12
Public
Albert College
Grades K-12
Private
Data provided by LocalLogic.co © 2026. All rights reserved.

Within 80 Kilometers of 67 Athabaska Dr