Sante Apartments
Studio - 2 Beds
$1,875 - $2,695


2274 Princess St, Kingston, ON K7M 3G4
Managed By

| Monthly Rent | Bedrooms | Bathrooms | |||
|---|---|---|---|---|---|
| $2,195 - $3,025 | 1 - 2 Beds | 1 - 2 | 1 - 2 Baths | 1 - 2 | 733 - 1,171 sq. ft. |
| View Fees and Policies |
Show Floor Plan Details
Show Floor Plan Details
Show Floor Plan Details
Show Floor Plan Details
Show Floor Plan Details
Show Floor Plan Details
Show Floor Plan Details
Property Information
The fees below are based on community-supplied data and may exclude additional fees and utilities.
None
None
Property Fee Disclaimer Based on community-supplied data and independent market research. Subject to change without notice. May exclude fees for mandatory or optional services and usage-based utilities.
Walkability
Fairly walkable50 / 100
Transit
Some public transit50 / 100
Driveability
Exceptionally drivable100 / 100
Bikeability
Fairly bikeable50 / 100


Shoppers will appreciate 2274 Princess St. proximity to Old York Road Plaza, Cataraqui Centre, and Walmart Kingston Supercentre. Old York Road Plaza is 1.8 kilometers away, and Cataraqui Centre is within a 29 minute walk.
With a TransitScore of 50, 2274 Princess St. has some public transit, including 3 transit stops within 39.2 kilometers. Transit options include Kingston and Napanee.
Manar Academy
Grades K-5
Private
Destiny Christian Academy
Grades K-5
Private
Lakeshore School
Grades K-5
Private
École Élémentaire Publique Madeleine-de-Roybon
Grades K-5
Public
St Marguerite Bourgeoys Catholic School
Grades K-5
Public
Acheron College (Collins Bay)
Grades 9-12
Private
École Secondaire Publique Mille-Iles
Grades 9-12
Public
Holy Cross Catholic Secondary School
Grades 9-12
Public
Bayridge Secondary School
Grades 9-12
Public
Frontenac Secondary School
Grades 9-12
Public
Kingston Christian School
Grades K-12
Private
Academy of Learning College
Grades K-12
Private
Data provided by LocalLogic.co © 2026. All rights reserved.

School
Commute Time (Distance)
St. Lawrence College
Drive: 9 min (5.2 km)
Queen's University
Drive: 10 min (6.2 km)
.eb-block {
font-family: 'Poppins', -apple-system, BlinkMacSystemFont, sans-serif;
color: #fefdfd;
max-width: 640px;
}
.eb-block p {
color: #fefdfd;
font-size: 16px;
line-height: 1.85;
font-weight: 300;
margin: 0 0... 24px;
}
.eb-block ul {
list-style: none;
padding: 0;
margin: 0;
display: grid;
grid-template-columns: repeat(2, 1fr);
gap: 14px 28px;
}
.eb-block li {
font-size: 14px;
color: #fefdfd;
display: flex;
align-items: center;
gap: 10px;
font-weight: 400;
letter-spacing: 0.02em;
}
.eb-block li::before {
content: '';
width: 8px; height: 8px;
background: #b1af9f;
flex: none;
transform: rotate(45deg);
}
@media (max-width: 640px) {
.eb-block ul { grid-template-columns: 1fr; }
}
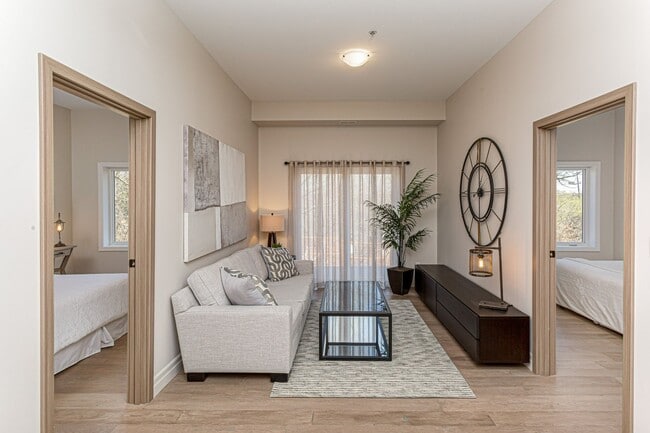
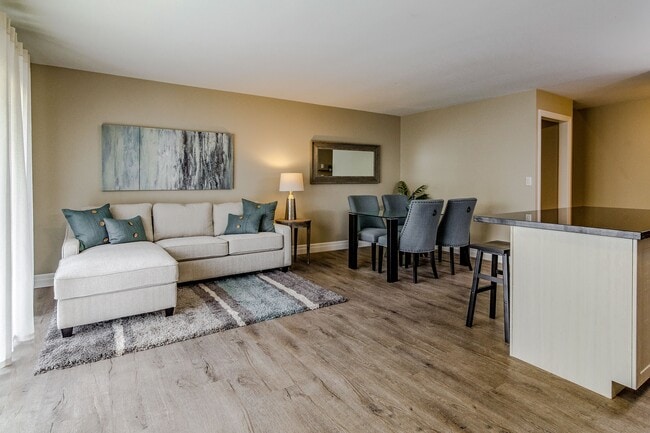
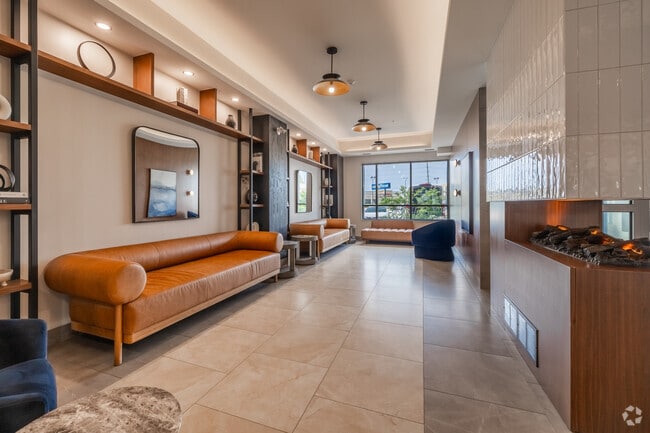
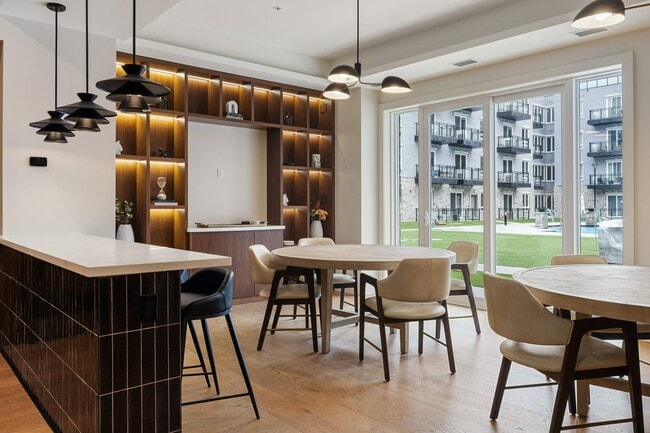
Every detail was chosen to feel calm, considered, and effortlessly upscale.
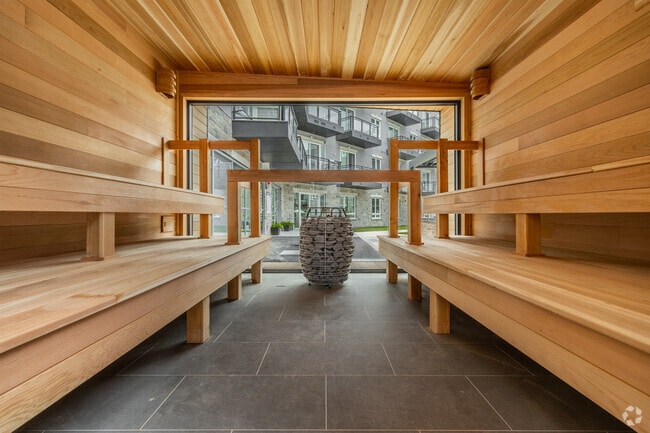
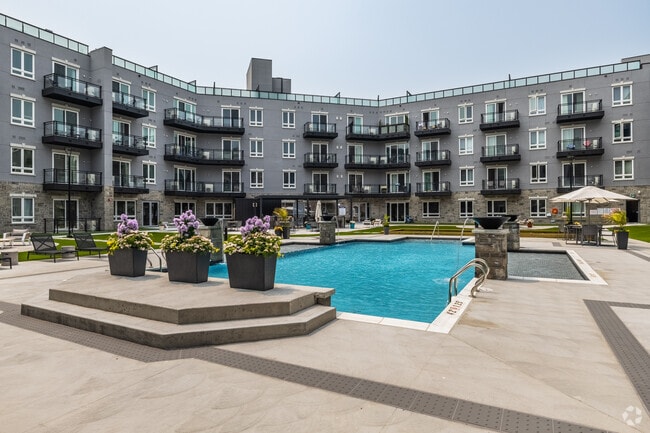
Step out to the rooftop patio, cool off in the outdoor pool, then unwind in the wine room as the sun sets.
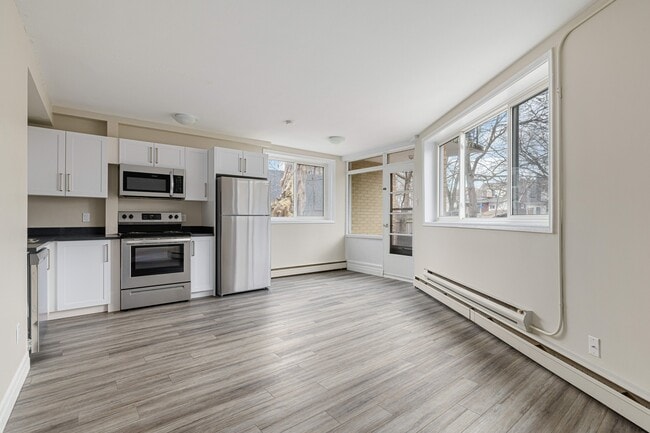
10-foot ceilings
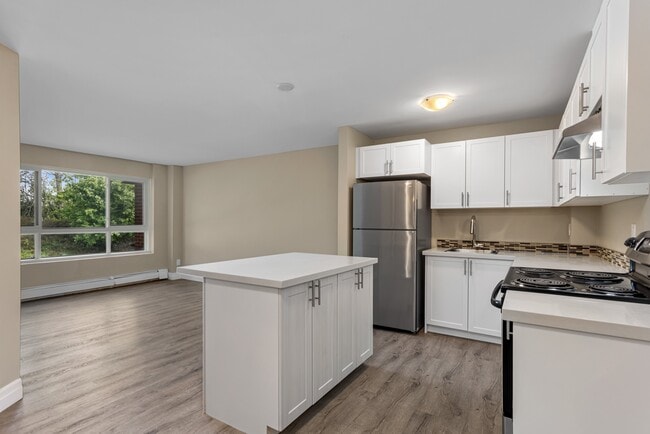
Black stainless-steel appliances
Soft-close cabinetry
Hardwood flooring throughout
Large private balconies
In-suite washer / dryer
.eb-block {
font-family: 'Poppins', -apple-system, BlinkMacSystemFont, sans-serif;
color: #fefdfd;
max-width: 640px;
}
.eb-block p {
color: #fefdfd;
font-size: 16px;
line-height: 1.85;
font-weight: 300;
margin: 0 0 24px;
}
.eb-block ul {
list-style: none;
padding: 0;
margin: 0;
display: grid;
grid-template-columns: repeat(2, 1fr);
gap: 14px 28px;
}
.eb-block li {
font-size: 14px;
color: #fefdfd;
display: flex;
align-items: center;
gap: 10px;
font-weight: 400;
letter-spacing: 0.02em;
}
.eb-block li::before {
content: '';
width: 8px; height: 8px;
background: #b1af9f;
flex: none;
transform: rotate(45deg);
}
@media (max-width: 640px) {
.eb-block ul { grid-template-columns: 1fr; }
}
Every detail was chosen to feel calm, considered, and effortlessly upscale.
Step out to the rooftop patio, cool off in the outdoor pool, then unwind in the wine room as the sun sets.
10-foot ceilings
Black stainless-steel appliances
Soft-close cabinetry
Hardwood flooring throughout
Large private balconies
In-suite washer / dryer
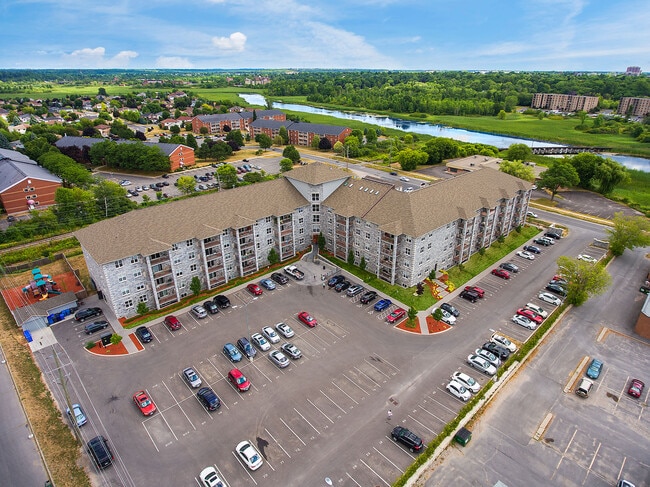
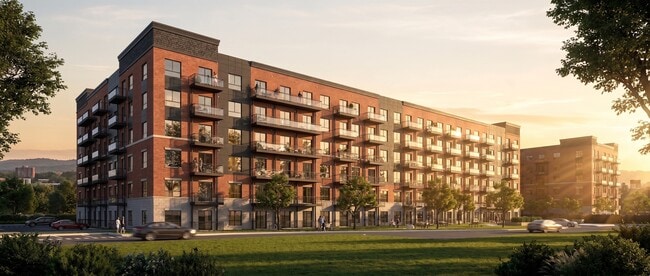
2274 Princess St. is located in Kingston, in the K7M 3G4 zip code. This apartment community was built in 2024 and has 5 stories with 236 units.

Within 80 Kilometers of 2274 Princess St.
Languages: English
Open 12:00 PM - 4:00 PM Today