Sante Apartments
Studio - 2 Beds
$1,875 - $2,695


539 Armstrong Rd, Kingston, ON K7M 0C6
| Monthly Rent | Bedrooms | Bathrooms | |||
|---|---|---|---|---|---|
| $1,725 - $2,495 | 1 - 3 Beds | 1 - 3 | 1 - 2 Baths | 1 - 2 | 872 - 1,633 sq. ft. |
| View Fees and Policies |
Show Floor Plan Details
Show Floor Plan Details
Show Floor Plan Details
Show Floor Plan Details
Show Floor Plan Details
Property Information
The fees below are based on community-supplied data and may exclude additional fees and utilities.
None
None
Property Fee Disclaimer Based on community-supplied data and independent market research. Subject to change without notice. May exclude fees for mandatory or optional services and usage-based utilities.
Walkability
Fairly walkable50 / 100
Transit
Limited public transit30 / 100
Driveability
Very drivable80 / 100
Bikeability
Moderately bikeable60 / 100


Shoppers will appreciate Riverstone proximity to Frontenac Mall, Gardiners Town Centre, and Old York Road Plaza. Frontenac Mall is 1.3 kilometers away, and Gardiners Town Centre is within a 28 minute walk.
With a TransitScore of 30, Riverstone has limited public transit, including 3 transit stops within 42 kilometers. Transit options include Kingston and Napanee.
École Élémentaire Publique Madeleine-de-Roybon
Grades K-5
Public
St Thomas More Catholic School
Grades K-5
Public
Calvin Park Public School
Grades K-5
Public
Centennial Public School
Grades K-5
Public
Lakeshore School
Grades K-5
Private
Destiny Christian Academy
Grades K-5
Private
Quintilian Private School of Kingston
Grades K-5
Private
Loyalist Collegiate and Vocational Institute
Grades 9-12
Public
Regiopolis/Notre-Dame Catholic High School
Grades 9-12
Public
Acheron College (Collins Bay)
Grades 9-12
Private
Academy of Learning College
Grades K-12
Private
Leahurst College
Grades K-12
Private
Data provided by LocalLogic.co © 2026. All rights reserved.

School
Commute Time (Distance)
St. Lawrence College
Drive: 7 min (3.2 km)
Queen's University
Drive: 8 min (5.4 km)
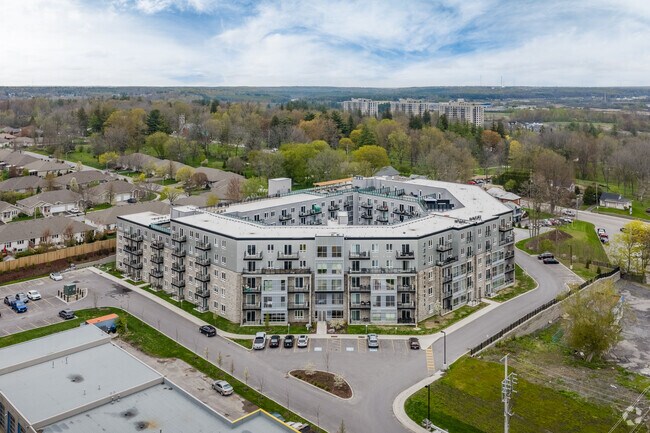
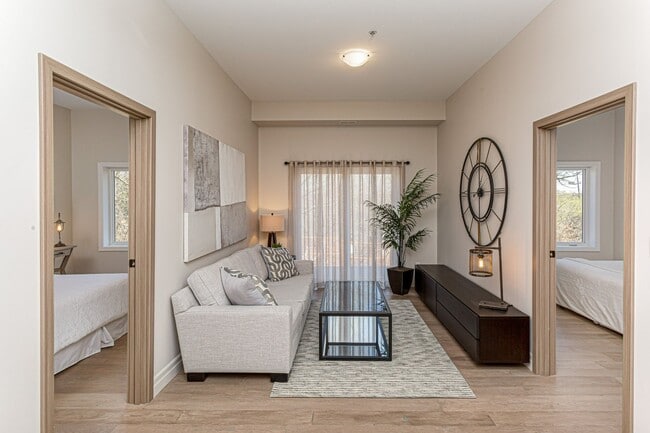
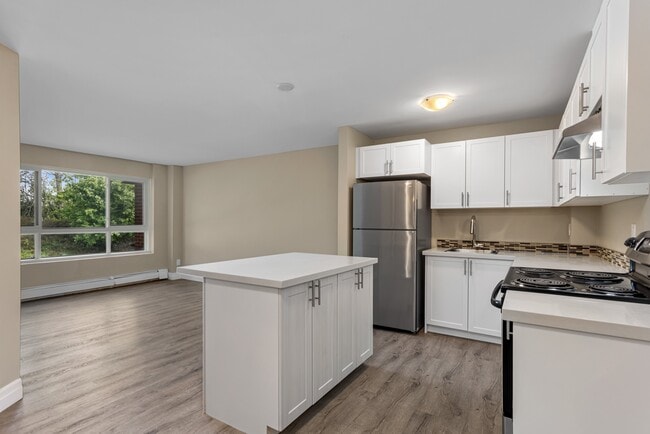
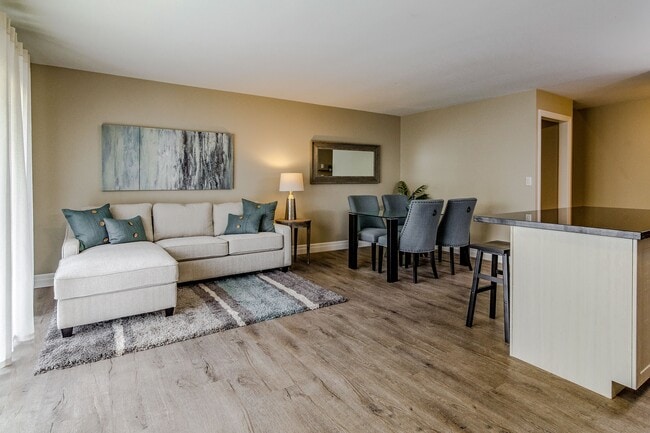
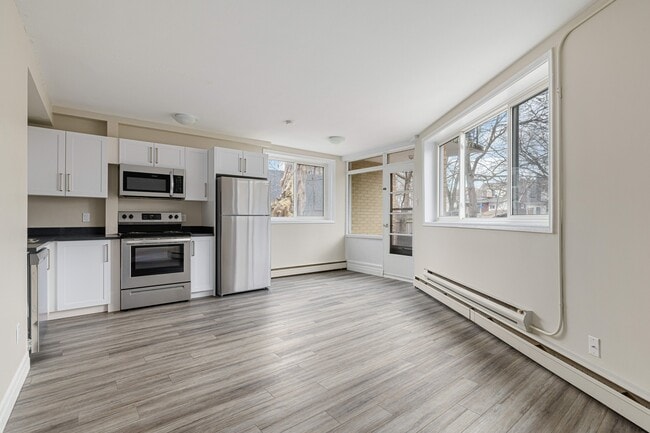
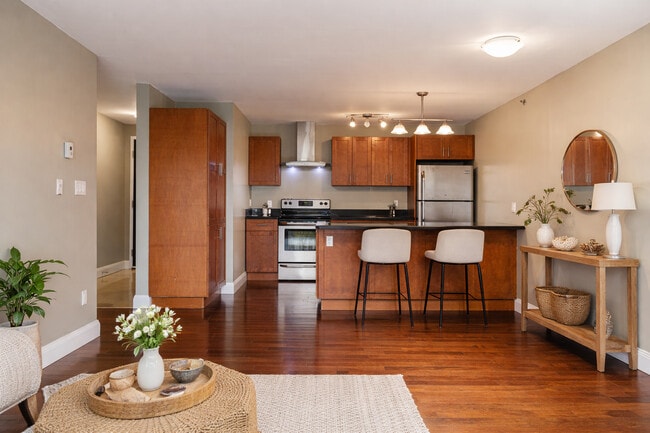
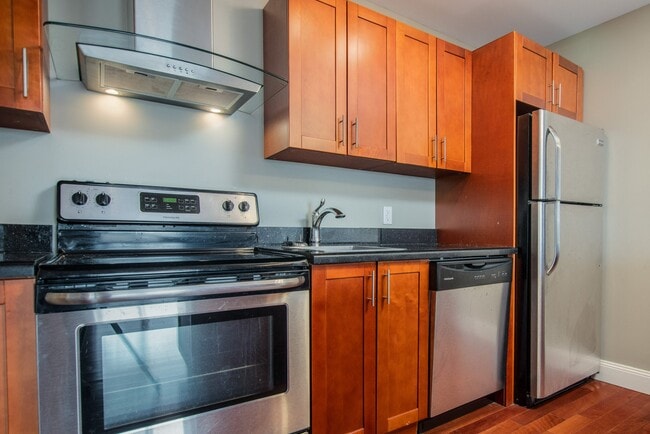
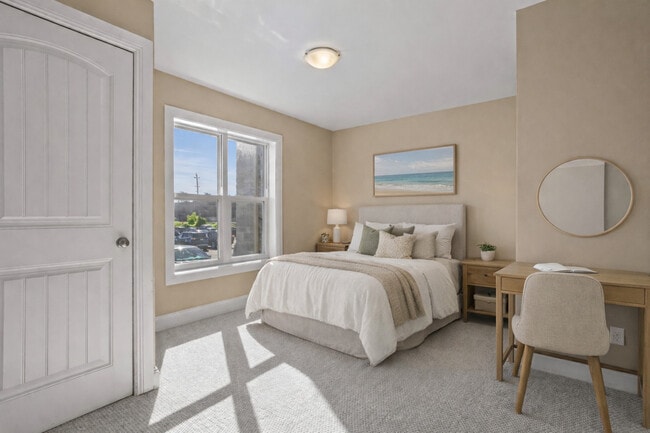
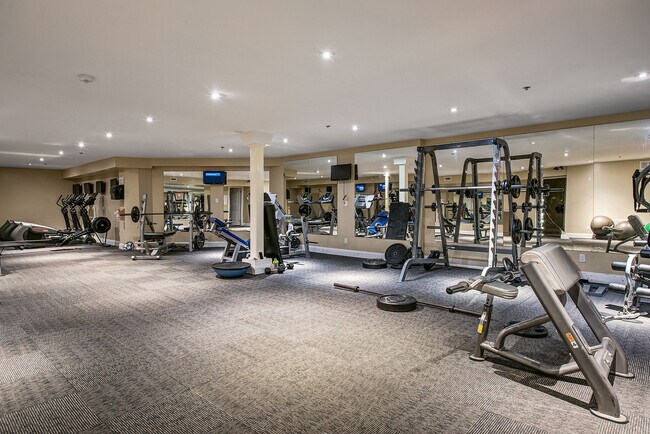
Centrally located in Kingston, the Riverstone Apartments offer luxury living in 1, 2 and 3 bedroom units. Relax in these stylish apartment. All units are finished with Walnut Hardwood floors, granite countertops and stainless appliances. Ensuite... and On-Site Laundry facilities are available. With sweeping views of the Cataraqui unwind at the expansive roof-top deck and BBQ area. Stay in shape in the fully equipped gym that includes full weight sets and cardio equipment.
Centrally located in Kingston, the Riverstone Apartments offer luxury living in 1, 2 and 3 bedroom units. Relax in these stylish apartment. All units are finished with Walnut Hardwood floors, granite countertops and stainless appliances. Ensuite and On-Site Laundry facilities are available. With sweeping views of the Cataraqui unwind at the expansive roof-top deck and BBQ area. Stay in shape in the fully equipped gym that includes full weight sets and cardio equipment.
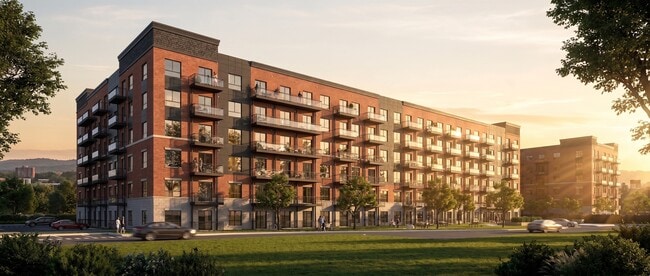
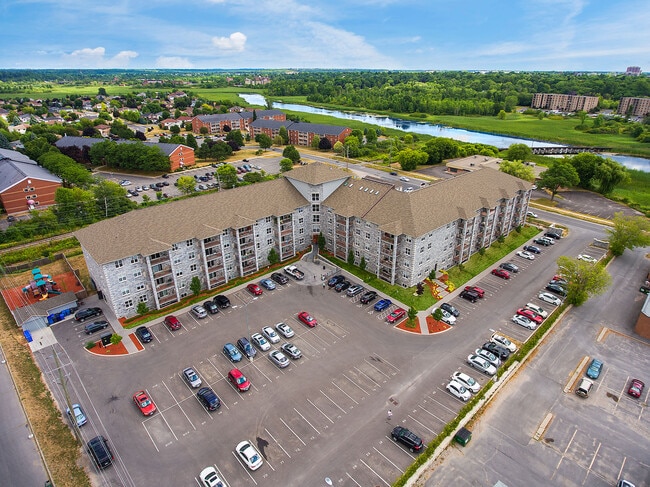
Riverstone is located in Kingston, in the K7M 0C6 zip code. This apartment community was built in 2000 and has 5 stories with 112 units.
Within 80 Kilometers of Riverstone
Languages: English
Open 10:00 AM - 6:00 PM Today