


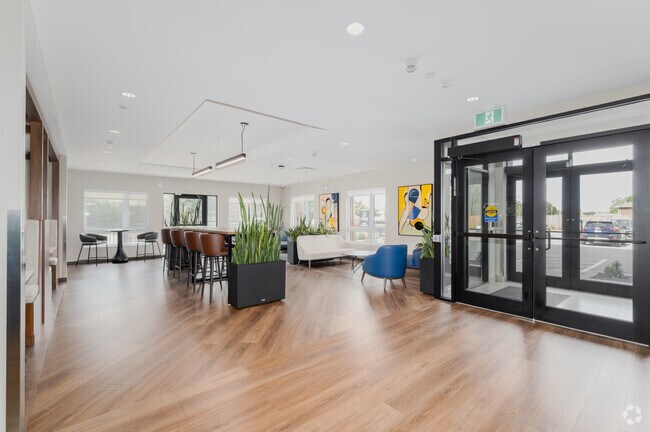
The Drummond
7219 Sharon Ave, Niagara Falls, ON L2G 3H1
Managed By

- Total Monthly Price
- $1,999 - $2,439
- 12 Month Lease
- Bedrooms
- 1 - 21 - 2 Beds
- Bathrooms
- 1 - 21 - 2 Baths
- Sq. Ft.
- 603 - 947 sq ft
Pricing and Floor Plans
1C BF
Show Floor Plan Details Hide Floor Plan Details
Unable to load floor plan details.
202
$1,999
603 Sq. Ft.
Now
1B
Show Floor Plan Details Hide Floor Plan Details
Unable to load floor plan details.
304
$2,009
603 Sq. Ft.
Now
1A
Show Floor Plan Details Hide Floor Plan Details
Unable to load floor plan details.
311
$2,129
742 Sq. Ft.
Nov. 5
New
2B
Show Floor Plan Details Hide Floor Plan Details
Unable to load floor plan details.
303
$2,429
914 Sq. Ft.
Now
412
$2,439
914 Sq. Ft.
Nov. 5
2A
Show Floor Plan Details Hide Floor Plan Details
Unable to load floor plan details.
102
$2,389
850 Sq. Ft.
Now
New
Show Unavailable Floor Plans (2) Hide Unavailable Floor Plans
Unable to load floor plan details.
Details
Lease Term Options
- 12 mo
Property Information
- Built in 2024
- 50 units5 stories
Fees & Policies
The fees below are based on community-supplied data and may exclude additional fees and utilities.
Utilities & Essentials
-
High Speed Internet AccessIncluded in Rent / mo
Surface Lot
-
Parking Fee$50 / mo
Covered
-
Parking Fee$75 / mo
Dogs Allowed
-
One-Time Pet FeeN/A
-
Pet DepositN/A
-
Monthly Pet FeeN/A
Restrictions
Breed restrictions apply. Animals, except Service Animals, are not permitted in the community amenity areas. Please enquire for more information.
Comments
A maximum of two pets per apartment home is permitted.
Cats Allowed
-
One-Time Pet FeeN/A
-
Pet DepositN/A
-
Monthly Pet FeeN/A
Restrictions
Cats must be spayed or neutered.
Comments
A maximum of two pets per apartment home is permitted.
Small Storage
-
Storage Deposit$20
-
Storage Rent$20 / mo
Large Storage
-
Storage Deposit$40
-
Storage Rent$40 / mo
Property Fee Disclaimer: Based on community-supplied data and independent market research. Subject to change without notice. May exclude fees for mandatory or optional services and usage-based utilities.
Matterport 3D Tours
Explore Commute Options
Property Highlights
- Air Conditioner
- Co-Working Space
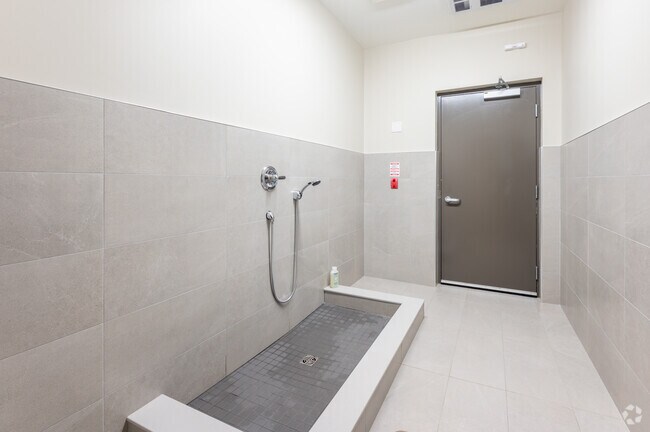
- Dog Wash
- Efficient Appliances
- Fitness Centre
- Flooring Laminate
- Online Rent Payments
- Paid Cable
- Patio/Balcony
- Quartz Counters
- Walk-In Closet
Apartment Features
- Air Conditioning
- Balcony
- Cable Ready
- Dishwasher
- Eat-in Kitchen
- Heating
- High Ceilings
- High Speed Internet Access
- Intercom
- Island Kitchen
- Kitchen
- Microwave
- Oven
- Patio
- Quartz Countertops
- Range
- Refrigerator
- Satellite TV
- Security System
- Smoke Free
- Sprinkler System
- Stainless Steel Appliances
- Tub/Shower
- Vinyl Flooring
- Walk-In Closets
- Warming Drawer
- Washer/Dryer
- Wi-Fi
- Window Coverings
Community Features
- 24 Hour Access
- Car Charging Station
- Controlled Access
- Courtyard
- Elevator
- Fitness Center
- Grill
- Key Fob Entry
- Lounge
- Maintenance on site
- Multi Use Room
- Online Services
- Package Service
- Pet Washing Station
- Picnic Area
- Planned Social Activities
- Property Manager on Site
- Public Transportation
- Recycling
- Video Patrol
- Walking/Biking Trails
- Wheelchair Accessible
- Wi-Fi
Map of The Drummond
Area Scores
Walkability
Fairly walkable
Transit
Good public transit
Driveability
Exceptionally drivable
Bikeability
Moderately bikeable
Walkability measures the walking distance to day-to-day needs.
Transit measures access to public transportation.
Driveability measures congestion, parking availability, and access to major roads.
Bikeability measures the suitability for cycling.
Transit
Commuter Rail
9 min Drive

Commuter Rail
10 min Drive
Airport
24 min Drive

Airport
46 min Drive

Moving to Drummond Heights, Niagara Falls, ON
Shopping Centres
Shoppers will appreciate The Drummond proximity to Niagara Falls SmartCentre, McLeod Square, and Niagara Square. Niagara Falls SmartCentre is 0.8 kilometers away, and McLeod Square is within a 17 minute walk.
Commuting
With a TransitScore of 60, The Drummond has good public transit, including 5 transit stops within 21.1 kilometers. Transit options include Niagara Falls and Canadian Border.
Airports
Living in Drummond Heights provides easy access to Niagara Falls International, located just 24 minutes from The Drummond. Another nearby airport is Buffalo Niagara International, located 49.8 kilometers away.
Local Education
Primary and Secondary Schools
Our Lady of Mount Carmel Catholic Elementary School
Grades K-5
Public
Ééc Notre-Dame-de-la-Jeunesse-Niagara.F
Grades K-5
Public
Pathways Academy & Early Learning Centre
Grades K-5
Private
James Morden Public School
Grades K-5
Public
Saint Michael Catholic High School
Grades 9-12
Public
Kent School
Grades 9-12
Private
Westlane Secondary School
Grades 9-12
Public
A N Myer Secondary School
Grades 9-12
Public
Fullbright Academy
Grades 9-12
Private
Niagara Centre Academy
Grades K-12
Private
Millwoods International School
Grades K-12
Private
Data provided by LocalLogic.co © 2026. All rights reserved.

Colleges and Universities
| School | Commute Time (Distance) |
|---|---|
| University of Niagara Falls | Drive: 10 min (7.5 km) |
| Niagara Coll., Niagara | Drive: 12 min (12.5 km) |
| Niagara University | Drive: 19 min (13.3 km) |
About The Drummond
Welcome to the new age of rental living at The Drummond, a brand new 50-unit boutique rental community in south Niagara Falls. Located at McLeod Road and the QEW, The Drummond is close to shopping, restaurants, transit, parks, the Millennium Trail… and the McBain Community Centre. You will love the best-in-class amenities and exceptional customer service at The Drummond.
Welcome to the new age of rental living at The Drummond, a brand new 50-unit boutique rental community in south Niagara Falls. Located at McLeod Road and the QEW, The Drummond is close to shopping, restaurants, transit, parks, the Millennium Trail and the McBain Community Centre. You will love the best-in-class amenities and exceptional customer service at The Drummond.
The Drummond is located in Niagara Falls, Ontario in the L2G 3H1 zip code. This apartment community was built in 2024 and has 5 stories with 50 units.
Contact
Niagara Falls, ON L2G 3H1
- Sunday Closed
- Monday Closed
- Tuesday Closed
- Wednesday Closed
- Thursday Closed
- Friday Closed
- Saturday Closed
The Drummond Gallery




Nearby Properties You Might Like
Within 50 Miles of The Drummond

Find More Apartments for Rent in Niagara Falls
Other Property Types
Apartment Amenities
Find Rentals Near Niagara Falls, ON
For Rent near Niagara Falls
Neighbourhoods of Niagara Falls
Contact this Property
(289) 271-6412Languages: English
Closed Today