
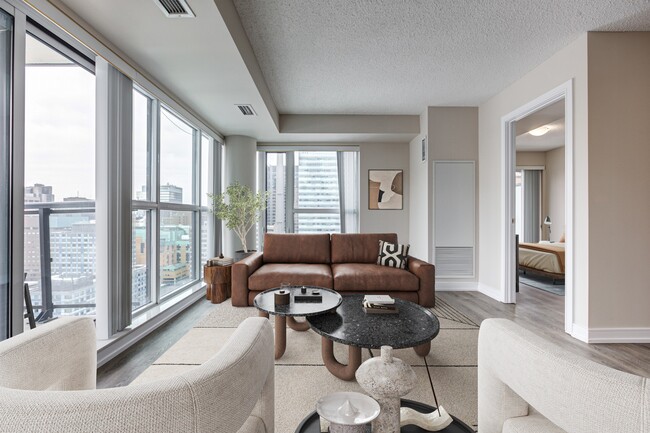
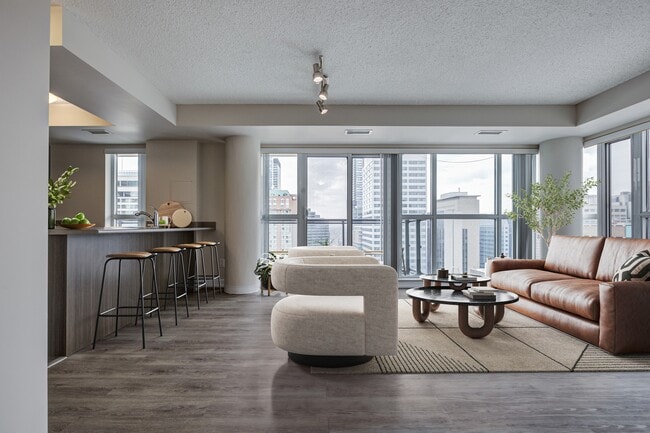
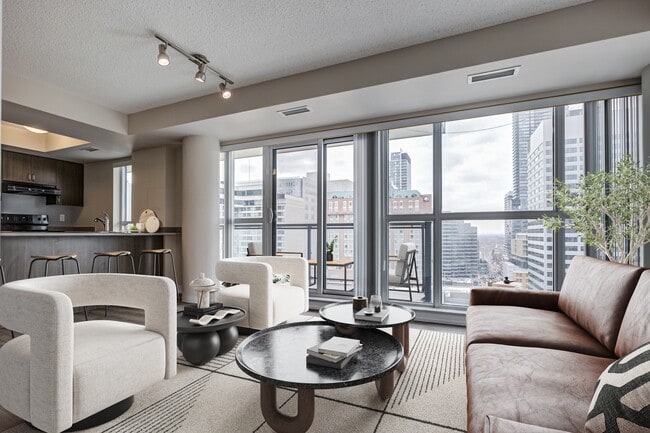

Motion
570 Bay St, Toronto, ON M5G 0B2
Managed By

- Total Monthly Price
- $2,010 - $4,141
- 12 Month Lease
- Bedrooms
- Studio - 2Studio - 2 Beds
- Bathrooms
- 1 - 21 - 2 Baths
- Sq. Ft.
- 373 - 1,127 sq ft
Pricing and Floor Plans
A5 | Studio | 1 Bath
Show Floor Plan Details Hide Floor Plan Details
Unable to load floor plan details.
1813
$2,149
402 Sq. Ft.
Oct. 6
1213
$2,124
402 Sq. Ft.
Nov. 6
New
1413
$2,129
402 Sq. Ft.
Nov. 6
New
A2 | Studio | 1 Bath
Show Floor Plan Details Hide Floor Plan Details
Unable to load floor plan details.
1514
$2,107
385 Sq. Ft.
Now
1614
$2,112
385 Sq. Ft.
Nov. 6
New
A9 | Studio | 1 Bath
Show Floor Plan Details Hide Floor Plan Details
Unable to load floor plan details.
1516
$2,167
435 Sq. Ft.
Oct. 1
A1 | Studio | 1 Bath
Show Floor Plan Details Hide Floor Plan Details
Unable to load floor plan details.
0506
$2,010
373 Sq. Ft.
Oct. 6
New
A4 | Studio | 1 Bath
Show Floor Plan Details Hide Floor Plan Details
Unable to load floor plan details.
0515
$2,038
401 Sq. Ft.
Oct. 6
New
A6 | Studio | 1 Bath
Show Floor Plan Details Hide Floor Plan Details
Unable to load floor plan details.
0428
$2,091
409 Sq. Ft.
Oct. 6
A3 | Studio | 1 Bath
Show Floor Plan Details Hide Floor Plan Details
Unable to load floor plan details.
1109
$2,095
387 Sq. Ft.
Oct. 6
B1 | 1 Bed | 1 Bath
Show Floor Plan Details Hide Floor Plan Details
Unable to load floor plan details.
2609
$2,514
534 Sq. Ft.
Now
1909
$2,479
534 Sq. Ft.
Oct. 6
0505
$2,210
415 Sq. Ft.
Nov. 6
New
B6 | 1 Bed | 1 Bath
Show Floor Plan Details Hide Floor Plan Details
Unable to load floor plan details.
1602
$2,508
558 Sq. Ft.
Now
1802
$2,518
558 Sq. Ft.
Oct. 11
B7 | 1 Bed | 1 Bath
Show Floor Plan Details Hide Floor Plan Details
Unable to load floor plan details.
1607
$2,524
565 Sq. Ft.
Sep. 13
1107
$2,444
565 Sq. Ft.
Oct. 6
B12 | 1 Bed | 1 Bath | Den
Show Floor Plan Details Hide Floor Plan Details
Unable to load floor plan details.
2211
$2,785
715 Sq. Ft.
Nov. 6
New
2311
$2,790
715 Sq. Ft.
Nov. 6
New
B2 | 1 Bed | 1 Bath
Show Floor Plan Details Hide Floor Plan Details
Unable to load floor plan details.
0811
$2,433
533 Sq. Ft.
Oct. 6
B3 | 1 Bed | 1 Bath
Show Floor Plan Details Hide Floor Plan Details
Unable to load floor plan details.
2206
$2,520
550 Sq. Ft.
Oct. 6
B4 | 1 Bed | 1 Bath
Show Floor Plan Details Hide Floor Plan Details
Unable to load floor plan details.
0908
$2,468
555 Sq. Ft.
Nov. 6
New
C3 | 2 Bed | 2 Bath
Show Floor Plan Details Hide Floor Plan Details
Unable to load floor plan details.
0214
$3,335
852 Sq. Ft.
Now
0217
$3,335
852 Sq. Ft.
Now
0421
$3,345
852 Sq. Ft.
Nov. 6
New
C15 | 2 Bed | 2 Bath | Den
Show Floor Plan Details Hide Floor Plan Details
Unable to load floor plan details.
2903
$4,141
1,127 Sq. Ft.
Now
2803
$4,126
1,127 Sq. Ft.
Oct. 6
C5 | 2 Bed | 2 Bath
Show Floor Plan Details Hide Floor Plan Details
Unable to load floor plan details.
2103
$3,746
936 Sq. Ft.
Oct. 6
2403
$3,761
936 Sq. Ft.
Oct. 6
C2 | 2 Bed | 2 Bath
Show Floor Plan Details Hide Floor Plan Details
Unable to load floor plan details.
2508
$3,475
846 Sq. Ft.
Nov. 6
New
C9 | 2 Bed | 2 Bath
Show Floor Plan Details Hide Floor Plan Details
Unable to load floor plan details.
3002
$3,881
976 Sq. Ft.
Nov. 6
New
C7 | 2 Bed | 2 Bath | 2 Level
Show Floor Plan Details Hide Floor Plan Details
Unable to load floor plan details.
Details
Lease Term Options
- 12 mo
Property Information
- Built in 2013
- 463 units29 stories
Fees & Policies
The fees below are based on community-supplied data and may exclude additional fees and utilities.
Utilities & Essentials
-
HeatIncluded in Rent / mo
-
WaterUsage-Based / mo
-
Hydro-ElectricityUsage-Based / mo
Garage
-
Parking Fee$250 / mo
Additional Parking Options
-
Other
Dogs Allowed
-
Pet FeeN/A
0 lbs. Weight Limit, Pet Interview, Spayed/Neutered
Restrictions
None
Cats Allowed
-
Pet FeeN/A
0 lbs. Weight Limit, Pet Interview, Spayed/Neutered
Restrictions
None
Storage Locker
-
Storage Fee$50
Property Fee Disclaimer: Based on community-supplied data and independent market research. Subject to change without notice. May exclude fees for mandatory or optional services and usage-based utilities.
Matterport 3D Tours
Explore Commute Options
Property Highlights
- BBQ/Picnic Area
- Car Sharing
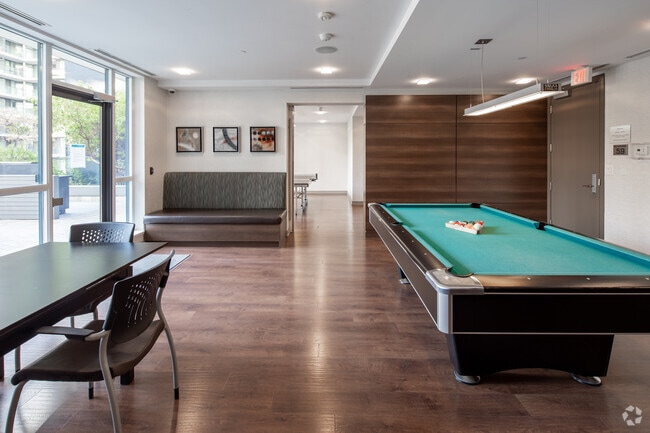
- Games Room
- In-Suite Laundry
- Kitchens Feature Full-Size Appliances
- Meeting Rooms
- Outdoor Lounge
- Parcel Lockers
- Party Room
- Patio/Balcony
- Pet - Friendly
- Resident Lounge
- Secure Bike Storage
- Storage Lockers
- Study Room
- Theatre Room
- Underground Parking
Apartment Features
- Air Conditioning
- Balcony
- Cable Ready
- Dishwasher
- Eat-in Kitchen
- Floor to Ceiling Windows
- Heating
- High Ceilings
- High Speed Internet Access
- Intercom
- Island Kitchen
- Kitchen
- Oven
- Patio
- Quartz Countertops
- Range
- Refrigerator
- Stainless Steel Appliances
- Storage Space
- Tub/Shower
- Views
- Vinyl Flooring
- Walk-In Closets
- Washer/Dryer
Community Features
- 24 Hour Access
- Bicycle Storage
- Car Charging Station
- Concierge
- Controlled Access
- Disposal Chutes
- Elevator
- Fitness Center
- Gameroom
- Garages
- Grill
- Hearing Impaired Accessible
- Individual Leases Available
- Key Fob Entry
- Laundry Facilities
- Lounge
- Maintenance on site
- Media Center/Movie Theatre
- Multi Use Room
- On-Site ATM
- On-Site Retail
- Online Services
- Package Service
- Picnic Area
- Property Manager on Site
- Public Transportation
- Recycling
- Storage Space
- Study Lounge
- Walk To Campus
- Walking/Biking Trails
- Wheelchair Accessible
- Wi-Fi
Map of Motion
Area Scores
Walkability
Exceptionally walkable
Transit
Exceptional public transit
Driveability
Moderately drivable
Bikeability
Exceptionally bikeable
Walkability measures the walking distance to day-to-day needs.
Transit measures access to public transportation.
Driveability measures congestion, parking availability, and access to major roads.
Bikeability measures the suitability for cycling.
Transit
Subway
3 min Walk


Subway
1 min Drive
Subway
1 min Drive
Subway
1 min Drive


Subway
1 min Drive
Commuter Rail
4 min Drive


Commuter Rail
5 min Drive
Airport
12 min Drive

Airport
39 min Drive

Moving to Bay Street Corridor, Toronto, ON
Shopping Centres
Shoppers will appreciate Motion proximity to CF Toronto Eaton Centre , 339 College, and Yorkville Village. CF Toronto Eaton Centre is 0.8 kilometers away, and 339 College is within a 24 minute walk.
Commuting
With top-notch public transportation and a TransitScore of 100, Bay Street Corridor is exceptional public transit. Within 7.7 kilometers of Motion, you’ll find Dundas Street West At Bay Street, Dundas Street West At Chestnut Street, and Dundas Street West At Yonge Street.
Airports
Living in Bay Street Corridor provides easy access to Billy Bishop Toronto City, located just 10 minutes from Motion. Another nearby airport is Toronto Pearson International, located 34.9 kilometers away.
Local Education
Primary and Secondary Schools
St Michael's Choir (Jr) School
Grades K-5
Public
École Élémentaire Gabrielle-Roy
Grades K-5
Public
Ronald McDonald House Charities Toronto
Grades K-5
Private
St Michael's Choir (SR) School
Grades 9-12
Public
Collège Français Secondaire
Grades 9-12
Public
St Joseph's College School
Grades 9-12
Public
Contact Alternative School School
Grades 9-12
Public
Ymca Academy
Grades K-12
Private
Newton International College
Grades K-12
Private
Keystone School
Grades K-12
Private
Cornerstone Preparatory - Main
Grades K-12
Private
Maplebridge International School
Grades K-12
Private
Data provided by LocalLogic.co © 2026. All rights reserved.

Colleges and Universities
| School | Commute Time (Distance) |
|---|---|
| Toronto Metropolitan Universit | Walk: 4 min (0.4 km) |
| Ryerson University | Walk: 7 min (0.6 km) |
| Univ. of St. Michael's | Drive: 3 min (1.6 km) |
| University of Toronto | Drive: 4 min (2.2 km) |
About Motion
Up to Two Months Free + $500 Bonus**Select units. Terms and conditions apply. Contact leasing team for more details.
Up to Two Months Free + $500 Bonus**Select units. Terms and conditions apply. Contact leasing team for more details.
Motion is located in Toronto, Ontario in the M5G 0B2 zip code. This apartment community was built in 2013 and has 29 stories with 463 units.
Contact
Toronto, ON M5G 0B2
- Sunday 1:00 p.m. – 5:00 p.m.
- Monday 9:00 a.m. – 6:00 p.m.
- Tuesday 9:00 a.m. – 6:00 p.m.
- Wednesday 9:00 a.m. – 6:00 p.m.
- Thursday 9:00 a.m. – 6:00 p.m.
- Friday 9:00 a.m. – 6:00 p.m.
- Saturday 10:00 a.m. – 5:00 p.m.
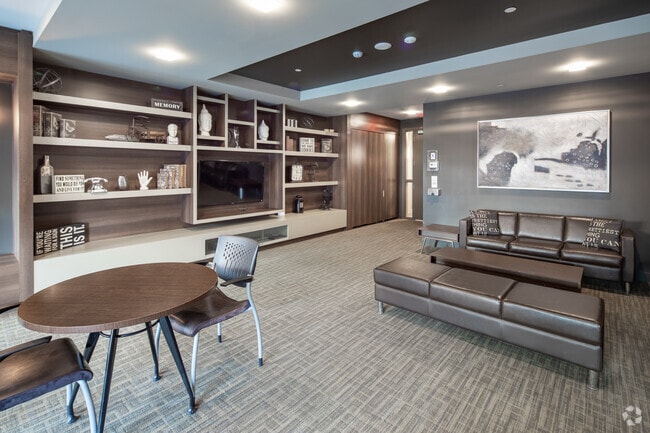
Motion Gallery




Nearby Properties You Might Like
Within 50 Miles of Motion

Find More Apartments for Rent in Toronto
Other Property Types
Apartment Amenities
Apartments in your Budget
Find Rentals Near Toronto, ON
For Rent near Toronto
Neighbourhoods of Toronto
- Waterfront Communities-The Island Apartments for Rent
- Church-Yonge Corridor Apartments for Rent
- Bay Street Corridor Apartments for Rent
- South Parkdale/King West Apartments for Rent
- University/Annex Apartments for Rent
- Moss Park/Regent Park Apartments for Rent
- Willowdale East/Newtonbrook East Apartments for Rent
- Mount Pleasant West Apartments for Rent
Contact this Property
(833) 916-1285Languages: English
Open 9:00 a.m. – 6:00 p.m. Today