321 & 349 Marland Ave
1 - 2 Beds
$1,799 - $2,099
12 Month Lease


380 Gibb St, Oshawa, ON L1J 1Z3
Managed By

| Bedrooms | Bathrooms | ||||
|---|---|---|---|---|---|
| $1,799 - $2,599 | 1 - 3 Beds | 1 - 3 | 1 Bath | 1 Bath | 784 - 1,284 sq. ft. |
| 12 Month Lease |
Show Floor Plan Details
Show Floor Plan Details
Show Floor Plan Details
Lease Term Options
Property Information
The fees below are based on community-supplied data and may exclude additional fees and utilities.
Property Fee Disclaimer Based on community-supplied data and independent market research. Subject to change without notice. May exclude fees for mandatory or optional services and usage-based utilities.
Walkability
Moderately walkable60 / 100
Transit
Good public transit70 / 100
Driveability
Very drivable80 / 100
Bikeability
Moderately bikeable60 / 100



Shoppers will appreciate 380 Gibb St proximity to 2065 Robertson Rd, Oshawa Centre, and 340-346 King St W. 2065 Robertson Rd is 0.7 kilometers away, and Oshawa Centre is within an 8 minute walk.
With a TransitScore of 70, 380 Gibb St has good public transit, including 5 transit stops within 28.6 kilometers. Transit options include Oshawa Go Station Rail and Whitby Go Station Rail.
Living in Oshawa South/Central provides easy access to Billy Bishop Toronto City, located just 55 minutes from 380 Gibb St.
St Thomas Aquinas Catholic School
Grades K-5
Public
Ééc Corpus-Christi
Grades K-5
Public
Village Union Public School
Grades K-5
Public
College Hill Public School
Grades K-5
Public
R S McLaughlin Collegiate and Vocational Institute
Grades 9-12
Public
Monsignor John Pereyma Catholic Secondary School
Grades 9-12
Public
Durham Academy
Grades 9-12
Private
Kingsway College Private High School
Grades 9-12
Private
Sid Academy
Grades 9-12
Private
Morningstar Online School
Grades K-12
Private
Maple World Academy
Grades K-12
Private
Trafalgar Castle School
Grades K-12
Private
Data provided by LocalLogic.co © 2026. All rights reserved.

School
Commute Time (Distance)
Ontario Tech University
Drive: 12 min (8.2 km)
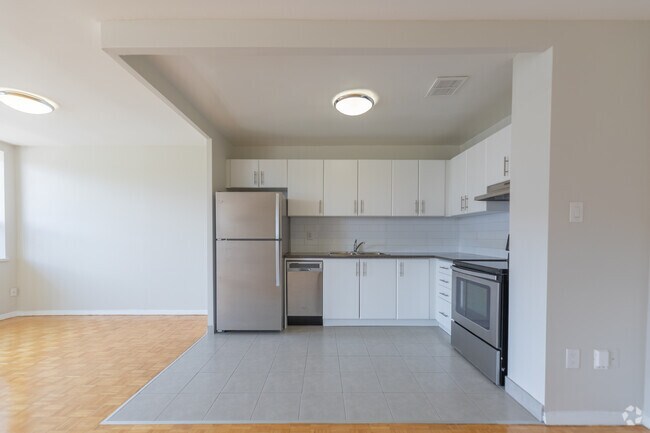
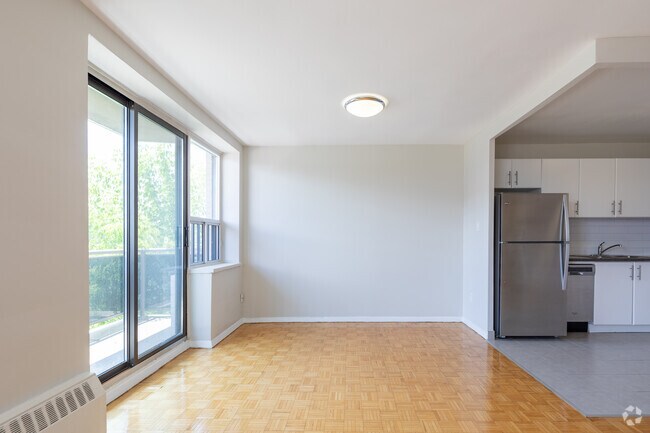
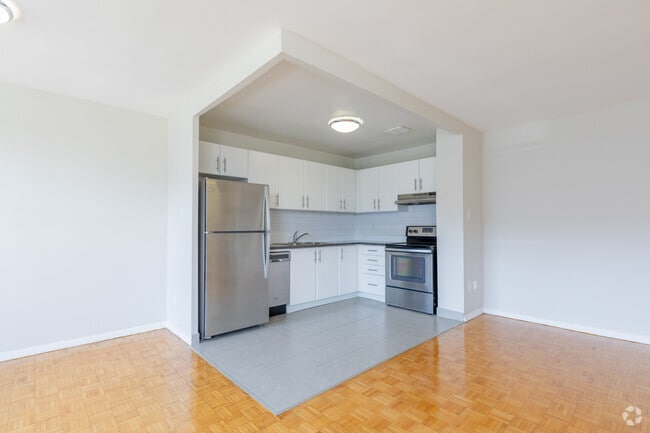
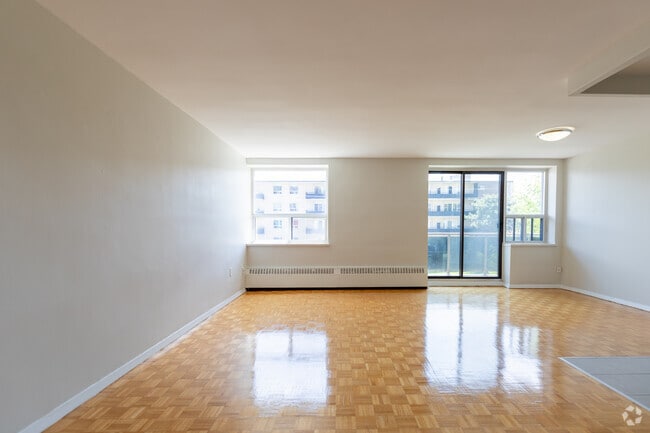
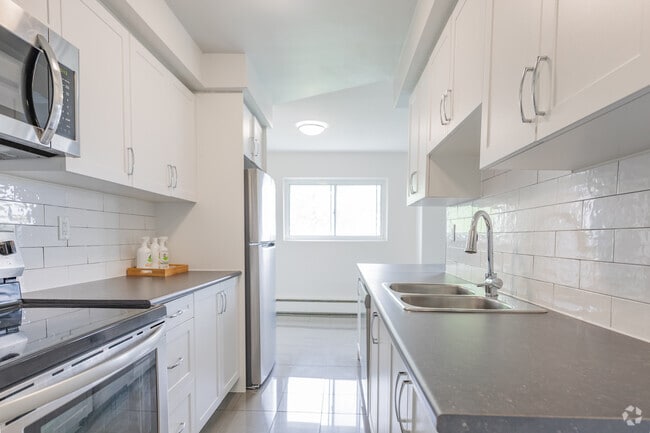
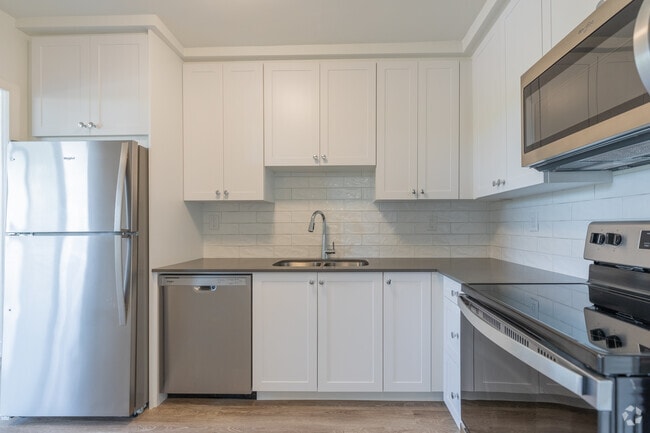
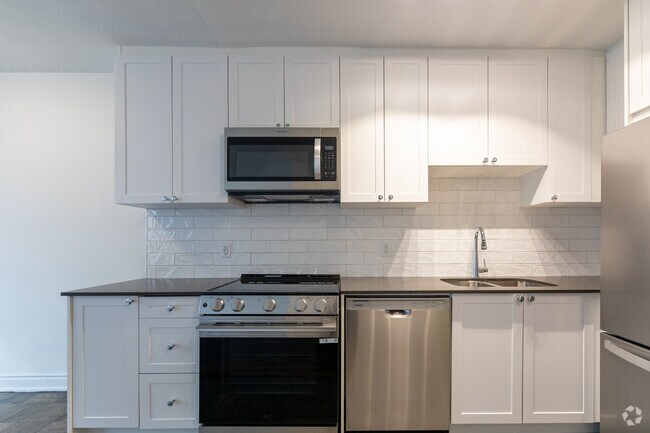
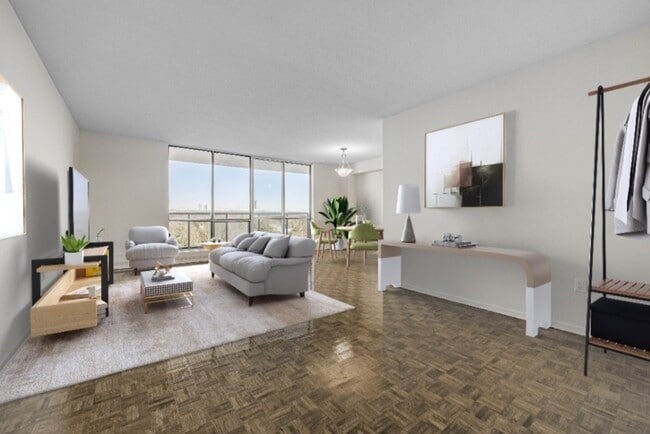
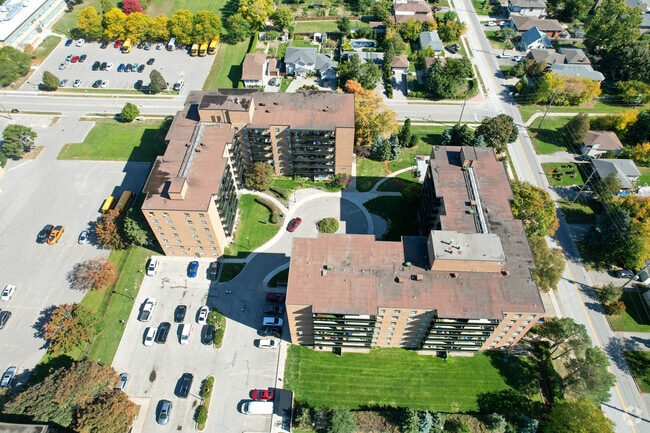
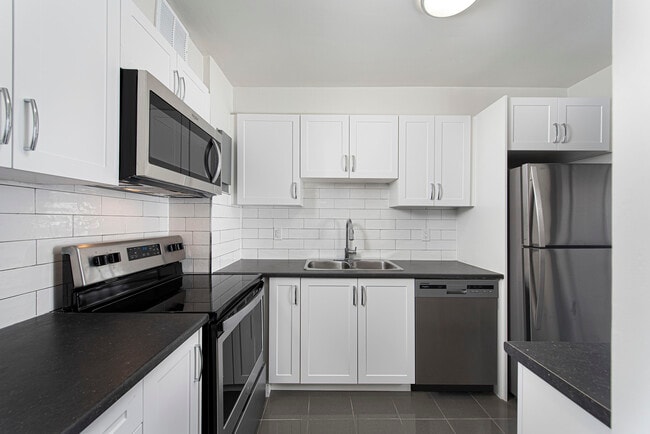
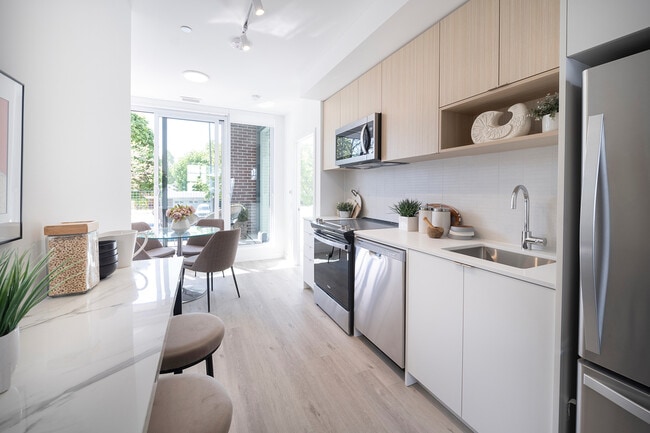
Nestled in the quiet residential neighborhood of Vanier, our fully renovated suites at 380 Gibb Street offer cozy living in the heart of Oshawa. Enjoy the convenience of nearby attractions such as the Civic Recreation Complex, Oshawa Centre, and... Oshawa Golf & Curling Club, providing plenty of recreational and shopping options. With easy access to transportation hubs like Durham Region Transit and the Oshawa GO Station, as well as essential services including banks, coffee shops, and grocery stores, everything you need is within reach. Discover the perfect home tailored to your needs with our suite features, offering Studio, 1, 2, and 3-bedroom layouts ideal for modern living. Each spacious unit features open-concept kitchens complete with chrome accents, breakfast bars, and laminate countertops. Appliances include refrigerators, stoves, and microwaves, while select units offer the convenience of dishwashers. Bathrooms are upgraded with new fixtures, mirrors, and vanities, complemented by fresh paint, newly finished flooring, and modern light fixtures throughout.Our building boasts an array of desirable amenities designed to enhance your living experience. Included in your rent are heat and water, alleviating any worries about utility bills. Ample parking options, both indoor and outdoor, provide convenience for vehicle owners. Relax and socialize outdoors at our inviting pergola equipped with comfortable seating arrangements. On-site laundry facilities simplify daily chores, offering added convenience. We embrace pet-friendly policies, welcoming your furry companions into our community. Schedule a tour today with our leasing professionals and find your new home.Suite Features:Studio, 1 Bedroom, 2 Bedroom, and 3 Bedroom suitesFully renovated and spacious Open-concept kitchens featuring chrome accents, a breakfast bar, laminate countertops, new over mount sinks, and a tiled backsplash.Stainless steel refrigerators, stoves, and microwavesDishwashers in selected unitsFreshly painted Hard surface flooring Upgraded bathroomsBalconies Building Amenities:Controlled access and surveillance camerasElevatorHeat and water includedIndoor and outdoor parking availablePergola with seating arrangementsOn-site laundryPet friendlyVisitor parking availableNearby:Civic Recreation Complex Oshawa Centre Oshawa Golf & Curling ClubOshawa Valley Botanical GardensDurham Region Transit Oshawa GO StationBanksCoffee shopsGrocery storesMajor highways – Highway 401Medical facilitiesParksRestaurants Retail shops Smart CentresSchools - Durham College, Trent University, Saint Thomas Aquinas Catholic School, Corpus-Christi Catholic Elementary School, College Hill Public School, Village Union Public School, E.A. Lovell School, Waverly Public School, Grove SchoolRental Process:We are pleased to offer a convenient online rental process with access to 3D virtual tours for select units, providing a general sense of unit layouts and finishes. Prospects are encouraged to schedule a personal showing with our leasing specialist who would be happy to tour you through the community including amenities and available suites! Online Payments and Communications:Convenient online payments, maintenance requests and digital communications are easily managed via the Property Vista Resident Portal! *Pricing, availability, and incentives are subject to change. Conditions apply. Suite features may vary. Images and virtual tours may not reflect actual suite finishes. E. & O.E.** Sterling Karamar Property Management is committed to providing an exceptional leasing experience. We do not request a fee to book a tour or a deposit to reserve a suite.
Nestled in the quiet residential neighborhood of Vanier, our fully renovated suites at 380 Gibb Street offer cozy living in the heart of Oshawa. Enjoy the convenience of nearby attractions such as the Civic Recreation Complex, Oshawa Centre, and Oshawa Golf & Curling Club, providing plenty of recreational and shopping options. With easy access to transportation hubs like Durham Region Transit and the Oshawa GO Station, as well as essential services including banks, coffee shops, and grocery stores, everything you need is within reach. Discover the perfect home tailored to your needs with our suite features, offering Studio, 1, 2, and 3-bedroom layouts ideal for modern living. Each spacious unit features open-concept kitchens complete with chrome accents, breakfast bars, and laminate countertops. Appliances include refrigerators, stoves, and microwaves, while select units offer the convenience of dishwashers. Bathrooms are upgraded with new fixtures, mirrors, and vanities, complemented by fresh paint, newly finished flooring, and modern light fixtures throughout.Our building boasts an array of desirable amenities designed to enhance your living experience. Included in your rent are heat and water, alleviating any worries about utility bills. Ample parking options, both indoor and outdoor, provide convenience for vehicle owners. Relax and socialize outdoors at our inviting pergola equipped with comfortable seating arrangements. On-site laundry facilities simplify daily chores, offering added convenience. We embrace pet-friendly policies, welcoming your furry companions into our community. Schedule a tour today with our leasing professionals and find your new home.Suite Features:Studio, 1 Bedroom, 2 Bedroom, and 3 Bedroom suitesFully renovated and spacious Open-concept kitchens featuring chrome accents, a breakfast bar, laminate countertops, new over mount sinks, and a tiled backsplash.Stainless steel refrigerators, stoves, and microwavesDishwashers in selected unitsFreshly painted Hard surface flooring Upgraded bathroomsBalconies Building Amenities:Controlled access and surveillance camerasElevatorHeat and water includedIndoor and outdoor parking availablePergola with seating arrangementsOn-site laundryPet friendlyVisitor parking availableNearby:Civic Recreation Complex Oshawa Centre Oshawa Golf & Curling ClubOshawa Valley Botanical GardensDurham Region Transit Oshawa GO StationBanksCoffee shopsGrocery storesMajor highways – Highway 401Medical facilitiesParksRestaurants Retail shops Smart CentresSchools - Durham College, Trent University, Saint Thomas Aquinas Catholic School, Corpus-Christi Catholic Elementary School, College Hill Public School, Village Union Public School, E.A. Lovell School, Waverly Public School, Grove SchoolRental Process:We are pleased to offer a convenient online rental process with access to 3D virtual tours for select units, providing a general sense of unit layouts and finishes. Prospects are encouraged to schedule a personal showing with our leasing specialist who would be happy to tour you through the community including amenities and available suites! Online Payments and Communications:Convenient online payments, maintenance requests and digital communications are easily managed via the Property Vista Resident Portal! *Pricing, availability, and incentives are subject to change. Conditions apply. Suite features may vary. Images and virtual tours may not reflect actual suite finishes. E. & O.E.** Sterling Karamar Property Management is committed to providing an exceptional leasing experience. We do not request a fee to book a tour or a deposit to reserve a suite.
380 Gibb St is located in Oshawa, in the L1J 1Z3 zip code. This apartment community was built in 1970 and has 7 stories with 133 units.

Within 80 Kilometers of 380 Gibb St
12 Month Lease
Languages: English
Open 9:00 AM - 5:00 PM Today