929 Richmond
929 Richmond Rd, Ottawa, ON K2A 3T7
Managed By

- Bedrooms
- 1 - 31 - 3 Beds
- Bathrooms
- 1 - 21 - 2 Baths
- Sq. Ft.
- 463 - 1,223 sq ft
Pricing and Floor Plans
1 Bedroom
Show Floor Plan Details Hide Floor Plan Details
Unable to load floor plan details.
1103
$2,209
647 Sq. Ft.
Now
1108
$2,434
746 Sq. Ft.
Now
315
$2,065
653 Sq. Ft.
Now
2 Bedrooms
Show Floor Plan Details Hide Floor Plan Details
Unable to load floor plan details.
1009
$2,805
900 Sq. Ft.
Now
1401
$2,935
940 Sq. Ft.
Now
1304
$2,710
833 Sq. Ft.
Now
2 Bedrooms*
Show Floor Plan Details Hide Floor Plan Details
Unable to load floor plan details.
907
$2,509
801 Sq. Ft.
Now
1307
$2,569
801 Sq. Ft.
Now
707
$2,450
801 Sq. Ft.
Now
Penthouse
Show Floor Plan Details Hide Floor Plan Details
Unable to load floor plan details.
2001
$5,950
1,223 Sq. Ft.
Now
3 Bedrooms*
Show Floor Plan Details Hide Floor Plan Details
Unable to load floor plan details.
1605
$3,645
1,176 Sq. Ft.
Now
1804
$3,109
903 Sq. Ft.
Nov. 9
Show Unavailable Floor Plans (1) Hide Unavailable Floor Plans
Unable to load floor plan details.
Details
Lease Term Options
- 12 - 36 Month Leases
Property Information
- Built in 2022
- 175 units20 stories
Fees & Policies
The fees below are based on community-supplied data and may exclude additional fees and utilities.
Cats Allowed
-
Cats Allowed
Restrictions
None
Dogs Allowed
-
Dogs Allowed
Restrictions
None
Property Fee Disclaimer: Based on community-supplied data and independent market research. Subject to change without notice. May exclude fees for mandatory or optional services and usage-based utilities.
Matterport 3D Tours
Explore Commute Options
Property Highlights
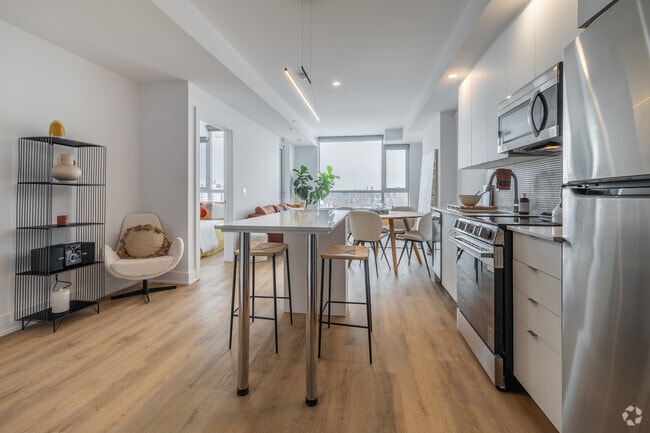
- Air conditioning thermostat
- Car wash
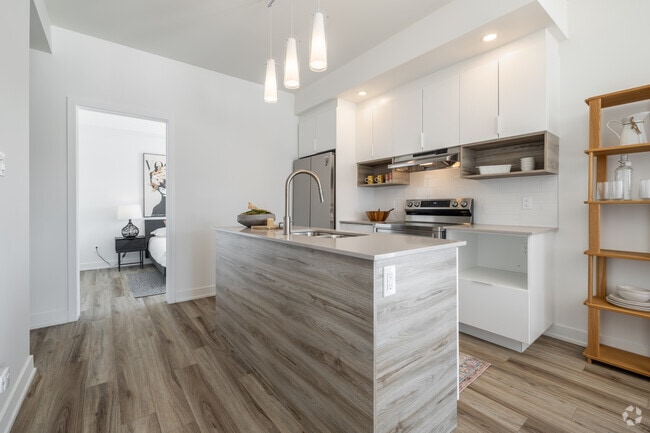
- Ceramic backsplash
- Ceramic floor
- Coffee Bistro
- Common space
- Communal kitchen
- Electric vehicles charging stations ($)
- Elevators
- Fitness centre
- Glass shower (selected units)
- Heating thermostat
- High-speed Internet
- Hot water
- Integrated coffee shop
- Integrated pharmacy
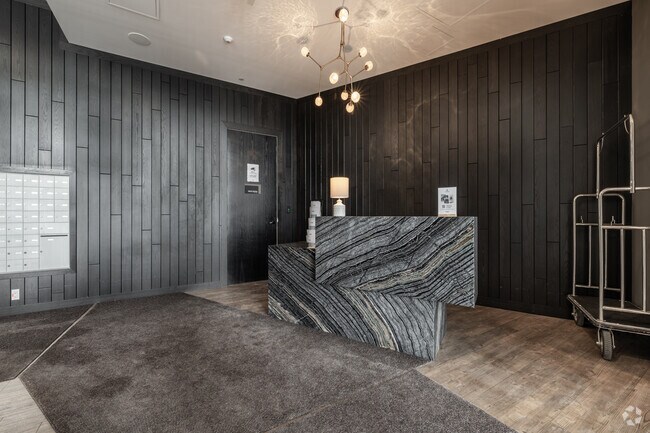
- Lobby
- Multiple layers engineering floor
- On-site community manager
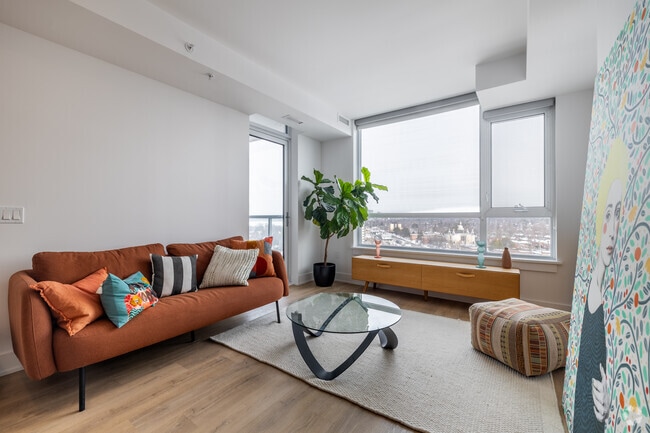
- Panoramic windows (selected units)
- Postal outlet
- Roller shades for windows
- Secure access to buildings with a key fob
- Security cameras and intercom system
- Stacked washer and dryer
- Stainless steel dishwasher
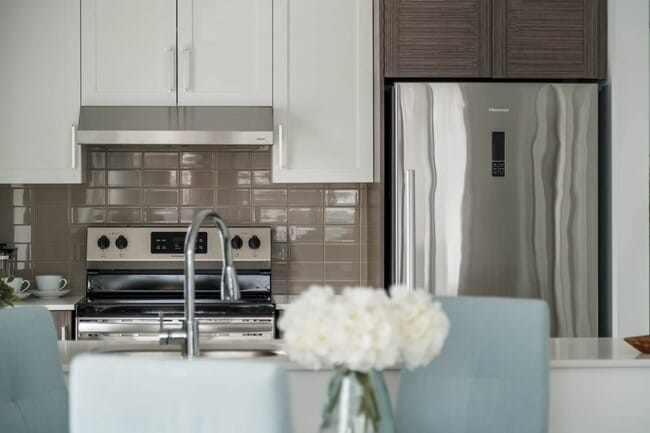
- Stainless steel refrigerator
- Stainless steel stove
- Water consumption fees
Apartment Features
- Air Conditioning
- Dishwasher
- Heating
- High Speed Internet Access
- Instant Hot Water
- Intercom
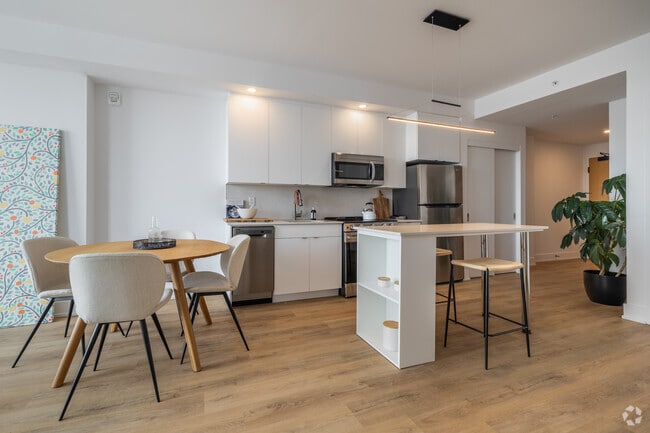
- Kitchen
- Quartz Countertops
- Refrigerator
Community Features
- Car Charging Station
- Car Wash Area
- Elevator
- Video Patrol
Map of 929 Richmond
Area Scores
Walkability
Moderately walkable
Transit
Strong public transit
Driveability
Very drivable
Bikeability
Exceptionally bikeable
Walkability measures the walking distance to day-to-day needs.
Transit measures access to public transportation.
Driveability measures congestion, parking availability, and access to major roads.
Bikeability measures the suitability for cycling.
Transit
Commuter Rail
15 min Drive
Commuter Rail
16 min Drive
Airport
20 min Drive
Moving to Westboro, Ottawa, ON
Shopping Centres
Shoppers will appreciate 929 Richmond proximity to 747 Plaza, Carlingwood Shopping Centre, and Fairlawn Centre. 747 Plaza is 0.7 kilometers away, and Carlingwood Shopping Centre is within a 10 minute walk.
Commuting
With a TransitScore of 80, 929 Richmond has strong public transit, including 9 transit stops within 68.9 kilometers. Transit options include Tunney's Pasture and Bayview.
Parks and Recreation
Recreational activities near 929 Richmond are plentiful. Discover 1 park within 5.1 kilometers, including Andrew Haydon Park.
Airports
Living in Westboro provides easy access to Ottawa International, located just 18 minutes from 929 Richmond.
Local Education
Primary and Secondary Schools
Ottawa Adventist Elementary School
Grades K-5
Private
Maryvale Academy of Ottawa
Grades K-5
Private
D. Roy Kennedy Public School
Grades K-5
Public
Phoenix Private Academy
Grades K-5
Private
Ottawa Jewish Community School
Grades K-5
Private
Woodroffe Avenue Public School
Grades K-5
Public
Our Lady of Fatima Elementary School
Grades K-5
Public
Edelweiss Private Academy
Grades K-5
Private
Regina Street Alternative School
Grades K-5
Public
Woodroffe High School
Grades 9-12
Public
Notre Dame High School
Grades 9-12
Public
Blyth Academy the Glebe
Grades 9-12
Private
Data provided by LocalLogic.co © 2026. All rights reserved.

Colleges and Universities
| School | Commute Time (Distance) |
|---|---|
| Algonquin College | Drive: 7 min (4.2 km) |
| Carleton University | Drive: 13 min (10.2 km) |
| Saint Paul University | Drive: 13 min (10.7 km) |
| University of Ottawa | Drive: 13 min (11.1 km) |
About 929 Richmond
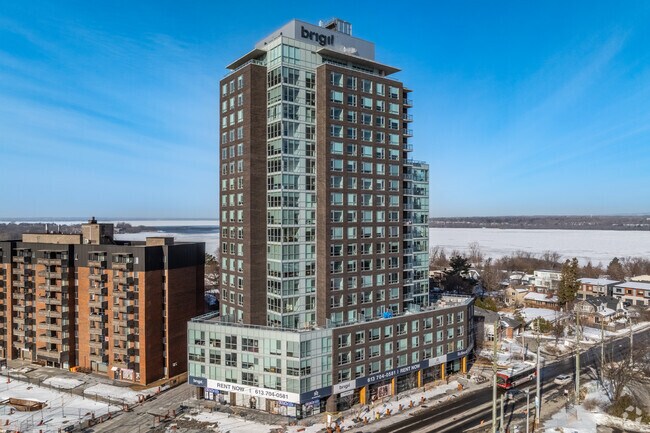
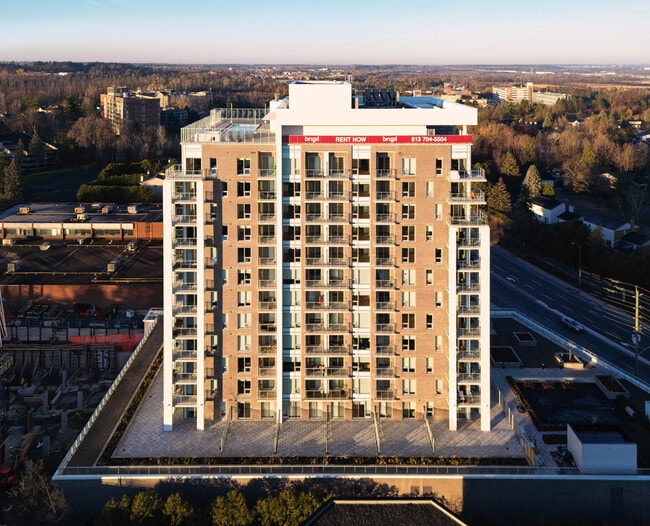
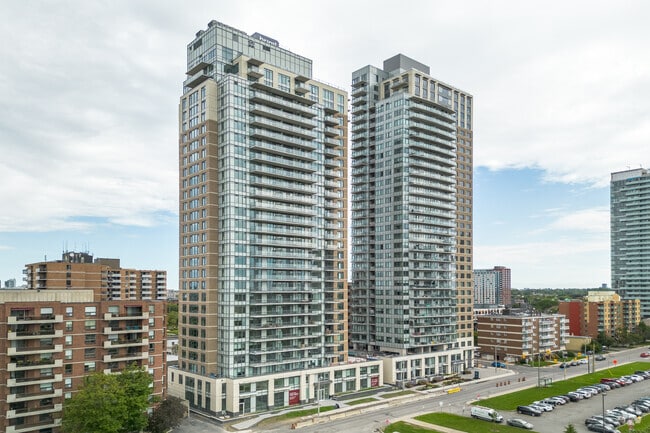
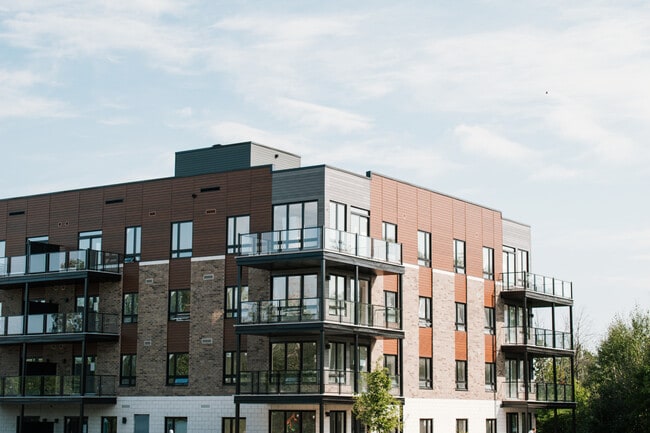
929 Richmond is located in Ottawa, Ontario in the K2A 3T7 zip code. This apartment community was built in 2022 and has 20 stories with 175 units.
Contact
Ottawa, ON K2A 3T7
- Sunday 10:00 a.m. – 5:00 p.m.
- Monday 10:00 a.m. – 7:00 p.m.
- Tuesday 10:00 a.m. – 7:00 p.m.
- Wednesday 10:00 a.m. – 7:00 p.m.
- Thursday 10:00 a.m. – 7:00 p.m.
- Friday 10:00 a.m. – 5:00 p.m.
- Saturday 10:00 a.m. – 5:00 p.m.
929 Richmond Gallery
Nearby Properties You Might Like
Within 50 Miles of 929 Richmond
Find More Apartments for Rent in Ottawa
Other Property Types
Apartment Amenities
Apartments in your Budget
Find Rentals Near Ottawa, ON
For Rent near Ottawa
Contact this Property
(866) 854-2946Languages: English
Open 10:00 a.m. – 7:00 p.m. Today