Château golf
1 - 2 Beds
$1,915 - $3,425


99 Parkdale Av, Ottawa, ON K1Y 4Y5
Managed By

| Monthly Rent | Bedrooms | Bathrooms | |||
|---|---|---|---|---|---|
| $1,799 - $2,700 | 1 - 3 Beds | 1 - 3 | 1 - 2 Baths | 1 - 2 | 461 - 1,480 sq. ft. |
| View Fees and Policies |
Show Floor Plan Details
Lease Term Options
Property Information
The fees below are based on community-supplied data and may exclude additional fees and utilities.
None
None
Property Fee Disclaimer Based on community-supplied data and independent market research. Subject to change without notice. May exclude fees for mandatory or optional services and usage-based utilities.
Walkability
Very walkable80 / 100
Transit
Exceptional public transit90 / 100
Driveability
Moderately drivable70 / 100
Bikeability
Very bikeable80 / 100



Shoppers will appreciate The Dale proximity to Rue Wellington and Westgate Shopping Centre. Rue Wellington is 1.1 kilometers away, and Westgate Shopping Centre is within a 37 minute walk.
With top-notch public transportation and a TransitScore of 90, Westboro is exceptional public transit. Within 59.7 kilometers of The Dale, you’ll find Tunney's Pasture, Bayview, and Corso Italia.
Living in Westboro provides easy access to Ottawa International, located just 19 minutes from The Dale.
École Élémentaire Publique Louise-Arbour
Grades K-5
Public
Blue Whale Children's Centre
Grades K-5
Private
Hilson Avenue Public School
Grades K-5
Public
Fisher Park/Summit As Public School
Grades K-5
Public
Devonshire Community Public School
Grades K-5
Public
St George Elementary School
Grades K-5
Public
Connaught Public School
Grades K-5
Public
Collège Saint-Joseph de Hull
Grades 9-12
Private
Blyth Academy the Glebe
Grades 9-12
Private
Debbie Campbell Learning Academy
Grades 9-12
Private
Chesterton Academy of Ottawa
Grades 9-12
Private
Heritage Academy
Grades K-12
Private
Data provided by LocalLogic.co © 2026. All rights reserved.

School
Commute Time (Distance)
University of Ottawa
Drive: 8 min (5 km)
Carleton University
Drive: 9 min (6 km)
Saint Paul University
Drive: 9 min (6.4 km)
Algonquin College
Drive: 11 min (8.4 km)
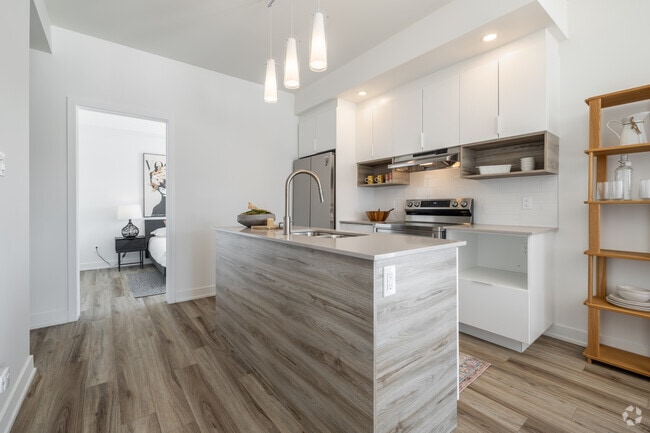
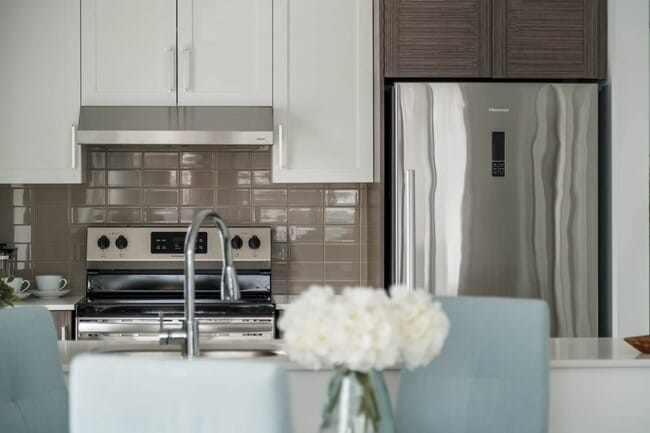
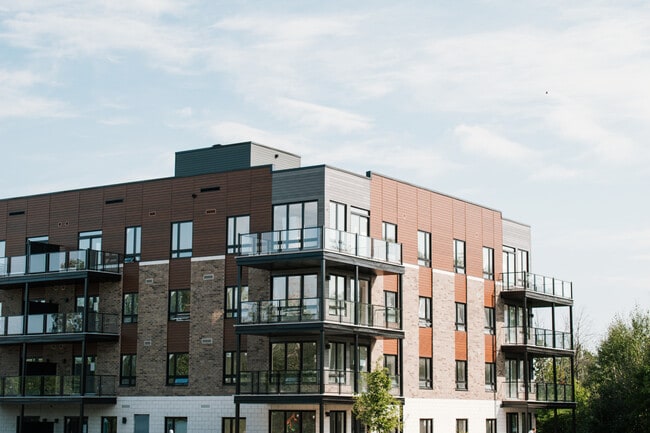
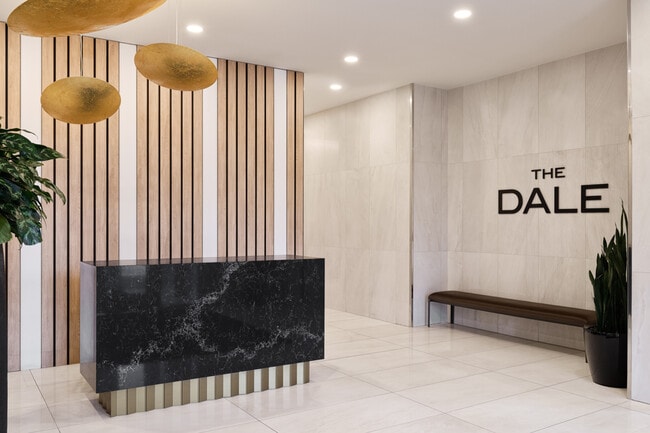
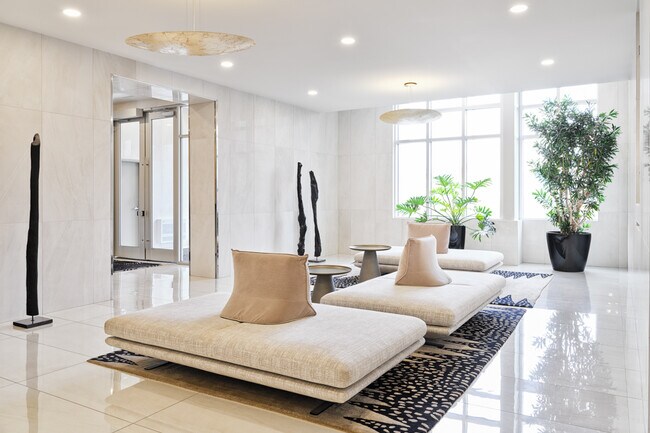
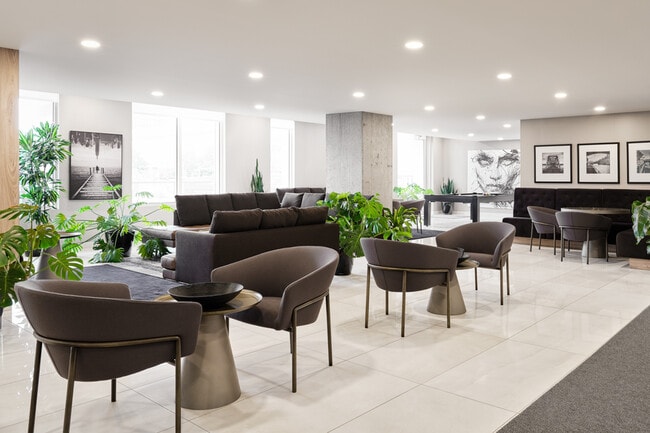
Welcome to The Dale, where contemporary design, vibrant city living, and thoughtfully curated amenities come together to create a distinctive apartment experience in Hintonburg.Located in one of Ottawa’s most dynamic neighbourhoods, this community... blends modern architecture, refined interiors, and everyday convenience to offer a lifestyle defined by comfort, connection, and urban energy.
Welcome to The Dale, where contemporary design, vibrant city living, and thoughtfully curated amenities come together to create a distinctive apartment experience in Hintonburg.Located in one of Ottawa’s most dynamic neighbourhoods, this community blends modern architecture, refined interiors, and everyday convenience to offer a lifestyle defined by comfort, connection, and urban energy.
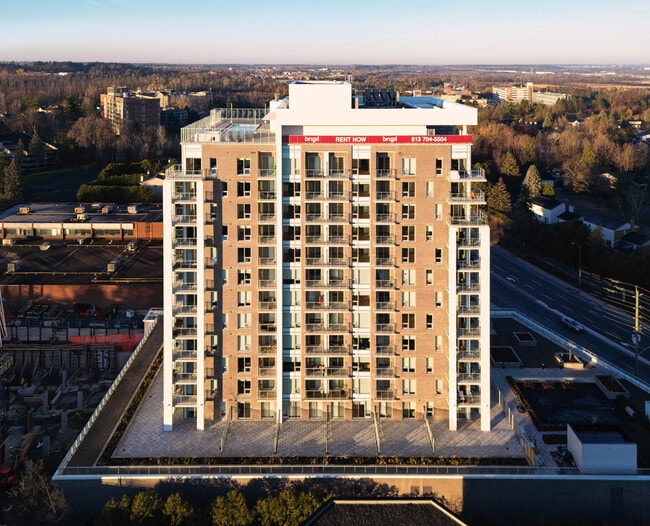
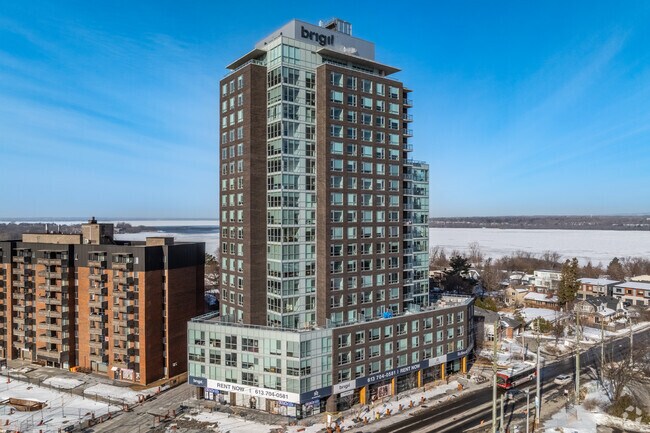
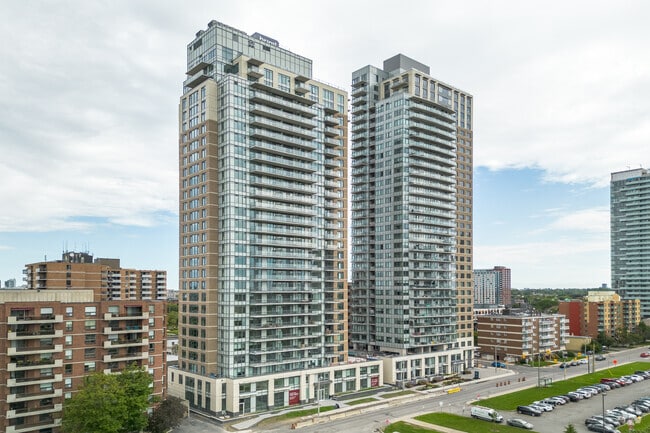
The Dale is located in Ottawa, in the K1Y 4Y5 zip code. This apartment community was built in 2024 and has 28 stories with 237 units.

Within 80 Kilometers of The Dale
Languages: English
Open 10:00 AM - 7:00 PM Today