


20 Monte Kwinter
20 Monte Kwinter Crt, Toronto, ON M3H 0E1
Managed By

- Bedrooms
- Studio - 2Studio - 2 Beds
- Bathrooms
- 1 - 21 - 2 Baths
- Sq. Ft.
- 333 - 1,064 sq ft
Pricing and Floor Plans
1 Bedroom
Show Floor Plan Details Hide Floor Plan Details
Unable to load floor plan details.
0803
$1,995
427 Sq. Ft.
Oct. 31
0704
$2,044
427 Sq. Ft.
Oct. 31
0602
$2,645
605 Sq. Ft.
Oct. 31
1 Bedroom plus Den
Show Floor Plan Details Hide Floor Plan Details
Unable to load floor plan details.
0401
$2,200
608 Sq. Ft.
Now
Show Unavailable Floor Plans (5) Hide Unavailable Floor Plans
Unable to load floor plan details.
Details
Lease Term Options
- 12 mo
Property Information
- Built in 2020
- 171 units8 stories
Fees & Policies
The fees below are based on community-supplied data and may exclude additional fees and utilities.
One-Time Basics
Due at Application
-
Application Fee Per ApplicantN/A
Due at Move-In
-
Administrative FeeN/A
Garage Attached
-
Parking FeeVaries / mo
Comments
Contact us for parking details and availability.
Cats Allowed
-
Cats Allowed
Max of 6
Restrictions
None
Comments
No person shall keep in any dwelling unit more than six cats, except that any person who, on the date of the passage of this chapter, is lawfully keeping more than six cats, may keep those cats until they have died or are otherwise disposed of.
Dogs Allowed
-
Dogs Allowed
Max of 3
Restrictions
None
Comments
No person shall keep more than three dogs in and about any dwelling unit within the City, except that any person who, on the date of the passage of this chapter, was lawfully keeping more than three dogs may keep those dogs until they have died or...
Property Fee Disclaimer: Based on community-supplied data and independent market research. Subject to change without notice. May exclude fees for mandatory or optional services and usage-based utilities.
Matterport 3D Tours
Explore Commute Options
Property Highlights
- Appliances
- Balconies
- Billiards Room
- EV Chargers
- Fitness Centre
- Games Room
- In-suite laundry
- Lobby
- Outdoor Terrace
- Party Room
- Storage
Apartment Features
- Air Conditioning
- Balcony
- Dishwasher
- Heating
- Kitchen
- Microwave
- Oven
- Quartz Countertops
- Range
- Refrigerator
- Stainless Steel Appliances
- Washer/Dryer
Community Features
- Car Charging Station
- Disposal Chutes
- Elevator
- Fitness Center
- Key Fob Entry
- Lounge
- Package Service
- Planned Social Activities
- Public Transportation
- Wheelchair Accessible
Map of 20 Monte Kwinter
Area Scores
Walkability
Moderately walkable
Transit
Exceptional public transit
Driveability
Exceptionally drivable
Bikeability
Fairly bikeable
Walkability measures the walking distance to day-to-day needs.
Transit measures access to public transportation.
Driveability measures congestion, parking availability, and access to major roads.
Bikeability measures the suitability for cycling.
Transit
Subway
9 min Drive


Commuter Rail
10 min Drive

Commuter Rail
9 min Drive

Airport
29 min Drive

Airport
25 min Drive

Moving to Clanton Park, Toronto, ON
Shopping Centres
Shoppers will appreciate 20 Monte Kwinter proximity to Shops at Wilson Station, 418-428 Wilson Ave, and Laurentian Plaza. Shops at Wilson Station is 0.9 kilometers away, and 418-428 Wilson Ave is within a 7 minute walk.
Commuting
With top-notch public transportation and a TransitScore of 90, Clanton Park is exceptional public transit. Within 12.1 kilometers of 20 Monte Kwinter, you’ll find Wilson Station - Northbound Platform, Yorkdale Station - Northbound Platform, and Downsview Station - Subway Platform.
Airports
Living in Clanton Park provides easy access to Billy Bishop Toronto City, located just 28 minutes from 20 Monte Kwinter. Another nearby airport is Toronto Pearson International, located 23.2 kilometers away.
Local Education
Primary and Secondary Schools
Lawrence Heights Middle School
Grades K-5
Public
Baycrest Public School
Grades K-5
Public
Yeshiva Bnei Zion of Toronto
Grades K-5
Private
Ancaster Public School
Grades K-5
Public
St Norbert Catholic School
Grades K-5
Public
Faywood Arts-Based Curriculum School
Grades K-5
Public
Magnificent Minds
Grades K-5
Private
St Margaret Catholic School
Grades K-5
Public
Bais Chomesh High School for Girls
Grades 9-12
Private
Yeshiva Darchei Torah Private High Schoo
Grades 9-12
Private
Wiz Kidz Learning Centre Inc
Grades 9-12
Private
Bnei Akiva School - Yeshivat Or Chaim
Grades 9-12
Private
Data provided by LocalLogic.co © 2026. All rights reserved.

Colleges and Universities
| School | Commute Time (Distance) |
|---|---|
| York University | Drive: 13 min (7.2 km) |
| York Université | Drive: 15 min (9.2 km) |
| University of Toronto | Drive: 19 min (11.1 km) |
| Univ. of St. Michael's | Drive: 21 min (11.6 km) |
About 20 Monte Kwinter
20 Monte Kwinter Ct. is a purpose-built rental designed with the future in mind. Located right at the 401 and Allen Road, 20 Monte Kwinter Ct. has direct access to Wilson TTC Subway Station. Featuring a striking facade and cantilevered balconies with… city views and private terraces, this 8-storey mid-rise building includes 171 units. From its outdoor 2nd floor terrace and shared green space, to its games room, fitness room, and yoga studio, 20 Monte Kwinter Ct. inspires residents to live life to the fullest, no matter the season. With architecture envisioned by gh3*, this purpose-built property will stand as a beacon of the community for decades to come.
20 Monte Kwinter Ct. is a purpose-built rental designed with the future in mind. Located right at the 401 and Allen Road, 20 Monte Kwinter Ct. has direct access to Wilson TTC Subway Station. Featuring a striking facade and cantilevered balconies with city views and private terraces, this 8-storey mid-rise building includes 171 units. From its outdoor 2nd floor terrace and shared green space, to its games room, fitness room, and yoga studio, 20 Monte Kwinter Ct. inspires residents to live life to the fullest, no matter the season. With architecture envisioned by gh3*, this purpose-built property will stand as a beacon of the community for decades to come.
20 Monte Kwinter is located in Toronto, Ontario in the M3H 0E1 zip code. This apartment community was built in 2020 and has 8 stories with 171 units.
Contact
Toronto, ON M3H 0E1
- Sunday Closed
- Monday 9:00 a.m. – 5:00 p.m.
- Tuesday 9:00 a.m. – 5:00 p.m.
- Wednesday 9:00 a.m. – 5:00 p.m.
- Thursday 9:00 a.m. – 5:00 p.m.
- Friday 9:00 a.m. – 5:00 p.m.
- Saturday Closed
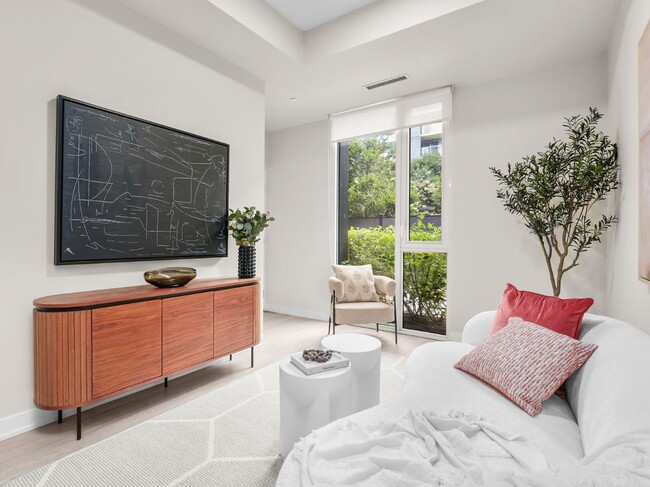
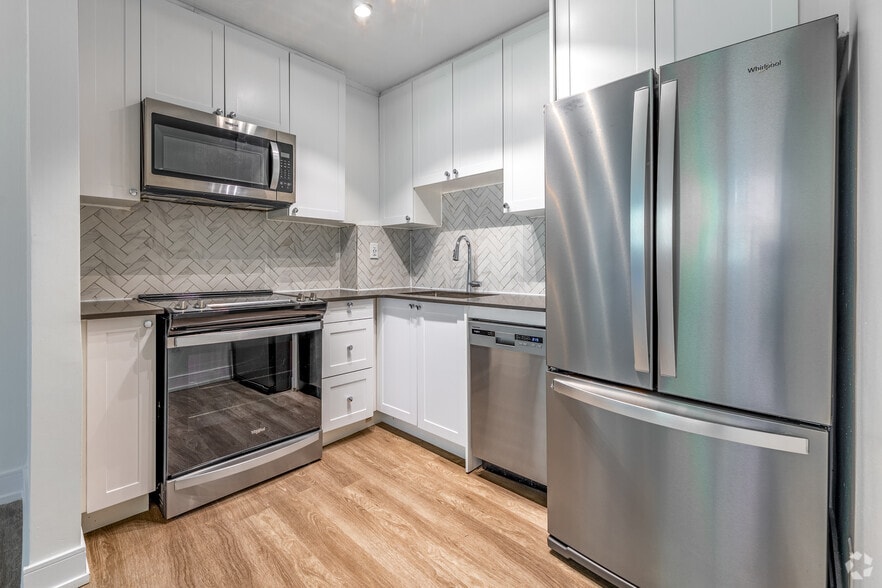
20 Monte Kwinter Gallery



Nearby Properties You Might Like
Within 50 Miles of 20 Monte Kwinter




Find More Apartments for Rent in Toronto
Other Property Types
Apartment Amenities
Apartments in your Budget
Find Rentals Near Toronto, ON
For Rent near Toronto
Neighbourhoods of Toronto
- Waterfront Communities-The Island Apartments for Rent
- Church-Yonge Corridor Apartments for Rent
- Bay Street Corridor Apartments for Rent
- South Parkdale/King West Apartments for Rent
- University/Annex Apartments for Rent
- Moss Park/Regent Park Apartments for Rent
- Willowdale East/Newtonbrook East Apartments for Rent
- Mount Pleasant West Apartments for Rent
Contact this Property
(365) 598-5413Languages: English
Open 9:00 a.m. – 5:00 p.m. Today