


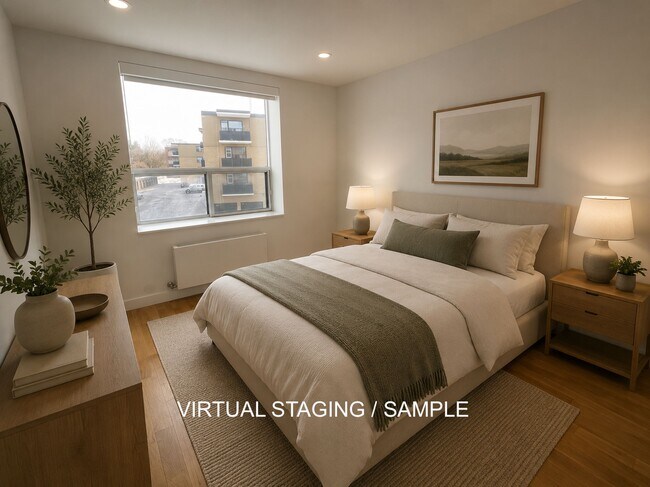
25 Eccleston Dr
25 Eccleston Dr, Toronto, ON M4A 1K5
- Bedrooms
- 1 - 21 - 2 Beds
- Bathrooms
- 1 Bath1 Bath
- Sq. Ft.
- 674 - 912 sq ft
Pricing and Floor Plans
1 Beds, 1 Baths
Show Floor Plan Details Hide Floor Plan Details
Unable to load floor plan details.
212
$1,949
674 Sq. Ft.
Now
New
2 Beds, 1 Baths
Show Floor Plan Details Hide Floor Plan Details
Unable to load floor plan details.
206
$2,200
750 Sq. Ft.
Now
2 Beds, 1 Baths
Show Floor Plan Details Hide Floor Plan Details
Unable to load floor plan details.
103
$2,295
912 Sq. Ft.
Now
New
Details
Property Information
- Built in 1955
- 61 units4 stories
Fees & Policies
The fees below are based on community-supplied data and may exclude additional fees and utilities.
Surface Lot
-
Parking Fee$75 / mo
Comments
Max of 1
Covered
-
Parking Fee$100 / mo
Comments
Max of 1
Additional Parking Options
-
Other
Pet policies are negotiable.
Cats Allowed
-
Cats Allowed
Dogs Allowed
-
Dogs Allowed
Storage Unit
-
Storage Rent$25 / mo
Property Fee Disclaimer: Based on community-supplied data and independent market research. Subject to change without notice. May exclude fees for mandatory or optional services and usage-based utilities.
Explore Commute Options
Apartment Features
- Cable Ready
- Dishwasher
- Heating
- Microwave
- Oven
- Refrigerator
Community Features
- Controlled Access
- Elevator
- Laundry Facilities
- Package Service
- Utilities Included
- Video Patrol
Map of 25 Eccleston Dr
Area Scores
Walkability
Moderately walkable
Transit
Good public transit
Driveability
Exceptionally drivable
Bikeability
Very bikeable
Walkability measures the walking distance to day-to-day needs.
Transit measures access to public transportation.
Driveability measures congestion, parking availability, and access to major roads.
Bikeability measures the suitability for cycling.
Transit
Commuter Rail
10 min Drive


Commuter Rail
12 min Drive

Airport
22 min Drive

Airport
42 min Drive

Moving to Victoria Village, Toronto, ON
Shopping Centres
Shoppers will appreciate 25 Eccleston Dr proximity to The Victoria Park Hub, Surrey Medical Health Centre, and O'Connor Place. The Victoria Park Hub is 1.7 kilometers away, and Surrey Medical Health Centre is within a 21 minute walk.
Commuting
With a TransitScore of 70, 25 Eccleston Dr has good public transit, including 10 transit stops within 12.9 kilometers. Transit options include Warden Station - Eastbound Platform and Victoria Park Station - Eastbound Platform.
Airports
Living in Victoria Village provides easy access to Billy Bishop Toronto City, located just 20 minutes from 25 Eccleston Dr. Another nearby airport is Toronto Pearson International, located 39.2 kilometers away.
Local Education
Primary and Secondary Schools
Abacus Montessori & Private School
Grades K-5
Private
Seerah Mission School
Grades K-5
Private
École Élémentaire Jeanne-Lajoie
Grades K-5
Public
Sloane Public School
Grades K-5
Public
Precious Blood Catholic School
Grades K-5
Public
Victoria Village Public School
Grades K-5
Public
O'Connor Public School
Grades K-5
Public
Al Haadi Academy
Grades K-5
Private
One Direction Academy
Grades 9-12
Private
Mentor's Academy
Grades 9-12
Private
Senator O'Connor College School
Grades 9-12
Public
Metropolitan Preparatory Academy
Grades K-12
Private
Data provided by LocalLogic.co © 2026. All rights reserved.

Colleges and Universities
| School | Commute Time (Distance) |
|---|---|
| York University | Drive: 13 min (7.5 km) |
| Univ. of St. Michael's | Drive: 15 min (11.9 km) |
| Ryerson University | Drive: 15 min (12.2 km) |
| Toronto Metropolitan Universit | Drive: 15 min (12.2 km) |
About 25 Eccleston Dr
renovated two bedroom ground floor
- one month free rent
- 1 bathroom
- approximately 912 square feet
- available now for $2295
- water, heating included in rent
suite features
- engineered wood
- stove
- fridge
- oven
-…
microwave
- dishwasher
- washing machine
- dryer
- blinds
- shower
- bathtub
building features
- construction year 1955
- 4 floors
- onsite laundry
- controlled access entry
- security cameras
- cable and internet ready
- outdoor parking $125 per month
- individual garage $150 per month
- locker $50 per month
renovated two bedroom ground floor
- one month free rent
- 1 bathroom
- approximately 912 square feet
- available now for $2295
- water, heating included in rent
suite features
- engineered wood
- stove
- fridge
- oven
- microwave
- dishwasher
- washing machine
- dryer
- blinds
- shower
- bathtub
building features
- construction year 1955
- 4 floors
- onsite laundry
- controlled access entry
- security cameras
- cable and internet ready
- outdoor parking $125 per month
- individual garage $150 per month
- locker $50 per month
25 Eccleston Dr is located in Toronto, Ontario in the M4A 1K5 zip code. This apartment community was built in 1955 and has 4 stories with 61 units.
Contact
Toronto, ON M4A 1K5
- Sunday By Appointment Only
- Monday By Appointment Only
- Tuesday By Appointment Only
- Wednesday By Appointment Only
- Thursday By Appointment Only
- Friday By Appointment Only
- Saturday By Appointment Only
Avoid Scams
Protect yourself from fraud. Do not send money to anyone you don't know.
25 Eccleston Dr Gallery
Nearby Properties You Might Like
Within 50 Miles of 25 Eccleston Dr


Find More Apartments for Rent in Toronto
Other Property Types
Apartment Amenities
Apartments in your Budget
Find Rentals Near Toronto, ON
For Rent near Toronto
Neighbourhoods of Toronto
- Waterfront Communities-The Island Apartments for Rent
- Church-Yonge Corridor Apartments for Rent
- Bay Street Corridor Apartments for Rent
- South Parkdale/King West Apartments for Rent
- University/Annex Apartments for Rent
- Moss Park/Regent Park Apartments for Rent
- Willowdale East/Newtonbrook East Apartments for Rent
- Mount Pleasant West Apartments for Rent
Contact this Property
(347) 923-9011Languages: English
Open By Appointment Only Today