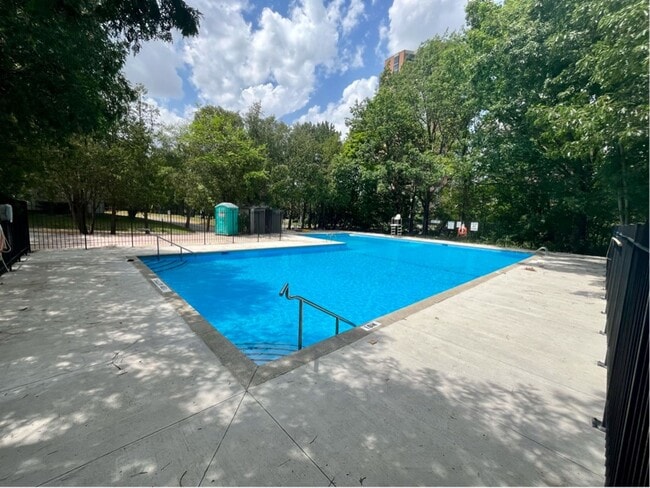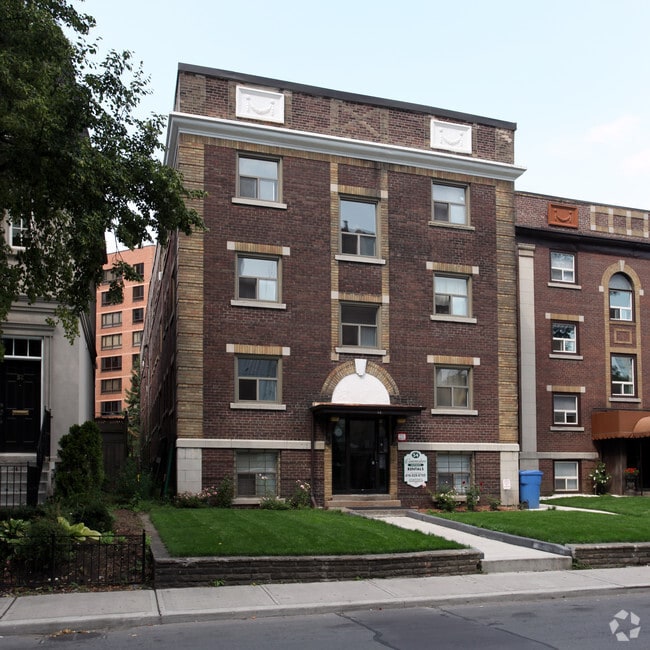
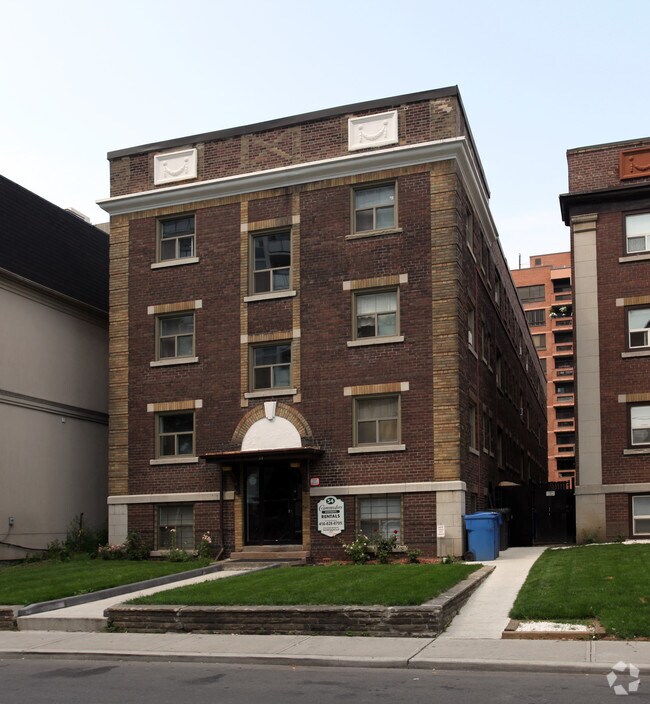
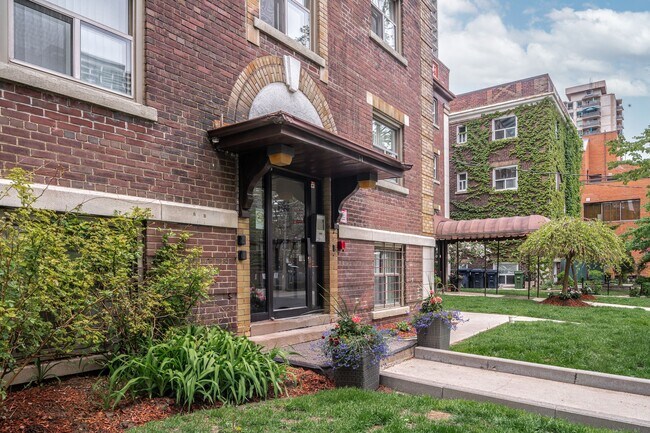
263 Russell Hill Rd
1 Bed
$2,025


54 Maitland St, Toronto, ON M4Y 1C5
| Monthly Rent | Bedrooms | Bathrooms | |||
|---|---|---|---|---|---|
| $1,525 - $1,600 | Studio | Studio | 1 Bath | 1 Bath | 243 - 297 sq. ft. |
| View Fees and Policies |
Show Floor Plan Details
Show Floor Plan Details
Property Information
The fees below are based on community-supplied data and may exclude additional fees and utilities.
Property Fee Disclaimer Based on community-supplied data and independent market research. Subject to change without notice. May exclude fees for mandatory or optional services and usage-based utilities.
Walkability
Exceptionally walkable100 / 100
Transit
Exceptional public transit90 / 100
Driveability
Somewhat drivable30 / 100
Bikeability
Very bikeable80 / 100



Shoppers will appreciate 54 Maitland St proximity to CF Toronto Eaton Centre , Yorkville Village, and The Shops at Summerhill. CF Toronto Eaton Centre is 1.6 kilometers away, and Yorkville Village is within a 21 minute walk.
With top-notch public transportation and a TransitScore of 90, Church-Yonge Corridor is exceptional public transit. Within 9.1 kilometers of 54 Maitland St, you’ll find Wellesley Station - Southbound Platform, Carlton Street At Church Street, and Carlton Street At Yonge Street.
Living in Church-Yonge Corridor provides easy access to Billy Bishop Toronto City, located just 12 minutes from 54 Maitland St. Another nearby airport is Toronto Pearson International, located 36.3 kilometers away.
École Élémentaire Gabrielle-Roy
Grades K-5
Public
Our Lady of Lourdes Catholic School
Grades K-5
Public
Oakdale Academy
Grades 9-12
Private
Ilac International High School
Grades 9-12
Private
Native Learning Centre
Grades 9-12
Public
St Michael's Choir (SR) School
Grades 9-12
Public
St Joseph's College School
Grades 9-12
Public
Collège Français Secondaire
Grades 9-12
Public
Ontario International High School
Grades K-12
Private
Canada's National Ballet
Grades K-12
Private
Ymca Academy
Grades K-12
Private
Abelard Centre for Education, the
Grades K-12
Private
Data provided by LocalLogic.co © 2026. All rights reserved.

School
Commute Time (Distance)
Univ. of St. Michael's
Drive: 3 min (1.1 km)
Ryerson University
Drive: 4 min (1.6 km)
Toronto Metropolitan Universit
Drive: 3 min (1.6 km)
University of Toronto
Drive: 3 min (1.7 km)
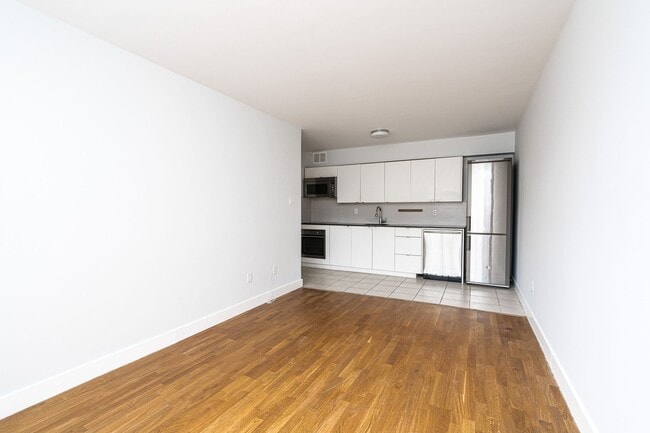
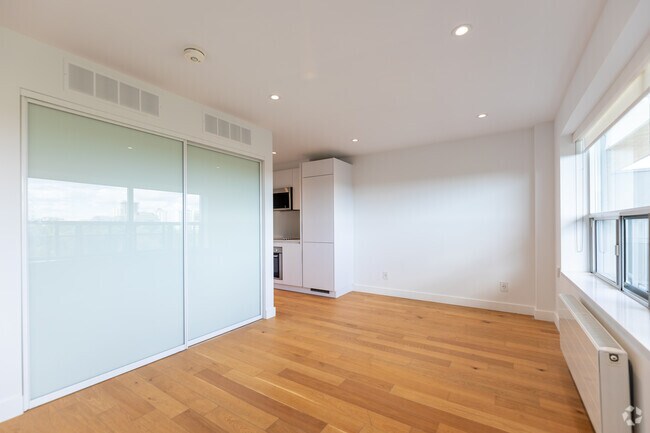
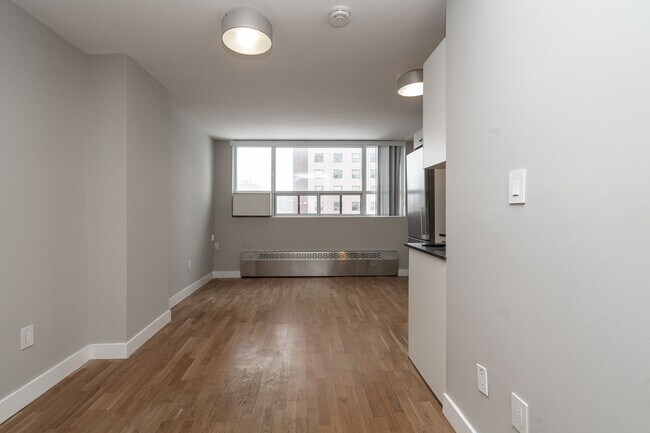
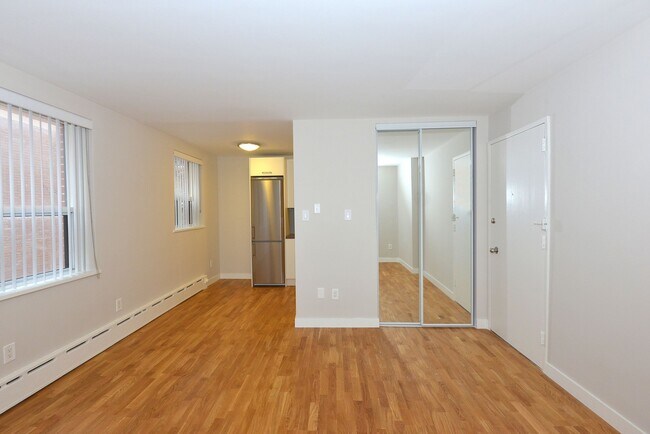
renovated studio
- one month free rent
- 1 bathroom
- located on floor 2
- approximately 297 square feet
- available 2026-09-06 for $1600
- water, gas, heating included in rent
suite features
- open concept kitchen
- stove
- fridge
- microwave
-... dishwasher
- blinds
- bathtub
building features
- construction year 1928
- 4 floors
- onsite laundry
- controlled access entry
- security cameras
- cable and internet ready
- outdoor parking $150 per month
renovated studio
- one month free rent
- 1 bathroom
- located on floor 2
- approximately 297 square feet
- available 2026-09-06 for $1600
- water, gas, heating included in rent
suite features
- open concept kitchen
- stove
- fridge
- microwave
- dishwasher
- blinds
- bathtub
building features
- construction year 1928
- 4 floors
- onsite laundry
- controlled access entry
- security cameras
- cable and internet ready
- outdoor parking $150 per month
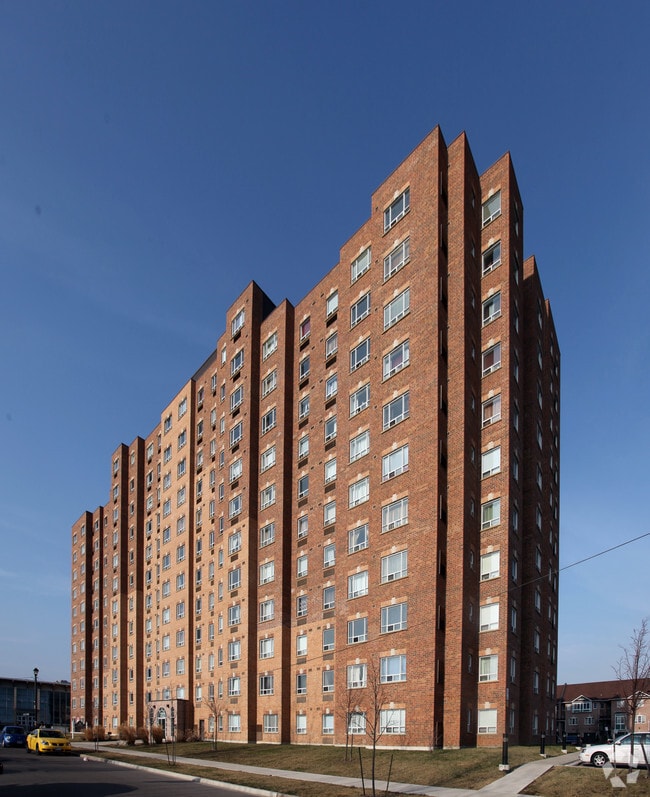
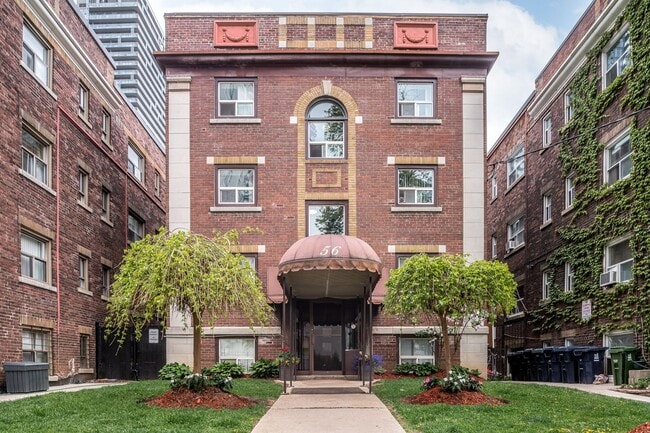
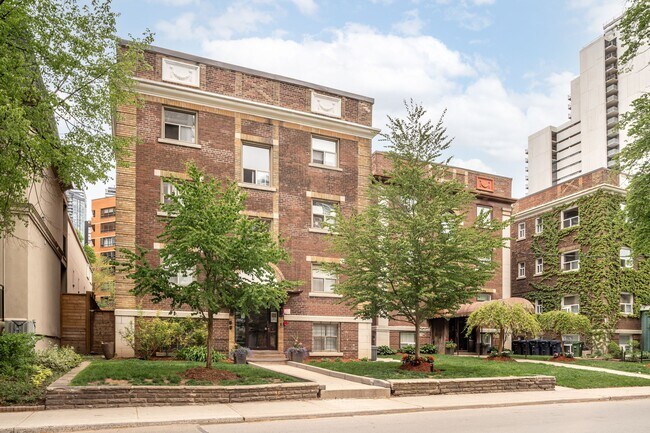
54 Maitland St is located in Toronto, in the M4Y 1C5 zip code. This apartment community was built in 1928 and has 3 stories with 45 units.
Within 80 Kilometers of 54 Maitland St
Languages: English
Closed Today