Maddox Tyndall
Studio - 2 Beds


1141 Bloor St W, Toronto, ON M6H 1N1
Managed By

| Monthly Rent | Bedrooms | Bathrooms | |||
|---|---|---|---|---|---|
| $2,700 - $5,225 | 1 - 3 Beds | 1 - 3 | 1 - 2 Baths | 1 - 2 | 532 - 1,269 sq. ft. |
| View Fees and Policies |

Show Floor Plan Details
Show Floor Plan Details
Show Floor Plan Details
Show Floor Plan Details
Show Floor Plan Details
Show Floor Plan Details
Show Floor Plan Details
Show Floor Plan Details
Show Floor Plan Details
Show Floor Plan Details
Show Floor Plan Details
Show Floor Plan Details
Show Floor Plan Details
Show Floor Plan Details
Show Floor Plan Details
Show Floor Plan Details
Show Floor Plan Details
Show Floor Plan Details
Show Floor Plan Details
Show Floor Plan Details
Show Floor Plan Details
Show Floor Plan Details
Show Floor Plan Details
Show Floor Plan Details
Lease Term Options
Property Information
The fees below are based on community-supplied data and may exclude additional fees and utilities.
0 lbs. Weight Limit, Pet Interview, Spayed/Neutered
0 lbs. Weight Limit, Pet Interview, Spayed/Neutered
Property Fee Disclaimer Based on community-supplied data and independent market research. Subject to change without notice. May exclude fees for mandatory or optional services and usage-based utilities.
Walkability
Exceptionally walkable100 / 100
Transit
Exceptional public transit100 / 100
Driveability
Moderately drivable60 / 100
Bikeability
Exceptionally bikeable90 / 100



Shoppers will appreciate Marlow proximity to Dufferin Mall, 1269 College St, and 2280 Dundas St. W. Dufferin Mall is 0.6 kilometers away, and 1269 College St is within a 16 minute walk.
With top-notch public transportation and a TransitScore of 100, Dufferin Grove/Little Portugal is exceptional public transit. Within 6.5 kilometers of Marlow, you’ll find Dufferin Station - Eastbound Platform, Lansdowne Station - Eastbound Platform, and College Street At Dufferin Street.
Living in Dufferin Grove/Little Portugal provides easy access to Billy Bishop Toronto City, located just 14 minutes from Marlow. Another nearby airport is Toronto Pearson International, located 22.8 kilometers away.
The Orchard Montessori School Ltd. (Elem
Grades K-5
Private
St Helen Catholic School
Grades K-5
Public
Experience School
Grades 9-12
Private
Loretto College School
Grades 9-12
Public
Bishop Marrocco/Thomas Merton Catholic Secondary School
Grades 9-12
Public
École Secondaire Toronto Ouest
Grades 9-12
Public
Ésc Saint-Frère-André
Grades 9-12
Public
St Mary Catholic Academy
Grades 9-12
Public
University of Toronto Schools
Grades K-12
Private
Passage Centre
Grades K-12
Private
German International School Toronto
Grades K-12
Private
Data provided by LocalLogic.co © 2026. All rights reserved.

School
Commute Time (Distance)
University of Toronto
Drive: 7 min (3.8 km)
Univ. of St. Michael's
Drive: 10 min (4.7 km)
Toronto Metropolitan Universit
Drive: 10 min (5.5 km)
Ryerson University
Drive: 11 min (5.8 km)
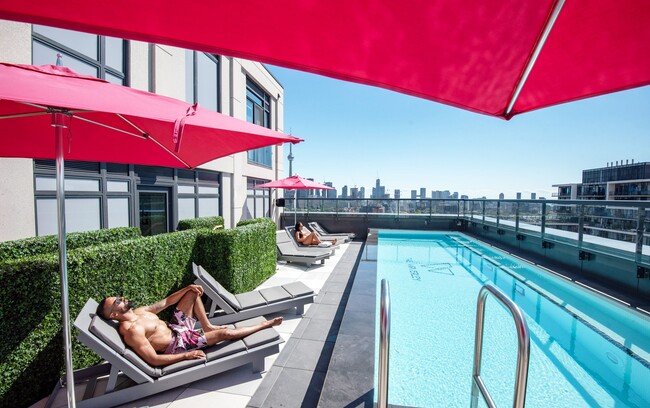
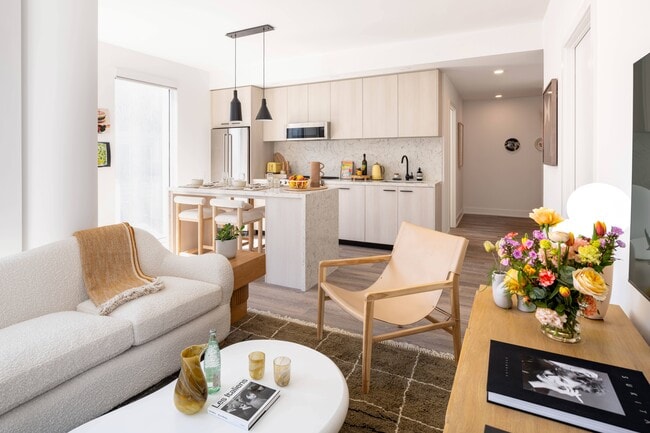
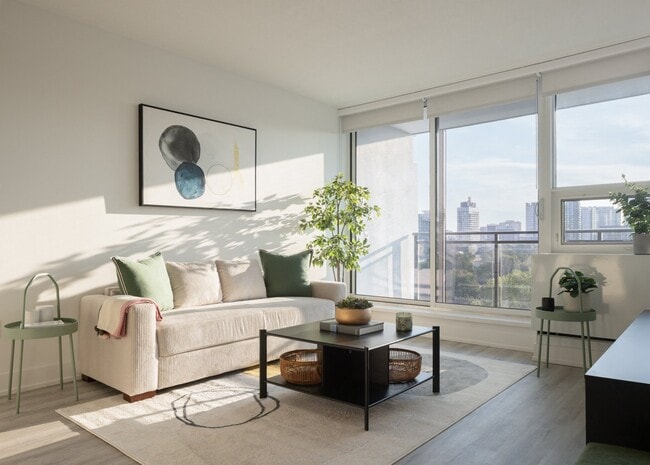
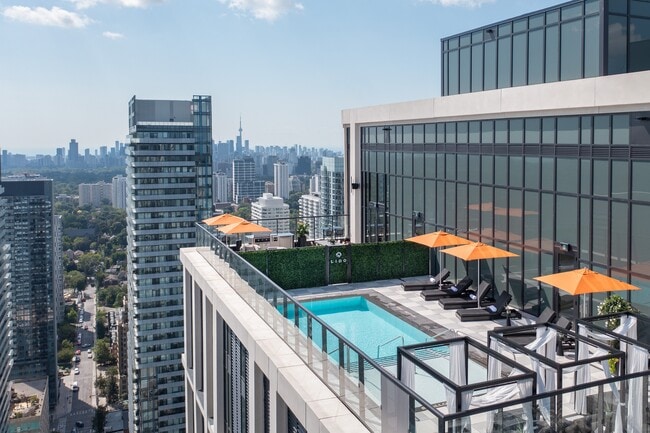
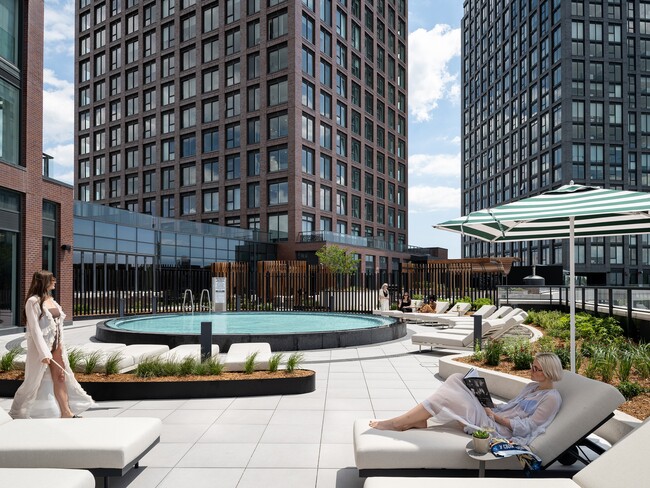
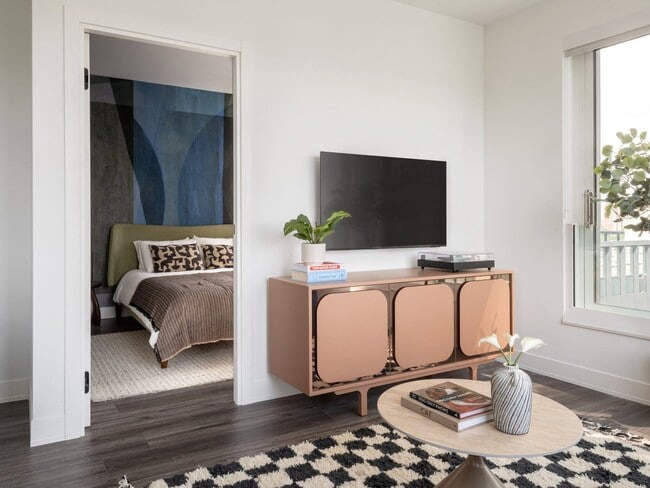
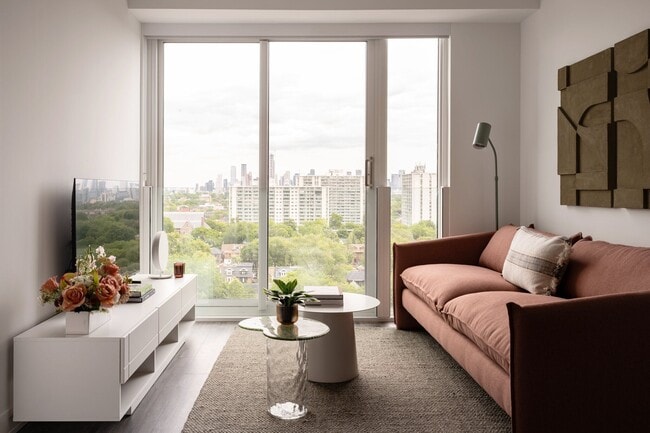
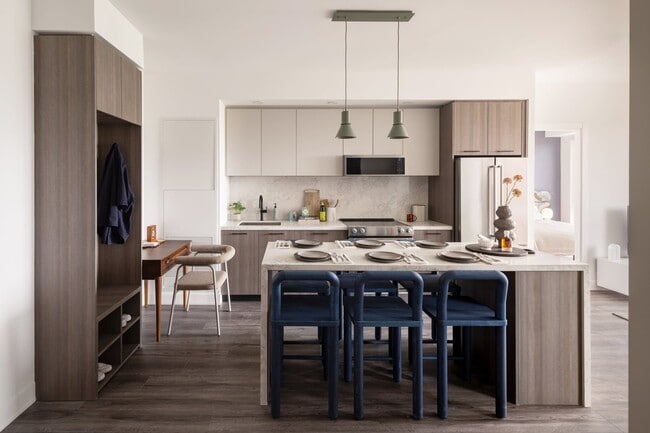
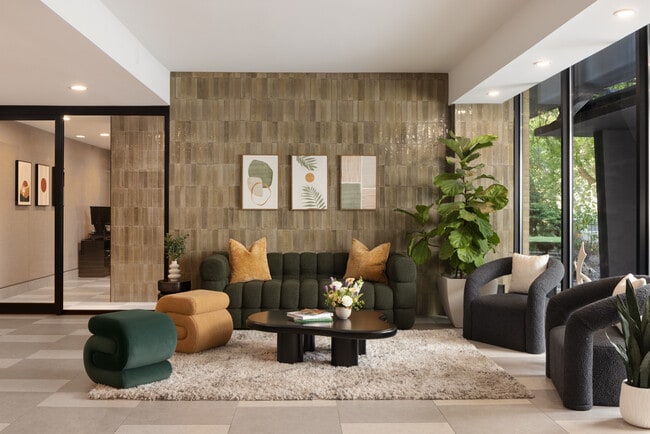
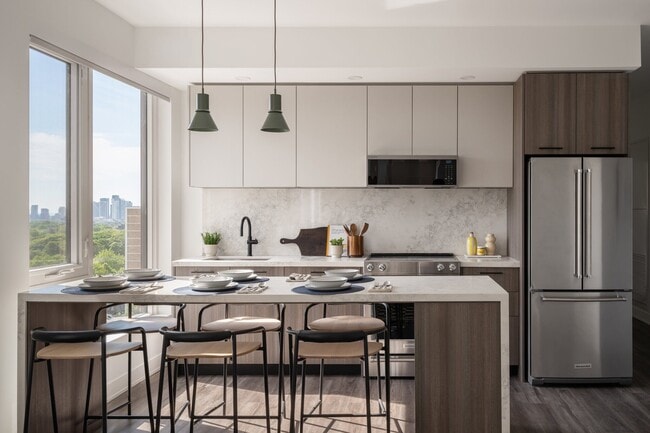
Discover Marlow, Bloor Dufferin’s newest and most exciting rental community now leasing! Sign your lease and enjoy up to 2 months of free rent and 10 years of complimentary in-suite Wi-Fi from Rogers! For ultimate convenience, we also offer furnished... suites upon request, ensuring a smooth and hassle-free move-in.Marlow redefines rental living in West Toronto with three architecturally distinct towers designed around comfort, convenience, and connection. Featuring thoughtfully curated amenities, sophisticated interiors, and exceptional resident experiences.Marlow residents enjoy complimentary & exclusive access to the following amenities with no added fees: Pet Spa, Gym (The Temple), Sports Lounge, Basketball Court, Karaoke Room, Golf Simulator, Music Room, Yoga & Spin Studio, Spa, Coworking Space, 10 DEAN Cafe and Bar & lots more.Terms and conditions apply. Promotions are subject to change and discontinuance without notice. E. & O.E.
Discover Marlow, Bloor Dufferin’s newest and most exciting rental community now leasing! Sign your lease and enjoy up to 2 months of free rent and 10 years of complimentary in-suite Wi-Fi from Rogers! For ultimate convenience, we also offer furnished suites upon request, ensuring a smooth and hassle-free move-in.Marlow redefines rental living in West Toronto with three architecturally distinct towers designed around comfort, convenience, and connection. Featuring thoughtfully curated amenities, sophisticated interiors, and exceptional resident experiences.Marlow residents enjoy complimentary & exclusive access to the following amenities with no added fees: Pet Spa, Gym (The Temple), Sports Lounge, Basketball Court, Karaoke Room, Golf Simulator, Music Room, Yoga & Spin Studio, Spa, Coworking Space, 10 DEAN Cafe and Bar & lots more.Terms and conditions apply. Promotions are subject to change and discontinuance without notice. E. & O.E.
Marlow is located in Toronto, in the M6H 1N1 zip code. This apartment community was built in 2026 and has 33 stories with 413 units.

Within 80 Kilometers of Marlow
Languages: English
Open 10:00 AM - 5:00 PM Today