
Managed By

- Total Monthly Price
- $1,505 - $2,922
- Bedrooms
- 1 - 31 - 3 Beds
- Bathrooms
- 1 - 21 - 2 Baths
- Sq. Ft.
- 631 - 1,107 sq ft
Pricing and Floor Plans
A3 - Renovation
Show Floor Plan Details Hide Floor Plan Details
Unable to load floor plan details.
435
$1,530
659 Sq. Ft.
Now
715
$1,557
659 Sq. Ft.
Sep. 30
122
$1,553
659 Sq. Ft.
Oct. 8
A2- Renovation
Show Floor Plan Details Hide Floor Plan Details
Unable to load floor plan details.
F101
$1,603
729 Sq. Ft.
Now
B204
$1,608
729 Sq. Ft.
Now
I201
$1,624
729 Sq. Ft.
Oct. 2
A1 - Renovation
Show Floor Plan Details Hide Floor Plan Details
Unable to load floor plan details.
D308
$1,527
631 Sq. Ft.
Sep. 30
E207
$1,553
631 Sq. Ft.
Oct. 6
C201
$1,513
631 Sq. Ft.
Oct. 7
A2
Show Floor Plan Details Hide Floor Plan Details
Unable to load floor plan details.
A1
Show Floor Plan Details Hide Floor Plan Details
Unable to load floor plan details.
A3
Show Floor Plan Details Hide Floor Plan Details
Unable to load floor plan details.
B2 - Renovation
Show Floor Plan Details Hide Floor Plan Details
Unable to load floor plan details.
E205
$1,885
987 Sq. Ft.
Now
G304
$1,895
987 Sq. Ft.
Now
G203
$1,815
987 Sq. Ft.
Sep. 29
B3 - Renovation
Show Floor Plan Details Hide Floor Plan Details
Unable to load floor plan details.
233
$1,919
871 Sq. Ft.
Now
827
$1,934
871 Sq. Ft.
Now
1035
$1,854
871 Sq. Ft.
Sep. 30
B1 - Renovation
Show Floor Plan Details Hide Floor Plan Details
Unable to load floor plan details.
A202
$1,764
880 Sq. Ft.
Oct. 2
N304
$1,733
880 Sq. Ft.
Oct. 7
B202
$1,764
880 Sq. Ft.
Oct. 9
E203
$1,753
880 Sq. Ft.
Oct. 28
B4 - Renovation
Show Floor Plan Details Hide Floor Plan Details
Unable to load floor plan details.
524
$1,914
910 Sq. Ft.
Sep. 30
B1
Show Floor Plan Details Hide Floor Plan Details
Unable to load floor plan details.
B2
Show Floor Plan Details Hide Floor Plan Details
Unable to load floor plan details.
B3
Show Floor Plan Details Hide Floor Plan Details
Unable to load floor plan details.
B4
Show Floor Plan Details Hide Floor Plan Details
Unable to load floor plan details.
C1
Show Floor Plan Details Hide Floor Plan Details
Unable to load floor plan details.
C1 - Renovation
Show Floor Plan Details Hide Floor Plan Details
Unable to load floor plan details.
Property Map
Select a unit to view pricing and availability
Details
Lease Term Options
- 12 - 15 Month Leases
Property Information
- Built in 1986
- 423 units3 stories
Fees & Policies
The fees below are based on community-supplied data and may exclude additional fees and utilities.
Utilities & Essentials
-
Utility - Water/SewerVaries / moDisclaimer: Utility apportionment is allocation: ratio occupancy formula.
-
Trash Services - HaulingVaries / moDisclaimer: Utility apportionment is allocation: divided eq per unit.
-
Common Area - GasVaries / moDisclaimer: Utility apportionment is allocation: divided eq per unit.
-
Renters Liability Insurance - Third PartyVaries / moDisclaimer: Price varies based on amount of coverage.
-
Common Area - ElectricVaries / moDisclaimer: Utility apportionment is allocation: ratio occupancy formula.
One-Time Basics
Due at Application
-
Application Fee$35
Due at Move-In
-
Security Deposit (Refundable)$500
Covered
-
Parking - Covered$45 / mo
Comments
Max of 1
Garage
-
Parking - Garage$165 / mo
Comments
Max of 1
Parking
-
Parking - Reserved$25 / mo
Comments
Max of 1
Other Pets Allowed
-
Pet Deposit (Refundable)$300
-
Pet Rent$50 / mo
Dogs Allowed
-
Dogs Allowed
Max of 2, 0 lbs. Weight Limit
Cats Allowed
-
Cats Allowed
Max of 2, 0 lbs. Weight Limit
Storage Unit
-
Storage Fee$15 - $50 / moDisclaimer: Price varies based on rentable item type.
Personalized Add-Ons
-
Renters Liability/Content - Property Program$14.50 / mo
-
Common Area/Clubhouse Rental$200 / occurrence
Situational
-
Early Lease Termination/Cancellation150% of base rent
-
Security Deposit - Additional (Refundable)Varies one-timeDisclaimer: Price varies based on screening conditions.
-
Late Fee$100 / occurrence
-
Returned Payment Fee (NSF)$35 / occurrence
-
Access Device - Replacement$50 - $75 / occurrenceDisclaimer: Price varies based on device type.
-
Legal/Eviction FeesVaries / occurrenceDisclaimer: Price varies based on type of non-compliance.
Property Fee Disclaimer: Total Monthly Leasing Price includes base rent, all monthly mandatory and any user-selected optional fees. Excludes variable, usage-based, and required charges due at or prior to move-in or at move-out. Security Deposit may change based on screening results, but total will not exceed legal maximums. Some items may be taxed under applicable law. Some fees may not apply to rental homes subject to an affordable program. All fees are subject to application and/or lease terms. Prices and availability subject to change. Resident is responsible for damages beyond ordinary wear and tear. Resident may need to maintain insurance and to activate and maintain utility services, including but not limited to electricity, water, gas, and internet, per the lease. Additional fees may apply as detailed in the application and/or lease agreement, which can be requested prior to applying. Pets: Pet breed and other pet restrictions apply. Rentable Items: All Parking, storage, and other rentable items are subject to availability. Final pricing and availability will be determined during lease agreement. See Leasing Agent for details.
Explore Commute Options
Property Highlights
- 100% non-smoking community
- Adjacent to walking trails and parks
- BBQ Area
- Cats and large dogs accepted - Breed restrictions apply
- Clubhouse - available for reservations
- Courtesy patrol
- Covered parking available
- Electric range
- Garbage Disposal
- Microwave (select homes)
- Open layout
- Playground area
- Private patio
- Stainless steel or white appliances
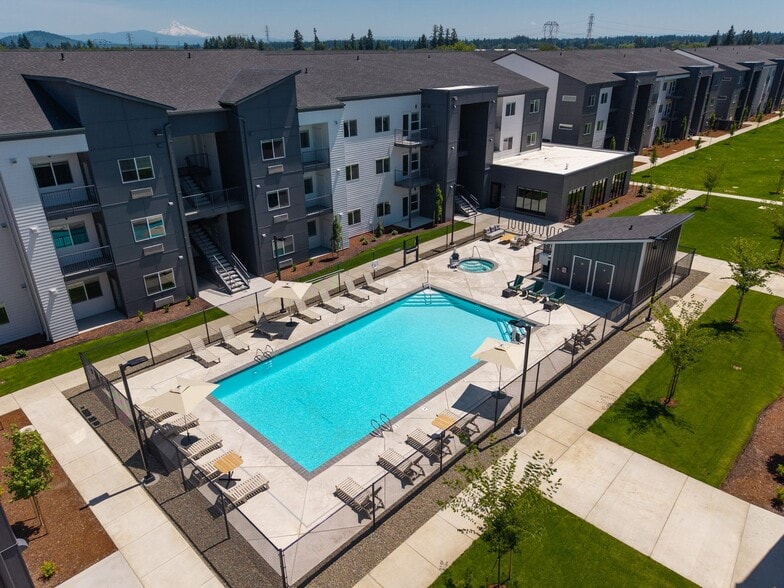
- Two outdoor resort-style pools
- Wading pool
Apartment Features
- Balcony
- Dishwasher
- Disposal
- Fireplace
- High Speed Internet Access
- Microwave
- Patio
- Range
- Refrigerator
- Smoke Free
- Stainless Steel Appliances
- Storage Space
- Views
- Walk-In Closets
- Washer/Dryer
- Wheelchair Accessible (Rooms)
- Wi-Fi
Community Features
- Business Center
- Clubhouse
- Fitness Center
- Garages
- Grill
- Pet Play Area
- Picnic Area
- Playground
- Pond
- Pool
- Property Manager on Site
- Spa
- Storage Space
- Walk-Up
- Wi-Fi
Map of Seven West at the Trails
Area Scores
Walkability
Moderately walkable
Transit
Limited public transit
Driveability
Very drivable
Bikeability
Fairly bikeable
Walkability measures the walking distance to day-to-day needs.
Transit measures access to public transportation.
Driveability measures congestion, parking availability, and access to major roads.
Bikeability measures the suitability for cycling.
Soundscore™
Active
A Sound Score rating aggregates noise caused by vehicle traffic, airplane traffic and local sources.
Transit
Commuter Rail
8 min Drive
Commuter Rail
10 min Drive
Airport
41 min Drive

Moving to Neighbors Southwest, Beaverton, OR
Shopping Centers
Shoppers will appreciate Seven West at the Trails proximity to Murray Scholls Town Center, Progress Ridge TownSquare, and Barrows Crossing. Murray Scholls Town Center is 0.5 miles away, and Progress Ridge TownSquare is within an 8 minute walk.
Parks and Recreation
Recreational activities near Seven West at the Trails are plentiful. Discover 2 parks within 5 miles, including Cooper Mountain Nature Park and Jenkins Estate.
Airports
Living in Neighbors Southwest provides easy access to Portland International, located just 41 minutes from Seven West at the Trails.
Local Education
Primary and Secondary Schools

Nancy Ryles Elementary School
Grades K-5
Public

Conestoga Middle School
Grades 6-8
Public
Mountainside High School
Grades 9-12
Public
Data provided by GreatSchools.org © 2026. All rights reserved.

Colleges and Universities
| School | Commute Time (Distance) |
|---|---|
| Portland C.C., Sylvania Campus | Drive: 16 min (6.8 mi) |
| Oregon Health & Sci., West | Drive: 19 min (9.2 mi) |
| Lewis & Clark College | Drive: 21 min (10.7 mi) |
| Oregon Health & Science Univ. | Drive: 24 min (12 mi) |
About Seven West at the Trails
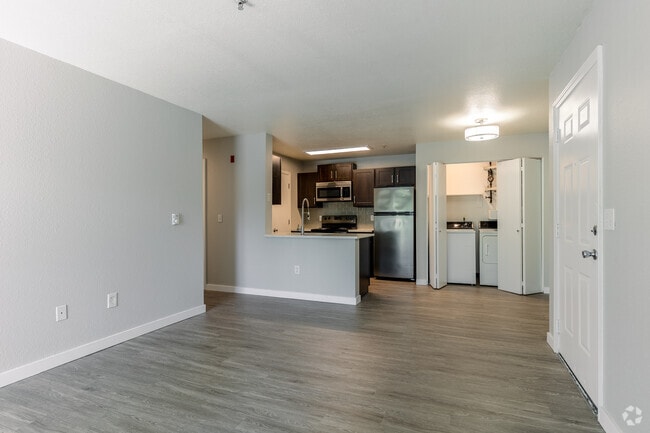
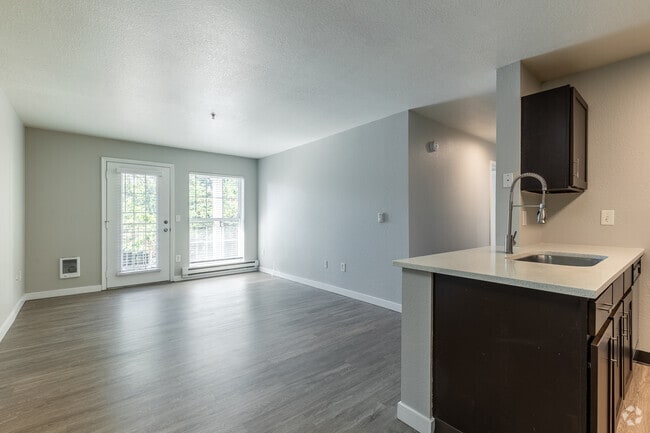
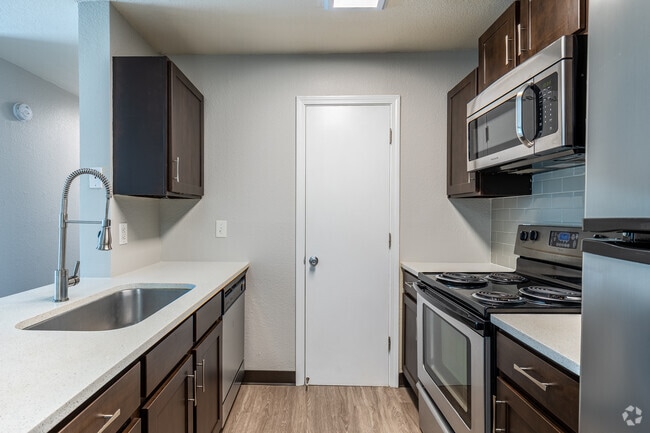
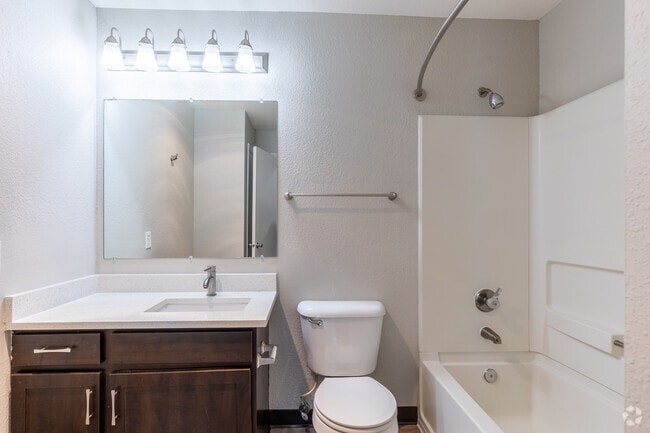
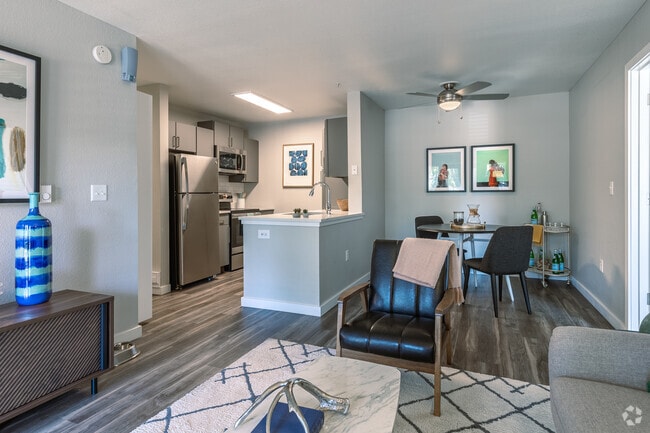
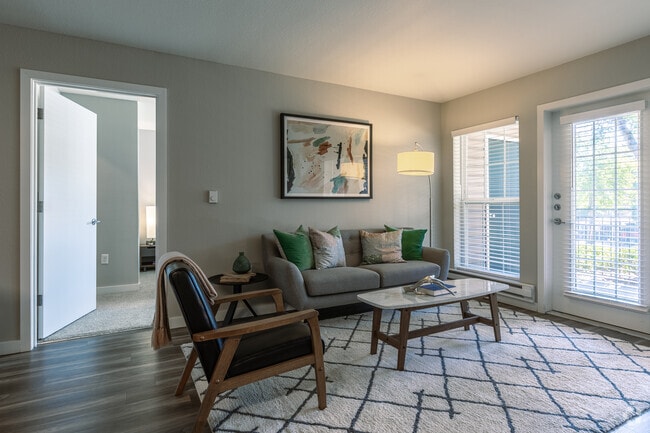
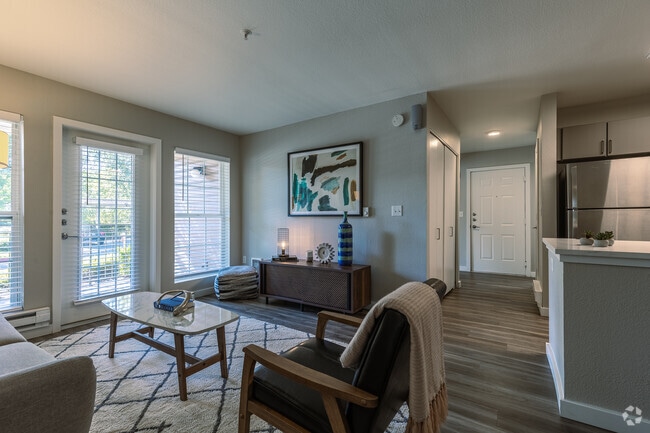
Seven West at The Trails Apartments are conveniently situated in the upscale Murrayhill neighborhood in Beaverton, across from Murray Scholls Town Center, minutes from Washington Square Mall and 13 miles from downtown Portland. Longing for… tranquility? At Seven West at The Trails Apartments, our 14 beautifully landscaped acres are surrounded by woodlands and dog-walking trails, and dotted with graceful willow trees. We offer eight spacious and modern floor plans, designed for comfort, luxury and convenience. Contact us today to find your next perfect home.
Seven West at The Trails Apartments are conveniently situated in the upscale Murrayhill neighborhood in Beaverton, across from Murray Scholls Town Center, minutes from Washington Square Mall and 13 miles from downtown Portland. Longing for tranquility? At Seven West at The Trails Apartments, our 14 beautifully landscaped acres are surrounded by woodlands and dog-walking trails, and dotted with graceful willow trees. We offer eight spacious and modern floor plans, designed for comfort, luxury and convenience. Contact us today to find your next perfect home.
Seven West at the Trails is an apartment community in Beaverton, OR
Contact
Beaverton, OR 97007
- Sunday Closed
- Monday 9:00 AM – 6:00 PM
- Tuesday 9:00 AM – 6:00 PM
- Wednesday 9:00 AM – 6:00 PM
- Thursday 9:00 AM – 6:00 PM
- Friday 9:00 AM – 6:00 PM
- Saturday 10:00 AM – 5:00 PM
Renter Reviews
For Seven West at the Trails
249 Ratings & Reviews
-
9/23/26
Verified Renter
Submitted by a verified resident of the apartment community. Participating residents may receive reward points in exchange for posting a review during their lease term, regardless of the nature of the review.I have had been a home owner for over 30 yrs and for reasons had to move to an apartment, I looked at probably 20 in the area until I found home. I love the trees, nature trail and near by creek. I have meet many neighbors I like and the office is always nice and helpful.
Review from Apartments.com
Seven West at the Trails Gallery
Nearby Properties You Might Like
Within 50 Miles of Seven West at the Trails
Find More Rentals in Beaverton
Bedrooms
Other Types of Rentals
Beaverton Apartments by Amenity
- Pet-Friendly Apartments in Beaverton
- Furnished Apartments in Beaverton
- Waterfront Apartments in Beaverton
- Apartments with a Pool in Beaverton
- Apartments with Wheelchair Access in Beaverton
- Apartments with Washer & Dryer in Beaverton
- Apartments with Utilities Included in Beaverton
- Apartments with a Garage in Beaverton
- Apartments with EV Charging in Beaverton
- Apartments with a Virtual Tour in Beaverton
Apartment Specialties
Apartments in your Budget
- Beaverton Move-in Specials
- Cheap Apartments in Beaverton
- Luxury Apartments in Beaverton
- Apartments under $700 in Beaverton
- Apartments under $900 in Beaverton
- Apartments under $1000 in Beaverton
- Apartments under $1500 in Beaverton
- Apartments under $2000 in Beaverton
- Apartments under $2500 in Beaverton
Find More Rentals Nearby…
Cities
Neighborhoods
Contact This Property
(503) 221-4399Languages: English
Open 9:00 AM – 6:00 PM Today