Henley Place
Studio - 2 Beds
$1,425 - $2,300


Managed By

| Monthly Rent | Bedrooms | Bathrooms | |||
|---|---|---|---|---|---|
| $1,365 - $2,590 | Studio - 2 Beds | Studio - 2 | 1 - 2 Baths | 1 - 2 | 464 - 1,033 sq. ft. |
| View Fees and Policies |
Show Floor Plan Details
Show Floor Plan Details
Show Floor Plan Details
Show Floor Plan Details
Show Floor Plan Details
Show Floor Plan Details
Show Floor Plan Details
Show Floor Plan Details
Show Floor Plan Details
Show Floor Plan Details
Show Floor Plan Details
Show Floor Plan Details
Show Floor Plan Details
Show Floor Plan Details
Show Floor Plan Details
Lease Term Options
Property Information
The fees below are based on community-supplied data and may exclude additional fees and utilities.
Max of 2, 0 lbs. Weight Limit
Max of 2, 0 lbs. Weight Limit
Property Fee Disclaimer Based on community-supplied data and independent market research. Subject to change without notice. May exclude fees for mandatory or optional services and usage-based utilities.
Walkability
Moderately walkable70 / 100
Transit
Good public transit70 / 100
Driveability
Moderately drivable70 / 100
Bikeability
Moderately bikeable70 / 100

Soundscore ™
Active71 / 100


Shoppers will appreciate Cedarline proximity to Main Square, 200-240 NW Division St, and Kelly's Square. Main Square is 0.1 miles away, and 200-240 NW Division St is within a 4 minute walk.
With a TransitScore of 70, Cedarline has good public transit, including 10 transit stops within 26.8 miles. Transit options include Gresham Central Transit Center and Gresham City Hall.
Recreational activities near Cedarline are plentiful. Discover 4 parks within 4.4 miles, including Springwater Corridor, Planetarium Sky Theater, and Nadaka Nature Park.
Living in Downtown Gresham provides easy access to Portland International, located just 22 minutes from Cedarline.

Highland Elementary School
Grades K-5
Public

Lincoln Park Elementary School
Grades PK-5
Public

Clear Creek Middle School
Grades 6-8
Public

The Phonics Phactory
Grades PK-12
Private
Data provided by GreatSchools.org © 2026. All rights reserved.

School
Commute Time (Distance)
Mount Hood C.C., Bruning Ctr.
Walk: 13 min (0.7 mi)
Mount Hood C.C., Gresham
Drive: 8 min (2.9 mi)
Portland Community College
Drive: 19 min (7.6 mi)
Mount Hood C.C., Maywood Park
Drive: 18 min (10.4 mi)
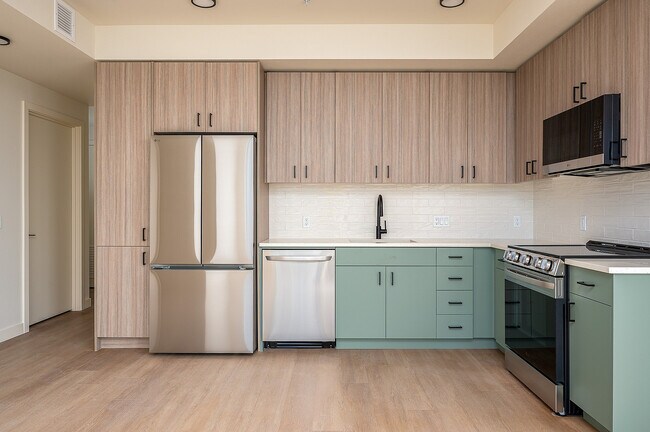
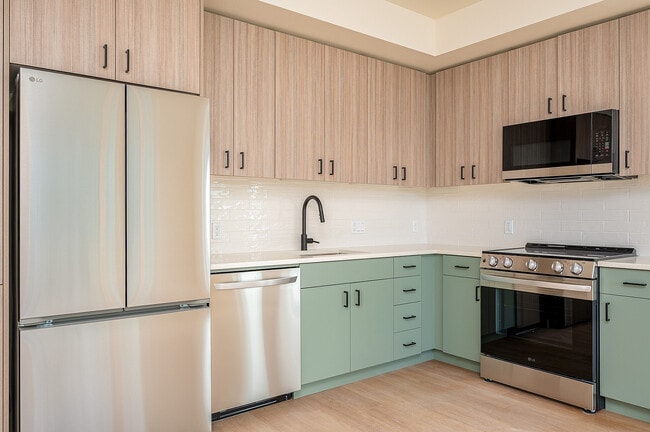
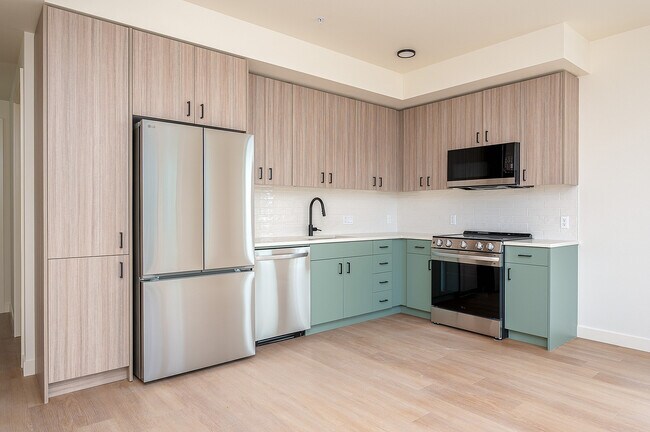
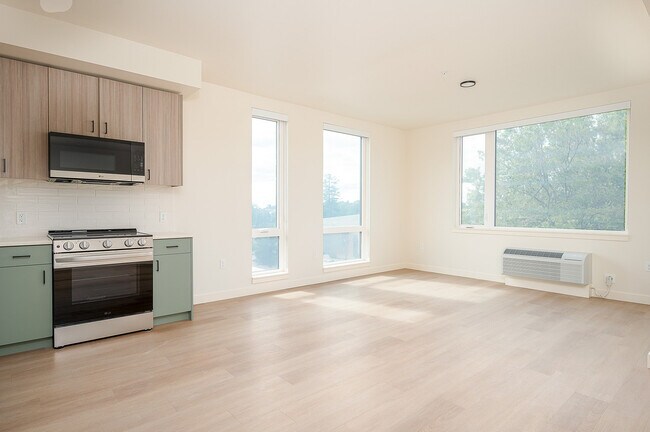
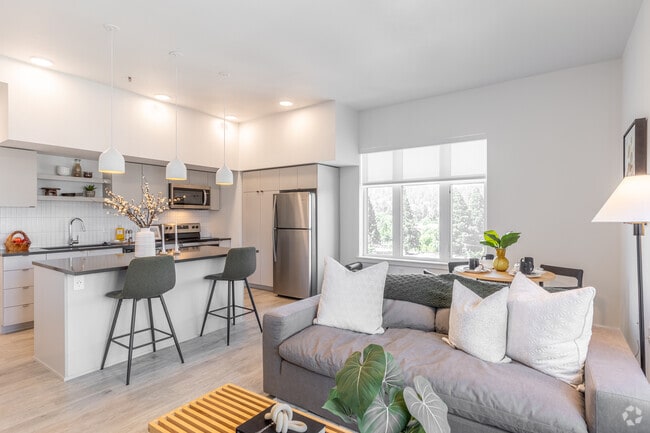
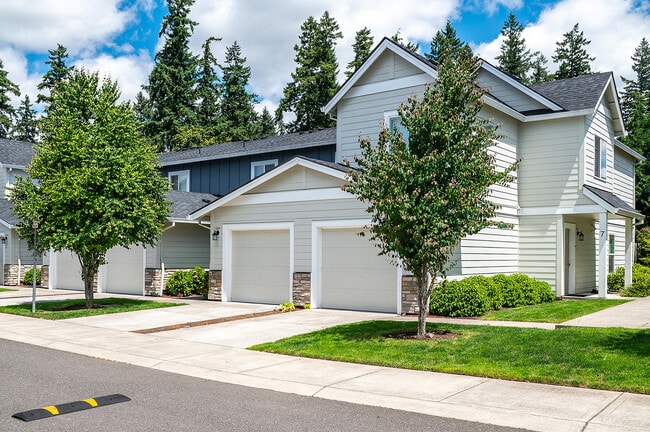
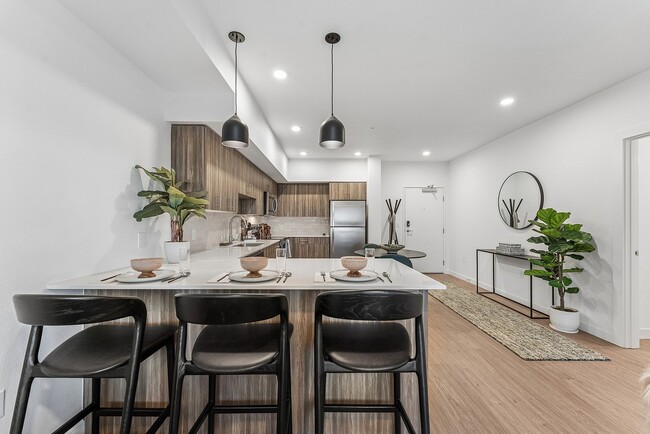
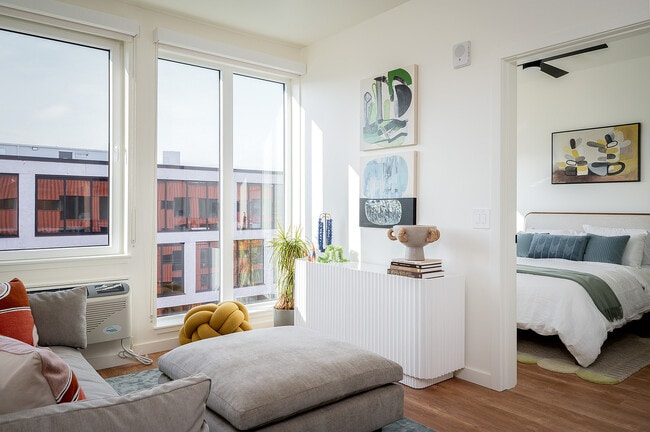
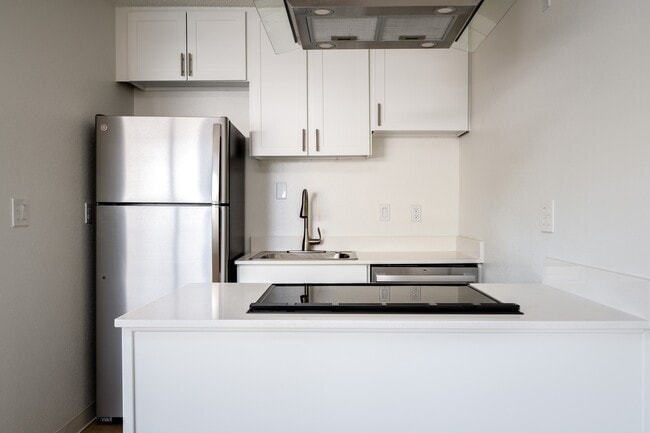
A new standard of living is arriving in downtown Gresham. Opening August 2026, Cedarline introduces thoughtfully crafted studio, one-, and two-bedroom apartment homes designed for those who value connection, convenience, and elevated living. Located... just moments from the Gresham Central Transit Center, Cedarline places Portland, Mount Hood, and the Columbia Gorge within easy reach while keeping residents connected to the energy of downtown Gresham and the character of its surrounding neighborhood. Blending contemporary design, curated amenities, and Pacific Northwest character, Cedarline offers a lifestyle that is both connected and distinctly local.
A new standard of living is arriving in downtown Gresham. Opening August 2026, Cedarline introduces thoughtfully crafted studio, one-, and two-bedroom apartment homes designed for those who value connection, convenience, and elevated living. Located just moments from the Gresham Central Transit Center, Cedarline places Portland, Mount Hood, and the Columbia Gorge within easy reach while keeping residents connected to the energy of downtown Gresham and the character of its surrounding neighborhood. Blending contemporary design, curated amenities, and Pacific Northwest character, Cedarline offers a lifestyle that is both connected and distinctly local.
Cedarline is an apartment community in Gresham, OR

Within 50 Miles of Cedarline

Languages: English
Open 9:00 AM - 6:00 PM Today