
Managed By

- Bedrooms
- 1 - 31 - 3 Beds
- Bathrooms
- 1 - 21 - 2 Baths
- Sq. Ft.
- 698 - 1,139 sq ft
Pricing and Floor Plans
1x1 Reno
Show Floor Plan Details Hide Floor Plan Details
Unable to load floor plan details.
H159
$1,497
698 Sq. Ft.
Now
K277
$1,447
698 Sq. Ft.
Now
B315
$1,517
698 Sq. Ft.
Now
1x1 Classic
Show Floor Plan Details Hide Floor Plan Details
Unable to load floor plan details.
J170
$1,492
698 Sq. Ft.
Now
J370
$1,422
698 Sq. Ft.
Oct. 25
1x1 Classic B
Show Floor Plan Details Hide Floor Plan Details
Unable to load floor plan details.
2x1 Reno
Show Floor Plan Details Hide Floor Plan Details
Unable to load floor plan details.
H158
$1,690
934 Sq. Ft.
Sep. 29
K279
$1,650
934 Sq. Ft.
Oct. 11
New
H157
$1,790
934 Sq. Ft.
Oct. 15
D326
$1,745
934 Sq. Ft.
Nov. 2
2x2 Reno
Show Floor Plan Details Hide Floor Plan Details
Unable to load floor plan details.
F343
$1,895
1,002 Sq. Ft.
Now
G351
$1,895
1,002 Sq. Ft.
Oct. 2
F143
$1,875
1,002 Sq. Ft.
Oct. 22
2x2 Classic
Show Floor Plan Details Hide Floor Plan Details
Unable to load floor plan details.
E338
$1,655
1,002 Sq. Ft.
Now
2x1 Classic
Show Floor Plan Details Hide Floor Plan Details
Unable to load floor plan details.
3x2 Reno
Show Floor Plan Details Hide Floor Plan Details
Unable to load floor plan details.
F241
$2,348
1,139 Sq. Ft.
Oct. 8
F142
$2,378
1,139 Sq. Ft.
Oct. 31
3x2 Classic
Show Floor Plan Details Hide Floor Plan Details
Unable to load floor plan details.
Property Map
Select a unit to view pricing and availability
Details
Lease Term Options
- 12 - 18 Month Leases
Property Information
- Built in 1997
- 264 units3 stories
Fees & Policies
The fees below are based on community-supplied data and may exclude additional fees and utilities.
Utilities & Essentials
-
Utility - SewerIncludedDisclaimer: Utility apportionment is allocation: divided eq per unit.
-
Trash Services - HaulingIncludedDisclaimer: Utility apportionment is allocation: divided eq per unit.
-
Utility - WaterIncludedDisclaimer: Utility apportionment is allocation: sq footage of unit.
-
Common Area - GasIncludedDisclaimer: Utility apportionment is allocation: sq footage of unit.
-
Utility - Electric - Third PartyIncluded
-
Renters Liability Insurance - Third PartyIncludedDisclaimer: Price varies based on selections with third party provider.
-
Municipality FeeIncludedDisclaimer: Price varies based on number of occupied units. 61 Utility apportionment is allocation: other lawful formula.
-
Common Area - ElectricIncludedDisclaimer: Utility apportionment is allocation: sq footage of unit.
One-Time Basics
Due at Application
-
Application Fee$50
Due at Move-In
-
Security Deposit (Refundable)$400
Covered
-
Parking - Covered$80 / mo
Comments
Max of 1
Garage
-
Parking - Garage$150 / mo
Comments
Max of 1
Parking
-
Parking$40 / mo
-
Parking - Guest$2 - $5 / dayDisclaimer: Price varies based on date and/or time.
Comments
Max of 1
Additional Parking Options
-
Other
-
Garage
-
Surface Lot
-
Other
Pet policies are negotiable.
Other Pets Allowed
-
Pet Deposit (Refundable)$300
-
Pet Rent$40 / mo
Cats Allowed
-
Cats Allowed
Restrictions
None
Dogs Allowed
-
Dogs Allowed
Restrictions
Rottweiler, doberman pinscher, pit bull terrier, staffordshire terrier, chow, presa canarias, akita, alaskan malamute, wolf hybrid or any mix thereof.
Personalized Add-Ons
-
Renters Liability/Content - Property Program$20 / mo
-
Common Area/Clubhouse Rental$75 / occurrence
Situational
-
Security Deposit - Additional (Refundable)Varies one-timeDisclaimer: Price varies based on screening conditions.
-
Late Fee$100 / occurrence
-
Common Area/Clubhouse Deposit (Refundable)$150 / occurrence
-
Access Device - Replacement$25 - $75 / occurrenceDisclaimer: Price varies based on device type.
-
Returned Payment Fee (NSF)$35 / occurrence
-
Noncompliance Fee - OR$50 - $250 / occurrenceDisclaimer: Price varies based on type of non-compliance.
-
Early Lease Termination/Cancellation150% of base rent / occurrence
-
Legal/Eviction FeesVaries / occurrenceDisclaimer: Price varies based on event type.
Property Fee Disclaimer: Total Monthly Leasing Price includes base rent, all monthly mandatory and any user-selected optional fees. Excludes variable, usage-based, and required charges due at or prior to move-in or at move-out. Security Deposit may change based on screening results, but total will not exceed legal maximums. Some items may be taxed under applicable law. Some fees may not apply to rental homes subject to an affordable program. All fees are subject to application and/or lease terms. Prices and availability subject to change. Resident is responsible for damages beyond ordinary wear and tear. Resident may need to maintain insurance and to activate and maintain utility services, including but not limited to electricity, water, gas, and internet, per the lease. Additional fees may apply as detailed in the application and/or lease agreement, which can be requested prior to applying. Pets: Pet breed and other pet restrictions apply. Rentable Items: All Parking, storage, and other rentable items are subject to availability. Final pricing and availability will be determined during lease agreement. See Leasing Agent for details.
Matterport 3D Tours
Explore Commute Options
Property Highlights
- Additional Storage Available
- BBQ Grill
- BBQ Grills and Picnic Area
- Cable / High Speed Internet Ready
- Carpeted Bedrooms
- Community Fire Pit
- Complimentary Coffee Bar
- Custom-Fit Window Coverings
- Electronic Thermostat
- EV Charging Stations
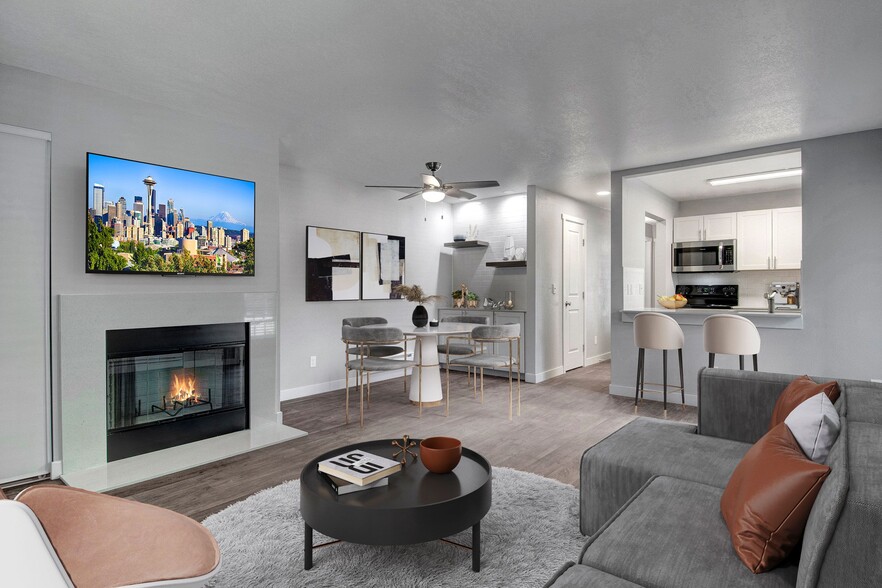
- Fireplace*
- Gradin Sports Park
- In-Unit Laundry
- Kitchen Backsplash*
- Large Closets
- Online Rent Payments
- Pet Park
- Private Balcony
- Reserved and Uncovered Parking Available
- TV Lounge
- Vaulted Ceilings*
- Wood-Inspired Plank Flooring
Apartment Features
- Balcony
- Cable Ready
- Carpet
- Dining Room
- Dishwasher
- Disposal
- Fireplace
- Heating
- High Speed Internet Access
- Kitchen
- Range
- Refrigerator
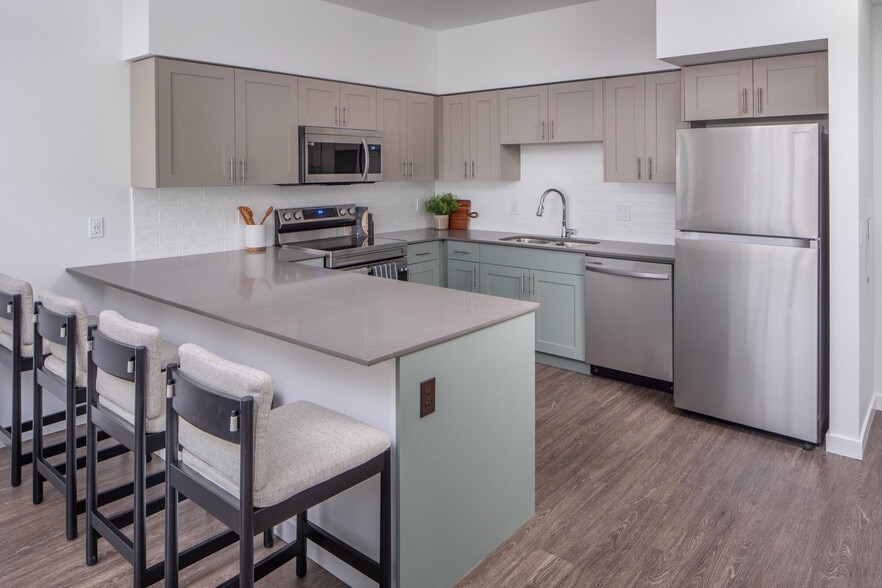
- Stainless Steel Appliances
- Tub/Shower
- Vaulted Ceiling
- Vinyl Flooring
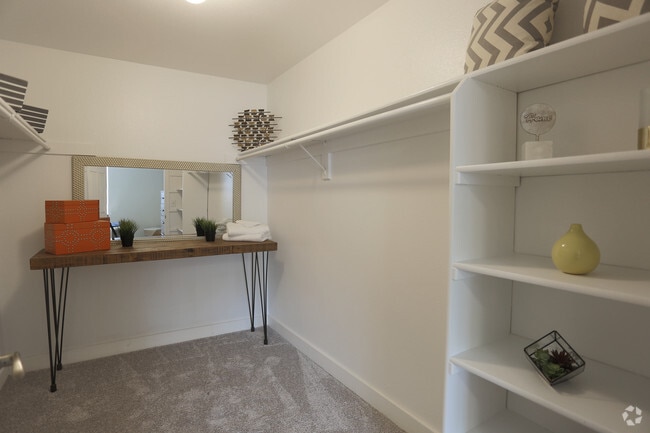
- Walk-In Closets
- Washer/Dryer
- Window Coverings
Community Features
- 24 Hour Access
- Car Charging Station
- Clubhouse
- Fitness Center
- Garages
- Gas Range
- Grill
- Lounge
- Maintenance on site
- Package Service
- Picnic Area
- Playground
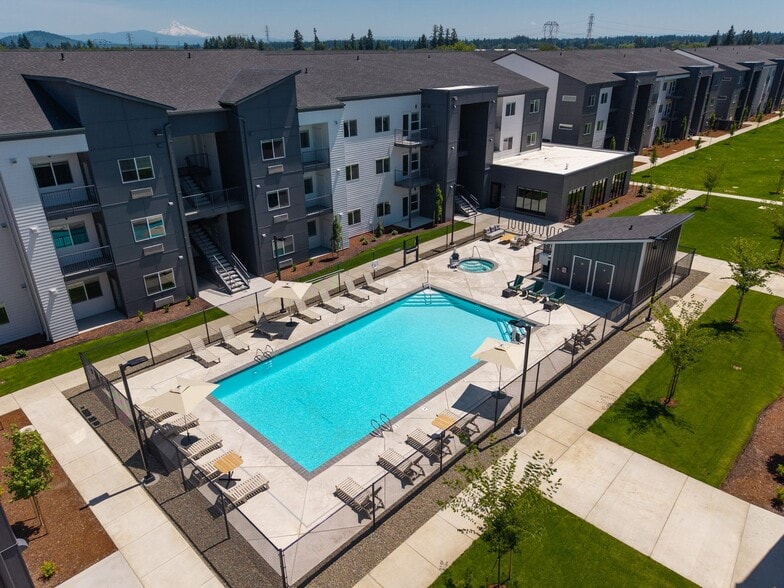
- Pool
- Property Manager on Site
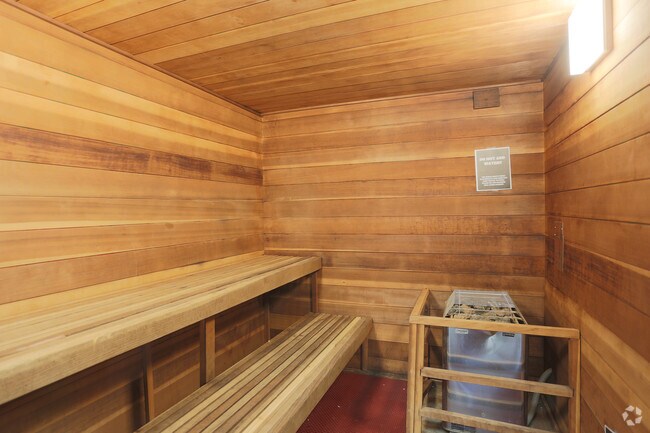
- Sauna
- Short Term Lease
- Spa
- Sundeck
Map of The Arden
Area Scores
Walkability
Moderately walkable
Transit
Limited public transit
Driveability
Exceptionally drivable
Bikeability
Moderately bikeable
Walkability measures the walking distance to day-to-day needs.
Transit measures access to public transportation.
Driveability measures congestion, parking availability, and access to major roads.
Bikeability measures the suitability for cycling.
Soundscore™
Busy
A Sound Score rating aggregates noise caused by vehicle traffic, airplane traffic and local sources.
Transit
Airport
27 min Drive

Moving to Mt Hood, Gresham, OR
Shopping Centers
Shoppers will appreciate The Arden proximity to Powell Valley Junction, Gresham Village, and Fred Meyer Shopping Center. Powell Valley Junction is 1.2 miles away, and Gresham Village is within an 8 minute walk.
Parks and Recreation
Recreational activities near The Arden are plentiful. Discover 2 parks within 2.6 miles, including Springwater Corridor and Planetarium Sky Theater.
Airports
Living in Mt Hood provides easy access to Portland International, located just 27 minutes from The Arden.
Local Education
Primary and Secondary Schools

Hogan Cedars Elementary School
Grades K-5
Public

Mill Park Elementary School
Grades PK-5
Public

West Orient Middle School
Grades 6-8
Public

Springwater Environmental Sciences School
Grades K-8
Public
Sam Barlow High School
Grades 9-12
Public
Springwater Trail High School
Grades 9-12
Public

Open Door Christian Academy
Grades PK-12
Private
Data provided by GreatSchools.org © 2026. All rights reserved.

Colleges and Universities
| School | Commute Time (Distance) |
|---|---|
| Mount Hood C.C., Gresham | Drive: 8 min (2.9 mi) |
| Mount Hood C.C., Bruning Ctr. | Drive: 8 min (3.5 mi) |
| Portland Community College | Drive: 25 min (10.1 mi) |
| Mount Hood C.C., Maywood Park | Drive: 23 min (12.7 mi) |
About The Arden
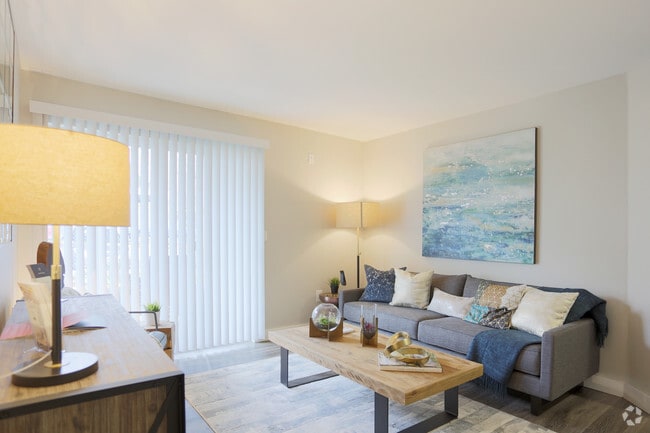
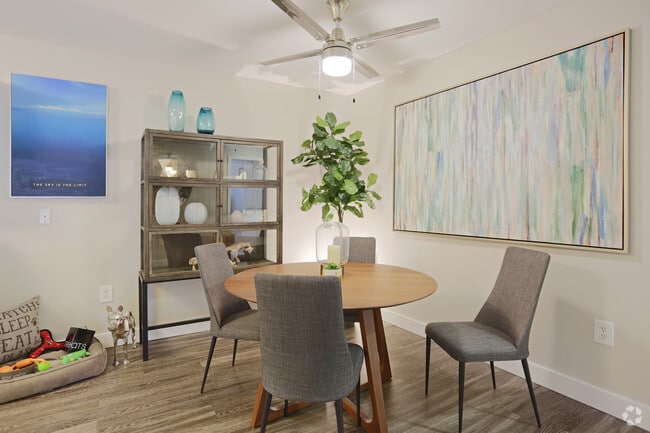
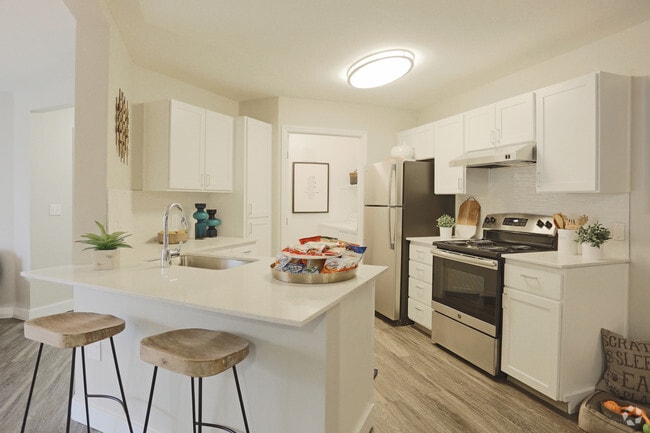
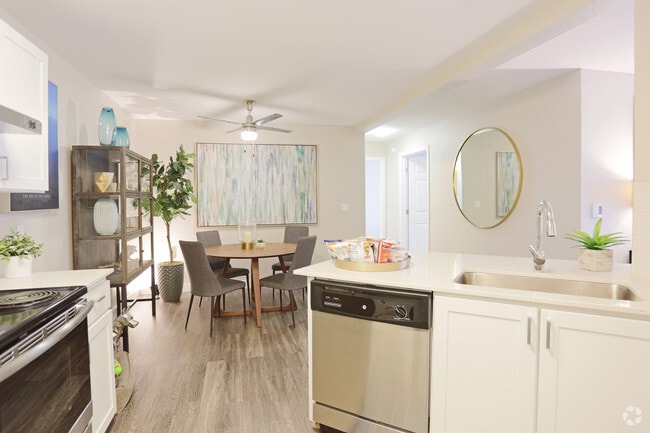
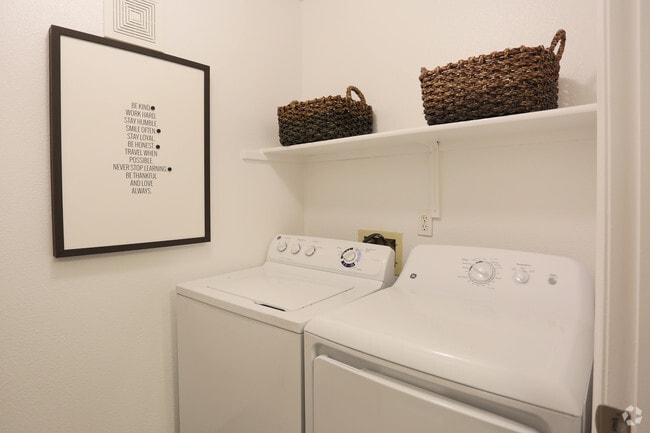
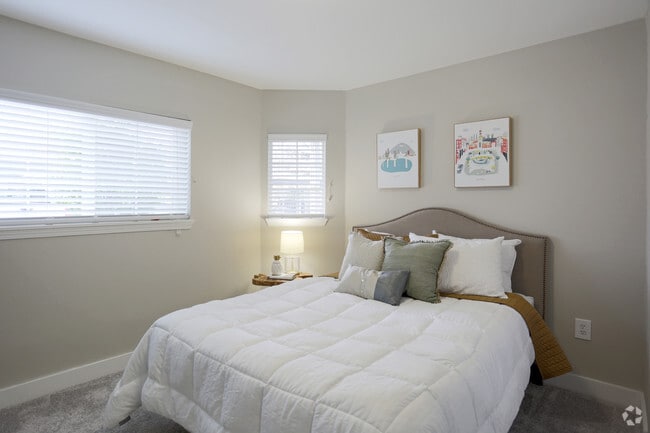
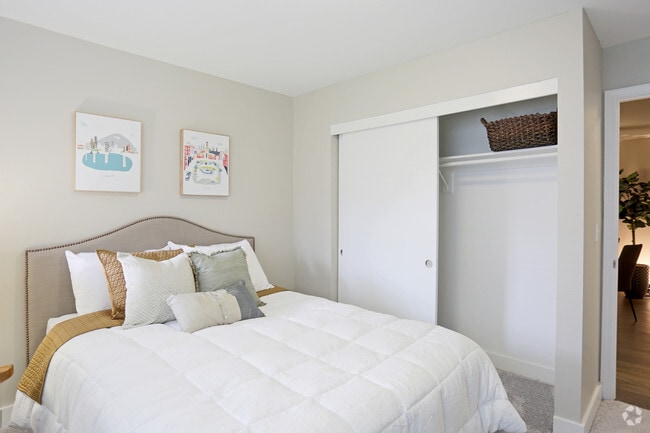
Enjoy a lifestyle beyond your expectations at The Arden Apartments near sandy. Our gorgeous community features sophisticated details with its lush gardens and luxurious apartments that display warmth and charm. Every apartment includes a gourmet… kitchen, a full-size washer/dryer, and a spacious floorplan with beaming natural light. The Arden is not just a place to live; it's a place to call home. Be sure to browse through our luxury one, two, and three-bedroom apartments near Woodland and find the best option for you. We're also located near neighboring cities like Sandy, Woodland, and Troutdale. Come in today and prepare to be impressed with our outstanding amenities and incredible service at our Gresham apartments for rent.
Enjoy a lifestyle beyond your expectations at The Arden Apartments near sandy. Our gorgeous community features sophisticated details with its lush gardens and luxurious apartments that display warmth and charm. Every apartment includes a gourmet kitchen, a full-size washer/dryer, and a spacious floorplan with beaming natural light. The Arden is not just a place to live; it's a place to call home. Be sure to browse through our luxury one, two, and three-bedroom apartments near Woodland and find the best option for you. We're also located near neighboring cities like Sandy, Woodland, and Troutdale. Come in today and prepare to be impressed with our outstanding amenities and incredible service at our Gresham apartments for rent.
The Arden is an apartment community in Gresham, OR
Contact
Gresham, OR 97080
- Sunday Closed
- Monday 10:00 AM – 6:00 PM
- Tuesday 10:00 AM – 6:00 PM
- Wednesday 10:00 AM – 6:00 PM
- Thursday 10:00 AM – 6:00 PM
- Friday 10:00 AM – 6:00 PM
- Saturday 10:00 AM – 5:00 PM
Renter Reviews
For The Arden
43 Ratings & Reviews
-
7/18/26
Verified Renter
Es muy limpio el lugar las instalaciones me encantan.
Review from Apartments.com
Property Manager at The Arden responded to this review
Thank you for your review! We're happy to hear you love the facilities and find the community clean and inviting. We truly appreciate your feedback and are glad you're enjoying your experience with us.
The Arden Gallery


Nearby Properties You Might Like
Within 50 Miles of The Arden
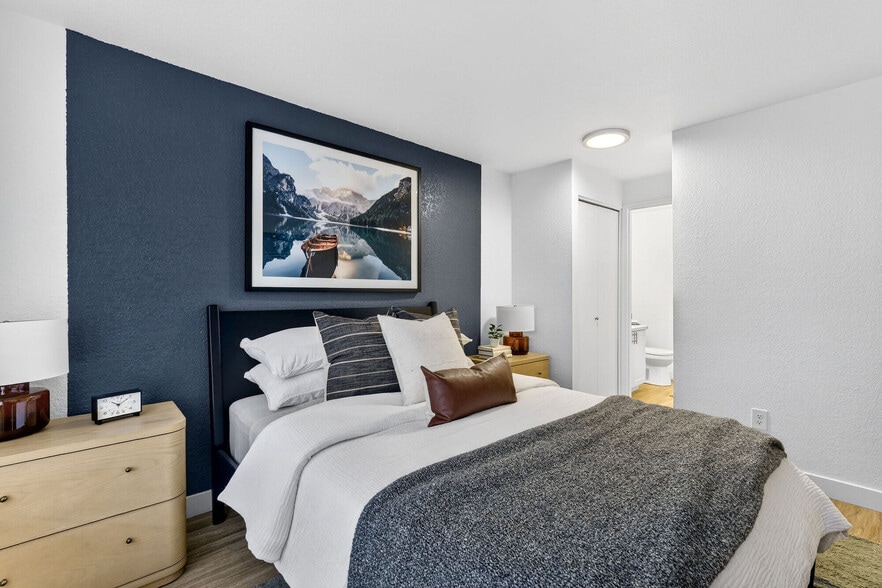
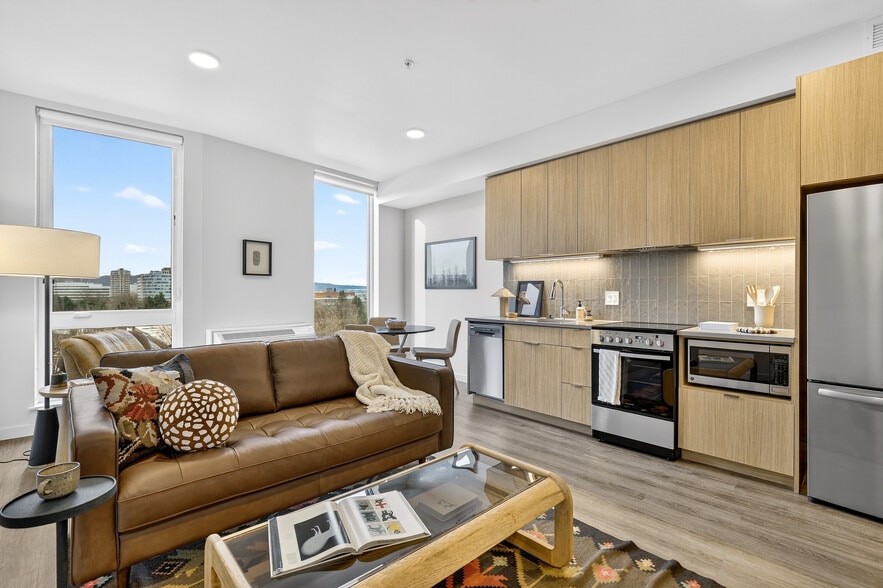
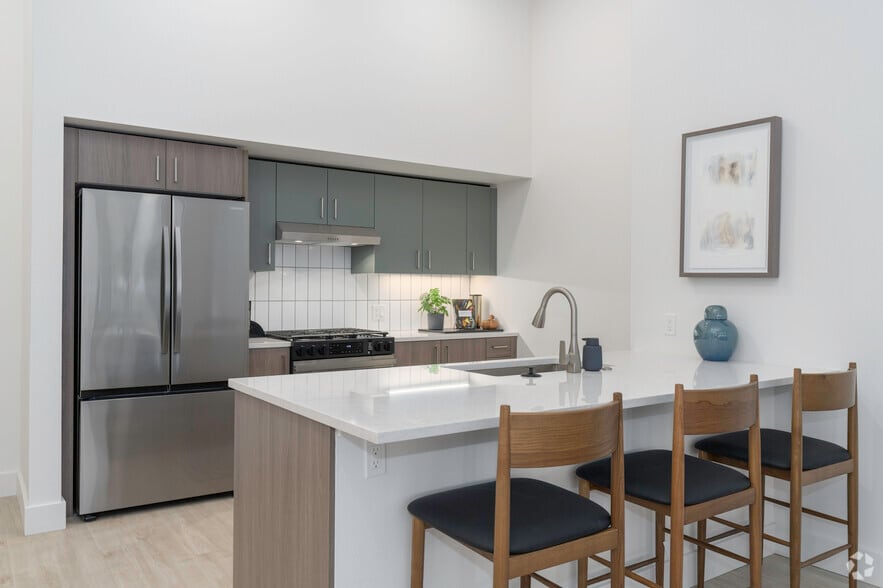
Find More Rentals in Gresham
Bedrooms
Other Types of Rentals
Gresham Apartments by Amenity
- Pet-Friendly Apartments in Gresham
- Furnished Apartments in Gresham
- Waterfront Apartments in Gresham
- Apartments with a Pool in Gresham
- Apartments with Wheelchair Access in Gresham
- Apartments with Washer & Dryer in Gresham
- Apartments with Utilities Included in Gresham
- Apartments with a Garage in Gresham
- Apartments with EV Charging in Gresham
- Apartments with a Virtual Tour in Gresham
Apartment Specialties
Find More Rentals Nearby…
Cities
Neighborhoods
Contact This Property
(971) 293-2573Languages: English
Open 10:00 AM – 5:00 PM Today