

Managed By

- Total Monthly Price
- $1,532 - $3,700
- Bedrooms
- Studio - 4Studio - 4 Beds
- Bathrooms
- 1 - 21 - 2 Baths
- Sq. Ft.
- 498 - 2,100 sq ft
Pricing and Floor Plans
S1
Show Floor Plan Details Hide Floor Plan Details
Unable to load floor plan details.
S321
$1,549
498 Sq. Ft.
Now
S421
$1,549
498 Sq. Ft.
Now
S407
$1,549
498 Sq. Ft.
Now
S2
Show Floor Plan Details Hide Floor Plan Details
Unable to load floor plan details.
S504
$1,532
588 Sq. Ft.
Now
A6
Show Floor Plan Details Hide Floor Plan Details
Unable to load floor plan details.
S429
$1,636
761 Sq. Ft.
Now
S437
$1,634
761 Sq. Ft.
Now
N207
$1,628
761 Sq. Ft.
Now
S441
$1,634
761 Sq. Ft.
Now
A7
Show Floor Plan Details Hide Floor Plan Details
Unable to load floor plan details.
S340
$1,674
769 Sq. Ft.
Now
New
N231
$1,674
769 Sq. Ft.
Oct. 29
New
A10
Show Floor Plan Details Hide Floor Plan Details
Unable to load floor plan details.
S423
$2,252
913 Sq. Ft.
Now
S523
$2,242
913 Sq. Ft.
Now
A2
Show Floor Plan Details Hide Floor Plan Details
Unable to load floor plan details.
S527
$1,713
679 Sq. Ft.
Now
A9
Show Floor Plan Details Hide Floor Plan Details
Unable to load floor plan details.
S124
$2,168
884 Sq. Ft.
Now
A1
Show Floor Plan Details Hide Floor Plan Details
Unable to load floor plan details.
A3
Show Floor Plan Details Hide Floor Plan Details
Unable to load floor plan details.
A4
Show Floor Plan Details Hide Floor Plan Details
Unable to load floor plan details.
A8
Show Floor Plan Details Hide Floor Plan Details
Unable to load floor plan details.
A5 ADA
Show Floor Plan Details Hide Floor Plan Details
Unable to load floor plan details.
A11
Show Floor Plan Details Hide Floor Plan Details
Unable to load floor plan details.
B17
Show Floor Plan Details Hide Floor Plan Details
Unable to load floor plan details.
N204
$2,538
1,131 Sq. Ft.
Now
N404
$2,598
1,131 Sq. Ft.
Now
N304
$2,563
1,131 Sq. Ft.
Now
B2
Show Floor Plan Details Hide Floor Plan Details
Unable to load floor plan details.
S108
$2,335
1,017 Sq. Ft.
Now
S106
$2,335
1,017 Sq. Ft.
Now
B9
Show Floor Plan Details Hide Floor Plan Details
Unable to load floor plan details.
N212
$2,359
1,054 Sq. Ft.
Now
N312
$2,359
1,054 Sq. Ft.
Oct. 1
B4
Show Floor Plan Details Hide Floor Plan Details
Unable to load floor plan details.
S401
$2,436
1,038 Sq. Ft.
Now
N401
$2,436
1,038 Sq. Ft.
Now
B15
Show Floor Plan Details Hide Floor Plan Details
Unable to load floor plan details.
S416
$2,503
1,122 Sq. Ft.
Now
S316
$2,543
1,122 Sq. Ft.
Now
B22
Show Floor Plan Details Hide Floor Plan Details
Unable to load floor plan details.
N402
$2,799
1,308 Sq. Ft.
Now
N202
$2,759
1,308 Sq. Ft.
Now
B7
Show Floor Plan Details Hide Floor Plan Details
Unable to load floor plan details.
N116
$2,050
1,048 Sq. Ft.
Now
B11
Show Floor Plan Details Hide Floor Plan Details
Unable to load floor plan details.
S508
$2,246
1,083 Sq. Ft.
Now
B16
Show Floor Plan Details Hide Floor Plan Details
Unable to load floor plan details.
N228
$2,384
1,126 Sq. Ft.
Now
B3 ADA
Show Floor Plan Details Hide Floor Plan Details
Unable to load floor plan details.
S232
$2,395
1,032 Sq. Ft.
Now
B20
Show Floor Plan Details Hide Floor Plan Details
Unable to load floor plan details.
S302
$2,590
1,143 Sq. Ft.
Now
B19
Show Floor Plan Details Hide Floor Plan Details
Unable to load floor plan details.
S522
$2,600
1,136 Sq. Ft.
Now
B1
Show Floor Plan Details Hide Floor Plan Details
Unable to load floor plan details.
B5
Show Floor Plan Details Hide Floor Plan Details
Unable to load floor plan details.
B6
Show Floor Plan Details Hide Floor Plan Details
Unable to load floor plan details.
B8
Show Floor Plan Details Hide Floor Plan Details
Unable to load floor plan details.
B10
Show Floor Plan Details Hide Floor Plan Details
Unable to load floor plan details.
B12
Show Floor Plan Details Hide Floor Plan Details
Unable to load floor plan details.
B13
Show Floor Plan Details Hide Floor Plan Details
Unable to load floor plan details.
B14
Show Floor Plan Details Hide Floor Plan Details
Unable to load floor plan details.
B18 ADA
Show Floor Plan Details Hide Floor Plan Details
Unable to load floor plan details.
B21
Show Floor Plan Details Hide Floor Plan Details
Unable to load floor plan details.
C6
Show Floor Plan Details Hide Floor Plan Details
Unable to load floor plan details.
010057
$2,995
1,868 Sq. Ft.
Now
010005
$2,995
1,868 Sq. Ft.
Now
009932
$2,895
1,868 Sq. Ft.
Now
C1
Show Floor Plan Details Hide Floor Plan Details
Unable to load floor plan details.
S451
$2,870
1,212 Sq. Ft.
Now
S551
$2,885
1,212 Sq. Ft.
Now
C2
Show Floor Plan Details Hide Floor Plan Details
Unable to load floor plan details.
S534
$3,003
1,394 Sq. Ft.
Now
S434
$3,028
1,394 Sq. Ft.
Now
C7
Show Floor Plan Details Hide Floor Plan Details
Unable to load floor plan details.
010112
$3,100
1,910 Sq. Ft.
Now
009965
$3,558
1,910 Sq. Ft.
Oct. 28
C3
Show Floor Plan Details Hide Floor Plan Details
Unable to load floor plan details.
C5
Show Floor Plan Details Hide Floor Plan Details
Unable to load floor plan details.
C4
Show Floor Plan Details Hide Floor Plan Details
Unable to load floor plan details.
D1
Show Floor Plan Details Hide Floor Plan Details
Unable to load floor plan details.
009992
$3,550
2,100 Sq. Ft.
Now
010059
$3,550
2,100 Sq. Ft.
Now
010021
$3,550
2,100 Sq. Ft.
Now
Property Map
Select a unit to view pricing and availability
Details
Lease Term Options
- 13 - 16 Month Leases
Property Information
- Built in 2024
- 326 units5 stories
Fees & Policies
The fees below are based on community-supplied data and may exclude additional fees and utilities.
Utilities & Essentials
-
Utility - WaterIncluded
-
Utility - StormwaterIncluded
-
Utility - SewerIncluded
-
Utility - ElectricIncluded
-
Personal Liability InsuranceIncluded
-
Utility - Gas (Water Heating)Included
-
Utility - TrashIncluded
Carport
-
Carport/Covered Parking$125 / mo
-
EV Carport/Covered Parking$250 / mo
Comments
Max of 1
Parking
-
Uncovered Parking$70 - $80 / mo
Comments
Max of 1
Additional Parking Options
-
Other
-
Other
-
Other
Other Pets Allowed
-
Pet Rent$35 / mo
Cats Allowed
-
Cats Allowed
Restrictions
None
Dogs Allowed
-
Dogs Allowed
Restrictions
None
Bike Storage
-
Storage Fee$10 / mo
Other Storage Fees
-
Storage Closets$25 - $60 / mo
Personalized Add-Ons
-
Additional DepositVaries one-time
-
Personal Liability InsuranceVaries / mo
-
Cable TVVaries / mo
-
Personal Liability Insurance (If coverage lapses)$10.75 / occurrence
-
Access Device Additional/Replacement$15 - $100 / occurrence
-
Smoke Alarm/Carbon Monoxide Alarm Tampering Fee$250 / occurrence
-
Legal/Eviction FeeVaries / occurrence
-
Access/Lock ChangeVaries / occurrence
-
Payment Processing FeeVaries / occurrence
-
Payment Alternative Processing FeeVaries / occurrence
Situational
-
Lease Buy OutVaries / lease
-
Late Fee$100 / occurrence
-
Noncompliance Fee$50 - $250 / occurrence
-
Move Out DamagesVaries / occurrence
Property Fee Disclaimer: Based on community-supplied data and independent market research. Subject to change without notice. May exclude fees for mandatory or optional services and usage-based utilities.
Matterport 3D Tours
Explore Commute Options
Property Highlights
- *In Select Units
- Air Conditioning*
- Apartments & Townhomes Available
- Bike Storage
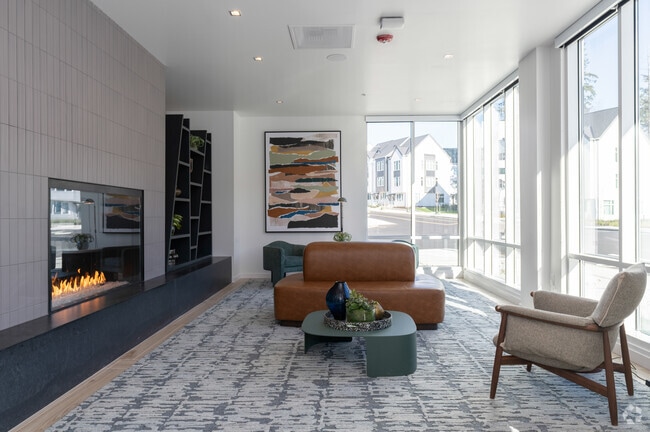
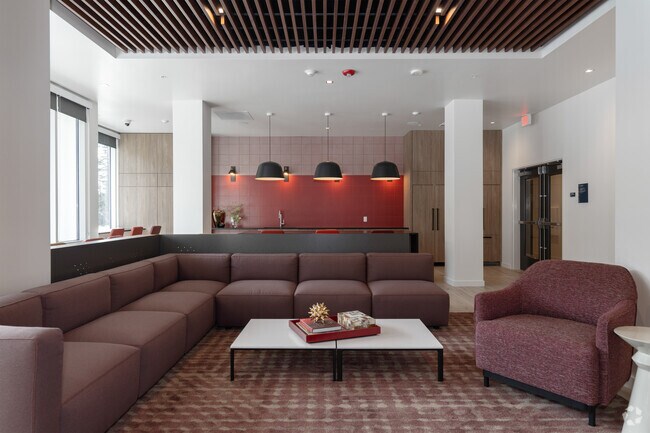
- Community Lounge with Kitchen
- Complimentary In-Unit WiFi
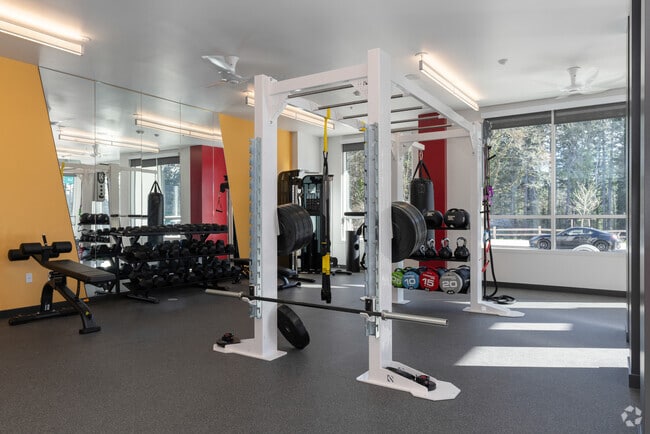
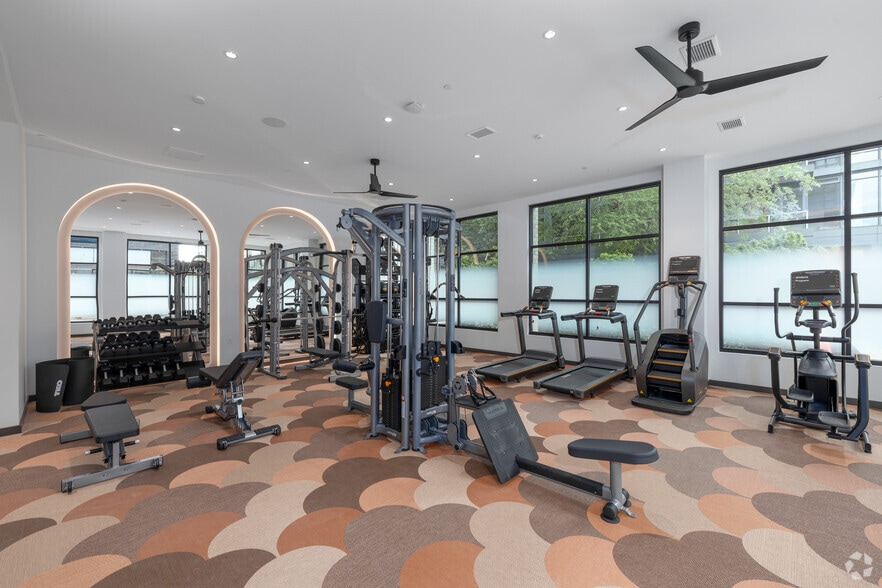
- Expansive Gym
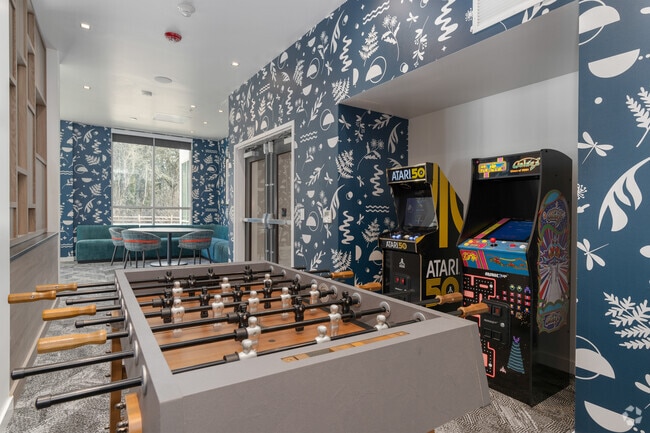
- Gaming Studio
- Gardens and Outdoor Retreats
- Glazed Ceramic Tile Backsplash
- Golf Simulator
- Large Pantry Storage
- Modern Hardware + Finishes Throughout
- OnSite Trails & Pathways
- Patios / Balconies*
- Podcast Room
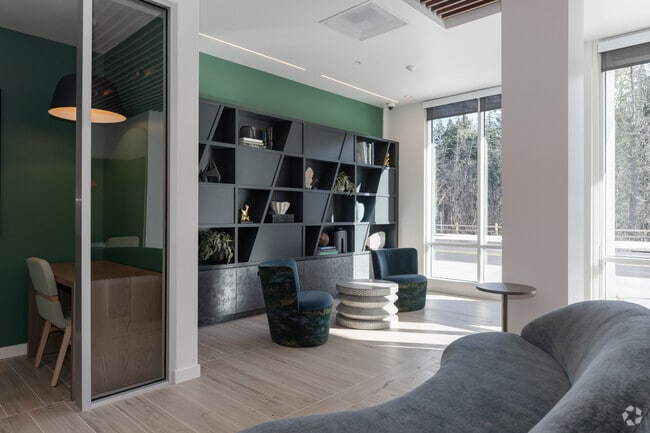
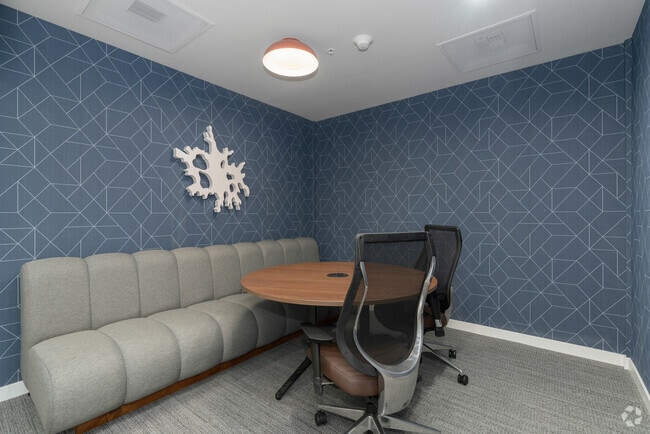
- Private Offices & Conference Room
- Private Pocket Park with Play Area
- Private Storage Lockers Available
- Secured Package Room
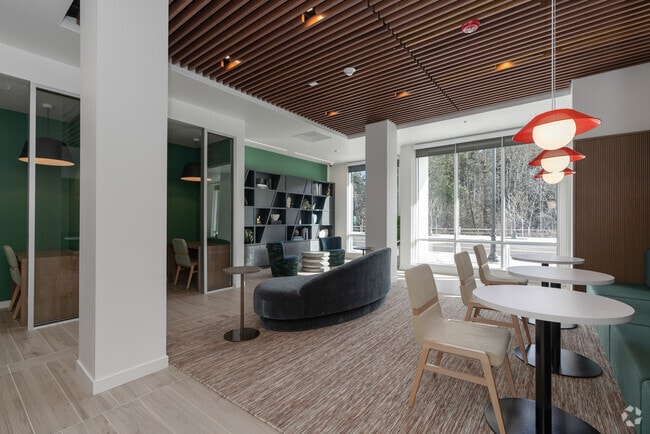
- Semi-Private Huddle Rooms
- Stainless-Steel Appliances
- Two Distinct Color Palettes
- Wi-Fi Ready Smart Panels
- Wood-style Plank Flooring
- Work From Anywhwere Spaces
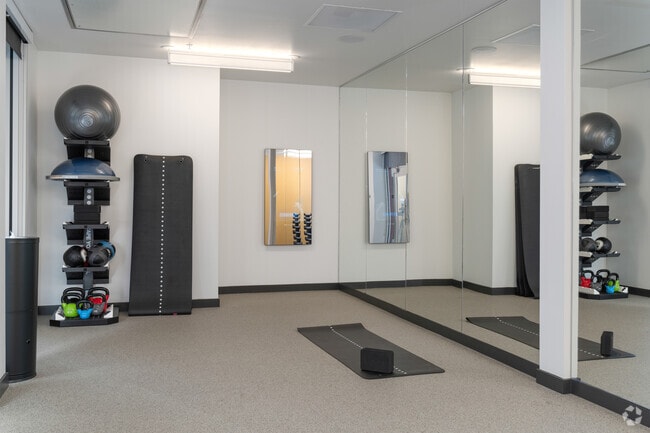
- Yoga & Stretch Studio
Apartment Features
- Air Conditioning
- Balcony
- Kitchen
- Pantry
- Quartz Countertops
- Stainless Steel Appliances
- Wi-Fi
Community Features
- Bicycle Storage
- Conference Rooms
- Playground
- Walking/Biking Trails
Map of Arcadia by Alta
Area Scores
Walkability
Moderately walkable
Transit
Limited public transit
Driveability
Moderately drivable
Bikeability
Moderately bikeable
Walkability measures the walking distance to day-to-day needs.
Transit measures access to public transportation.
Driveability measures congestion, parking availability, and access to major roads.
Bikeability measures the suitability for cycling.
Soundscore™
Active
A Sound Score rating aggregates noise caused by vehicle traffic, airplane traffic and local sources.
Transit
Subway
3 min Drive


Commuter Rail
12 min Drive
Commuter Rail
14 min Drive
Airport
39 min Drive

Moving to Sommerset West-Elmonica South, Hillsboro, OR
Shopping Centers
Shoppers will appreciate Arcadia by Alta proximity to Tanasbourne Market, Cornell Corners, and Skywave Capital Center. Tanasbourne Market is 0.7 miles away, and Cornell Corners is within an 8 minute walk.
Parks and Recreation
Recreational activities near Arcadia by Alta are plentiful. Discover 3 parks within 4 miles, including Washington County Museum, Tualatin Hills Nature Center, and Tualatin Hills Nature Park.
Airports
Living in Sommerset West-Elmonica South provides easy access to Portland International, located just 38 minutes from Arcadia by Alta.
Local Education
Primary and Secondary Schools

McKinley Elementary School
Grades PK-5
Public

Kids Incorporated Learning Center
Grades PK-5
Private

Five Oaks Middle School
Grades 6-8
Public

Aloha-Huber Park School
Grades PK-8
Public

Westview High School
Grades 9-12
Public
Faith Baptist Christian School
Grades PK-12
Private
Data provided by GreatSchools.org © 2026. All rights reserved.

Colleges and Universities
| School | Commute Time (Distance) |
|---|---|
| Oregon Health & Sci., West | Walk: 9 min (0.5 mi) |
| Portland C.C., Rock Creek | Drive: 9 min (3.6 mi) |
| Pacific Univ. Oregon, Hillsb. | Drive: 12 min (5.9 mi) |
| University of Portland | Drive: 30 min (13.2 mi) |
About Arcadia by Alta
When every day is ever changing, every space matters. Whether you are resting and recharging at home or hosting and hustling downstairs, you can do more of what you love at Arcadia by Alta. With a near-endless list of spaces and places to keep you… social, balanced, and active, we have it all. Take it all in while exploring the Amberglen neighborhood connecting you to all Hillsboro and Beaverton offer with convenient access to Portland
When every day is ever changing, every space matters. Whether you are resting and recharging at home or hosting and hustling downstairs, you can do more of what you love at Arcadia by Alta. With a near-endless list of spaces and places to keep you social, balanced, and active, we have it all. Take it all in while exploring the Amberglen neighborhood connecting you to all Hillsboro and Beaverton offer with convenient access to Portland
Arcadia by Alta is an apartment community in Hillsboro, OR
Contact
Hillsboro, OR 97006
- Sunday 12:00 PM – 5:00 PM
- Monday 9:00 AM – 6:00 PM
- Tuesday 9:00 AM – 6:00 PM
- Wednesday 9:00 AM – 6:00 PM
- Thursday 9:00 AM – 6:00 PM
- Friday 9:00 AM – 6:00 PM
- Saturday 10:00 AM – 5:00 PM
Renter Reviews
For Arcadia by Alta
1 Rating & Review
-
5/30/25
Awesome Property
Beautiful property with wonderful amenities. Property Manager Olivia Iverson and staff make these apartments a great place to live. Shops and restaurants are in walking distance!
Review from Apartments.com
Property Manager at Arcadia by Alta responded to this review
Thank you for your review and kind words regarding Olivia. We truly appreciate it.
Property Manager at Arcadia by Alta responded to this review
Thank you for your review and kind words regarding Olivia. We truly appreciate it.
Property Manager at Arcadia by Alta responded to this review
Thank you for your review and kind words regarding Olivia. We truly appreciate it.
Property Manager at Arcadia by Alta responded to this review
Thank you for your review and kind words regarding Olivia. We truly appreciate it.
Property Manager at Arcadia by Alta responded to this review
Thank you for your review and kind words regarding Olivia. We truly appreciate it.
Arcadia by Alta Gallery


Nearby Properties You Might Like
Within 50 Miles of Arcadia by Alta

Find More Rentals in Hillsboro
Bedrooms
Other Types of Rentals
Hillsboro Apartments by Amenity
- Pet-Friendly Apartments in Hillsboro
- Furnished Apartments in Hillsboro
- Waterfront Apartments in Hillsboro
- Apartments with a Pool in Hillsboro
- Apartments with Wheelchair Access in Hillsboro
- Apartments with Washer & Dryer in Hillsboro
- Apartments with Utilities Included in Hillsboro
- Apartments with a Garage in Hillsboro
- Apartments with EV Charging in Hillsboro
- Apartments with a Virtual Tour in Hillsboro
Apartment Specialties
Find More Rentals Nearby…
Cities
Neighborhoods
Contact This Property
(833) 699-2396Languages: English
Open 9:00 AM – 6:00 PM Today