


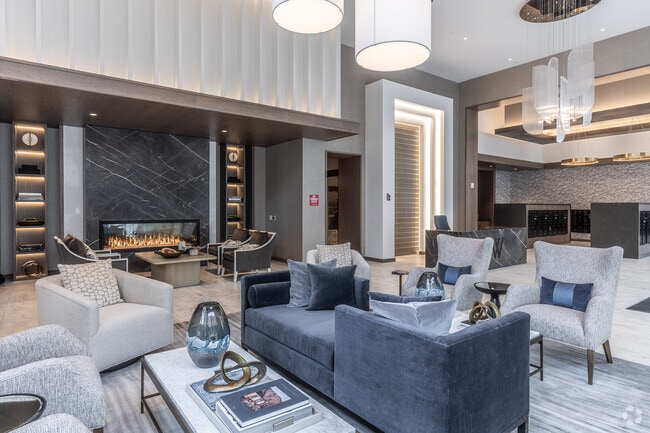

Managed By

- Total Monthly Price
- $1,955 - $8,253
- Bedrooms
- 1 - 31 - 3 Beds
- Bathrooms
- 1 - 3.51 - 3.5 Baths
- Sq. Ft.
- 653 - 2,611 sq ft
Pricing and Floor Plans
A-1.0
Show Floor Plan Details Hide Floor Plan Details
Unable to load floor plan details.
1617
$2,286
653 Sq. Ft.
Now
0517
$2,329
653 Sq. Ft.
Now
1813
$2,136
653 Sq. Ft.
Sep. 28
A-1.1
Show Floor Plan Details Hide Floor Plan Details
Unable to load floor plan details.
1103
$2,038
689 Sq. Ft.
Sep. 30
0303
$2,023
689 Sq. Ft.
Oct. 5
1403
$2,013
689 Sq. Ft.
Oct. 10
A-2.1
Show Floor Plan Details Hide Floor Plan Details
Unable to load floor plan details.
0611
$2,515
770 Sq. Ft.
Now
1211
$2,525
770 Sq. Ft.
Now
0711
$2,485
770 Sq. Ft.
Sep. 30
1411
$2,495
770 Sq. Ft.
Nov. 5
A-2.0
Show Floor Plan Details Hide Floor Plan Details
Unable to load floor plan details.
1515
$2,697
770 Sq. Ft.
Now
0815
$2,537
770 Sq. Ft.
Oct. 10
1212
$2,377
770 Sq. Ft.
Oct. 18
A-19.0
Show Floor Plan Details Hide Floor Plan Details
Unable to load floor plan details.
0429
$2,117
684 Sq. Ft.
Now
A-1.3
Show Floor Plan Details Hide Floor Plan Details
Unable to load floor plan details.
1610
$2,158
653 Sq. Ft.
Now
A-1.2
Show Floor Plan Details Hide Floor Plan Details
Unable to load floor plan details.
0618
$2,464
763 Sq. Ft.
Sep. 28
A-17.0
Show Floor Plan Details Hide Floor Plan Details
Unable to load floor plan details.
0409
$2,456
820 Sq. Ft.
Sep. 30
A-10.0
Show Floor Plan Details Hide Floor Plan Details
Unable to load floor plan details.
0425
$2,149
678 Sq. Ft.
Oct. 13
A-12.0
Show Floor Plan Details Hide Floor Plan Details
Unable to load floor plan details.
0310
$2,227
736 Sq. Ft.
Oct. 23
A-10.1
Show Floor Plan Details Hide Floor Plan Details
Unable to load floor plan details.
0414
$2,282
677 Sq. Ft.
Nov. 3
New
A-16.0
Show Floor Plan Details Hide Floor Plan Details
Unable to load floor plan details.
0308
$1,955
675 Sq. Ft.
Nov. 10
New
A-4.0
Show Floor Plan Details Hide Floor Plan Details
Unable to load floor plan details.
A-10.3
Show Floor Plan Details Hide Floor Plan Details
Unable to load floor plan details.
A-14.0
Show Floor Plan Details Hide Floor Plan Details
Unable to load floor plan details.
A-10.5
Show Floor Plan Details Hide Floor Plan Details
Unable to load floor plan details.
A-10.2
Show Floor Plan Details Hide Floor Plan Details
Unable to load floor plan details.
A-1.5
Show Floor Plan Details Hide Floor Plan Details
Unable to load floor plan details.
A-11.2
Show Floor Plan Details Hide Floor Plan Details
Unable to load floor plan details.
A-1.4
Show Floor Plan Details Hide Floor Plan Details
Unable to load floor plan details.
A-3.0
Show Floor Plan Details Hide Floor Plan Details
Unable to load floor plan details.
A-18.0
Show Floor Plan Details Hide Floor Plan Details
Unable to load floor plan details.
A-15.0
Show Floor Plan Details Hide Floor Plan Details
Unable to load floor plan details.
A-6.0
Show Floor Plan Details Hide Floor Plan Details
Unable to load floor plan details.
A-11.0
Show Floor Plan Details Hide Floor Plan Details
Unable to load floor plan details.
A-13.0
Show Floor Plan Details Hide Floor Plan Details
Unable to load floor plan details.
A-11.3
Show Floor Plan Details Hide Floor Plan Details
Unable to load floor plan details.
PH4.0
Show Floor Plan Details Hide Floor Plan Details
Unable to load floor plan details.
PH3.0
Show Floor Plan Details Hide Floor Plan Details
Unable to load floor plan details.
B-1.0
Show Floor Plan Details Hide Floor Plan Details
Unable to load floor plan details.
0820
$3,954
1,155 Sq. Ft.
Now
1120
$4,209
1,155 Sq. Ft.
Now
0920
$3,959
1,155 Sq. Ft.
Sep. 30
TH-2.0
Show Floor Plan Details Hide Floor Plan Details
Unable to load floor plan details.
0121
$5,289
1,769 Sq. Ft.
Now
0122
$5,499
1,769 Sq. Ft.
Now
0120
$5,499
1,769 Sq. Ft.
Sep. 30
B-3.0
Show Floor Plan Details Hide Floor Plan Details
Unable to load floor plan details.
0800
$3,552
1,041 Sq. Ft.
Sep. 30
0700
$3,522
1,041 Sq. Ft.
Oct. 1
1100
$3,557
1,041 Sq. Ft.
Oct. 22
B-2.0
Show Floor Plan Details Hide Floor Plan Details
Unable to load floor plan details.
0805
$3,881
1,208 Sq. Ft.
Sep. 30
1105
$3,886
1,208 Sq. Ft.
Oct. 4
B-12.0
Show Floor Plan Details Hide Floor Plan Details
Unable to load floor plan details.
0400
$3,471
1,182 Sq. Ft.
Now
B-4.0
Show Floor Plan Details Hide Floor Plan Details
Unable to load floor plan details.
1505
$3,892
1,206 Sq. Ft.
Now
TH-4.0
Show Floor Plan Details Hide Floor Plan Details
Unable to load floor plan details.
0119
$6,531
2,025 Sq. Ft.
Now
New
TH-5.0
Show Floor Plan Details Hide Floor Plan Details
Unable to load floor plan details.
0124
$4,698
1,536 Sq. Ft.
Sep. 30
PH6.0
Show Floor Plan Details Hide Floor Plan Details
Unable to load floor plan details.
2303
$7,261
1,903 Sq. Ft.
Sep. 30
B-10.1
Show Floor Plan Details Hide Floor Plan Details
Unable to load floor plan details.
0218
$6,540
2,030 Sq. Ft.
Oct. 5
PH5.0
Show Floor Plan Details Hide Floor Plan Details
Unable to load floor plan details.
2403
$8,253
2,158 Sq. Ft.
Oct. 31
TH-1.2
Show Floor Plan Details Hide Floor Plan Details
Unable to load floor plan details.
PH2.0
Show Floor Plan Details Hide Floor Plan Details
Unable to load floor plan details.
B-11.0
Show Floor Plan Details Hide Floor Plan Details
Unable to load floor plan details.
B-14.0
Show Floor Plan Details Hide Floor Plan Details
Unable to load floor plan details.
B-13.0
Show Floor Plan Details Hide Floor Plan Details
Unable to load floor plan details.
B-10.0
Show Floor Plan Details Hide Floor Plan Details
Unable to load floor plan details.
TH-7.0
Show Floor Plan Details Hide Floor Plan Details
Unable to load floor plan details.
TH-1.0
Show Floor Plan Details Hide Floor Plan Details
Unable to load floor plan details.
TH-1.1
Show Floor Plan Details Hide Floor Plan Details
Unable to load floor plan details.
TH-6.0
Show Floor Plan Details Hide Floor Plan Details
Unable to load floor plan details.
PH7.0
Show Floor Plan Details Hide Floor Plan Details
Unable to load floor plan details.
PH8.0
Show Floor Plan Details Hide Floor Plan Details
Unable to load floor plan details.
TH-3.0
Show Floor Plan Details Hide Floor Plan Details
Unable to load floor plan details.
0123
$6,454
2,162 Sq. Ft.
Now
PH1.0
Show Floor Plan Details Hide Floor Plan Details
Unable to load floor plan details.
Property Map
Select a unit to view pricing and availability
Details
Lease Term Options
- 12 - 18 Month Leases
Property Information
- Built in 2023
- 340 units23 stories
Fees & Policies
The fees below are based on community-supplied data and may exclude additional fees and utilities.
Utilities & Essentials
-
Trash Services - HaulingIncludedDisclaimer: Utility apportionment is allocation: ratio occupancy formula
-
Utility - Water/SewerIncludedDisclaimer: Utility apportionment is allocation: ratio occupancy formula
-
Security Deposit AlternativeIncludedDisclaimer: Price varies based on screening conditions
-
Renters Liability Insurance - Third PartyIncludedDisclaimer: Price varies based on selections with third party provider
-
Common Area - ElectricIncludedDisclaimer: Utility apportionment is allocation: ratio occupancy formula
-
Common Area - GasIncludedDisclaimer: Utility apportionment is allocation: ratio occupancy formula
-
Utility - ElectricIncluded
-
Utility - GasIncluded
-
Utility - SewerIncluded
-
Utility - StormwaterIncluded
-
Utility - WaterIncluded
-
Personal Liability InsuranceIncluded
-
Utility - TrashIncluded
One-Time Basics
Due at Application
-
Application Fee$23.82
Due at Move-In
-
Security Deposit (Refundable)$400
-
Deposit$400
-
Additional Security DepositVaries one-time
Surface Lot
-
Lot Parking$220 / mo
Covered
-
Parking Fee$100 - $390 / moDisclaimer: Price varies based on rentable item location
Comments
Max of 1
Other
-
Garage Parking$235 / mo
-
Garage EV Parking$290 / mo
-
Garage Tandem Parking$390 / mo
Additional Parking Options
-
Garage
-
Other
Other Pets Allowed
-
Pet Rent$40 / mo
Pet Fees
-
Pet Deposit (Refundable)$200
-
Pet Rent$40 / mo
Dogs Allowed
-
Dogs Allowed
Max of 2
Restrictions
None
Cats Allowed
-
Cats Allowed
Max of 2
Restrictions
None
Bike Storage
-
Storage Fee$10 / mo
Storage Unit
-
Storage Fee$60 - $288 / moDisclaimer: Price varies based on rentable item type
Other Storage Fees
-
Bike Storage$10 / mo
-
Storage Closets$45 - $350 / mo
Personalized Add-Ons
-
CableVaries / mo
-
Common Area/Clubhouse Rental$100 - $200 / occurrenceDisclaimer: Price varies based on amenity type
-
Guest Suite Rental$195 / occurrence
Situational
-
Security Deposit - Additional (Refundable)Varies one-timeDisclaimer: Price varies based on screening conditions
-
Lease Buy OutVaries one-time
-
Personal Liability Insurance (If coverage lapses)$10.75 / mo
-
Late Fee$150 / occurrence
-
Smoke Alarm/Carbon Monoxide Alarm Tampering Fee$250 / occurrence
-
Returned Payment Fee (NSF)$35 / occurrence
-
Access Device - Replacement$5 - $50 / occurrenceDisclaimer: Price varies based on device type
-
Noncompliance Fee - OR$50 - $250 / occurrenceDisclaimer: Price varies based on type of non-compliance
-
Noncompliance Fee$50 - $250 / occurrence
-
Early Lease Termination/Cancellation150% of base rent / occurrence
-
Legal/Eviction FeesVaries / occurrenceDisclaimer: Price varies based on service level or type
-
Move Out DamagesVaries / occurrence
-
ACH Payment Processing FeeVaries / occurrence
-
Alternative Payment Processing FeeVaries / occurrence
-
Legal/Eviction FeeVaries / occurrence
Property Fee Disclaimer: Based on community-supplied data and independent market research. Subject to change without notice. May exclude fees for mandatory or optional services and usage-based utilities.
Matterport 3D Tours
Explore Commute Options
Property Highlights
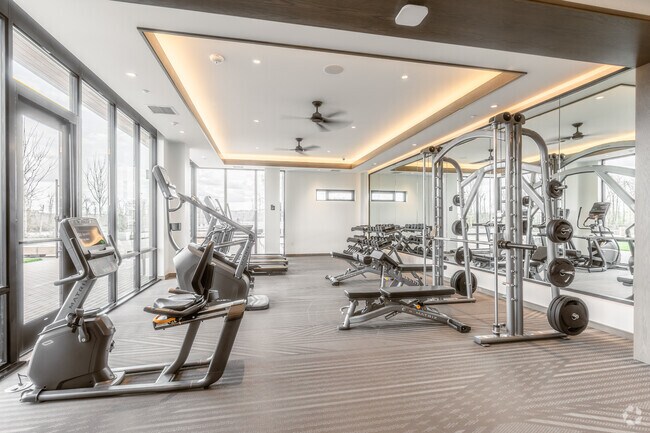
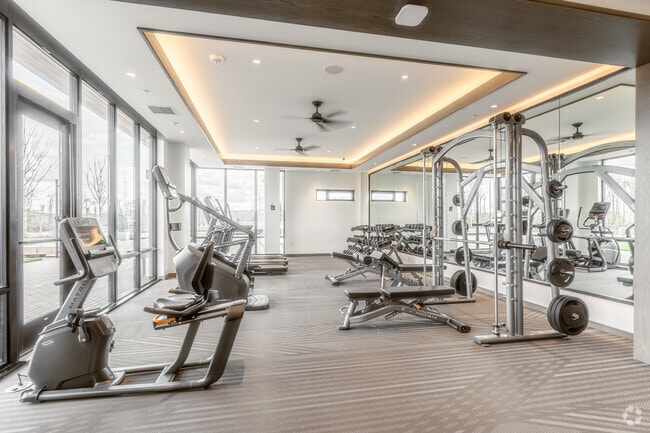
- 24-hour Fitness Center
- Central Air Conditioning and Heat
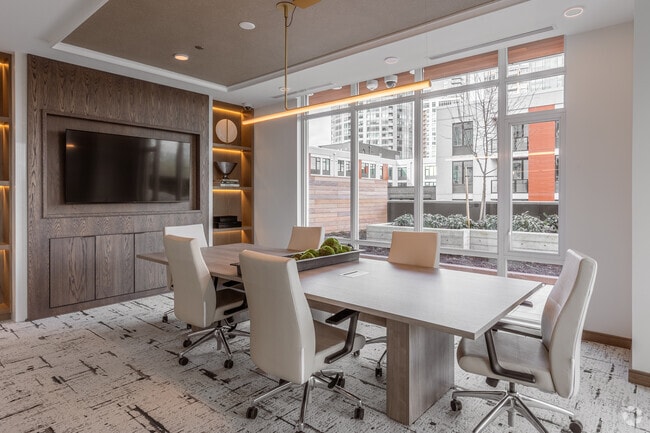
- Conference Room
- Co-Working Spaces
- Custom Cabinetry
- Designer Backsplash
- Double Vanity Sinks *
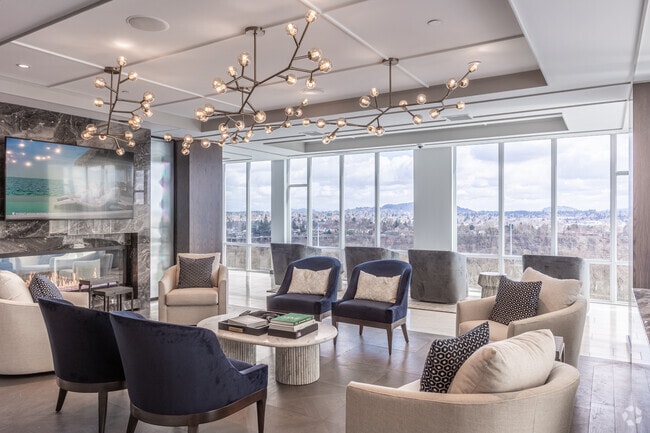
- Enclosed Rooftop Lounge
- Energy-Efficient, Stainless Steel Appliances
- Full Size Washer and Dryer
- Gourmet BBQ Grill
- High-Efficiency Windows
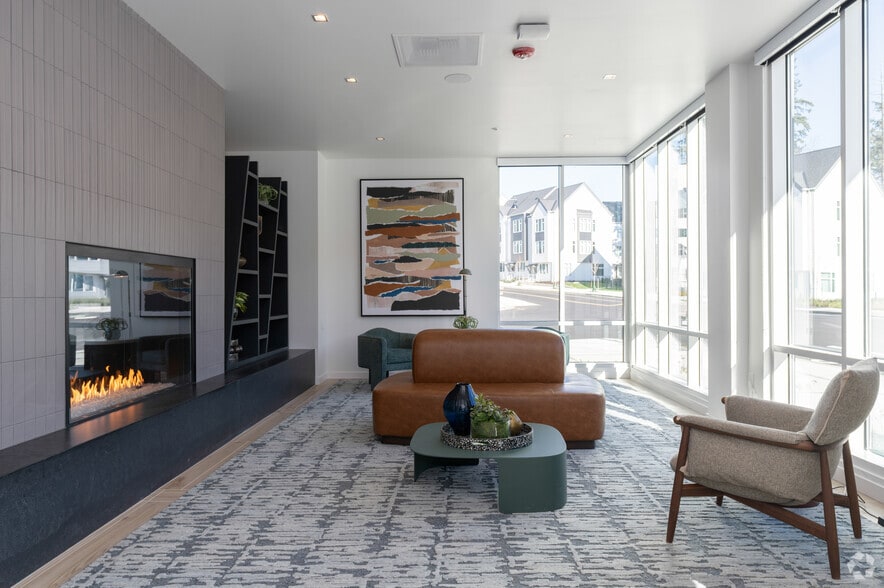
- Indoor Clubroom with Outdoor Terrace and Seating
- Large Balconies and Private Terraces
- Lighting Package
- Luxury Lighting Package
- Onsite Concierge
- Operable Windows
- Outdoor Area and Water Feature
- Panoramic Willamette River Views
- Paw Park and Pampering Wash Station
- Private Wine Lounge and Tasting Room
- Reserved Garage Parking
- Soaking Tubs
- Solar Shades
- Spacious Closets
- Spacious Walk-In Closets
- Wine Fridges *
- Wood Plank Flooring
Apartment Features
- Air Conditioning
- Balcony
- Built-In Bookshelves
- Cable Ready
- Deck
- Den
- Dishwasher
- Disposal
- Double Pane Windows
- Double Vanities
- Eat-in Kitchen
- Floor to Ceiling Windows
- Framed Mirrors
- Freezer
- Granite Countertops
- Hardwood Floors
- Heating
- High Ceilings
- High Speed Internet Access
- Ice Maker
- Island Kitchen
- Kitchen
- Large Bedrooms
- Lawn
- Linen Closet
- Microwave
- Mud Room
- Office
- Oven
- Pantry
- Patio
- Quartz Countertops
- Range
- Recreation Room
- Refrigerator
- Smoke Free
- Sprinkler System
- Stainless Steel Appliances
- Storage Space
- Tile Floors
- Trash Compactor
- Tub/Shower
- Views
- Vinyl Flooring
- Walk-In Closets
- Warming Drawer
- Washer/Dryer
- Wet Bar
- Wheelchair Accessible (Rooms)
- Wi-Fi
- Window Coverings
Community Features
- 24 Hour Access
- Bicycle Storage
- Business Center
- Car Charging Station
- Clubhouse
- Community-Wide WiFi
- Concierge
- Conference Rooms
- Controlled Access
- Corporate Suites
- Courtyard
- Disposal Chutes
- Dog Park
- Dry Cleaning Service
- Elevator
- Fitness Center
- Furnished Units Available
- Garages
- Gas Range
- Gated
- Grill
- Grocery Service
- Guest Apartment
- Laundry Service
- Lounge
- Maintenance on site
- Multi Use Room
- On-Site Retail
- Online Services
- Package Service
- Pet Play Area
- Pet Washing Station
- Picnic Area
- Planned Social Activities
- Property Manager on Site
- Public Transportation
- Recycling
- Renters Insurance Program
- Roof Terrace
- Storage Space
- Sundeck
- Video Patrol
- Walk To Campus
- Walk-Up
- Walking/Biking Trails
- Waterfront
- Wi-Fi
- Zen Garden
Map of Willamette Tower
Area Scores
Walkability
Very walkable
Transit
Good public transit
Driveability
Moderately drivable
Bikeability
Moderately bikeable
Walkability measures the walking distance to day-to-day needs.
Transit measures access to public transportation.
Driveability measures congestion, parking availability, and access to major roads.
Bikeability measures the suitability for cycling.
Soundscore™
Active
A Sound Score rating aggregates noise caused by vehicle traffic, airplane traffic and local sources.
Transit
Subway
2 min Drive


Subway
1 min Drive
Subway
1 min Drive
Subway
1 min Drive
Subway
2 min Drive
Commuter Rail
10 min Drive

Airport
23 min Drive

Moving to South Waterfront, Portland, OR
Commuting
With a TransitScore of 70, Willamette Tower has good public transit, including 10 transit stops within 11.7 miles. Transit options include Sw Bond & Lane and Sw Moody & Gaines.
Parks and Recreation
Recreational activities near Willamette Tower are plentiful. Discover 5 parks within 2.8 miles, including Lair Hill Park, OMSI, and Oregon Maritime Center and Museum.
Airports
Living in South Waterfront provides easy access to Portland International, located just 22 minutes from Willamette Tower.
Local Education
Primary and Secondary Schools

Capitol Hill Elementary School
Grades K-5
Public
Richmond Elementary School
Grades PK-5
Public

Building Bridges
Grades PK-5
Private

Jackson Middle School
Grades 6-8
Public
A Renaissance School of Arts and Sciences
Grades K-8
Private

Cleveland High School
Grades 9-12
Public
Ida B. Wells-Barnett High School
Grades 9-12
Public
Yourth Progress Learning Center
Grades 6-12
Private
Data provided by GreatSchools.org © 2026. All rights reserved.

Colleges and Universities
| School | Commute Time (Distance) |
|---|---|
| Oregon Health & Sci Waterfront | Walk: 6 min (0.3 mi) |
| Portland State University | Drive: 4 min (1.5 mi) |
| Oregon Health & Science Univ. | Drive: 6 min (2.2 mi) |
| Reed College | Drive: 13 min (5.1 mi) |
About Willamette Tower
Up to 10 Weeks Free! *8 Weeks free plus an additional 2 weeks free with our look and lease special!*
Up to 10 Weeks Free! *8 Weeks free plus an additional 2 weeks free with our look and lease special!*
Willamette Tower is an apartment community in Portland, OR
Contact
Portland, OR 97267
- Sunday 10:00 AM – 5:00 PM
- Monday 9:00 AM – 6:00 PM
- Tuesday 9:00 AM – 6:00 PM
- Wednesday 9:00 AM – 6:00 PM
- Thursday 9:00 AM – 6:00 PM
- Friday 9:00 AM – 6:00 PM
- Saturday 10:00 AM – 5:00 PM
Renter Reviews
For Willamette Tower
1 Rating & Review
-
4/11/25
10/10 Experience!
Willamette Tower is very impressive. From the moment you walk in the doors, the gorgeous lobby, high end homes, the ambiance, and amenities all have left a lasting impression. I have not been so excited for a newer community in Portland, for some time until I came across the Willamette Tower. I met with Nolan, the Leasing Consultant who showed me beautiful homes last weekend, I fell in love right away! He was so patient and kind and a pleasure to work with. Pyper the Assistant Manager has been… very helpful during the application process and has been so professional. Today, I met with Tina, the Community Manager whom was so welcoming and personable and got me back in for a second tour before making my final decision. The entire team is amazing and I can't wait for my move next month. If you are on the fence of moving or looking for your new home, this is your sign! Willamette Tower is AMAZING!
Review from Apartments.com
1 Person Found This Helpful
Property Manager at Willamette Tower responded to this review
WOW! Thank you for this 5-star review and taking the time to share your leasing experience at Willamette Tower. We sure appreciate it and couldn't be more happy to welcome you home!
Sincerely,
Team Willamette Tower
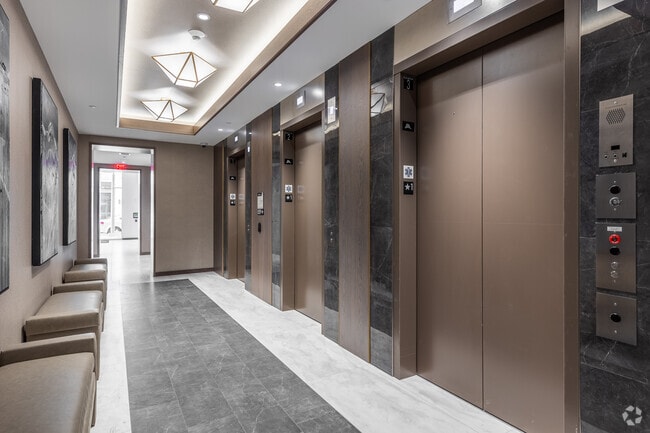
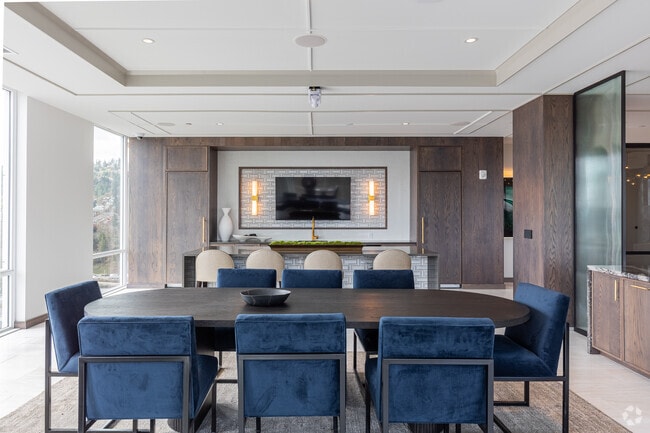
Willamette Tower Gallery

Nearby Properties You Might Like
Within 50 Miles of Willamette Tower
Find More Rentals in Portland
Bedrooms
Other Types of Rentals
Portland Apartments by Amenity
- Pet-Friendly Apartments in Portland
- Furnished Apartments in Portland
- Waterfront Apartments in Portland
- Apartments with a Pool in Portland
- Apartments with Wheelchair Access in Portland
- Apartments with Washer & Dryer in Portland
- Apartments with Utilities Included in Portland
- Apartments with a Garage in Portland
- Apartments with EV Charging in Portland
- Apartments with a Virtual Tour in Portland
Apartment Specialties
Apartments in your Budget
Find More Rentals Nearby…
Cities
Neighborhoods
Contact This Property
(971) 200-5537Languages: English
Open 10:00 AM – 5:00 PM Today