



Astral & Revel by Alta

1390 NE Compton Dr, Hillsboro, OR 97006

Last Updated: Today
(5)

Managed By

Astral & Revel by Alta
Total Monthly Price
$1,640 - $3,075
Bedrooms
1 - 2
Bathrooms
1 - 2
Sq. Ft.
527 - 1,198 sq ft

Rent Specials

Get up to 10 Weeks Free Base Rent!

Pricing and Floor Plans

Cost Calculator: Estimate your monthly and one-time fees.

Revel by Alta 1B-B

$1,830 - $1,980 Total Monthly Price
1 Bed, 1 Bath
718 Sq. Ft.
Show Floor Plan Details
65 Rentals Available
Unit
Total Price
Sq. Ft.
Available
R1-325
$1,845
718
Now
R1-315
$1,860
718
Now
R1-309
$1,860
718
Now

Astral by Alta 1B-B

$1,830 - $1,935 Total Monthly Price
1 Bed, 1 Bath
718 Sq. Ft.
Show Floor Plan Details
58 Rentals Available
Unit
Total Price
Sq. Ft.
Available
A1-347
$1,860
718
Now
A1-349
$1,860
718
Now
A1-432
$1,885
718
Now

Revel by Alta UB-A

$1,640 - $1,880 Total Monthly Price
1 Bed, 1 Bath
527 Sq. Ft.
Show Floor Plan Details
14 Rentals Available
Unit
Total Price
Sq. Ft.
Available
R1-534
$1,715
527
Now
R1-528
$1,715
527
Now
R1-524
$1,715
527
Now

Astral by Alta UB-A

$1,645 - $1,850 Total Monthly Price
1 Bed, 1 Bath
527 Sq. Ft.
Show Floor Plan Details
11 Rentals Available
Unit
Total Price
Sq. Ft.
Available
A1-441
$1,705
527
Now
A1-443
$1,705
527
Now
A1-307
$1,820
527
Now

Revel by Alta 1B-F

$1,760 - $1,835 Total Monthly Price
1 Bed, 1 Bath
601 Sq. Ft.
Show Floor Plan Details
8 Rentals Available
Unit
Total Price
Sq. Ft.
Available
R1-353
$1,795
601
Now
R1-453
$1,820
601
Now
R1-253
$1,825
601
Now

Astral by Alta 1B-A-ADA

$1,995 - $2,090 Total Monthly Price
1 Bed, 1 Bath
769 Sq. Ft.
Show Floor Plan Details
7 Rentals Available
Unit
Total Price
Sq. Ft.
Available
A1-525
$2,090
769
Now
A1-225
$2,025
769
Now
A1-425
$2,035
769
Now

Astral by Alta 1B-F

$1,760 - $1,805 Total Monthly Price
1 Bed, 1 Bath
601 Sq. Ft.
Show Floor Plan Details
6 Rentals Available
Unit
Total Price
Sq. Ft.
Available
A1-255
$1,790
601
Now
A1-455
$1,805
601
Now
A2-253
$1,760
601
Now

Revel by Alta 1B-A

$1,980 - $2,055 Total Monthly Price
1 Bed, 1 Bath
769 Sq. Ft.
Show Floor Plan Details
6 Rentals Available
Unit
Total Price
Sq. Ft.
Available
R1-305
$1,995
769
Now
R1-205
$2,025
769
Now
R1-405
$2,055
769
Now

Revel by Alta 1B-B1

$1,890 - $1,950 Total Monthly Price
1 Bed, 1 Bath
740 Sq. Ft.
Show Floor Plan Details
5 Rentals Available
Unit
Total Price
Sq. Ft.
Available
R1-323
$1,890
740
Now
R1-223
$1,920
740
Now
R1-446
$1,950
740
Now

Revel by Alta 1B-E

$1,775 - $1,970 Total Monthly Price
1 Bed, 1 Bath
610 Sq. Ft.
Show Floor Plan Details
4 Rentals Available
Unit
Total Price
Sq. Ft.
Available
R1-430
$1,775
610
Now
R1-530
$1,805
610
Now
R1-341
$1,910
610
Now
R1-441
$1,970
610
Now

Astral by Alta 1B-B.1

$1,950 Total Monthly Price
1 Bed, 1 Bath
740 Sq. Ft.
Show Floor Plan Details
3 Rentals Available
Unit
Total Price
Sq. Ft.
Available
A2-105
$1,950
740
Now
A2-109
$1,950
740
Now
A2-107
$1,950
740
Now

Astral by Alta UB-A.1

$1,705 - $1,720 Total Monthly Price
1 Bed, 1 Bath
527 Sq. Ft.
Show Floor Plan Details
2 Rentals Available
Unit
Total Price
Sq. Ft.
Available
A2-111
$1,705
527
Now
A2-113
$1,720
527
Now

Astral by Alta 1B-C

$1,829 - $1,879 Total Monthly Price
1 Bed, 1 Bath
704 Sq. Ft.
Show Floor Plan Details
2 Rentals Available
Unit
Total Price
Sq. Ft.
Available
A2-328
$1,829
704
Now
A2-329
$1,879
704
Now

Astral by Alta UB-D

$1,835 - $1,865 Total Monthly Price
1 Bed, 1 Bath
640 Sq. Ft.
Show Floor Plan Details
2 Rentals Available
Unit
Total Price
Sq. Ft.
Available
A2-226
$1,835
640
Now
A2-426
$1,865
640
Now

Revel by Alta 1B-C

$1,889 - $1,929 Total Monthly Price
1 Bed, 1 Bath
704 Sq. Ft.
Show Floor Plan Details
2 Rentals Available
Unit
Total Price
Sq. Ft.
Available
R1-536
$1,929
704
Now
R2-424
$1,889
704
Now

Astral by Alta 1B-E

$1,940 Total Monthly Price
1 Bed, 1 Bath
610 Sq. Ft.
Show Floor Plan Details
1 Rentals Available
Unit
Total Price
Sq. Ft.
Available
A1-209
$1,940
610
Now

Revel by Alta 2B-B

$2,405 - $2,690 Total Monthly Price
2 Beds, 2 Baths
1,074 Sq. Ft.
Show Floor Plan Details
21 Rentals Available
Unit
Total Price
Sq. Ft.
Available
R1-422
$2,625
1,074
Now
R1-444
$2,630
1,074
Now
R1-404
$2,630
1,074
Now

Astral by Alta 2B-B

$2,480 - $2,645 Total Monthly Price
2 Beds, 2 Baths
1,074 Sq. Ft.
Show Floor Plan Details
19 Rentals Available
Unit
Total Price
Sq. Ft.
Available
A1-346
$2,570
1,074
Now
A1-308
$2,570
1,074
Now
A1-337
$2,570
1,074
Now

Revel by Alta 2B-E

$2,695 - $2,750 Total Monthly Price
2 Beds, 2 Baths
1,104 Sq. Ft.
Show Floor Plan Details
6 Rentals Available
Unit
Total Price
Sq. Ft.
Available
R2-345
$2,695
1,104
Now
R2-202
$2,710
1,104
Now
R2-311
$2,720
1,104
Now

Astral by Alta 2B-A-ADA

$2,475 - $2,505 Total Monthly Price
2 Beds, 2 Baths
1,071 Sq. Ft.
Show Floor Plan Details
2 Rentals Available
Unit
Total Price
Sq. Ft.
Available
A1-246
$2,475
1,071
Now
A2-415
$2,505
1,071
Now

Revel by Alta 2B-A

$2,490 - $2,525 Total Monthly Price
2 Beds, 2 Baths
1,071 Sq. Ft.
Show Floor Plan Details
2 Rentals Available
Unit
Total Price
Sq. Ft.
Available
R1-207
$2,525
1,071
Now
R2-210
$2,490
1,071
Now

Astral by Alta 2B-E

$2,710 Total Monthly Price
2 Beds, 2 Baths
1,104 Sq. Ft.
Show Floor Plan Details
2 Rentals Available
Unit
Total Price
Sq. Ft.
Available
A2-202
$2,710
1,104
Now
A2-255
$2,710
1,104
Now

Revel by Alta 2B-D

$3,045 - $3,075 Total Monthly Price
2 Beds, 2 Baths
1,117 Sq. Ft.
Show Floor Plan Details
2 Rentals Available
Unit
Total Price
Sq. Ft.
Available
R1-333
$3,045
1,117
Now
R1-233
$3,075
1,117
Now

Astral by Alta 2B-B.1

$2,645 Total Monthly Price
2 Beds, 2 Baths
1,063 Sq. Ft.
Show Floor Plan Details
1 Rentals Available
Unit
Total Price
Sq. Ft.
Available
A2-103
$2,645
1,063
Now

Revel by Alta 2B-B1

$2,645 Total Monthly Price
2 Beds, 2 Baths
1,063 Sq. Ft.
Show Floor Plan Details
1 Rentals Available
Unit
Total Price
Sq. Ft.
Available
R2-103
$2,645
1,063
Now
Show Unavailable Floor Plans (11)
* Price shown is total price based on community-supplied monthly required fees. Excludes user-selected optional fees and variable or usage-based fees and required charges due at or prior to move-in or at move-out. View Fees and Policies for details. Price, availability, fees, and any applicable rent special are subject to change without notice. * Square footage definitions vary. Displayed square footage is approximate. Floor plans are artist’s rendering. All dimensions are approximate. Actual product and specifications may vary in dimension or detail. Not all features are available in every rental home. Please see a representative for details.

Property Map

Select a unit to view pricing and availability

Details

Lease Term Options

  • 12 - 18 Month Leases

Property Information

  • Built in 2025
  • 594 units4 stories

Fees & Policies

The fees below are based on community-supplied data and may exclude additional fees and utilities.

Utilities & Essentials

  • Trash Services - Hauling
    Varies / mo
    Disclaimer: Utility apportionment is allocation: divided eq per occupied unit.
  • Utility - Electric - Third Party
    Varies / mo
    Disclaimer: Utility apportionment is submetered water/gas/electric.
  • Common Area - Gas
    Varies / mo
    Disclaimer: Utility apportionment is allocation: divided eq per occupied unit.
  • Utility - Water
    Varies / mo
    Disclaimer: Utility apportionment is allocation: number of occupants in unit.
  • Utility - Sewer
    Varies / mo
    Disclaimer: Utility apportionment is allocation: number of occupants in unit.

One-Time Basics

Due at Application

  • Application Fee
    $47.95

Due at Move-In

  • Security Deposit (Refundable)
    $150 - $250
    Max chargeable amount: $250
    Disclaimer: Price varies based on floor plan type/size.

Property Fee Disclaimer: Total Monthly Leasing Price includes base rent, all monthly mandatory and any user-selected optional fees. Excludes variable, usage-based, and required charges due at or prior to move-in or at move-out. Security Deposit may change based on screening results, but total will not exceed legal maximums. Some items may be taxed under applicable law. Some fees may not apply to rental homes subject to an affordable program. All fees are subject to application and/or lease terms. Prices and availability subject to change. Resident is responsible for damages beyond ordinary wear and tear. Resident may need to maintain insurance and to activate and maintain utility services, including but not limited to electricity, water, gas, and internet, per the lease. Additional fees may apply as detailed in the application and/or lease agreement, which can be requested prior to applying. Pets: Pet breed and other pet restrictions apply. Rentable Items: All Parking, storage, and other rentable items are subject to availability. Final pricing and availability will be determined during lease agreement. See Leasing Agent for details.

Matterport 3D Tours

Explore Commute Options

Drive Time
Walk Time
Bike Ride Time
Public Transit

Property Highlights

  • Air Conditioner
  • Bike Roof Top Pickleball Court
  • Bouldering Wall
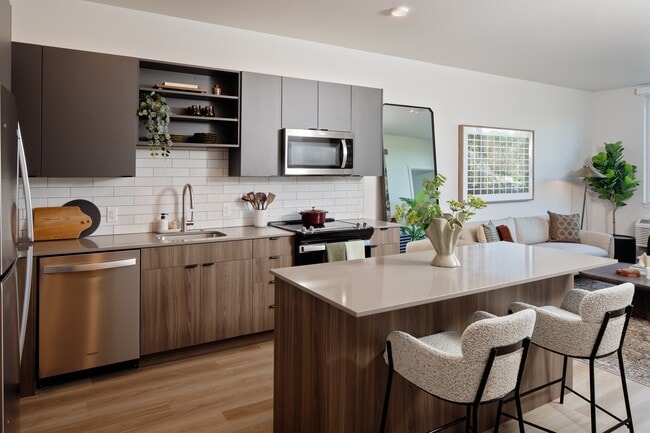
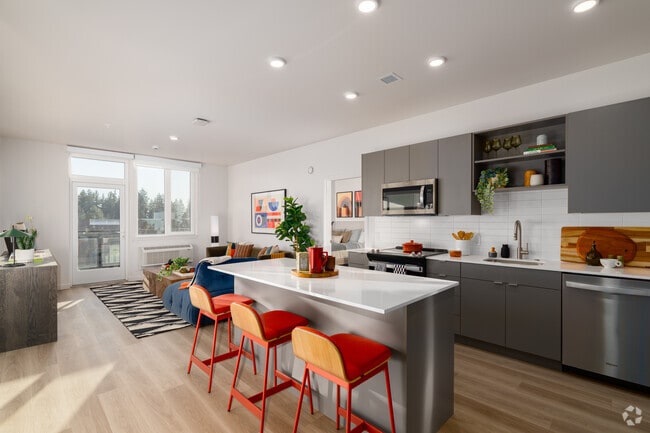
  • CaesarStone Quartz Throughout
  • Clubroom Lounge
  • Complimentary Coffee Bar
  • Co-Working Spaces
  • Four Distinct Color Palettes
  • Glazed Ceramic Tile Backsplash
  • High Pressure Laminate Cabinetry
  • Karaoke Lounge
  • Kardean Wood Style Vinyl Plank Floors
  • Large Pantry Storage
  • Leasing Lobby with Complimentary Coffee Bar
  • LED Illuminated Bath Mirrors
  • Modern Hardware and Finishes Throughout
  • One- and Two-Bedrooms Available
  • Patios / Balconies*
  • Pet Wash
  • Private Conference & Office Suites

Apartment Features

  • Air Conditioning
  • Balcony
  • Office
  • Pantry
  • Patio
  • Washer/Dryer
  • Wi-Fi

Community Features

  • Business Center
  • Clubhouse

  • Fitness Center
  • Garages
  • Lounge
  • Maintenance on site
  • Pet Washing Station
  • Pickleball Court
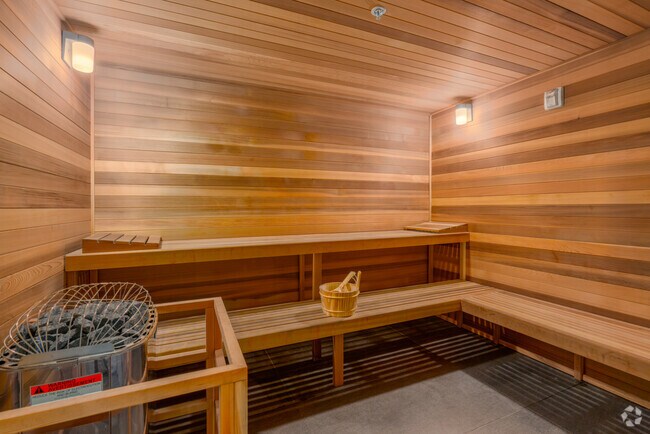
  • Sauna
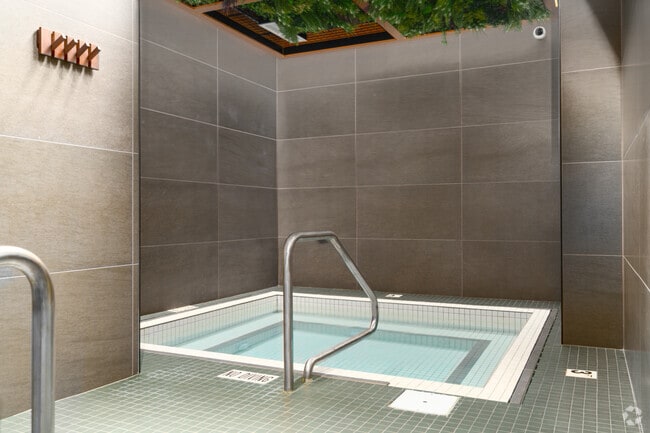
  • Spa

Map of Astral & Revel by Alta

Area Scores

Walkability

Fairly walkable

Transit

Some public transit

Driveability

Very drivable

Bikeability

Moderately bikeable

Scores provided by

Soundscore

Active

Scores provided by

Transit

Subway

3 min Drive

MAX Blue Line - Tri-County Metropolitan Transportation District of Oregon Rail (TriMet Rail) Tri-County Metropolitan Transportation District of Oregon Rail

Commuter Rail

12 min Drive

Commuter Rail

14 min Drive

Airport

Portland International

39 min Drive

Portland International

Moving to Sommerset West-Elmonica South, Hillsboro, OR

Shopping Centers

Shoppers will appreciate Astral & Revel by Alta proximity to Tanasbourne Market, Cornell Corners, and Tanasbourne Central. Tanasbourne Market is 1 mile away, and Cornell Corners is within a 14 minute walk.

Commuting

With a TransitScore of 40, Astral & Revel by Alta has some public transit, including 10 transit stops within 15.2 miles. Transit options include Quatama/Nw 205Th Avenue and Willow Creek/Sw 185Th Avenue Transit Center.

Parks and Recreation

Recreational activities near Astral & Revel by Alta are plentiful. Discover 3 parks within 4.5 miles, including Washington County Museum, Tualatin Hills Nature Center, and Tualatin Hills Nature Park.

Airports

Living in Sommerset West-Elmonica South provides easy access to Portland International, located just 40 minutes from Astral & Revel by Alta.

Local Education

Primary and Secondary Schools

GreatSchools rating: 4 out of 10

McKinley Elementary School

Grades PK-5

Public

GreatSchools rating: 5 out of 10

Five Oaks Middle School

Grades 6-8

Public

GreatSchools rating: 3 out of 10

Aloha-Huber Park School

Grades PK-8

Public

GreatSchools rating: 7 out of 10

Westview High School

Grades 9-12

Public

Not rated

Faith Baptist Christian School

Grades PK-12

Private

Data provided by GreatSchools.org © 2026. All rights reserved.

GreatSchools

Colleges and Universities

School Commute Time (Distance)
Oregon Health & Sci., West Walk: 1 min (0.1 mi)
Portland C.C., Rock Creek Drive: 10 min (3.9 mi)
Pacific Univ. Oregon, Hillsb. Drive: 13 min (6 mi)
University of Portland Drive: 32 min (13.5 mi)

About Astral & Revel by Alta

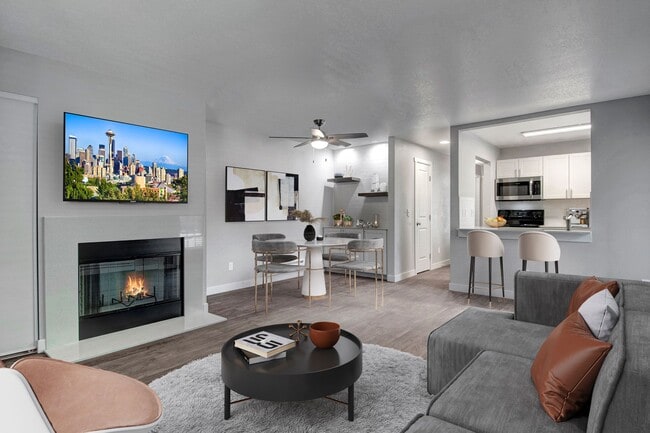
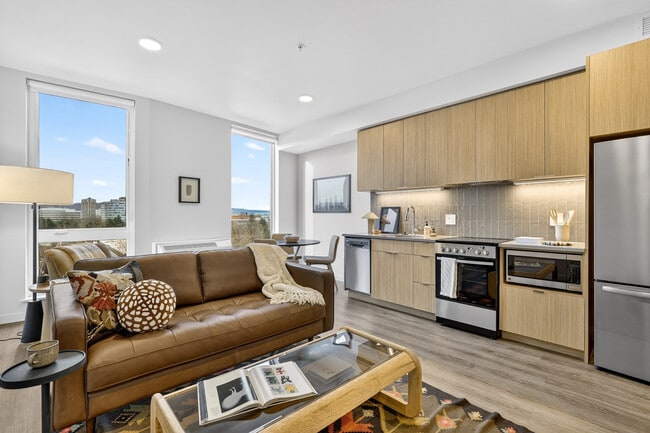

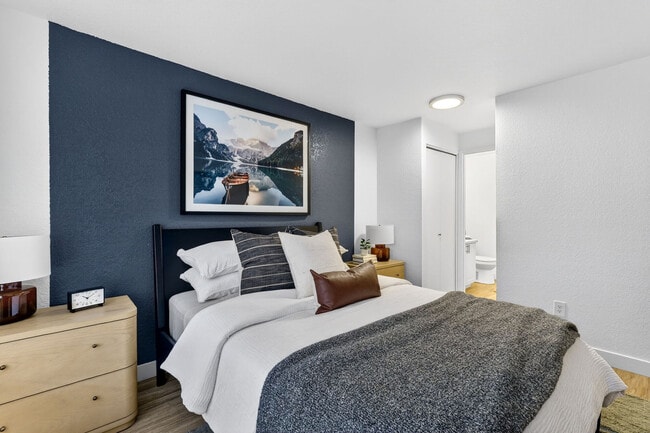
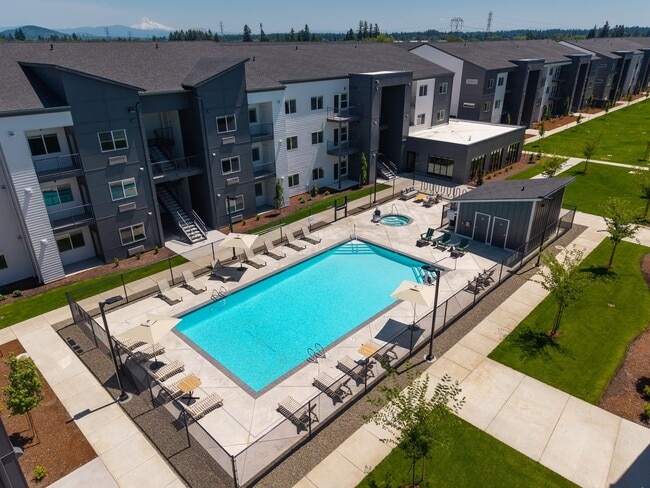
Two Distinct Vibes. One Unbeatable Location. Astral and Revel by Alta bring their own unique energy to Hillsboro, offering thoughtfully designed one- and two-bedroom apartment homes. Whether you're looking to unwind in comfort or turn up the energy, you'll find the perfect space to match your lifestyle—and enjoy the best of both worlds.

Astral & Revel by Alta is an apartment community in Hillsboro, OR

Contact

Property Address:
1390 NE Compton Dr,
Hillsboro, OR 97006
Phone Number: (854) 444-7855
More Information:
View Property Website
Office Hours
  • Sunday 12:00 PM – 5:00 PM
  • Monday 10:00 AM – 6:00 PM
  • Tuesday 10:00 AM – 6:00 PM
  • Wednesday 10:00 AM – 6:00 PM
  • Thursday 10:00 AM – 6:00 PM
  • Friday 10:00 AM – 6:00 PM
  • Saturday 10:00 AM – 5:00 PM
Astral & Revel by Alta

Renter Reviews

For Astral & Revel by Alta

5.0

5 Ratings & Reviews

  • 7/28/26

    Zulma is the Best!

    Moved in recently couldn’t be happier with my experience throughout the process.

    I toured maybe 5 apartments before finding astral. Tour started with the newest leasing agent, Zulma who was a blessing throughout the process.

    I have absolutely no complaints about anything. It’s a beautiful space, neighborhood and apartment with so many amazing amenities! The price is right and the special they’re running is killer!!

    Review from Apartments.com

    Property Manager at Astral & Revel by Alta responded to this review

    Hi, we're so glad that we were able to go above and beyond your expectations and glad you chose our community to call home! Please reach out if we can be of service in the future!

Nearby Properties You Might Like

Within 50 Miles of Astral & Revel by Alta

Contact this Property

(854) 444-7855
Tour Options: In-Person

Languages: English

Open 10:00 AM – 6:00 PM Today

View All Hours