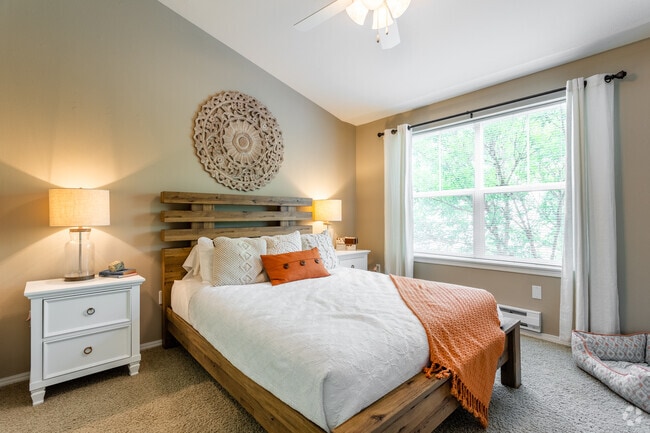
- Total Monthly Price
- $1,767 - $3,035
- Bedrooms
- 1 - 31 - 3 Beds
- Bathrooms
- 1 - 31 - 3 Baths
- Sq. Ft.
- 825 - 1,580 sq ft
Pricing and Floor Plans
11CA
Show Floor Plan Details Hide Floor Plan Details
Unable to load floor plan details.
11CB
Show Floor Plan Details Hide Floor Plan Details
Unable to load floor plan details.
22CF
Show Floor Plan Details Hide Floor Plan Details
Unable to load floor plan details.
22CH
Show Floor Plan Details Hide Floor Plan Details
Unable to load floor plan details.
22CB
Show Floor Plan Details Hide Floor Plan Details
Unable to load floor plan details.
22CA
Show Floor Plan Details Hide Floor Plan Details
Unable to load floor plan details.
22CC
Show Floor Plan Details Hide Floor Plan Details
Unable to load floor plan details.
22CG
Show Floor Plan Details Hide Floor Plan Details
Unable to load floor plan details.
33CA
Show Floor Plan Details Hide Floor Plan Details
Unable to load floor plan details.
Property Map
Select a unit to view pricing and availability
Details
Lease Term Options
- 6 - 14 Month Leases
Property Information
- Built in 1999
- 355 units3 stories
Fees & Policies
The fees below are based on community-supplied data and may exclude additional fees and utilities.
Utilities & Essentials
-
Trash Services - Doorstep$10.13 / mo
-
Utility - SewerVaries / moDisclaimer: Utility apportionment is allocation: divided eq per unit.
-
Trash Services - HaulingVaries / moDisclaimer: Utility apportionment is allocation: divided eq per unit.
-
Utility - WaterVaries / moDisclaimer: Utility apportionment is allocation: ratio occupancy formula.
-
Utility - Electric - Third PartyVaries / mo
-
Renters Liability Insurance - Third PartyVaries / moDisclaimer: Price varies based on amount of coverage.
One-Time Basics
Due at Application
-
Application Fee$44
Due at Move-In
-
Security Deposit (Refundable)$500
-
Other
Other Pets Allowed
-
Pet Deposit (Refundable)$300
-
Pet Rent$30 / mo
Cats Allowed
-
Cats Allowed
0 lbs. Weight Limit
Restrictions
None
Comments
| Restrictions: None
Dogs Allowed
-
Dogs Allowed
0 lbs. Weight Limit
Restrictions
The following breeds are not permitted on the community: Rottweiler, Doberman Pinscher, Pit Bull Terrier/Staffordshire Terrier, Chow, Presa Canarios, Akita, Alaskan Malamutes, Wolf-Hybrid, or any mix thereof. If you have pets, please see leasing team for more information. These restrictions and deposit requirements do not apply to qualified assistance animals.
Comments
| Restrictions: The following breeds are not permitted on the community: Rottweiler, Doberman Pinscher, Pit Bull Terrier/Staffordshire Terrier, Chow, Presa Canarios, Akita, Alaskan Malamutes, Wolf-Hybrid, or any mix thereof. If you have pets, ple...
Personalized Add-Ons
-
Renters Liability/Content - Property Program$14.50 / mo
Situational
-
Security Deposit - Additional (Refundable)Varies one-timeDisclaimer: Price varies based on event type.
-
Appliance-Related ChargeVaries / moDisclaimer: Price varies based on event type.
-
Late Fee$125 / occurrence
-
Returned Payment Fee (NSF)$35 / occurrence
-
Access Device - Replacement$50 / occurrence
-
Noncompliance Fee - OR$50 - $250 / occurrenceDisclaimer: Price varies based on event type.
-
Early Lease Termination/Cancellation150% of base rent / occurrence
-
Legal/Eviction FeesVaries / occurrenceDisclaimer: Price varies based on event type.
Property Fee Disclaimer: Total Monthly Leasing Price includes base rent, all monthly mandatory and any user-selected optional fees. Excludes variable, usage-based, and required charges due at or prior to move-in or at move-out. Security Deposit may change based on screening results, but total will not exceed legal maximums. Some items may be taxed under applicable law. Some fees may not apply to rental homes subject to an affordable program. All fees are subject to application and/or lease terms. Prices and availability subject to change. Resident is responsible for damages beyond ordinary wear and tear. Resident may need to maintain insurance and to activate and maintain utility services, including but not limited to electricity, water, gas, and internet, per the lease. Additional fees may apply as detailed in the application and/or lease agreement, which can be requested prior to applying. Pets: Pet breed and other pet restrictions apply. Rentable Items: All Parking, storage, and other rentable items are subject to availability. Final pricing and availability will be determined during lease agreement. See Leasing Agent for details.
Explore Commute Options
Property Highlights
- Breathtaking Views of Evergreen Park*
- Cozy Outdoor Gas Fire Pit and Seating Area
- Cozy, Wood-Burning Living Room Fireplace*
- Easy Access to Highway 26 and Downtown Portland
- Faux Wood Blinds*

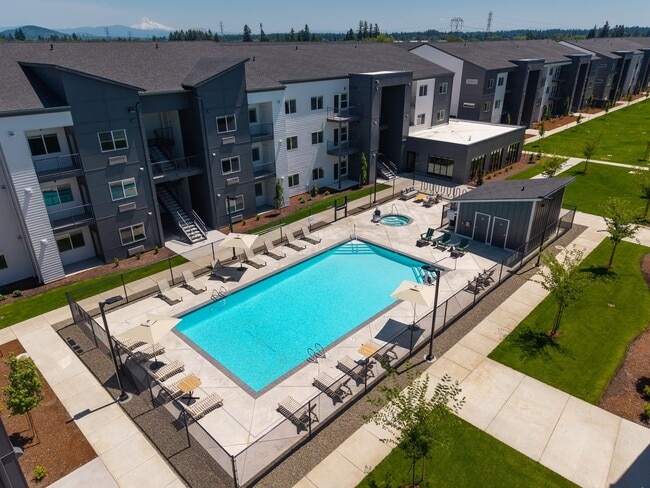
- Gourmet Built-In Poolside BBQs
- Lush Landscaping and Outdoor Courtyards
- Minutes to Nike, Intel and other major employers
- Modern Paint Colors*
- Online Rent Payments and Service Requests
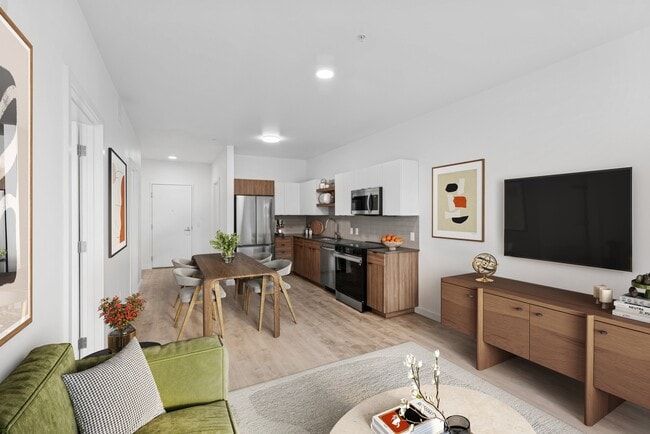
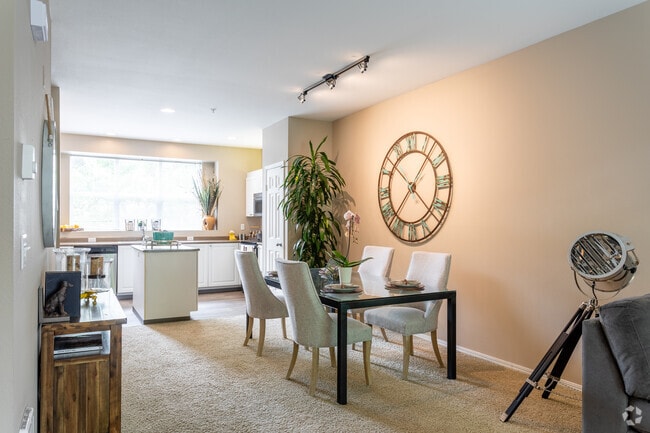
- Open-Concept Living Areas
- Oversized Windows
- Plank Flooring*
- Private Balcony*
- Private, Attached Garage with Every Home!

- Quartz Countertops*
- Soaring 9-foot Ceilings
- Upgraded Lighting Package*
- Valet Trash Pickup
- Vaulted Ceilings on Top Floor*
- Washer/Dryer Provided in Every Home!
Apartment Features
- Air Conditioning
- Balcony
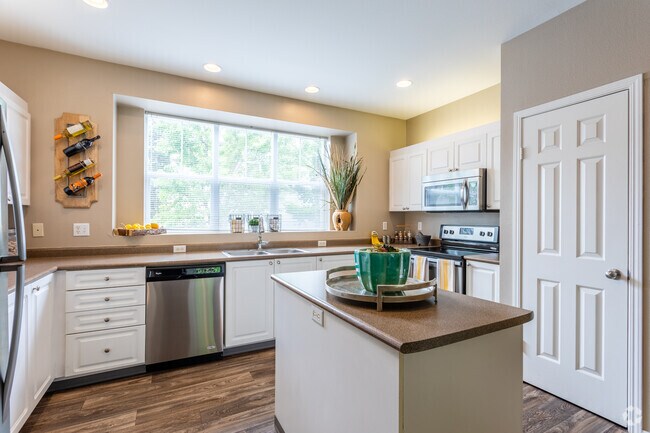
- Dishwasher
- Disposal
- Fireplace
- High Speed Internet Access
- Oven
- Range
- Refrigerator
- Storage Space
- Vaulted Ceiling
- Views
- Washer/Dryer
- Wheelchair Accessible (Rooms)
Community Features
- Business Center
- Clubhouse
- Courtyard
- Fitness Center
- Grill
- Package Service
- Picnic Area
- Pool
- Property Manager on Site
- Renters Insurance Program
- Spa
- Walk-Up
Map of LionsGate South
Area Scores
Walkability
Moderately walkable
Transit
Limited public transit
Driveability
Fairly drivable
Bikeability
Moderately bikeable
Walkability measures the walking distance to day-to-day needs.
Transit measures access to public transportation.
Driveability measures congestion, parking availability, and access to major roads.
Bikeability measures the suitability for cycling.
Soundscore™
Active
A Sound Score rating aggregates noise caused by vehicle traffic, airplane traffic and local sources.
Transit
Commuter Rail
13 min Drive
Commuter Rail
15 min Drive
Airport
38 min Drive

Moving to Tanasbourne, Hillsboro, OR
Shopping Centers
Shoppers will appreciate LionsGate South proximity to Amberglen Marketplace, The Streets of Tanasbourne, and Cornell Corners. Amberglen Marketplace is 0.2 miles away, and The Streets of Tanasbourne is within an 8 minute walk.
Commuting
With a TransitScore of 30, LionsGate South has limited public transit, including 10 transit stops within 20 miles. Transit options include Quatama/Nw 205Th Avenue and Orenco/Nw 231St Avenue.
Parks and Recreation
Recreational activities near LionsGate South are plentiful. Discover 4 parks within 4.9 miles, including Washington County Museum, Tualatin Hills Nature Center, and Tualatin Hills Nature Park.
Airports
Living in Tanasbourne provides easy access to Portland International, located just 38 minutes from LionsGate South.
Local Education
Primary and Secondary Schools

McKinley Elementary School
Grades PK-5
Public

Little Stars Montessori At The Fantastic Umbrella
Grades PK-5
Private

Five Oaks Middle School
Grades 6-8
Public
Tualatin Valley Jr Academy
Grades PK-8
Private

Westview High School
Grades 9-12
Public
Data provided by GreatSchools.org © 2026. All rights reserved.

Colleges and Universities
| School | Commute Time (Distance) |
|---|---|
| Oregon Health & Sci., West | Walk: 16 min (0.9 mi) |
| Portland C.C., Rock Creek | Drive: 9 min (3.6 mi) |
| Pacific Univ. Oregon, Hillsb. | Drive: 11 min (5.3 mi) |
| University of Portland | Drive: 30 min (13.6 mi) |
About LionsGate South
Our Tanasbourne apartments provide a wide selection of pet-friendly, townhome-style residences with top-notch features and impeccable interior design. Our homes span 825 to 1,600 square feet—roomy layouts that give you the freedom to decorate,… rearrange, and truly personalize your space. The community amenities are life-enhancing, whether you seek to unwind in the pool after a long day or socialize with your neighbors. And, if you want to go out in town and have fun, you can enjoy dining at Portland's finest restaurants, shopping at the Streets of Tanasbourne, or a relaxing stroll down a nearby trail.
Our Tanasbourne apartments provide a wide selection of pet-friendly, townhome-style residences with top-notch features and impeccable interior design. Our homes span 825 to 1,600 square feet—roomy layouts that give you the freedom to decorate, rearrange, and truly personalize your space. The community amenities are life-enhancing, whether you seek to unwind in the pool after a long day or socialize with your neighbors. And, if you want to go out in town and have fun, you can enjoy dining at Portland's finest restaurants, shopping at the Streets of Tanasbourne, or a relaxing stroll down a nearby trail.
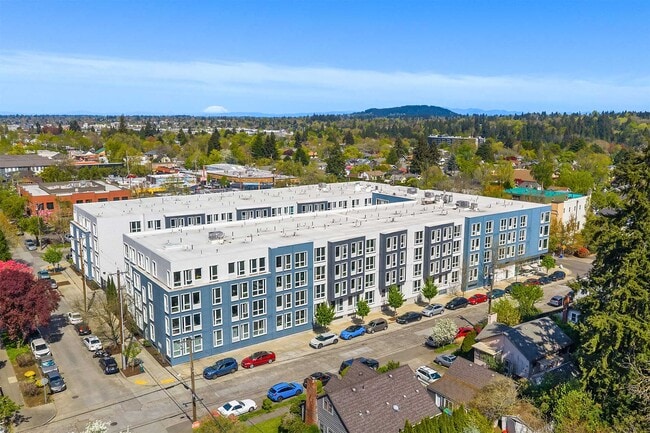
LionsGate South is a townhome community in Hillsboro, OR
Contact
Hillsboro, OR 97124
- Sunday 10:00 AM – 5:00 PM
- Monday 10:00 AM – 6:00 PM
- Tuesday 10:00 AM – 6:00 PM
- Wednesday 10:00 AM – 6:00 PM
- Thursday 10:00 AM – 6:00 PM
- Friday 10:00 AM – 6:00 PM
- Saturday 10:00 AM – 5:00 PM
Avoid Scams
Protect yourself from fraud. Do not send money to anyone you don't know.
Renter Reviews
For LionsGate South
52 Ratings & Reviews
-
6/20/25
I love living here!
I’ve lived here nearly a year and have had nothing but great experiences. the times I’ve submitted a work order, it’s been very quickly resolved. Since the new community manager Gina took over, the communication with the office has been super clear, I always know about events and what’s going on in the community. Really the staff here is all amazing, Luke, Ari, Janet, all very friendly and great in the office.
Review from Apartments.com
Property Manager at LionsGate South responded to this review
Thank you so much for your wonderful review! We’re thrilled to hear you had such a great experience with the team! We look forward to your continued residency here at Lionsgate South.
~Gina Anderson
LionsGate South Gallery
Find More Rentals in Hillsboro
Bedrooms
Type of Rental
Hillsboro Townhomes for Rent by Amenity
Find More Rentals Nearby…
Cities
Neighborhoods
Nearby Properties You Might Like