Managed By

- Bedrooms
- 1 - 41 - 4 Beds
- Bathrooms
- 1 - 31 - 3 Baths
- Sq. Ft.
- 755 - 1,768 sq ft
Pricing and Floor Plans
Tamarack A1
Show Floor Plan Details Hide Floor Plan Details
Unable to load floor plan details.
1214
$1,699
755 Sq. Ft.
Now
0424
$1,643
755 Sq. Ft.
Now
0938
$1,618
755 Sq. Ft.
Now
Pine ATH
Show Floor Plan Details Hide Floor Plan Details
Unable to load floor plan details.
Alder B2
Show Floor Plan Details Hide Floor Plan Details
Unable to load floor plan details.
0625
$1,853
941 Sq. Ft.
Now
0738
$1,901
941 Sq. Ft.
Oct. 1
0128
$1,906
941 Sq. Ft.
Oct. 1
Noble B1
Show Floor Plan Details Hide Floor Plan Details
Unable to load floor plan details.
1126
$1,983
979 Sq. Ft.
Now
0427
$1,998
979 Sq. Ft.
Now
1213
$2,018
979 Sq. Ft.
Now
Cottonwood C3TH
Show Floor Plan Details Hide Floor Plan Details
Unable to load floor plan details.
2615
$2,295
1,390 Sq. Ft.
Now
2310
$2,405
1,390 Sq. Ft.
Oct. 2
2309
$2,295
1,390 Sq. Ft.
Nov. 5
Spruce I C2TH
Show Floor Plan Details Hide Floor Plan Details
Unable to load floor plan details.
2304
$2,445
1,375 Sq. Ft.
Oct. 5
2112
$2,405
1,375 Sq. Ft.
Nov. 5
2003
$2,335
1,375 Sq. Ft.
Nov. 30
Noble w Loft B1M
Show Floor Plan Details Hide Floor Plan Details
Unable to load floor plan details.
0937
$2,053
1,138 Sq. Ft.
Now
1237
$2,065
1,138 Sq. Ft.
Now
Madrona I C1
Show Floor Plan Details Hide Floor Plan Details
Unable to load floor plan details.
1323
$1,979
1,212 Sq. Ft.
Oct. 19
Willow C4TH
Show Floor Plan Details Hide Floor Plan Details
Unable to load floor plan details.
1803
$2,260
1,392 Sq. Ft.
Nov. 3
Spruce II
Show Floor Plan Details Hide Floor Plan Details
Unable to load floor plan details.
Hemlock C1TH
Show Floor Plan Details Hide Floor Plan Details
Unable to load floor plan details.
Madrona w Loft C1M
Show Floor Plan Details Hide Floor Plan Details
Unable to load floor plan details.
Cypress D
Show Floor Plan Details Hide Floor Plan Details
Unable to load floor plan details.
0331
$2,404
1,311 Sq. Ft.
Now
0338
$2,404
1,311 Sq. Ft.
Now
0821
$2,483
1,311 Sq. Ft.
Oct. 8
0811
$2,487
1,311 Sq. Ft.
Nov. 4
Cedar D3TH
Show Floor Plan Details Hide Floor Plan Details
Unable to load floor plan details.
1602
$2,701
1,649 Sq. Ft.
Nov. 10
Evergreen D1TH
Show Floor Plan Details Hide Floor Plan Details
Unable to load floor plan details.
Redwood D2TH
Show Floor Plan Details Hide Floor Plan Details
Unable to load floor plan details.
Birch E
Show Floor Plan Details Hide Floor Plan Details
Unable to load floor plan details.
Property Map
Select a unit to view pricing and availability
Details
Lease Term Options
- 12 - 14 Month Leases
Property Information
- Built in 1999
- 497 units3 stories
Fees & Policies
The fees below are based on community-supplied data and may exclude additional fees and utilities.
Utilities & Essentials
-
SewerVaries / mo
-
StormwaterVaries / mo
-
WaterVaries / mo
-
ElectricityVaries / mo
-
Trash/RecyclingVaries / mo
-
Common Area Utilities/City FeesVaries / mo
One-Time Basics
Due at Application
-
Application Screening Fee (Non-refundable)$26.75
Due at Move-In
-
Deposit (Due on Application Approval)$300
-
Renter's Liability InsuranceVaries / lease
Garage
-
Garage$150 / mo
Comments
Max of 2
Carport
-
Carport$45 / mo
Comments
Max of 2
Additional Parking Options
-
Covered
-
Surface Lot
Other Pets Allowed
-
Pet Deposit (refundable)$400
-
Pet Rent (monthly)$40 / mo
Cats Allowed
-
Cats Allowed
Max of 2, 200 lbs. Weight Limit
Restrictions
Cats are restricted to commonly known house cats.
Comments
| Restrictions: None
Dogs Allowed
-
Dogs Allowed
Max of 2, 200 lbs. Weight Limit
Restrictions
Pit Bulls, Rottweilers, Presa Canario, German Shepherds, Huskies, Malamutes, Dobermans, Chowchows, St. Bernards, Great Danes, Akitas, Terriers (Staffordshire), American Bull Dog, Karelian Bear Dog, Any hybrid or mixed breed of one of the aforementioned breeds. Any mix or combination of any wolf, coyote, or other wild animal is prohibited.
Comments
| Restrictions: No Pit Bulls, Bull Terriers, Staffordshire Terriers, Rottweilers, Mastiffs, Dalmatians, Doberman or German Pinscher, Chow Chows, German Shepherds, Malamutes, Great Danes, St. Bernards, Akitas, American Bulldogs, Presa Canario, C...
Personalized Add-Ons
-
NOVA International Credit Screening (Optional)$50
-
InternetVaries / mo
Property Fee Disclaimer: Based on community-supplied data and independent market research. Subject to change without notice. May exclude fees for mandatory or optional services and usage-based utilities.
Matterport 3D Tours
Explore Commute Options
Property Highlights
- 24 Hr. Fitness Center
- 9-Ft Ceilings
- A Weekly Document Shredding Service For Residents
- Attached/Detached Garages Available
- BBQ/Picnic Area
- Bike Racks
- Bonus Rooms For Home Offices
- Carpeting
- Carport
- Ceiling Fan
- Covered Parking
- Detached Garages
- Efficient Appliances
- Electronic Thermostat
- Enviroshrednw - A Weekly Document Shredding Service For Residents
- Extra Storage
- Heated Pool and Spa
- Large Closets
- Night Patrol
- Off Street Parking
- Patio/Balcony
- Recycling
- Stainless Steel Appliances*
- Valet Trash Pickup
- Valet Trash Service
- Walk-In Closets*
- Wood Burning Fireplaces*
Apartment Features
- Balcony
- Cable Ready
- Carpet
- Ceiling Fans
- Dishwasher
- Disposal
- Fireplace
- High Ceilings
- High Speed Internet Access
- Large Bedrooms
- Lawn
- Linen Closet
- Loft Layout
- Microwave
- Office
- Pantry
- Patio
- Recreation Room
- Refrigerator
- Security System
- Smoke Free
- Stainless Steel Appliances
- Storage Space
- Tub/Shower
- Vaulted Ceiling
- Views
- Walk-In Closets
- Washer/Dryer
- Window Coverings
Community Features
- Business Center
- Clubhouse
- Conference Rooms
- Dog Park
- Fitness Center
- Garages
- Grill
- Maintenance on site
- Package Service
- Picnic Area
- Playground
- Pool
- Property Manager on Site
- Public Transportation
- Recycling
- Spa
- Sundeck
- Trash Pickup - Curbside
- Trash Pickup - Door to Door
- Walk-Up
- Walking/Biking Trails
Map of Palladia
Area Scores
Walkability
Moderately walkable
Transit
Limited public transit
Driveability
Moderately drivable
Bikeability
Moderately bikeable
Walkability measures the walking distance to day-to-day needs.
Transit measures access to public transportation.
Driveability measures congestion, parking availability, and access to major roads.
Bikeability measures the suitability for cycling.
Soundscore™
Active
A Sound Score rating aggregates noise caused by vehicle traffic, airplane traffic and local sources.
Transit
Commuter Rail
13 min Drive
Commuter Rail
15 min Drive
Airport
38 min Drive

Moving to Tanasbourne, Hillsboro, OR
Shopping Centers
Shoppers will appreciate Palladia proximity to The Streets of Tanasbourne, Cornell Corners, and Amberglen Marketplace. The Streets of Tanasbourne is 0.5 miles away, and Cornell Corners is within an 8 minute walk.
Commuting
With a TransitScore of 30, Palladia has limited public transit, including 10 transit stops within 20 miles. Transit options include Quatama/Nw 205Th Avenue and Willow Creek/Sw 185Th Avenue Transit Center.
Parks and Recreation
Recreational activities near Palladia are plentiful. Discover 4 parks within 4.9 miles, including Washington County Museum, Tualatin Hills Nature Center, and Tualatin Hills Nature Park.
Airports
Living in Tanasbourne provides easy access to Portland International, located just 38 minutes from Palladia.
Local Education
Primary and Secondary Schools

McKinley Elementary School
Grades PK-5
Public

Five Oaks Middle School
Grades 6-8
Public

Aloha-Huber Park School
Grades PK-8
Public

Westview High School
Grades 9-12
Public

Faith Baptist Christian School
Grades PK-12
Private
Data provided by GreatSchools.org © 2026. All rights reserved.

Colleges and Universities
| School | Commute Time (Distance) |
|---|---|
| Oregon Health & Sci., West | Drive: 3 min (1.1 mi) |
| Portland C.C., Rock Creek | Drive: 8 min (3.1 mi) |
| Pacific Univ. Oregon, Hillsb. | Drive: 12 min (5.8 mi) |
| University of Portland | Drive: 29 min (12.8 mi) |
About Palladia
Our leasing office is open for in-person tours by appointment or walk-in. Schedule yours today!
Palladia is conveniently located in the heart of Tanasbourne and a short walk to the Streets of Tanasbourne Shopping Mall, Evergreen Theater and area…
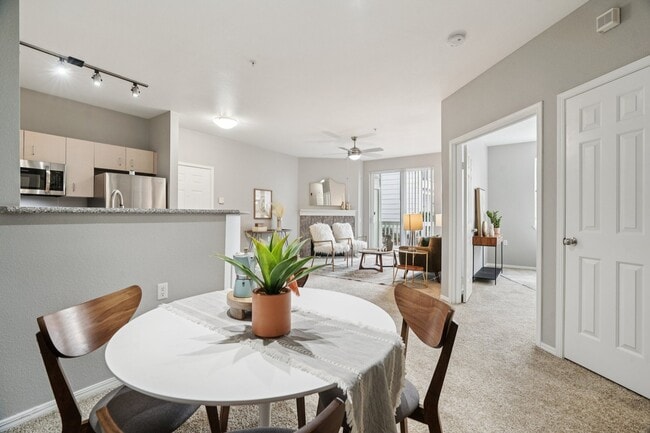
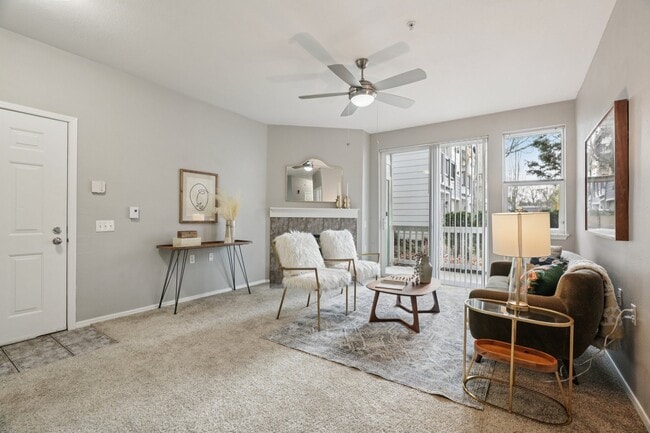
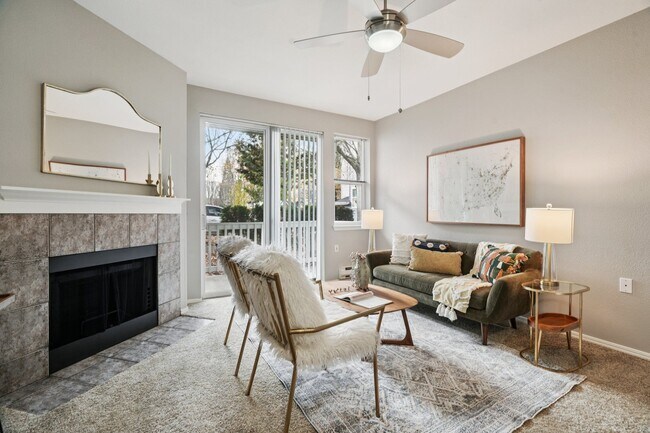
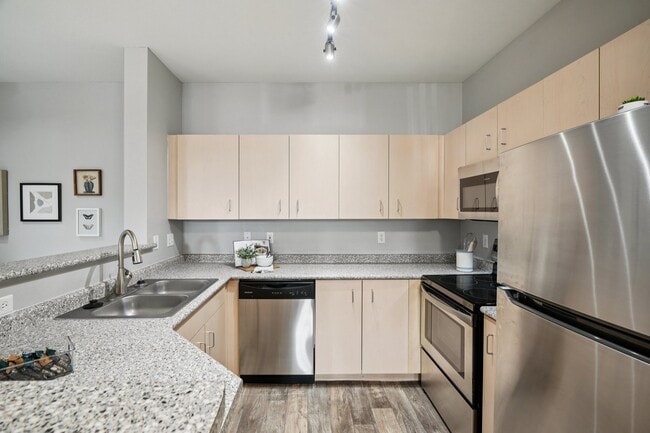
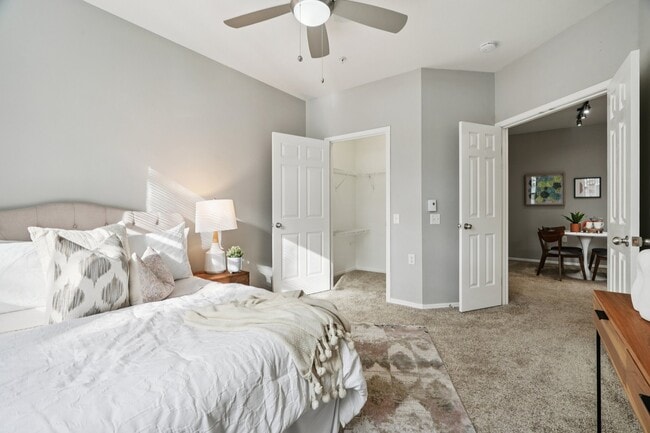
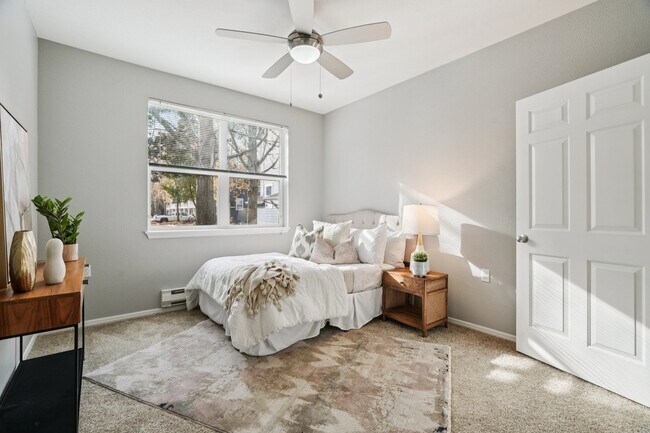
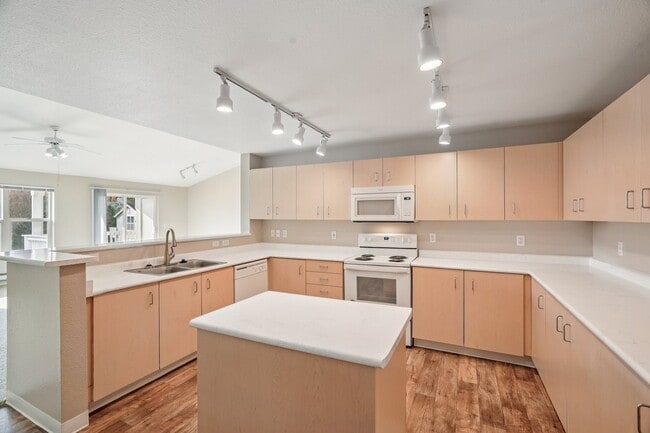
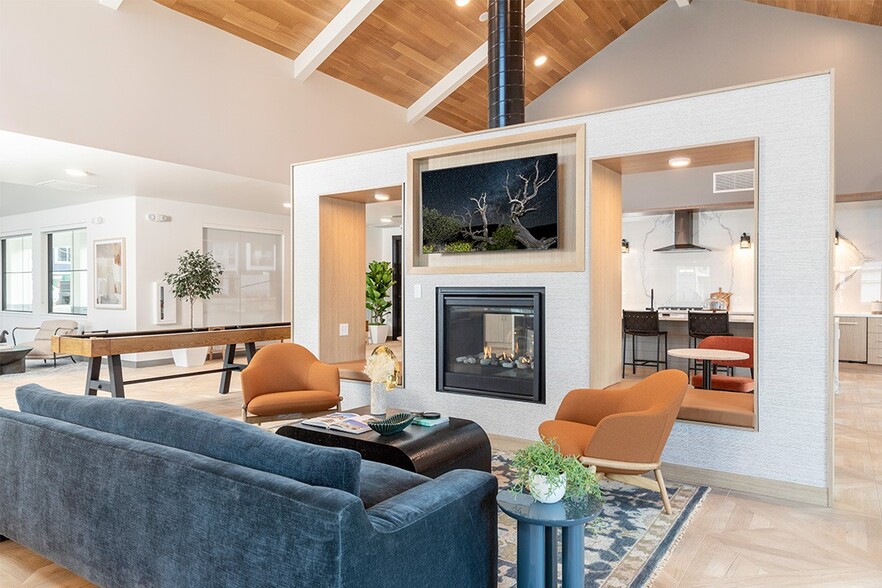
parks. Major employers in the area include Nike, Intel, Solarworld, Genentech, Maxim, Kaiser and Providence. Enjoy interior features such as nine foot ceilings, walk in closets and full size washer and dryer. Get to know your neighbors at one of our two pool areas or the 24 hour fitness center. Best of all, you'll be able to breathe easy because we're smoke-free living! Make your home at Palladia today.
Disclaimer: Rental rates, availability, lease terms, deposits, apartment features and specials are subject to change without notice.
Prices and availability subject to change without notice. Rate is finalized at time of paid deposit.
Our leasing office is open for in-person tours by appointment or walk-in. Schedule yours today!
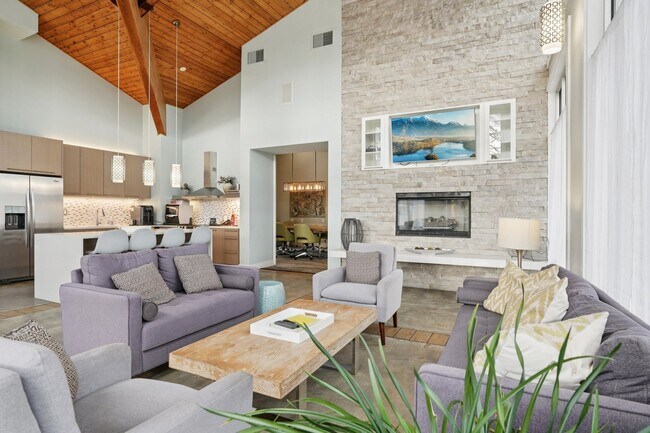
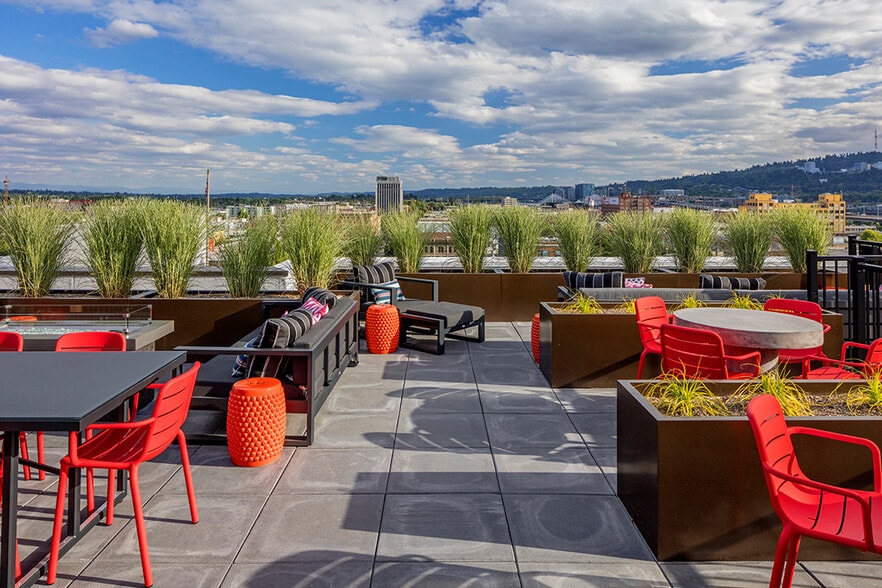
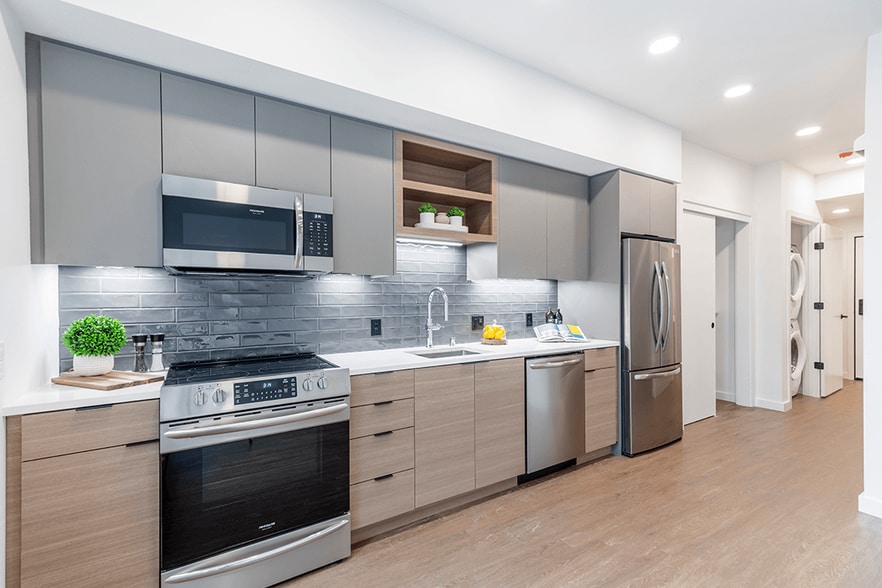
Palladia is conveniently located in the heart of Tanasbourne and a short walk to the Streets of Tanasbourne Shopping Mall, Evergreen Theater and area parks. Major employers in the area include Nike, Intel, Solarworld, Genentech, Maxim, Kaiser and Providence. Enjoy interior features such as nine foot ceilings, walk in closets and full size washer and dryer. Get to know your neighbors at one of our two pool areas or the 24 hour fitness center. Best of all, you'll be able to breathe easy because we're smoke-free living! Make your home at Palladia today.
Disclaimer: Rental rates, availability, lease terms, deposits, apartment features and specials are subject to change without notice.
Prices and availability subject to change without notice. Rate is finalized at time of paid deposit.
Palladia is an apartment community in Hillsboro, OR
Contact
Hillsboro, OR 97124
- Sunday 11:00 AM – 5:00 PM
- Monday 10:00 AM – 6:00 PM
- Tuesday 10:00 AM – 6:00 PM
- Wednesday 10:00 AM – 6:00 PM
- Thursday 10:00 AM – 6:00 PM
- Friday 10:00 AM – 6:00 PM
- Saturday 10:00 AM – 6:00 PM
Renter Reviews
For Palladia
16 Ratings & Reviews
-
11/19/24
They will nickel and dime you at end of lease
Don’t rent here. We rented here for three years and wanted us to pay hundreds of dollars at the end to replace an appliance because they claimed it had damages “beyond wear and tear” when all they needed to do was clean it properly. It also fell under normal wear and tear since we had lived there for 3 whole years, but they refused to explain to us what they determined as “beyond” wear and tear. They wanted to replace a perfectly working appliance because they didn’t like how it looked… aesthetically. The management here never tries to finds solutions to complaints and issues within the property. And at the end of your lease, even if you clean the entire apartment from carpet to ceiling, they will charge you insane cleaning fees for dust and dirty windows. We regret ever living here and will not recommend it anyone we know.
Review from Apartments.com
1 Person Found This Helpful
Property Manager at Palladia responded to this review
Hello, thank you for your review, we appreciate all feedback. We would love the opportunity to talk with you regarding your concerns. We are available Monday-Saturday10am-6pm and Sundays 11am-5pm.
Kindly,
Palladia staff
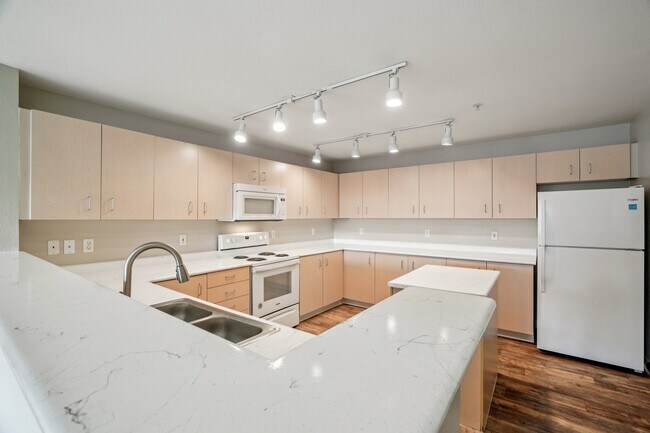
Palladia Gallery



Nearby Properties You Might Like
Within 50 Miles of Palladia
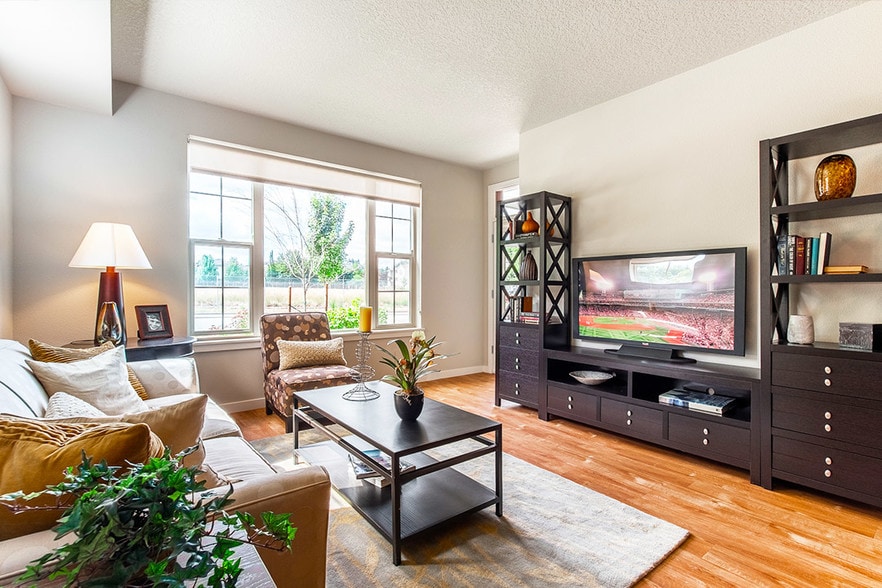
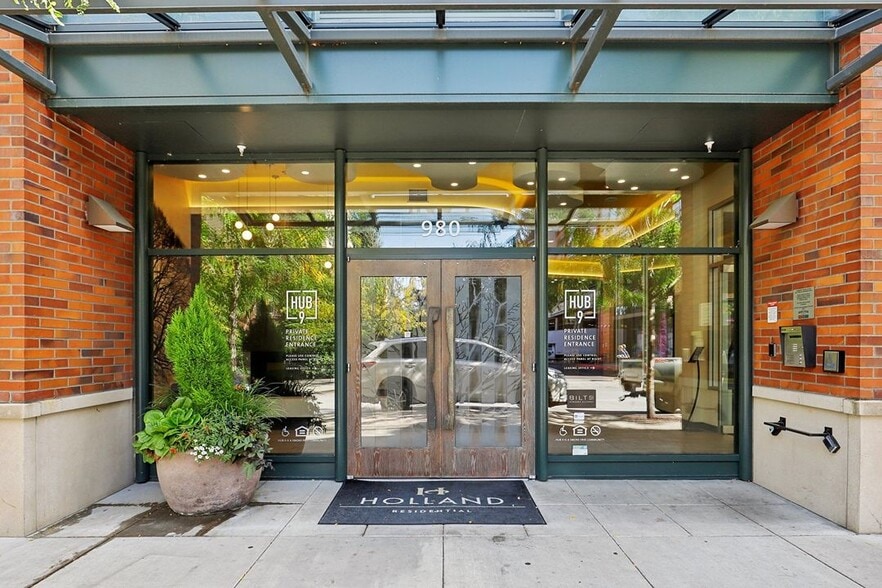
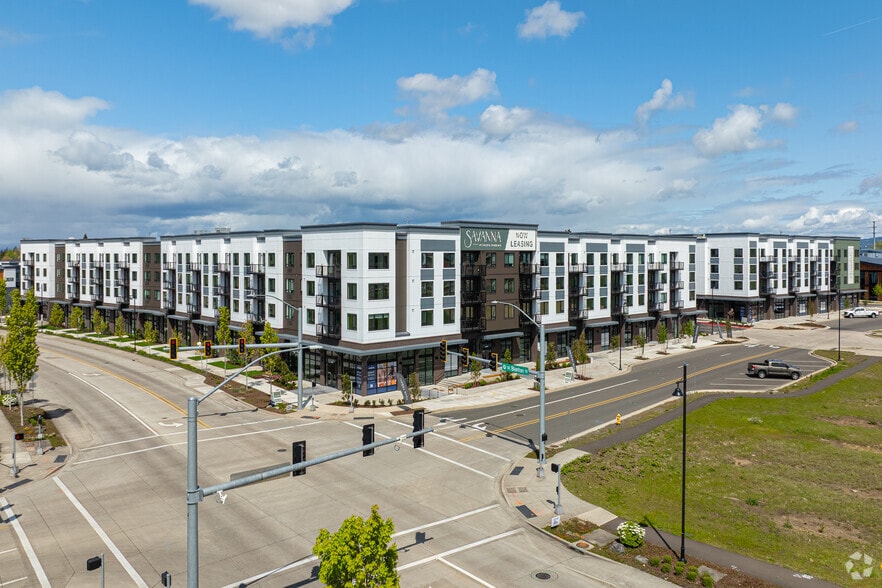
Find More Rentals in Hillsboro
Bedrooms
Other Types of Rentals
Hillsboro Apartments by Amenity
- Pet-Friendly Apartments in Hillsboro
- Furnished Apartments in Hillsboro
- Waterfront Apartments in Hillsboro
- Apartments with a Pool in Hillsboro
- Apartments with Wheelchair Access in Hillsboro
- Apartments with Washer & Dryer in Hillsboro
- Apartments with Utilities Included in Hillsboro
- Apartments with a Garage in Hillsboro
- Apartments with EV Charging in Hillsboro
- Apartments with a Virtual Tour in Hillsboro
Apartment Specialties
Find More Rentals Nearby…
Cities
Neighborhoods
Contact This Property
(503) 946-3628Languages: English
Open 10:00 AM – 6:00 PM Today