

Managed By

- Bedrooms
- Studio - 2Studio - 2 Beds
- Bathrooms
- 1 - 21 - 2 Baths
- Sq. Ft.
- 425 - 1,207 sq ft
Pricing and Floor Plans
Studio S2
Show Floor Plan Details Hide Floor Plan Details
Unable to load floor plan details.
510
$1,305
425 Sq. Ft.
Now
512
$1,305
425 Sq. Ft.
Oct. 28
Studio S1
Show Floor Plan Details Hide Floor Plan Details
Unable to load floor plan details.
428
$1,360
470 Sq. Ft.
Jan. 6
531
$1,310
470 Sq. Ft.
Jan. 7
Urban 1 Bedroom U1
Show Floor Plan Details Hide Floor Plan Details
Unable to load floor plan details.
420
$1,395
546 Sq. Ft.
Now
316
$1,490
546 Sq. Ft.
Now
618
$1,575
546 Sq. Ft.
Oct. 15
620
$1,575
546 Sq. Ft.
Jan. 7
1 Bedroom A1
Show Floor Plan Details Hide Floor Plan Details
Unable to load floor plan details.
526
$1,782
695 Sq. Ft.
Now
226
$1,752
695 Sq. Ft.
Jan. 7
Urban 1 Bedroom U3
Show Floor Plan Details Hide Floor Plan Details
Unable to load floor plan details.
221
$1,785
824 Sq. Ft.
Oct. 16
223
$1,635
824 Sq. Ft.
Oct. 23
1 Bedroom A3
Show Floor Plan Details Hide Floor Plan Details
Unable to load floor plan details.
309
$1,712
722 Sq. Ft.
Nov. 6
409
$1,797
722 Sq. Ft.
Jan. 7
Urban 1 Bedroom U6
Show Floor Plan Details Hide Floor Plan Details
Unable to load floor plan details.
432
$1,545
554 Sq. Ft.
Now
Urban 1 Bedroom U2
Show Floor Plan Details Hide Floor Plan Details
Unable to load floor plan details.
Urban 1 Bedroom U4
Show Floor Plan Details Hide Floor Plan Details
Unable to load floor plan details.
Urban 1 Bedroom U5
Show Floor Plan Details Hide Floor Plan Details
Unable to load floor plan details.
1 Bedroom A2
Show Floor Plan Details Hide Floor Plan Details
Unable to load floor plan details.
1 Bedroom A4
Show Floor Plan Details Hide Floor Plan Details
Unable to load floor plan details.
1 Bedroom A5
Show Floor Plan Details Hide Floor Plan Details
Unable to load floor plan details.
2 Bedroom C2
Show Floor Plan Details Hide Floor Plan Details
Unable to load floor plan details.
515
$2,545
1,203 Sq. Ft.
Sep. 30
615
$3,043
1,203 Sq. Ft.
Jan. 7
2 Bedroom C5
Show Floor Plan Details Hide Floor Plan Details
Unable to load floor plan details.
601
$2,495
1,054 Sq. Ft.
Now
2 Bedroom C4
Show Floor Plan Details Hide Floor Plan Details
Unable to load floor plan details.
203
$2,599
1,207 Sq. Ft.
Now
2 Bedroom C3
Show Floor Plan Details Hide Floor Plan Details
Unable to load floor plan details.
407
$2,488
1,016 Sq. Ft.
Jan. 7
2 Bedroom C1
Show Floor Plan Details Hide Floor Plan Details
Unable to load floor plan details.
Property Map
Select a unit to view pricing and availability
Details
Lease Term Options
- 14 - 18 Month Leases
Property Information
- Built in 2017
- 157 units6 stories
Fees & Policies
The fees below are based on community-supplied data and may exclude additional fees and utilities.
One-Time Basics
-
DepositVaries by unit
Due at Application
-
Application Fee Per Applicant$27
-
Garage
Dogs Allowed
-
Dog Rent$50 / mo
200 lbs. Weight Limit
Restrictions
Pit Bulls, Rottweilers, Presa Canario, German Shepherds, Huskies, Malamutes, Dobermans, Chowchows, St. Bernards, Great Danes, Akitas, Terriers (Staffordshire), American Bull Dog, Karelian Bear Dog, Any hybrid or mixed breed of one of the aforementioned breeds. Any mix or combination of any wolf, coyote, or other wild animal is prohibited.
Comments
Combined Weight of 2 Pets under 200 pounds
Cats Allowed
-
Cat Rent$50 / mo
200 lbs. Weight Limit
Restrictions
Cats are restricted to commonly known house cats.
Comments
| Restrictions: None
Property Fee Disclaimer: Based on community-supplied data and independent market research. Subject to change without notice. May exclude fees for mandatory or optional services and usage-based utilities.
Matterport 3D Tours
Explore Commute Options
Property Highlights
- Air Conditioner
- BBQ/Picnic Area
- Bike Racks
- Carpeting
- Efficient Appliances
- Electronic Thermostat
- Extra Storage
- Large Closets
- Night Patrol
- Patio/Balcony
- View
- Wheelchair Access
Apartment Features
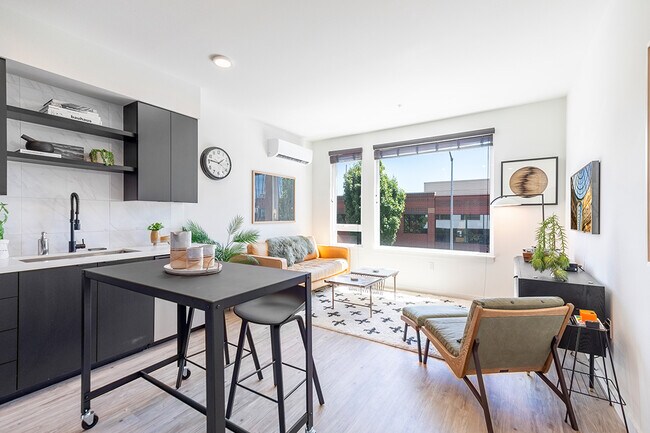
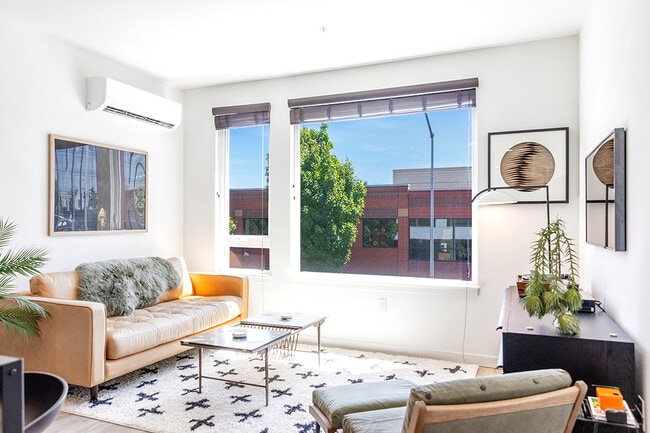
- Air Conditioning
- Balcony
- Cable Ready
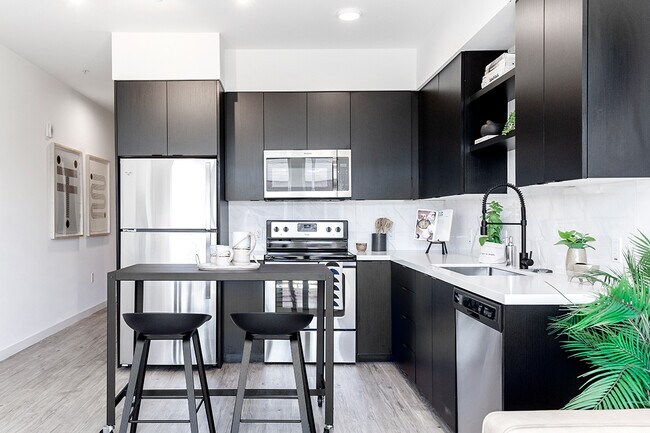
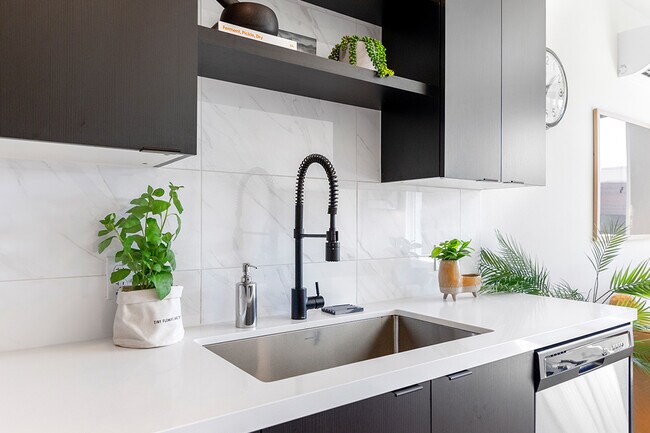
- Dishwasher
- Disposal
- High Ceilings
- High Speed Internet Access
- Large Bedrooms
- Microwave
- Office
- Patio
- Recreation Room
- Refrigerator
- Stainless Steel Appliances
- Storage Space
- Tub/Shower
- Vinyl Flooring
- Walk-In Closets
- Washer/Dryer
- Wi-Fi
- Window Coverings
Community Features
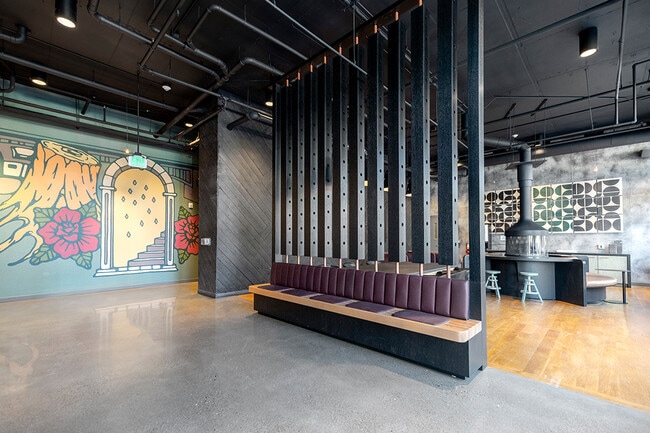
- Clubhouse
- Controlled Access
- Elevator
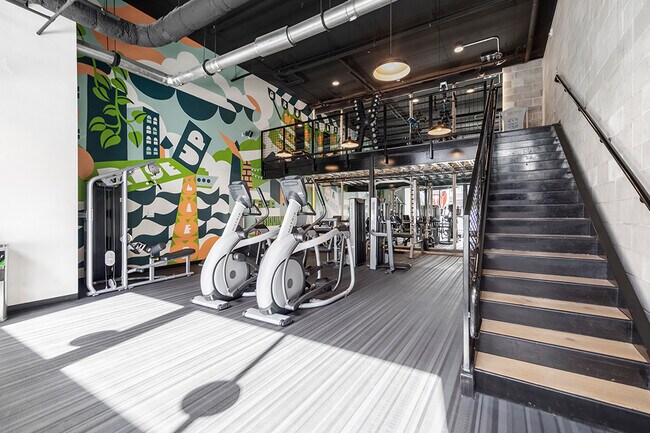
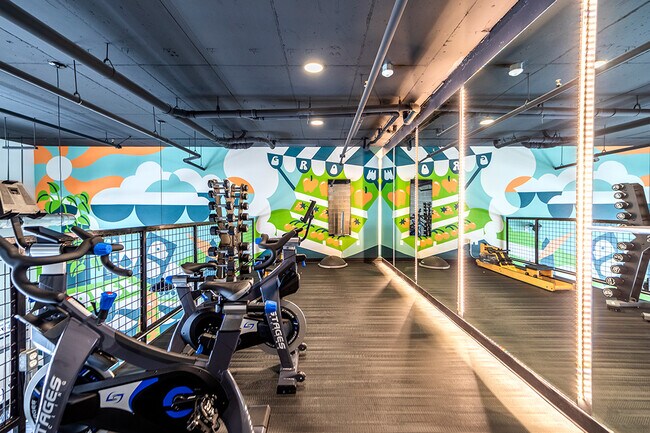
- Fitness Center
- Garages
- Gated
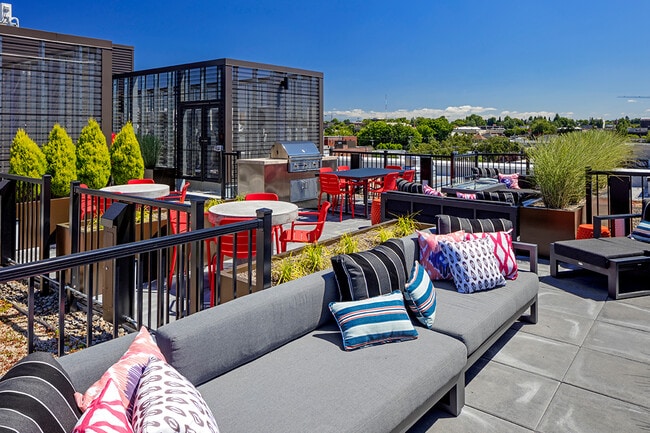
- Grill
- Lounge
- Maintenance on site
- On-Site Retail
- Package Service
- Pet Washing Station
- Picnic Area
- Property Manager on Site
- Public Transportation
- Recycling
- Roof Terrace
- Storage Space
- Sundeck
- Walking/Biking Trails
- Waterfront
- Wi-Fi
Map of The Strauss on Burnside
Area Scores
Walkability
Exceptionally walkable
Transit
Exceptional public transit
Driveability
Exceptionally drivable
Bikeability
Moderately bikeable
Walkability measures the walking distance to day-to-day needs.
Transit measures access to public transportation.
Driveability measures congestion, parking availability, and access to major roads.
Bikeability measures the suitability for cycling.
Soundscore™
Busy
A Sound Score rating aggregates noise caused by vehicle traffic, airplane traffic and local sources.
Transit
Commuter Rail
6 min Drive
Commuter Rail
19 min Drive

Airport
19 min Drive

Moving to Central Eastside, Portland, OR
Commuting
With top-notch public transportation and a TransitScore of 90, Central Eastside is exceptional public transit. Within 11 miles of The Strauss on Burnside, you’ll find Se Grand & E Burnside, Ne M L King & E Burnside, and Se M L King & Stark.
Parks and Recreation
Recreational activities near The Strauss on Burnside are plentiful. Discover 5 parks within 2.2 miles, including Lan Su Chinese Garden, Friends of the Columbia River Gorge, and Director Park.
Airports
Living in Central Eastside provides easy access to Portland International, located just 18 minutes from The Strauss on Burnside.
Local Education
Primary and Secondary Schools

Buckman Elementary School
Grades K-5
Public

Boise-Eliot Elementary School
Grades PK-5
Public
Hosford Middle School
Grades 6-8
Public

Cathedral School
Grades PK-8
Private
Cleveland High School
Grades 9-12
Public
Lincoln High School
Grades 9-12
Public
Village Free School
Grades K-12
Private
Data provided by GreatSchools.org © 2026. All rights reserved.

Colleges and Universities
| School | Commute Time (Distance) |
|---|---|
| Pacific Northwest Coll. Of Art | Drive: 4 min (1.2 mi) |
| Portland State University | Drive: 8 min (2.6 mi) |
| Oregon Health & Sci Waterfront | Drive: 10 min (3.2 mi) |
| Oregon Health & Science Univ. | Drive: 11 min (3.8 mi) |
About The Strauss on Burnside
In the City of Bridges, we encourage you to be inspired by the man who not only gave Portland our beloved Burnside Bridge, but also the determination to dream.
Joseph Strauss, the brilliant designer who contributed to several of Portland's iconic…
bridges, is the motivation behind our community name, and a figure in Portland's history that we have great pride in celebrating.
Located in the heart of Portland's thriving Central Eastside, The Strauss on Burnside is literally surrounded by everything you could ask for – Micro-distilleries and incredible restaurants, proximity to the Portland Streetcar and a 10 minute walk to Downtown PDX, not to mention access to the miles of waterfront trails along the Willamette River.
Everything Eastside is at your doorstep, at the foot of our celebrated Burnside Bridge. Come let us welcome your to dream apartment home, here at The Strauss on Burnside.
Our leasing office is open for in-person tours by appointment or walk-in. Schedule yours today!
Disclaimer: Rental rates, availability, lease terms, deposits, apartment features and specials are subject to change without notice.
Prices and availability subject to change without notice. Rate is finalized at time of paid deposit.
In the City of Bridges, we encourage you to be inspired by the man who not only gave Portland our beloved Burnside Bridge, but also the determination to dream.
Joseph Strauss, the brilliant designer who contributed to several of Portland's iconic bridges, is the motivation behind our community name, and a figure in Portland's history that we have great pride in celebrating.
Located in the heart of Portland's thriving Central Eastside, The Strauss on Burnside is literally surrounded by everything you could ask for – Micro-distilleries and incredible restaurants, proximity to the Portland Streetcar and a 10 minute walk to Downtown PDX, not to mention access to the miles of waterfront trails along the Willamette River.
Everything Eastside is at your doorstep, at the foot of our celebrated Burnside Bridge. Come let us welcome your to dream apartment home, here at The Strauss on Burnside.
Our leasing office is open for in-person tours by appointment or walk-in. Schedule yours today!
Disclaimer: Rental rates, availability, lease terms, deposits, apartment features and specials are subject to change without notice.
Prices and availability subject to change without notice. Rate is finalized at time of paid deposit.
The Strauss on Burnside is an apartment community in Portland, OR
Contact
Portland, OR 97232
- Sunday Closed
- Monday 10:00 AM – 6:00 PM
- Tuesday 10:00 AM – 6:00 PM
- Wednesday 10:00 AM – 6:00 PM
- Thursday 10:00 AM – 6:00 PM
- Friday 10:00 AM – 6:00 PM
- Saturday 10:00 AM – 5:00 PM
Renter Reviews
For The Strauss on Burnside
3 Ratings & Reviews
-
4/19/25
will NOT respond to your emails.
I went and toured this place back in February and i was super interested in moving there. I got sent two quotes but when i looked at them they were two different prices for the same exact unit and a bunch of the information wasn't consistent with what i had seen the complex's own website was shown. I knew the unit was going to go fast so I emailed back to ask for clarity on why the quotes were weird and NEVER got a response. I emailed about 7-8 times both to the agent i had been working with AND… the main contact line and NOTHING. My moving timeline has since changed but honestly it gave me such a bad taste that i don't even think i want to apply here anymore.
Also It didnt matter to me because i dont really care about common spaces, but the common area doors were all broken when i toured? Couldnt have gone in there even if i wanted to.Review from Apartments.com
Property Manager at The Strauss on Burnside responded to this review
Thank you for sharing your experience. We're sorry to hear about the confusion with the quotes and the lack of response from our team. We strive to provide clear communication and will look into this matter to prevent it from happening again. If… possible, can you please share with us what contact information you were using? That will help us understand where the break in communication happened so we can ensure it won't' happen again. If you have any further questions or concerns, please feel free to reach out directly at 971-339-9100 or thestraussonburnside@hollandpartnergroup.com. Again, we apologize for this experience and wish you the best of luck in your apartment search.
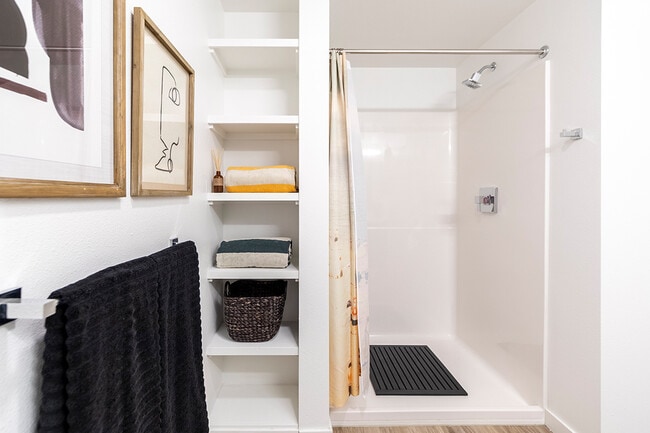
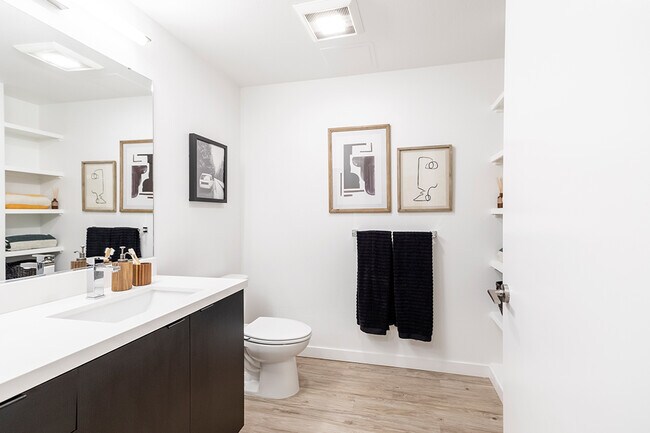
The Strauss on Burnside Gallery
Nearby Properties You Might Like
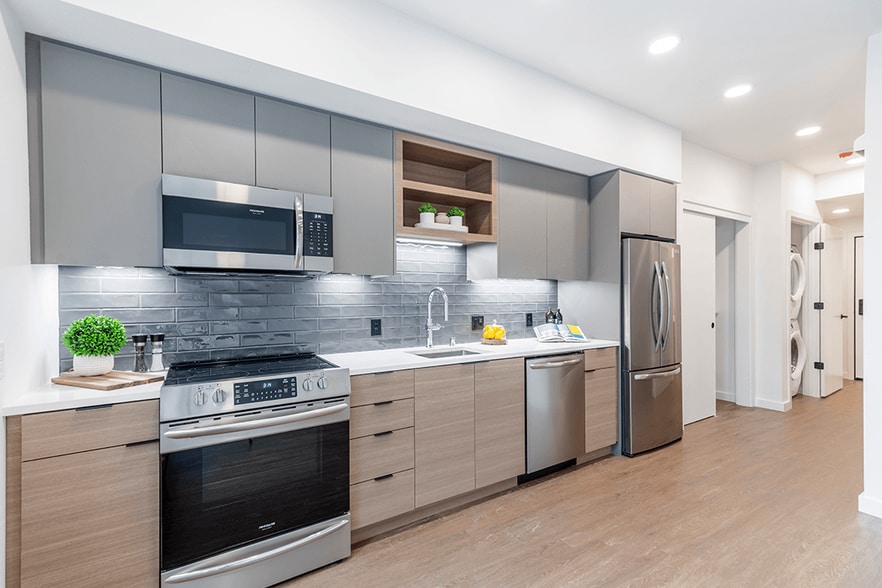
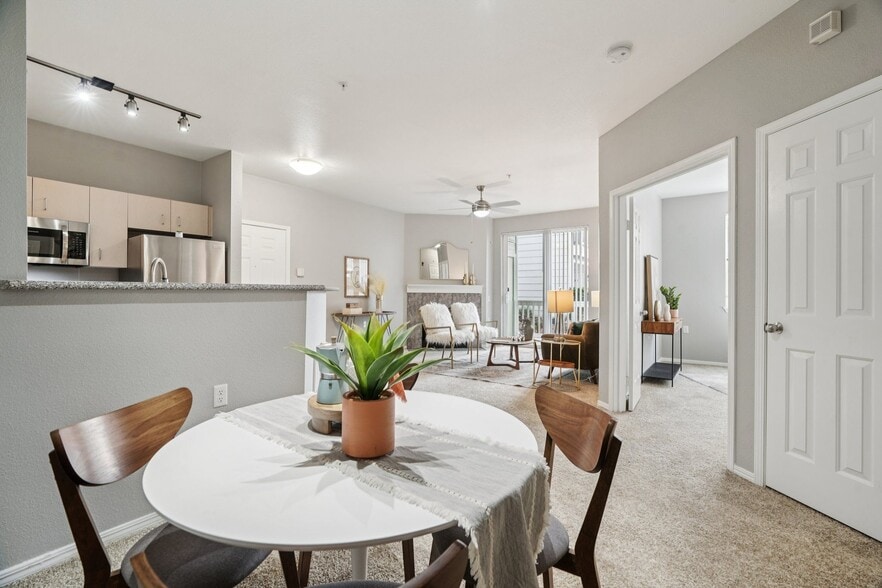
Within 50 Miles of The Strauss on Burnside
Find More Rentals in Portland
Bedrooms
Other Types of Rentals
Portland Apartments by Amenity
- Pet-Friendly Apartments in Portland
- Furnished Apartments in Portland
- Waterfront Apartments in Portland
- Apartments with a Pool in Portland
- Apartments with Wheelchair Access in Portland
- Apartments with Washer & Dryer in Portland
- Apartments with Utilities Included in Portland
- Apartments with a Garage in Portland
- Apartments with EV Charging in Portland
- Apartments with a Virtual Tour in Portland
Apartment Specialties
Apartments in your Budget
Find More Rentals Nearby…
Cities
Neighborhoods
Contact This Property
(503) 210-9456Languages: English
Closed Today