


- Bedrooms
- 1 - 21 - 2 Beds
- Bathrooms
- 1 - 21 - 2 Baths
- Sq. Ft.
- 644 - 920 sq ft
Pricing and Floor Plans
Plan A1
Show Floor Plan Details Hide Floor Plan Details
Unable to load floor plan details.
O104
$1,412
644 Sq. Ft.
Now
M205
$1,432
644 Sq. Ft.
Now
O205
$1,467
644 Sq. Ft.
Now
Plan B2B
Show Floor Plan Details Hide Floor Plan Details
Unable to load floor plan details.
I204
$1,714
920 Sq. Ft.
Sep. 29
C204
$1,659
920 Sq. Ft.
Oct. 6
G104
$1,744
920 Sq. Ft.
Oct. 8
G108
$1,879
920 Sq. Ft.
Oct. 13
Plan B2A
Show Floor Plan Details Hide Floor Plan Details
Unable to load floor plan details.
J208
$1,674
908 Sq. Ft.
Sep. 19
J108
$1,679
908 Sq. Ft.
Oct. 20
J206
$1,674
908 Sq. Ft.
Oct. 23
Show Unavailable Floor Plans (1) Hide Unavailable Floor Plans
Unable to load floor plan details.
Property Map
Select a unit to view pricing and availability
Details
Lease Term Options
- 3 - 16 Month Leases
Property Information
- Built in 1985
- 256 units3 stories
Fees & Policies
The fees below are based on community-supplied data and may exclude additional fees and utilities.
Utilities & Essentials
-
Trash$16 / mo
-
Smart Home + Internet Package$48 / mo
One-Time Basics
-
Security DepositVaries by unit
Due at Application
-
Application Fee$70
-
Admin FeeN/A
Due at Move-In
-
Deposit$400 - $450
Surface Lot
-
Parking Fee$35 / mo
Covered
-
Parking Fee$65 / mo
Other
-
Parking Fee$20 / mo
Dogs Allowed
-
Pet Deposit$300
-
Pet Rent$60 / mo
Cats Allowed
-
Pet Deposit$300
-
Pet Rent$60 / mo
-
Storage Unit$45 - $55 / mo
Personalized Add-Ons
-
RentTrack$6.95 / mo
-
Liability InsuranceN/A
Property Fee Disclaimer: Based on community-supplied data and independent market research. Subject to change without notice. May exclude fees for mandatory or optional services and usage-based utilities.
Matterport 3D Tours
Explore Commute Options
Property Highlights
- 30-day lease guarantee
- Black appliances
- Build credit score with RentTrack
- Carpet flooring
- Ceiling fan
- Closet built-ins
- Corner location
- Courtyard view
- Deposit free with Rhino
- EV charging stations
- Handicap accessible
- Indoor and outdoor pickleball court
- Lifestyle services powered by Amenify
- Maple on black finish package
- Moving services with Move Matcher
- Patio/ balcony
- Patio/balcony
- Pet Friendly
- Resident App
- Smart home + Internet package
- Stand-alone shower
- Storage closet on patio
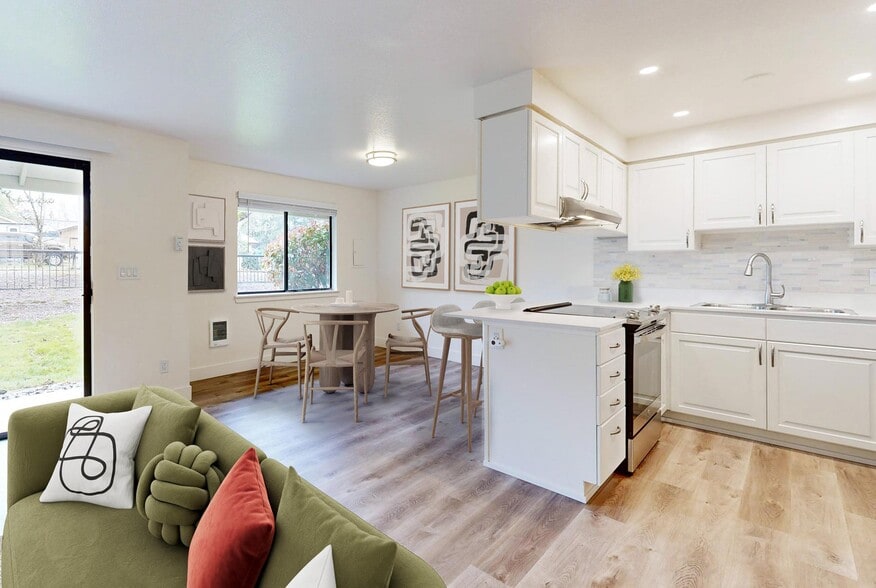
- Updated interior
- Vaulted ceilings
- Washer and dryer
- White on black finish package
- Wood plank flooring
Apartment Features
- Balcony
- Ceiling Fans
- Fireplace
- Granite Countertops
- High Speed Internet Access
- Pantry
- Patio
- Quartz Countertops
- Smoke Free
- Stainless Steel Appliances
- Tile Floors
- Vaulted Ceiling
- Washer/Dryer
Community Features
- Car Charging Station
- Clubhouse
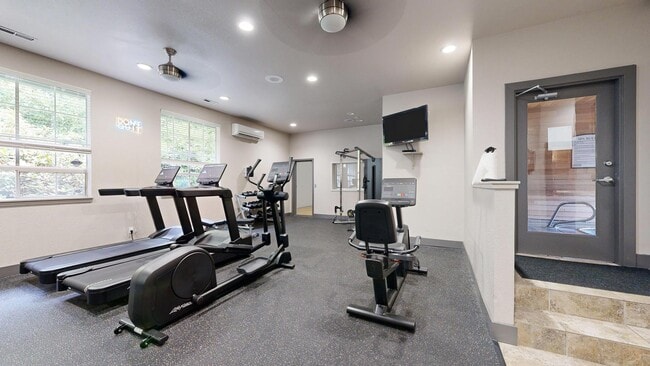
- Fitness Center
- Furnished Units Available
- Pickleball Court
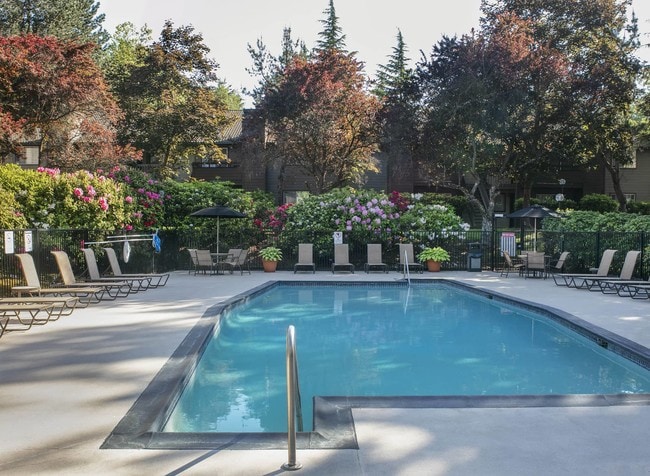
- Pool
- Racquetball Court
- Sauna
- Short Term Lease
- Spa
- Storage Space
- Tennis Court
- Walk-Up
Map of Hunt Club
Area Scores
Walkability
Moderately walkable
Transit
Minimal public transit
Driveability
Exceptionally drivable
Bikeability
Fairly bikeable
Walkability measures the walking distance to day-to-day needs.
Transit measures access to public transportation.
Driveability measures congestion, parking availability, and access to major roads.
Bikeability measures the suitability for cycling.
Soundscore™
Busy
A Sound Score rating aggregates noise caused by vehicle traffic, airplane traffic and local sources.
Transit
Commuter Rail
5 min Drive
Commuter Rail
7 min Drive
Airport
33 min Drive

Moving to Lake Forest, Lake Oswego, OR
Shopping Centers
Shoppers will appreciate Hunt Club proximity to Kruse Meadows Retail Center, Centerpointe Shops, and Westlake Village. Kruse Meadows Retail Center is 0.4 miles away, and Centerpointe Shops is within an 11 minute walk.
Parks and Recreation
Recreational activities near Hunt Club are plentiful. Discover 5 parks within 4.8 miles, including Lesser Park, West Portland Park Natural Area, and Maricara Natural Area.
Airports
Living in Lake Forest provides easy access to Portland International, located just 33 minutes from Hunt Club.
Local Education
Primary and Secondary Schools

River Grove Elementary School
Grades K-5
Public
Cedaroak Park Primary School
Grades PK-5
Public

Exploration Learning School
Grades PK-5
Private

Lakeridge Middle School
Grades 6-8
Public
Lakeridge High School
Grades 9-12
Public
Christa McAuliffe Academy - School of Arts/Sces
Grades K-12
Private
Data provided by GreatSchools.org © 2026. All rights reserved.

Colleges and Universities
| School | Commute Time (Distance) |
|---|---|
| Portland C.C., Sylvania Campus | Drive: 8 min (3.4 mi) |
| Lewis & Clark College | Drive: 12 min (5.8 mi) |
| Oregon Health & Science Univ. | Drive: 15 min (8.6 mi) |
| Oregon Health & Sci Waterfront | Drive: 15 min (8.6 mi) |
About Hunt Club
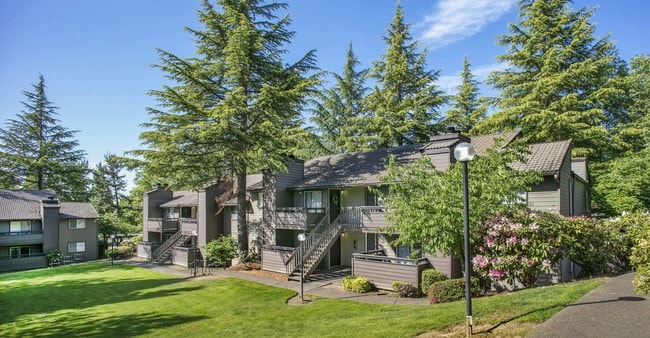
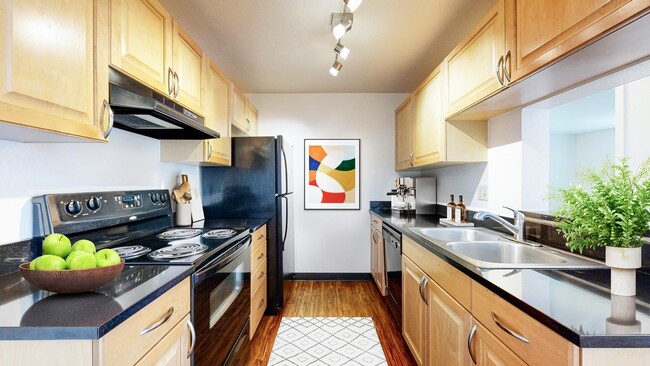
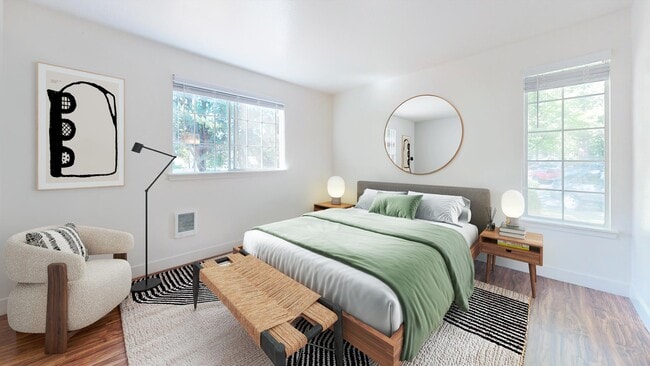
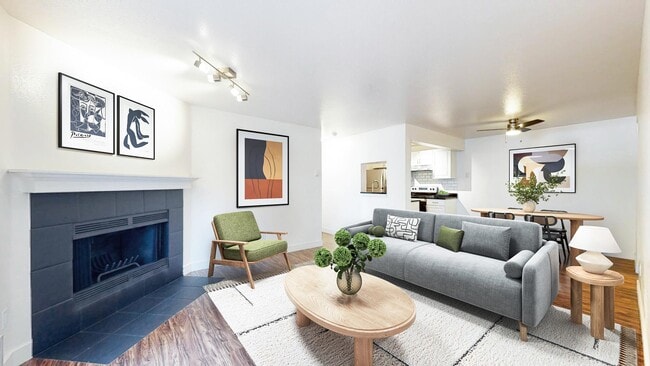
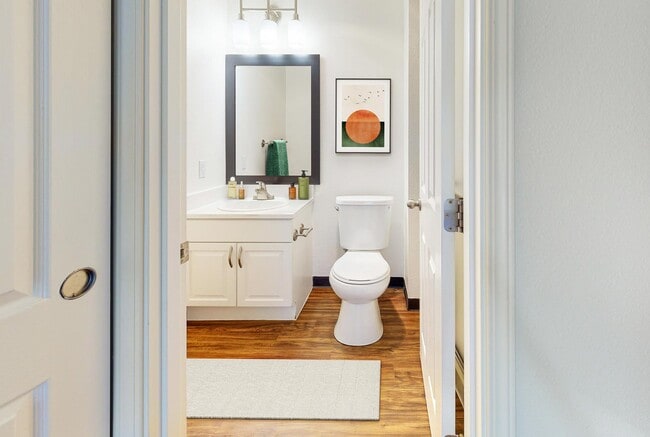
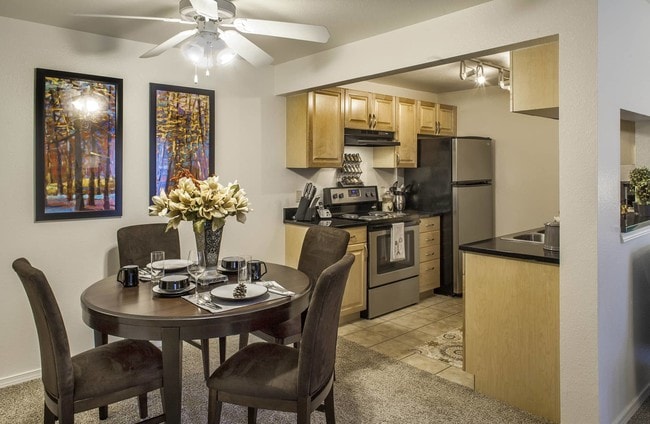
Hunt Club Apartments Homes features one bedroom and two bedroom apartment homes for rent in Lake Oswego, Oregon. Our community is close to I-5 and Hwy 217, just minutes away from upscale shopping at Washington Square and Bridgeport Village. In… addition, Downtown Portland is only a short car ride away! Select homes have been remodeled with custom maple cabinetry, slab granite countertops, ceramic tile floors, stainless-steel upgraded Whirlpool appliances and brushed nickel fixtures. Our year-round on-site recreation facility for exclusive resident use includes a racquetball court, tennis court, dry sauna, and oversized spa. Live the good life at The Hunt Club!
Hunt Club Apartments Homes features one bedroom and two bedroom apartment homes for rent in Lake Oswego, Oregon. Our community is close to I-5 and Hwy 217, just minutes away from upscale shopping at Washington Square and Bridgeport Village. In addition, Downtown Portland is only a short car ride away! Select homes have been remodeled with custom maple cabinetry, slab granite countertops, ceramic tile floors, stainless-steel upgraded Whirlpool appliances and brushed nickel fixtures. Our year-round on-site recreation facility for exclusive resident use includes a racquetball court, tennis court, dry sauna, and oversized spa. Live the good life at The Hunt Club!
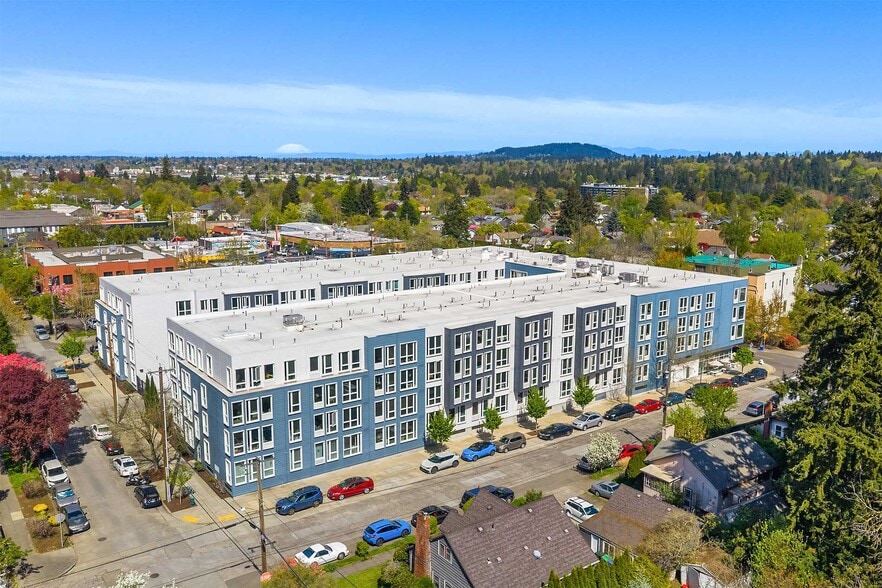
Hunt Club is an apartment community in Lake Oswego, OR
Contact
Lake Oswego, OR 97035
- Sunday By Appointment Only
- Monday By Appointment Only
- Tuesday 9:30 AM – 5:30 PM
- Wednesday 9:30 AM – 5:30 PM
- Thursday 9:30 AM – 5:30 PM
- Friday 9:30 AM – 5:30 PM
- Saturday 9:00 AM – 5:30 PM

Renter Reviews
For Hunt Club
12 Ratings & Reviews
-
5/10/24
Pass this one up.
The fees are ridiculous. The way I am treated as a prospective renter is either rude or dismissive. Plus they keep spamming my email after rejecting my application. Though to be honest I’m now glad I was rejected. Think I dodged a bullet.
Review from Apartments.com
3 People Found This Helpful
Property Manager at Hunt Club responded to this review
Hello,
We apologize for any inconvenience you've experienced. Thank you for sharing your feedback, as it helps us address and improve these areas. Kind Regards, Madison WeCare@udr.com
Hunt Club Gallery

Nearby Properties You Might Like
Within 50 Miles of Hunt Club

Find More Rentals in Lake Oswego
Bedrooms
Other Types of Rentals
Lake Oswego Apartments by Amenity
- Pet-Friendly Apartments in Lake Oswego
- Furnished Apartments in Lake Oswego
- Waterfront Apartments in Lake Oswego
- Apartments with a Pool in Lake Oswego
- Apartments with Wheelchair Access in Lake Oswego
- Apartments with Washer & Dryer in Lake Oswego
- Apartments with Utilities Included in Lake Oswego
- Apartments with a Garage in Lake Oswego
- Apartments with EV Charging in Lake Oswego
- Apartments with a Virtual Tour in Lake Oswego
Apartment Specialties
Find More Rentals Nearby…
Cities
Neighborhoods
Contact this Property
(503) 506-4454Languages: English
Open By Appointment Only Today