31530 NW Yorkshire St, North Plains, OR 97133
What This House Offers
Welcome to this stunning 2024-built home in North Plains offering 2,432 square feet of thoughtfully designed living space across two levels. Featuring three bedrooms, three bathrooms, a spacious open-concept main level, dedicated office, expansive upstairs loft, and beautifully appointed kitchen, this home combines modern design with exceptional flexibility.
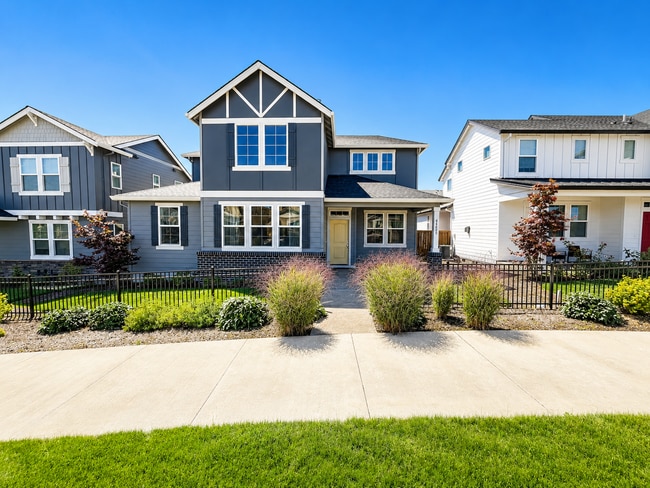
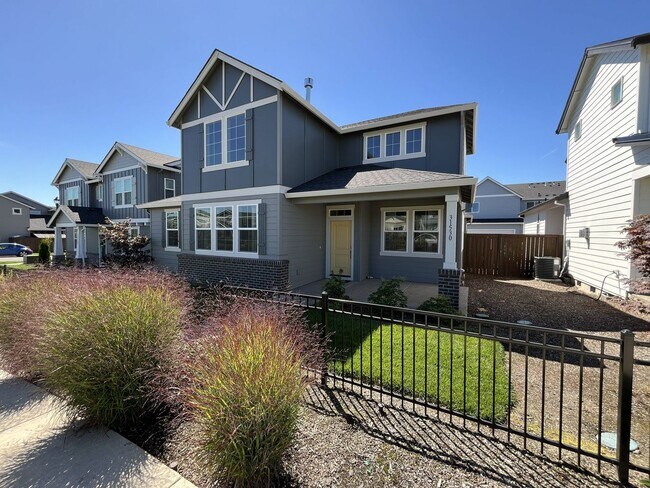
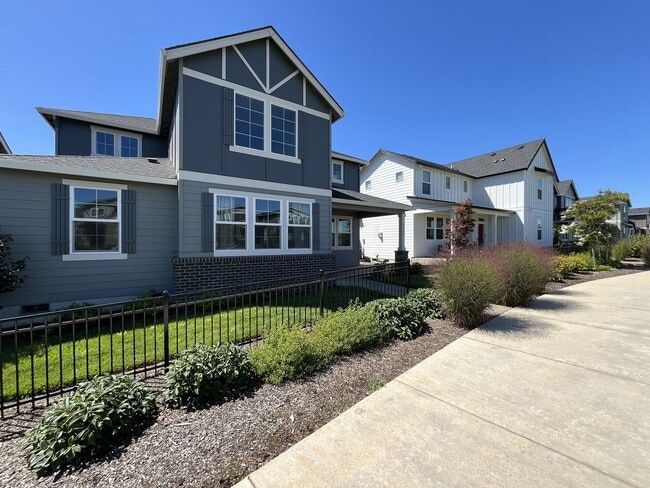
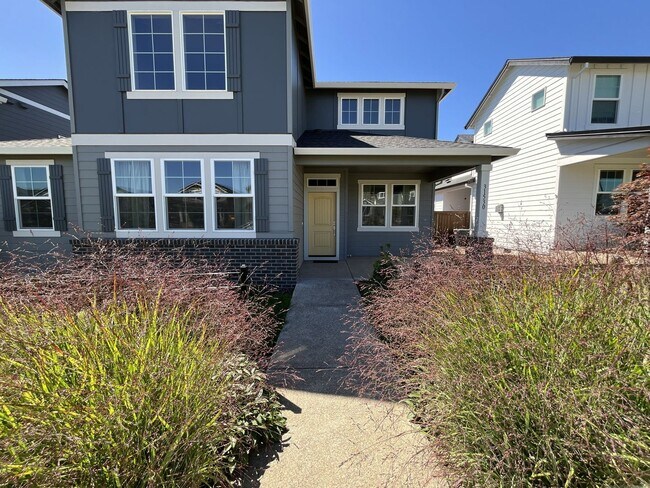
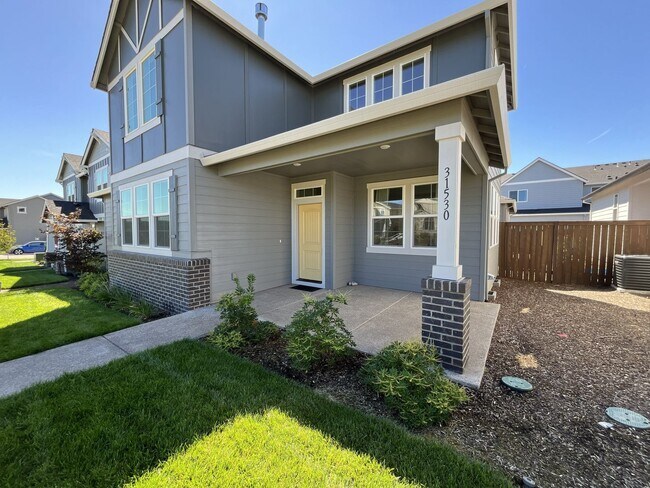
The home's inviting exterior features
manicured grass lawns on both sides of the entryway, established bushes surrounding the front gate, and a covered patio beside the front door. Step inside to discover an impressive main living area where the kitchen, dining room, and living room come together in an expansive open layout.
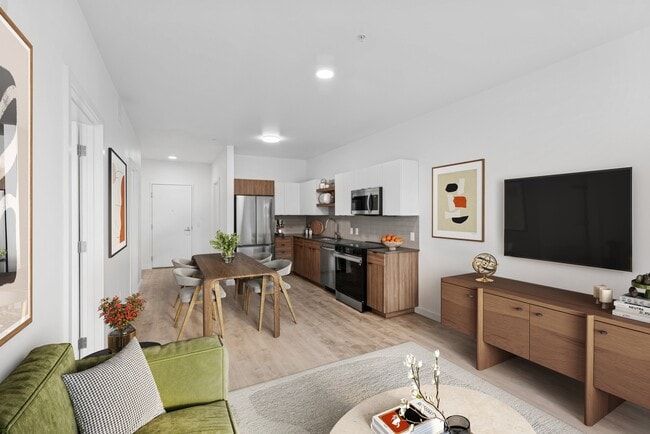

At the center of the home is a large, thoughtfully designed kitchen with extensive counter space and storage. A long breakfast bar provides comfortable seating for four, with a sink conveniently integrated into the countertop. The same side of the kitchen includes a dishwasher and abundant built-in cabinetry. Across the kitchen, an equally spacious counter runs alongside additional cabinetry and modern appliances, including a full-size refrigerator and gas range with a mounted microwave above. With extensive countertop workspace on both sides, the kitchen offers plenty of room for meal preparation, serving, and entertaining. A large walk-in pantry just beyond the kitchen provides even more storage.
The formal dining area is positioned next to the kitchen and features windows on three walls, creating a bright and open setting for everyday meals or entertaining. Beyond the dining space, the living room makes a dramatic impression with tall ceilings, an electric fireplace, and large windows extending upward along the wall. The combination of high ceilings and abundant natural light creates an airy and spacious centerpiece for the main level.
A dedicated office sits adjacent to the living room and provides a versatile space for a home office, library, creative workspace, or study area. A convenient half bathroom with a pedestal sink is located nearby, along with a dedicated laundry room for added functionality.
The main-level primary suite offers a spacious private retreat with plush carpeting, high windows, and plenty of room for a complete bedroom setup plus additional furnishings. The attached primary bathroom features dual vanities, a step-in shower, and a separate soaking tub. A large walk-in closet provides generous storage and completes the suite.
Upstairs, a large open loft provides an exceptional extension of the home's living space. Windows on three walls fill the loft with natural light, while an overlook into the main living area creates an open connection between the two levels. With its generous size and flexible layout, the loft could accommodate a home theater, entertainment area, second living room, game space, or creative studio.
Two additional bedrooms are located upstairs, each offering carpeting, built-in lighting, bright windows, and spacious closets. One bedroom features a sliding-door closet, while the other offers a walk-in closet for additional storage. A full bathroom is conveniently located near both bedrooms and the loft, featuring dual vanities and a separate shower area.
Outside, the home offers additional outdoor space with a side patio featuring paved and bark-dust areas. This flexible outdoor space provides room for a patio seating arrangement, gardening, or simply enjoying the fresh air.
Built in 2024 and thoughtfully designed across two levels, this North Plains home offers an exceptional combination of modern finishes, expansive living areas, flexible spaces, abundant storage, and comfortable indoor and outdoor living. From the oversized kitchen and soaring living room to the main-level primary suite, dedicated office, and versatile upstairs loft, every level provides space to live, work, and entertain.
Call or Text Our Leasing Agent to schedule a showing!
English Speaking
Spanish Speaking
YouTube Link:
Visit our website to apply and view other homes we have available!
Do you need property management services?
Maximize your income and cut your costs!
Unit
Home Features
- Air Conditioning
- Stainless Steel Appliances
31530 NW Yorkshire St is a single-family home for rent in North Plains, OR
Fees & Policies
The fees below are based on community-supplied data and may exclude additional fees and utilities.
Cats Allowed
-
Fee Not Specified
Dogs Allowed
-
Fee Not Specified
Property Fee Disclaimer: Based on community-supplied data and independent market research. Subject to change without notice. May exclude fees for mandatory or optional services and usage-based utilities.
Explore Commute Options
What's nearby 31530 NW Yorkshire St
Area Scores
Walkability
Somewhat walkable
Transit
Limited public transit
Driveability
Very drivable
Bikeability
Fairly bikeable
Walkability measures the walking distance to day-to-day needs.
Transit measures access to public transportation.
Driveability measures congestion, parking availability, and access to major roads.
Bikeability measures the suitability for cycling.
Soundscore™
Calm
A Sound Score rating aggregates noise caused by vehicle traffic, airplane traffic and local sources.
Travel and Transit
Airport
48 min Drive

Local Education
Primary and Secondary Schools

North Plains Elementary School
Grades K-5
Public

Cornelius Elementary School
Grades PK-5
Public

Evergreen Middle School
Grades 6-8
Public

St. Francis of Assisi School
Grades PK-8
Private

Glencoe High School
Grades 9-12
Public
Heritage Christian School
Grades K-12
Private
Data provided by GreatSchools.org © 2026. All rights reserved.

Colleges and Universities
| School | Commute Time (Distance) |
|---|---|
| Pacific Univ. Oregon, Hillsb. | Drive: 16 min (7.3 mi) |
| Oregon Health & Sci., West | Drive: 17 min (9.2 mi) |
| Pacific Univ. Oregon, Main | Drive: 15 min (9.4 mi) |
| Portland C.C., Rock Creek | Drive: 19 min (10.1 mi) |
Discover Outlying Washington County, North Plains, OR
Parks and Recreation
Recreational activities near 31530 NW Yorkshire St are plentiful. Discover 1 park within 4.9 miles, including Rice Northwest Museum of Rocks and Minerals.
Airports
Living in Outlying Washington County provides easy access to Portland International, located just 49 minutes from 31530 NW Yorkshire St.
Avoid Scams
Protect yourself from fraud. Do not send money to anyone you don't know.
Nearby Properties You Might Like
Within 50 Miles of 31530 NW Yorkshire St
Find More Rentals in North Plains
North Plains Houses for Rent by Amenity
Houses in your Budget
Find More Rentals Nearby…
Cities
Neighborhoods
Nearby Properties You Might Like