


Managed By

- Total Monthly Price
- $1,397 - $9,123
- Bedrooms
- 1 - 31 - 3 Beds
- Bathrooms
- 1 - 21 - 2 Baths
- Sq. Ft.
- 475 - 1,329 sq ft
Pricing and Floor Plans
A5
Show Floor Plan Details Hide Floor Plan Details
Unable to load floor plan details.
1109
$1,761
475 Sq. Ft.
Now
1309
$1,784
475 Sq. Ft.
Now
1617
$1,661
475 Sq. Ft.
Sep. 29
A3
Show Floor Plan Details Hide Floor Plan Details
Unable to load floor plan details.
1903
$2,071
616 Sq. Ft.
Now
1703
$2,048
616 Sq. Ft.
Now
1103
$1,687
616 Sq. Ft.
Oct. 3
903
$1,647
616 Sq. Ft.
Oct. 9
A8
Show Floor Plan Details Hide Floor Plan Details
Unable to load floor plan details.
1113
$2,260
808 Sq. Ft.
Now
1813
$2,367
808 Sq. Ft.
Now
1313
$2,326
808 Sq. Ft.
Now
A1
Show Floor Plan Details Hide Floor Plan Details
Unable to load floor plan details.
304
$1,608
562 Sq. Ft.
Now
504
$1,442
562 Sq. Ft.
Now
A4
Show Floor Plan Details Hide Floor Plan Details
Unable to load floor plan details.
2011
$2,060
695 Sq. Ft.
Now
1311
$2,060
695 Sq. Ft.
Now
A2
Show Floor Plan Details Hide Floor Plan Details
Unable to load floor plan details.
1005
$1,913
605 Sq. Ft.
Now
A7
Show Floor Plan Details Hide Floor Plan Details
Unable to load floor plan details.
1506
$2,162
729 Sq. Ft.
Now
PH08
Show Floor Plan Details Hide Floor Plan Details
Unable to load floor plan details.
2108
$3,321
684 Sq. Ft.
Now
PH04
Show Floor Plan Details Hide Floor Plan Details
Unable to load floor plan details.
2104
$3,510
715 Sq. Ft.
Now
PH05
Show Floor Plan Details Hide Floor Plan Details
Unable to load floor plan details.
2105
$3,856
784 Sq. Ft.
Now
A6
Show Floor Plan Details Hide Floor Plan Details
Unable to load floor plan details.
A4A
Show Floor Plan Details Hide Floor Plan Details
Unable to load floor plan details.
A7A
Show Floor Plan Details Hide Floor Plan Details
Unable to load floor plan details.
PH07
Show Floor Plan Details Hide Floor Plan Details
Unable to load floor plan details.
PH09
Show Floor Plan Details Hide Floor Plan Details
Unable to load floor plan details.
2109
$9,123
1,329 Sq. Ft.
Now
B2
Show Floor Plan Details Hide Floor Plan Details
Unable to load floor plan details.
815
$3,605
1,114 Sq. Ft.
Oct. 2
B1
Show Floor Plan Details Hide Floor Plan Details
Unable to load floor plan details.
1416
$3,031
1,027 Sq. Ft.
Nov. 7
New
PH02
Show Floor Plan Details Hide Floor Plan Details
Unable to load floor plan details.
PH06
Show Floor Plan Details Hide Floor Plan Details
Unable to load floor plan details.
PH10
Show Floor Plan Details Hide Floor Plan Details
Unable to load floor plan details.
B2A
Show Floor Plan Details Hide Floor Plan Details
Unable to load floor plan details.
C1
Show Floor Plan Details Hide Floor Plan Details
Unable to load floor plan details.
C1A
Show Floor Plan Details Hide Floor Plan Details
Unable to load floor plan details.
Property Map
Select a unit to view pricing and availability
Details
Lease Term Options
- 6 - 14 Month Leases
Property Information
- Built in 2022
- 314 units21 stories
Fees & Policies
The fees below are based on community-supplied data and may exclude additional fees and utilities.
Utilities & Essentials
-
Utility - GasIncludedDisclaimer: Utility apportionment is allocation: unit size & occupants.
-
Trash Services - HaulingIncludedDisclaimer: Price varies based on utility cost. 56 Utility apportionment is allocation: divided eq per unit.
-
Utility - Water/SewerIncludedDisclaimer: Utility apportionment is allocation: number of occupants in unit.
-
Renters Liability Insurance - Third PartyIncludedDisclaimer: Price varies based on amount of coverage.
-
Common Area - ElectricIncludedDisclaimer: Utility apportionment is allocation: divided eq per occupied unit.
One-Time Basics
Due at Application
-
Application Fee$47.95
Due at Move-In
-
Security Deposit (Refundable)$400
Parking
-
Parking$100 - $300 / moDisclaimer: Price varies based on amenity type.
Comments
Max of 1
Additional Parking Options
-
Other
Other Pets Allowed
-
Pet Deposit (Refundable)$300
-
Pet Rent$50 / mo
Cats Allowed
-
Cats Allowed
0 lbs. Weight Limit
Restrictions
None
Comments
| Restrictions: None
Dogs Allowed
-
Dogs Allowed
0 lbs. Weight Limit
Restrictions
None
Comments
| Restrictions: None
Personalized Add-Ons
-
Renters Liability/Content - Property Program$14.50 / moDisclaimer: Fee does not apply to affordable units
-
Guest Suite Rental$200 / occurrence
-
Common Area/Clubhouse Rental$300 / occurrence
Situational
-
Security Deposit - Additional (Refundable)Varies one-timeDisclaimer: Price varies based on screening conditions.
-
Access Device - Replacement$10 - $175 / occurrenceDisclaimer: Price varies based on device type.
-
Late Fee$100 / occurrence
-
Returned Payment Fee (NSF)$35 / occurrence
-
Noncompliance Fee - OR$50 - $250 / occurrenceDisclaimer: Price varies based on type of non-compliance.
-
Early Lease Termination/Cancellation150% of base rent / occurrence
-
Legal/Eviction FeesVaries / occurrenceDisclaimer: Price varies based on event type.
Property Fee Disclaimer: Total Monthly Leasing Price includes base rent, all monthly mandatory and any user-selected optional fees. Excludes variable, usage-based, and required charges due at or prior to move-in or at move-out. Security Deposit may change based on screening results, but total will not exceed legal maximums. Some items may be taxed under applicable law. Some fees may not apply to rental homes subject to an affordable program. All fees are subject to application and/or lease terms. Prices and availability subject to change. Resident is responsible for damages beyond ordinary wear and tear. Resident may need to maintain insurance and to activate and maintain utility services, including but not limited to electricity, water, gas, and internet, per the lease. Additional fees may apply as detailed in the application and/or lease agreement, which can be requested prior to applying. Pets: Pet breed and other pet restrictions apply. Rentable Items: All Parking, storage, and other rentable items are subject to availability. Final pricing and availability will be determined during lease agreement. See Leasing Agent for details.
Matterport 3D Tours
Explore Commute Options
Property Highlights
- Affordable - Call For Availability
- Air Conditioner
- Bike Repair & Parking
- Co-working lounge
- Efficient Appliances
- Electronic Thermostat
- Extra Storage
- Gallery
- Gas Cooking Ranges
- Music Recording Studio
- Parking Garage
- Patio/Balcony
- Performance Area
- Roof-top Terrace
- Solar Shades
- Tile Shower Surrounds and Soaking Tubs
- View
- Vinyl - Wood Flooring
- W/D Hookup
- Wheelchair Access
Apartment Features
- Air Conditioning
- Balcony
- Cable Ready
- Dishwasher
- Disposal
- Hardwood Floors
- High Speed Internet Access
- Microwave
- Patio
- Quartz Countertops
- Range
- Refrigerator
- Washer/Dryer
- Washer/Dryer Hookup
Community Features
- 24 Hour Access
- Clubhouse
- Elevator
- Fitness Center
- Gated
- Grill
- Lounge
- Maintenance on site
- Package Service
- Property Manager on Site
- Roof Terrace
Map of ART Tower
Area Scores
Walkability
Exceptionally walkable
Transit
Exceptional public transit
Driveability
Moderately drivable
Bikeability
Moderately bikeable
Walkability measures the walking distance to day-to-day needs.
Transit measures access to public transportation.
Driveability measures congestion, parking availability, and access to major roads.
Bikeability measures the suitability for cycling.
Soundscore™
Busy
A Sound Score rating aggregates noise caused by vehicle traffic, airplane traffic and local sources.
Transit
Subway
1 min Walk


Subway
1 min Drive
Subway
1 min Drive
Subway
1 min Drive
Subway
2 min Drive

Commuter Rail
5 min Drive

Commuter Rail
13 min Drive
Airport
23 min Drive

Moving to Goose Hollow, Portland, OR
Shopping Centers
Shoppers will appreciate ART Tower proximity to Fred Meyer Stadium and Glisan Center. Fred Meyer Stadium is 0.4 miles away, and Glisan Center is within a 7 minute walk.
Commuting
With top-notch public transportation and a TransitScore of 90, Goose Hollow is exceptional public transit. Within 10.3 miles of ART Tower, you’ll find Pge Park (Westbound), Pge Park (Eastbound), and Kings Hill/Sw Salmon.
Parks and Recreation
Recreational activities near ART Tower are plentiful. Discover 5 parks within 1.5 miles, including Forest Park Conservancy, Director Park, and Friends of the Columbia River Gorge.
Airports
Living in Goose Hollow provides easy access to Portland International, located just 22 minutes from ART Tower.
Local Education
Primary and Secondary Schools

Chapman Elementary School
Grades K-5
Public

Boise-Eliot Elementary School
Grades PK-5
Public

West Sylvan Middle School
Grades 6-8
Public

Cathedral School
Grades PK-8
Private

Lincoln High School
Grades 9-12
Public
New Avenues for Youth
Grades 9-12
Private
Data provided by GreatSchools.org © 2026. All rights reserved.

Colleges and Universities
| School | Commute Time (Distance) |
|---|---|
| Pacific Northwest Coll. Of Art | Walk: 14 min (0.7 mi) |
| Portland State University | Drive: 4 min (1.5 mi) |
| Oregon Health & Science Univ. | Drive: 7 min (2.4 mi) |
| Oregon Health & Sci Waterfront | Drive: 9 min (3.2 mi) |
About ART Tower
Welcome to ART Tower! Curated List of Amenities Including Fitness Center, Art Gallery, Co-Working Lounge & More. Modern One, Two and Three Bedroom Apartments With Sophisticated Touches. Schedule a Tour! Pet-Friendly. Central Located. Designer… Finishes. Near Downtown Portland.
Welcome to ART Tower! Curated List of Amenities Including Fitness Center, Art Gallery, Co-Working Lounge & More. Modern One, Two and Three Bedroom Apartments With Sophisticated Touches. Schedule a Tour! Pet-Friendly. Central Located. Designer Finishes. Near Downtown Portland.
ART Tower is an apartment community in Portland, OR
Contact
Portland, OR 97205
- Sunday Closed
- Monday 10:00 AM – 6:00 PM
- Tuesday 10:00 AM – 6:00 PM
- Wednesday 10:00 AM – 6:00 PM
- Thursday 10:00 AM – 6:00 PM
- Friday 10:00 AM – 6:00 PM
- Saturday 10:00 AM – 5:00 PM
Renter Reviews
For ART Tower
106 Ratings & Reviews
-
9/24/26
Verified Renter
The team does wonders keeping up the property and communicating well. I always love showing my friends and family whenever they visit. The rooftop is amazing, I love using the work spaces up there, and I've seen a lot of different floorplans all of which are spacious with great views regardless of the location in the building.
Review from Apartments.com
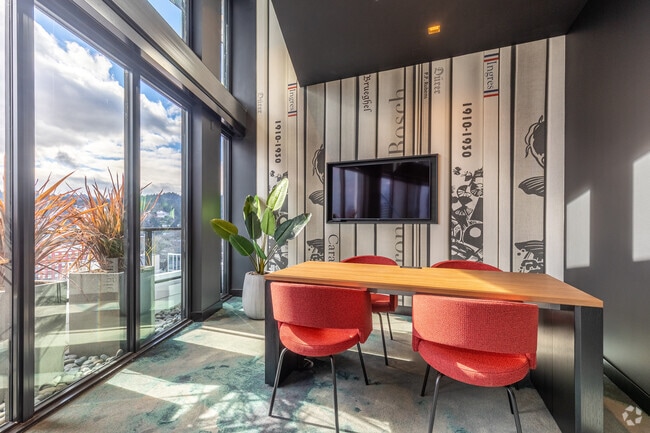
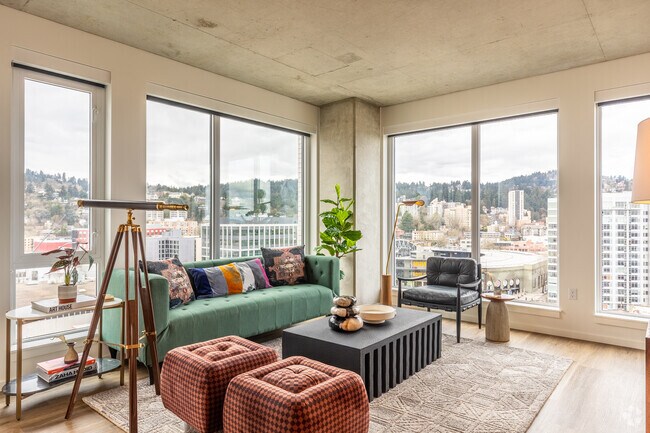
ART Tower Gallery


Nearby Properties You Might Like
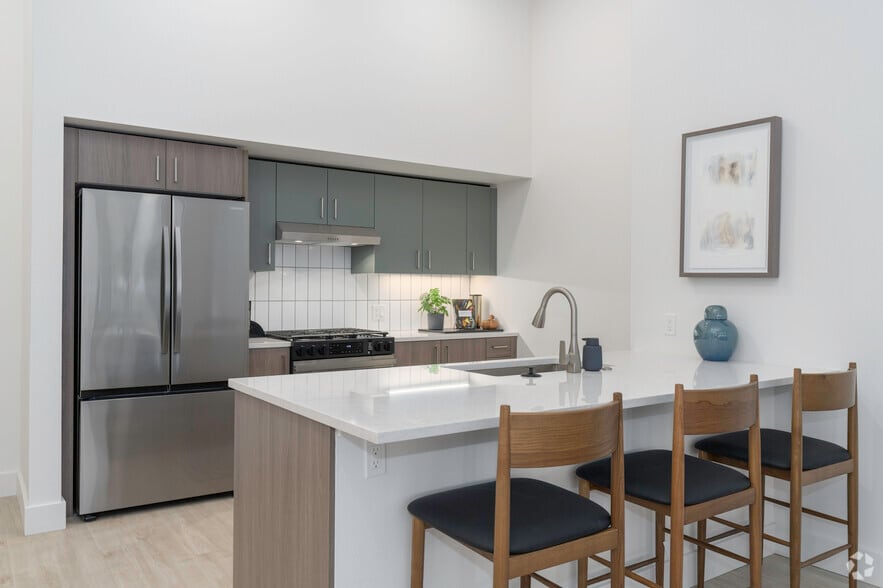
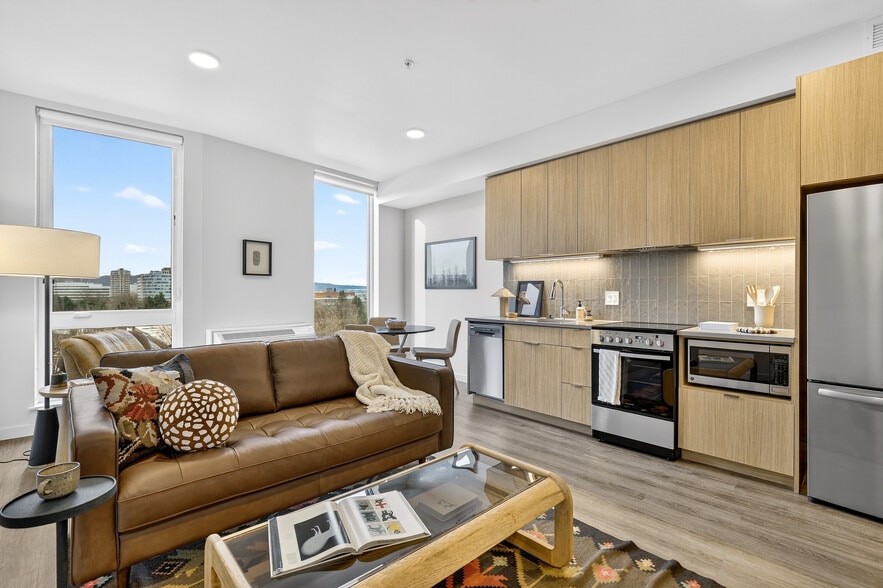
Within 50 Miles of ART Tower
Find More Rentals in Portland
Bedrooms
Other Types of Rentals
Portland Apartments by Amenity
- Pet-Friendly Apartments in Portland
- Furnished Apartments in Portland
- Waterfront Apartments in Portland
- Apartments with a Pool in Portland
- Apartments with Wheelchair Access in Portland
- Apartments with Washer & Dryer in Portland
- Apartments with Utilities Included in Portland
- Apartments with a Garage in Portland
- Apartments with EV Charging in Portland
- Apartments with a Virtual Tour in Portland
Apartment Specialties
Apartments in your Budget
Find More Rentals Nearby…
Cities
Neighborhoods
Contact This Property
(503) 608-7266Languages: English
Open 10:00 AM – 5:00 PM Today