
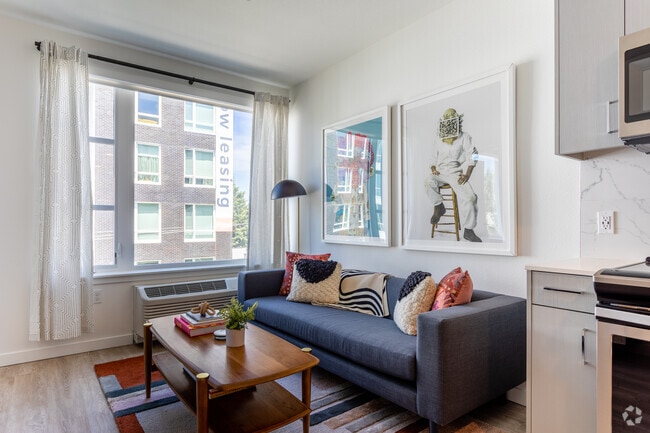
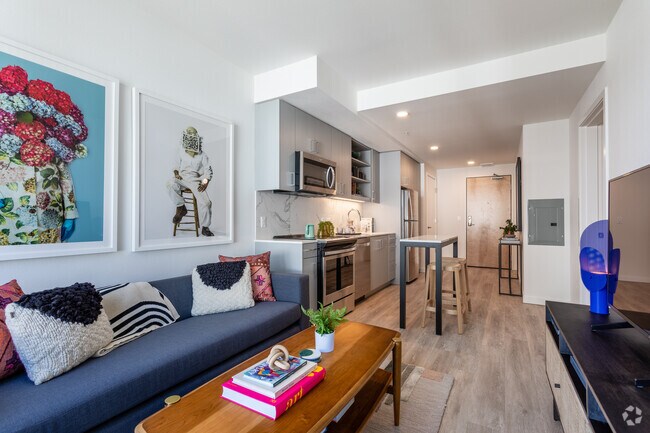


Managed By

- Total Monthly Price
- $1,743 - $2,646
- Bedrooms
- Studio - 2Studio - 2 Beds
- Bathrooms
- 1 - 21 - 2 Baths
- Sq. Ft.
- 428 - 1,053 sq ft
Pricing and Floor Plans
S3
Show Floor Plan Details Hide Floor Plan Details
Unable to load floor plan details.
622
$1,838
463 Sq. Ft.
Now
S1
Show Floor Plan Details Hide Floor Plan Details
Unable to load floor plan details.
S2
Show Floor Plan Details Hide Floor Plan Details
Unable to load floor plan details.
S4
Show Floor Plan Details Hide Floor Plan Details
Unable to load floor plan details.
S5
Show Floor Plan Details Hide Floor Plan Details
Unable to load floor plan details.
S6
Show Floor Plan Details Hide Floor Plan Details
Unable to load floor plan details.
S7
Show Floor Plan Details Hide Floor Plan Details
Unable to load floor plan details.
S8
Show Floor Plan Details Hide Floor Plan Details
Unable to load floor plan details.
Urban A2
Show Floor Plan Details Hide Floor Plan Details
Unable to load floor plan details.
301
$1,743
545 Sq. Ft.
Now
Urban A9
Show Floor Plan Details Hide Floor Plan Details
Unable to load floor plan details.
323
$2,029
702 Sq. Ft.
Now
A4
Show Floor Plan Details Hide Floor Plan Details
Unable to load floor plan details.
605
$2,004
590 Sq. Ft.
Oct. 1
New
A9
Show Floor Plan Details Hide Floor Plan Details
Unable to load floor plan details.
536
$1,998
673 Sq. Ft.
Oct. 3
New
A6.2
Show Floor Plan Details Hide Floor Plan Details
Unable to load floor plan details.
310
$1,853
624 Sq. Ft.
Oct. 26
Urban A5
Show Floor Plan Details Hide Floor Plan Details
Unable to load floor plan details.
635
$1,868
568 Sq. Ft.
Oct. 26
A1 Townhome
Show Floor Plan Details Hide Floor Plan Details
Unable to load floor plan details.
118
$1,938
654 Sq. Ft.
Nov. 7
New
A11
Show Floor Plan Details Hide Floor Plan Details
Unable to load floor plan details.
245
$2,428
885 Sq. Ft.
Nov. 29
A1
Show Floor Plan Details Hide Floor Plan Details
Unable to load floor plan details.
A2
Show Floor Plan Details Hide Floor Plan Details
Unable to load floor plan details.
Urban A1
Show Floor Plan Details Hide Floor Plan Details
Unable to load floor plan details.
A5
Show Floor Plan Details Hide Floor Plan Details
Unable to load floor plan details.
Urban A3
Show Floor Plan Details Hide Floor Plan Details
Unable to load floor plan details.
A3
Show Floor Plan Details Hide Floor Plan Details
Unable to load floor plan details.
Urban A6
Show Floor Plan Details Hide Floor Plan Details
Unable to load floor plan details.
A6
Show Floor Plan Details Hide Floor Plan Details
Unable to load floor plan details.
Urban A8
Show Floor Plan Details Hide Floor Plan Details
Unable to load floor plan details.
A2 Townhome
Show Floor Plan Details Hide Floor Plan Details
Unable to load floor plan details.
Urban A10
Show Floor Plan Details Hide Floor Plan Details
Unable to load floor plan details.
A7
Show Floor Plan Details Hide Floor Plan Details
Unable to load floor plan details.
Urban A4
Show Floor Plan Details Hide Floor Plan Details
Unable to load floor plan details.
Urban A7
Show Floor Plan Details Hide Floor Plan Details
Unable to load floor plan details.
A5.2
Show Floor Plan Details Hide Floor Plan Details
Unable to load floor plan details.
A8
Show Floor Plan Details Hide Floor Plan Details
Unable to load floor plan details.
A3 Townhome
Show Floor Plan Details Hide Floor Plan Details
Unable to load floor plan details.
A10
Show Floor Plan Details Hide Floor Plan Details
Unable to load floor plan details.
B7
Show Floor Plan Details Hide Floor Plan Details
Unable to load floor plan details.
346
$2,606
1,053 Sq. Ft.
Now
B6
Show Floor Plan Details Hide Floor Plan Details
Unable to load floor plan details.
302
$2,646
1,050 Sq. Ft.
Oct. 8
B3
Show Floor Plan Details Hide Floor Plan Details
Unable to load floor plan details.
416
$2,486
935 Sq. Ft.
Oct. 21
B2
Show Floor Plan Details Hide Floor Plan Details
Unable to load floor plan details.
B1
Show Floor Plan Details Hide Floor Plan Details
Unable to load floor plan details.
B4
Show Floor Plan Details Hide Floor Plan Details
Unable to load floor plan details.
B3.2
Show Floor Plan Details Hide Floor Plan Details
Unable to load floor plan details.
B5
Show Floor Plan Details Hide Floor Plan Details
Unable to load floor plan details.
Property Map
Select a unit to view pricing and availability
Details
Lease Term Options
- 12 - 15 Month Leases
Property Information
- Built in 2020
- 212 units6 stories
Fees & Policies
The fees below are based on community-supplied data and may exclude additional fees and utilities.
Utilities & Essentials
-
Common Area - GasIncludedDisclaimer: Utility apportionment is allocation: ratio occupancy formula.
-
Utility - Water/SewerIncludedDisclaimer: Utility apportionment is allocation: ratio occupancy formula.
-
Trash Services - HaulingIncludedDisclaimer: Utility apportionment is allocation: divided eq per unit.
-
Utility - Stormwater/DrainageIncludedDisclaimer: Utility apportionment is allocation: divided eq per unit.
-
Renters Liability Insurance - Third PartyIncludedDisclaimer: Price varies based on selections with third party provider.
-
Common Area - ElectricIncludedDisclaimer: Utility apportionment is allocation: divided eq per unit.
One-Time Basics
Due at Application
-
Application Fee$26
Due at Move-In
-
Security Deposit (Refundable)$400
Garage
-
Parking - Garage$225 / mo
Comments
Max of 1
Electric Vehicle Parking
-
Parking - EV$225 / mo
Comments
Max of 1
Parking
-
Parking - Reserved$125 / mo
Comments
Max of 1
Additional Parking Options
-
Other
-
Garage
-
Covered
-
Other
Other Pets Allowed
-
Pet Deposit (Refundable)$400
-
Pet Rent$40 / mo
Dogs Allowed
-
Dogs Allowed
0 lbs. Weight Limit
Restrictions
Rottweiler, doberman pinscher, pit bull terrier, staffordshire terrier, chow, presa canarias, akita, alaskan malamute, wolf hyrbid or any mix thereof.
Comments
| Restrictions: Rottweiler, doberman pinscher, pit bull terrier, staffordshire terrier, chow, presa canarias, akita, alaskan malamute, wolf hyrbid or any mix thereof.
Cats Allowed
-
Cats Allowed
0 lbs. Weight Limit
Restrictions
None
Comments
| Restrictions: None
Storage Unit
-
Storage Fee$50 / mo
Personalized Add-Ons
-
Guest Suite Rental$200 / occurrence
-
Common Area/Clubhouse Rental$200 / occurrence
Situational
-
Security Deposit - Additional (Refundable)Varies one-timeDisclaimer: Price varies based on screening conditions.
-
Access Device - Replacement$100 / occurrence
-
Late Fee$150 / occurrence
-
Common Area/Clubhouse Deposit (Refundable)$150 / occurrence
-
Noncompliance Fee - OR$25 - $250 / occurrenceDisclaimer: Price varies based on type of non-compliance.
-
Returned Payment Fee (NSF)$35 / occurrence
-
Early Lease Termination/Cancellation150% of base rent / occurrence
-
Legal/Eviction FeesVaries / occurrenceDisclaimer: Price varies based on event type.
Property Fee Disclaimer: Total Monthly Leasing Price includes base rent, all monthly mandatory and any user-selected optional fees. Excludes variable, usage-based, and required charges due at or prior to move-in or at move-out. Security Deposit may change based on screening results, but total will not exceed legal maximums. Some items may be taxed under applicable law. Some fees may not apply to rental homes subject to an affordable program. All fees are subject to application and/or lease terms. Prices and availability subject to change. Resident is responsible for damages beyond ordinary wear and tear. Resident may need to maintain insurance and to activate and maintain utility services, including but not limited to electricity, water, gas, and internet, per the lease. Additional fees may apply as detailed in the application and/or lease agreement, which can be requested prior to applying. Pets: Pet breed and other pet restrictions apply. Rentable Items: All Parking, storage, and other rentable items are subject to availability. Final pricing and availability will be determined during lease agreement. See Leasing Agent for details.
Matterport 3D Tours
Explore Commute Options
Property Highlights
- 10 Ft. Ceilings
- ADA Accessible Units*
- ADA Handicap Equipped
- Additional Storage Available
- Air Conditioner 01
- Air Conditioner 02
- Air Conditioner 03
- Balcony Juliet
- Bike storage
- Built-in Microwave with Exhaust Fan
- Cable/High Speed Internet Available
- Carpeted Bedrooms
- Ceramic Kitchen Tile Surround
- Ceramic Tile Kitchen Backsplash
- Closet Walk-in
- Community connection website
- Community Firepit
- Custom Fit Roller Shades
- Den*
- Designer Kitchen & Bathroom Fixtures
- Designer lighting
- Dual Stone Bathroom Countertops*
- Expansive Ceilings Up to 10 Ft
- Floor to Ceiling Windows
- Floor-to-Ceiling Windows*
- Full size washer/dryer*
- Hardwood- style flooring
- Hardwood-Style Plank Flooring
- In-Unit Laundry
- Juliet Balconies*
- Juliette Balcony
- Kitchen Islands with Pendant Lighting *
- Level 03
- Level 04
- Level 05
- Level 06
- Level 06 II
- Location 01
- Lounge with Event Kitchen and Wet Bar
- Outdoor Kitchen with BBQ Grill & Al Fresco Dining
- Oversized Closets
- Pendant Lighting
- Quartz Countertops with Large Undermount Sinks
- Quartz coutertops
- Scenic Views*
- Soaking Tub & Full Shower
- Social Courtyard
- Soft-Close Cabinets & Drawers
- Square Footage 01
- Stainless Steel Appliance Package
- Stainless steel appliances
- Storage
- Terrace
- Undermount Cabinet Ambiance Lighting
- View 01
- View 02
- View 03
- View 04
- View City
- View City II
- View Construction
- View Courtyard
- View South
- Windows Corner
- Windows Floor to Ceiling
Apartment Features
- Air Conditioning
- Balcony
- Den
- Dishwasher
- Disposal
- Floor to Ceiling Windows
- Freezer
- High Speed Internet Access
- Ice Maker
- Island Kitchen
- Kitchen
- Large Bedrooms
- Microwave
- Oven
- Patio
- Quartz Countertops
- Recreation Room
- Refrigerator
- Smoke Free
- Stainless Steel Appliances
- Views
- Vinyl Flooring
- Walk-In Closets
- Washer/Dryer
- Wi-Fi
Community Features
- 24 Hour Access
- Bicycle Storage
- Business Center
- Car Charging Station
- Clubhouse
- Conference Rooms
- Controlled Access
- Courtyard
- Disposal Chutes
- Elevator
- Fitness Center
- Gameroom
- Garages
- Grill
- Guest Apartment
- Key Fob Entry
- Maintenance on site
- Media Center/Movie Theatre
- Multi Use Room
- Online Services
- Property Manager on Site
- Roof Terrace
- Sundeck
- Utilities Included
- Wi-Fi
Map of Denizen OR
Area Scores
Walkability
Exceptionally walkable
Transit
Good public transit
Driveability
Fairly drivable
Bikeability
Moderately bikeable
Walkability measures the walking distance to day-to-day needs.
Transit measures access to public transportation.
Driveability measures congestion, parking availability, and access to major roads.
Bikeability measures the suitability for cycling.
Soundscore™
Busy
A Sound Score rating aggregates noise caused by vehicle traffic, airplane traffic and local sources.
Transit
Subway
1 min Drive


Subway
2 min Drive
Subway
2 min Drive
Subway
2 min Drive
Subway
2 min Drive
Commuter Rail
5 min Drive

Commuter Rail
18 min Drive
Airport
18 min Drive

Moving to Kerns, Portland, OR
Commuting
With a TransitScore of 70, Denizen OR has good public transit, including 10 transit stops within 13.5 miles. Transit options include Lloyd Center/Ne 11Th and Ne 7Th.
Parks and Recreation
Recreational activities near Denizen OR are plentiful. Discover 5 parks within 2.3 miles, including Laurelhurst Park, Grant Park and Beverly Cleary Sculpture Garden, and Lan Su Chinese Garden.
Airports
Living in Kerns provides easy access to Portland International, located just 18 minutes from Denizen OR.
Local Education
Primary and Secondary Schools

Buckman Elementary School
Grades K-5
Public

Sabin Elementary School
Grades PK-5
Public
Hosford Middle School
Grades 6-8
Public

All Saints School
Grades PK-8
Private

Cleveland High School
Grades 9-12
Public
Grant High School
Grades 9-12
Public
Village Free School
Grades K-12
Private
Data provided by GreatSchools.org © 2026. All rights reserved.

Colleges and Universities
| School | Commute Time (Distance) |
|---|---|
| Pacific Northwest Coll. Of Art | Drive: 7 min (2.1 mi) |
| Portland State University | Drive: 10 min (3.1 mi) |
| Oregon Health & Sci Waterfront | Drive: 12 min (3.7 mi) |
| Oregon Health & Science Univ. | Drive: 12 min (4.3 mi) |
About Denizen OR
Discover Denizen Apartments, the vibrant and modern community at the heart of Portland's iconic Kerns neighborhood. Nestled where the eastside industrial district meets Kerns' tree-lined streets, Denizen offers a front-row seat to one of the city's… most eclectic and charming areas.With indie shops, vintage stores, and cultural gems like the Laurelhurst Theater, life at Denizen places you steps away from everything that makes Portland special.
Discover Denizen Apartments, the vibrant and modern community at the heart of Portland's iconic Kerns neighborhood. Nestled where the eastside industrial district meets Kerns' tree-lined streets, Denizen offers a front-row seat to one of the city's most eclectic and charming areas.With indie shops, vintage stores, and cultural gems like the Laurelhurst Theater, life at Denizen places you steps away from everything that makes Portland special.
Denizen OR is an apartment community in Portland, OR
Contact
Portland, OR 97232
- Sunday Closed
- Monday 1:00 PM – 5:30 PM
- Tuesday 10:00 AM – 5:30 PM
- Wednesday 10:00 AM – 5:30 PM
- Thursday 10:00 AM – 5:30 PM
- Friday 10:00 AM – 5:30 PM
- Saturday 10:00 AM – 4:30 PM
Renter Reviews
For Denizen OR
21 Ratings & Reviews
-
8/26/26
Verified Renter
I’ve lived at Denizen for going on five years and have had a really positive experience. I love my apartment, the amenities, and the community here. Any issues I’ve had have always been addressed and resolved in a timely manner, and the team has consistently been friendly and helpful. Overall, it’s a welcoming community and a lovely place to live. I’m really happy here and glad to have renewed for another year!
Review from Apartments.com
Property Manager at Denizen OR responded to this review
Hello, we strive for 100% satisfaction, and it is great to see you had such a positive experience at Denizen.
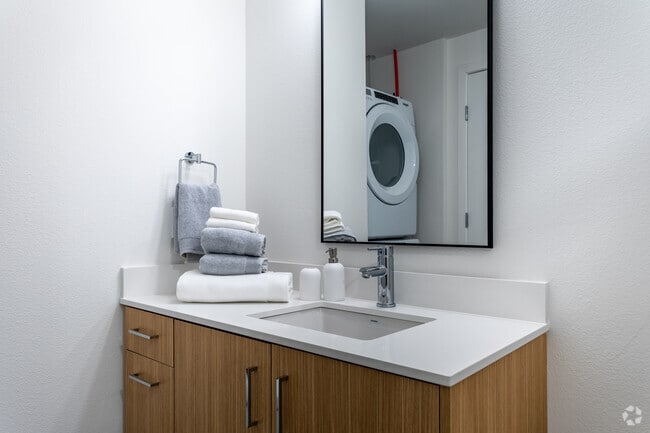
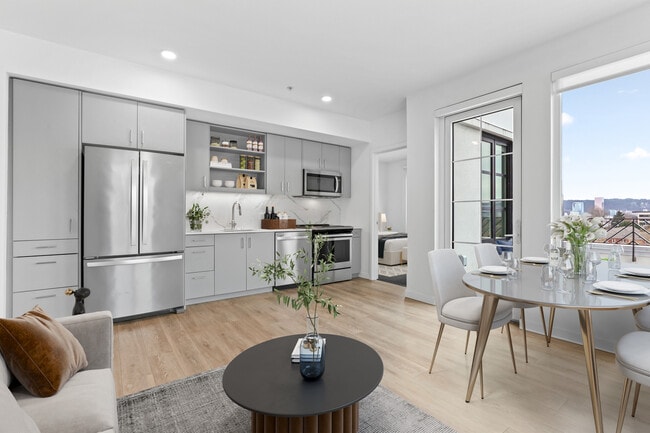
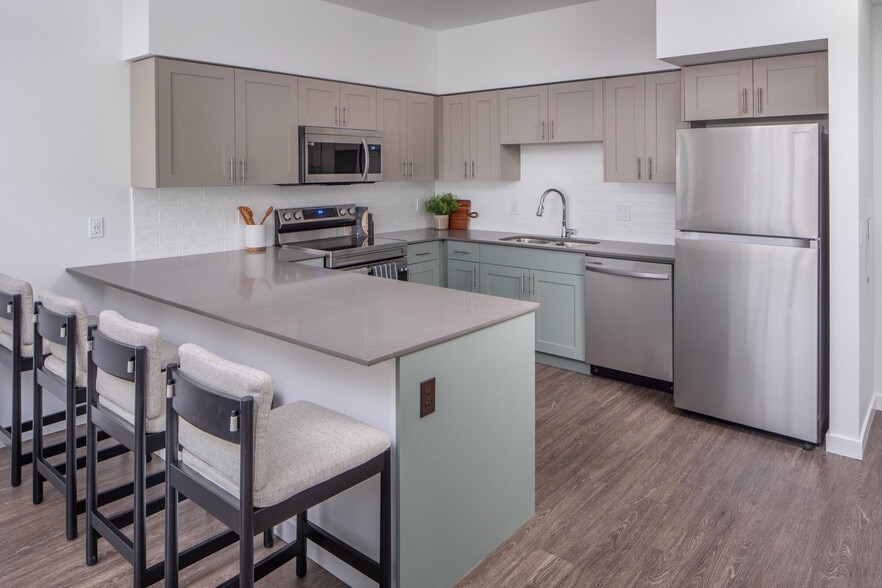
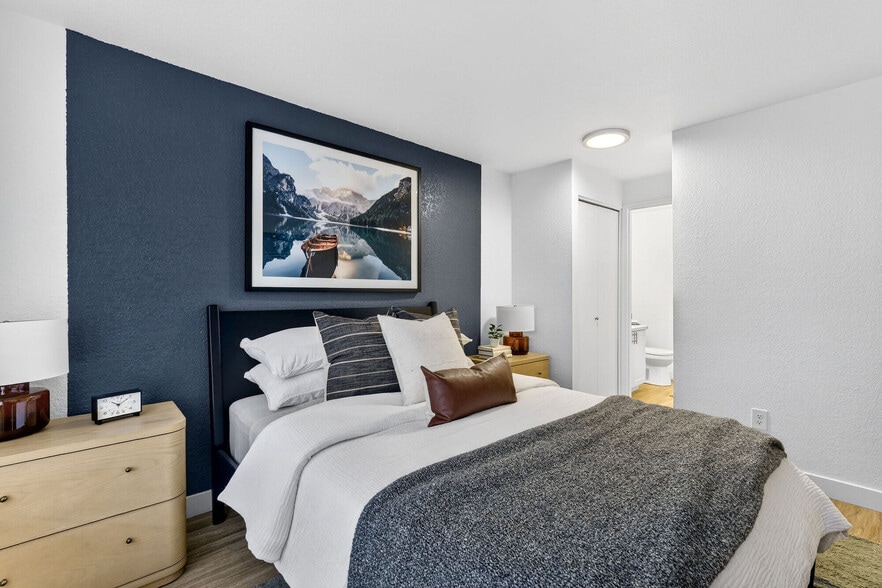
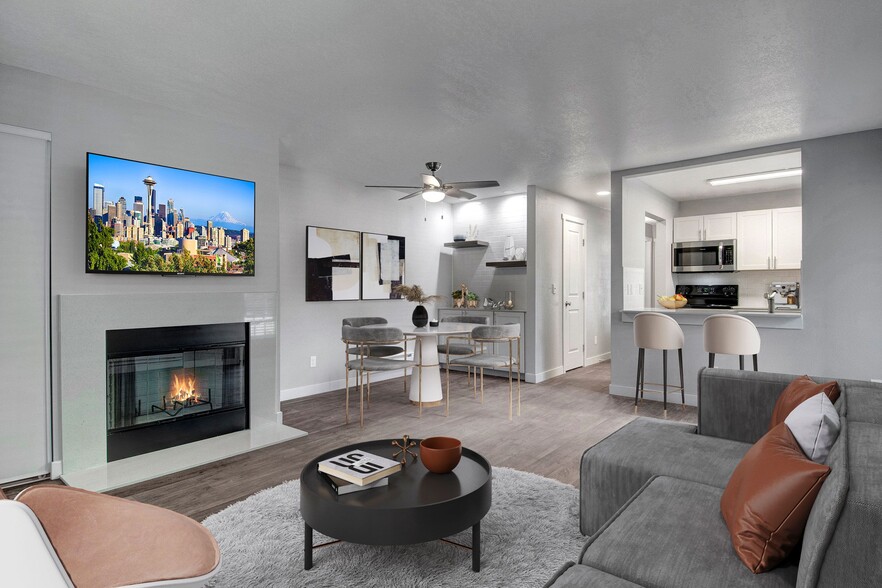
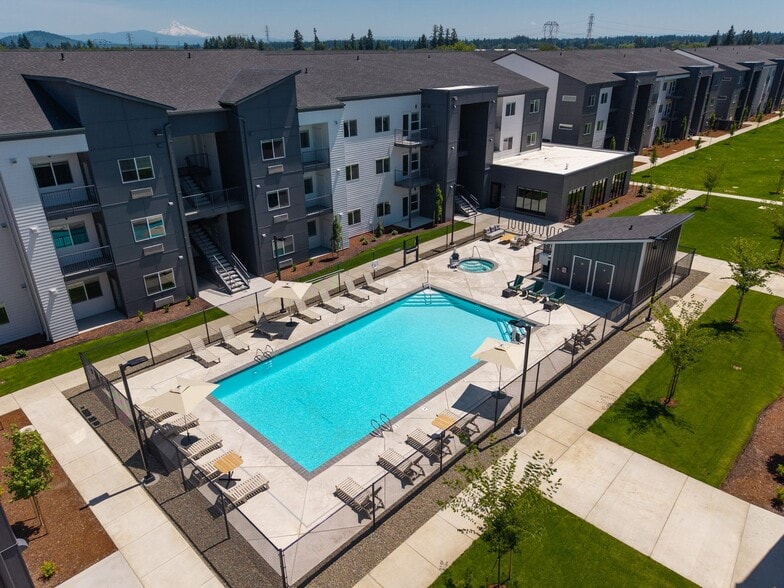
Denizen OR Gallery

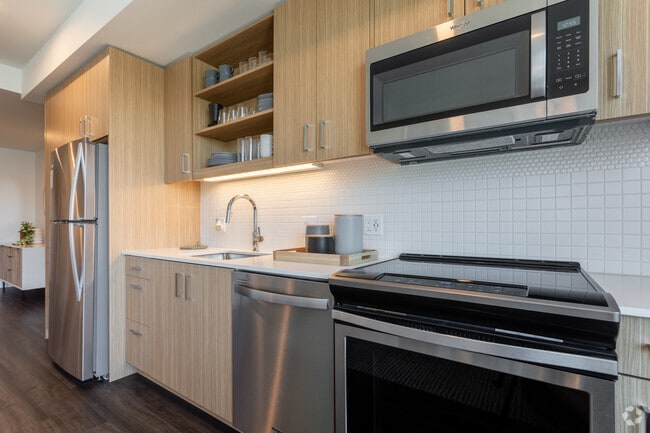
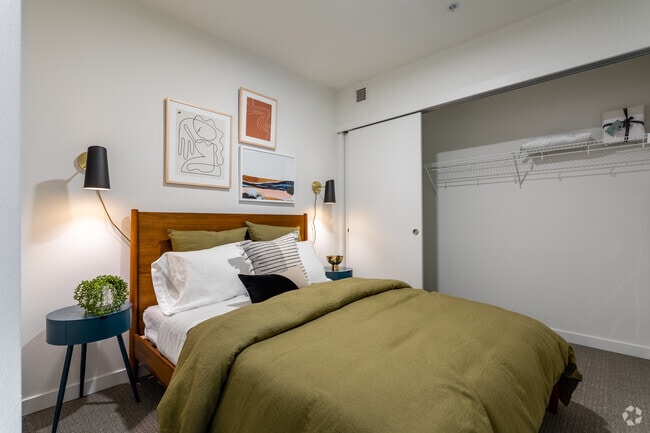


Nearby Properties You Might Like
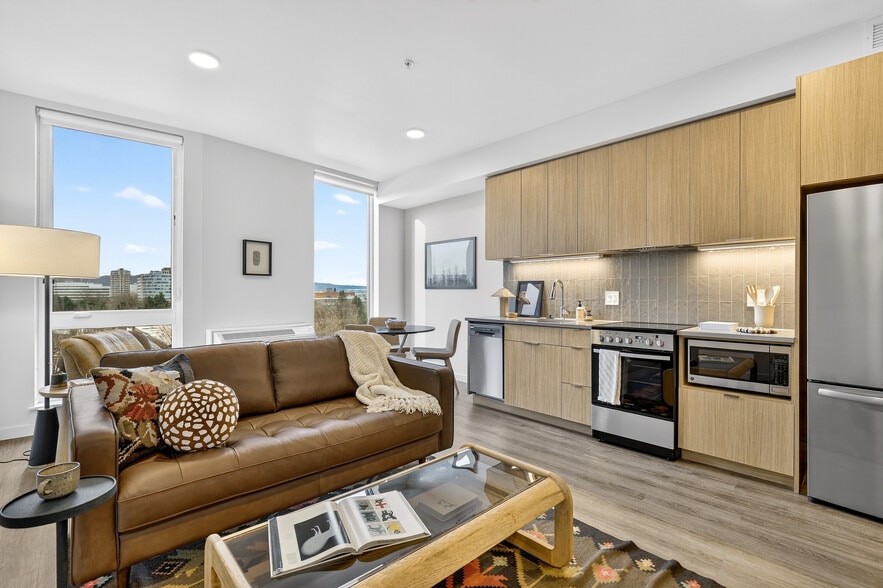
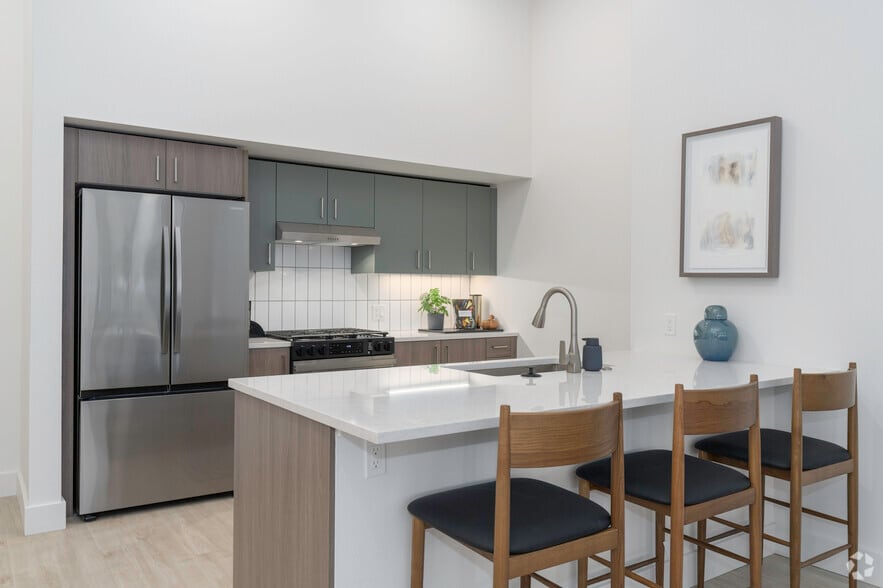
Within 50 Miles of Denizen OR
Find More Rentals in Portland
Bedrooms
Other Types of Rentals
Portland Apartments by Amenity
- Pet-Friendly Apartments in Portland
- Furnished Apartments in Portland
- Waterfront Apartments in Portland
- Apartments with a Pool in Portland
- Apartments with Wheelchair Access in Portland
- Apartments with Washer & Dryer in Portland
- Apartments with Utilities Included in Portland
- Apartments with a Garage in Portland
- Apartments with EV Charging in Portland
- Apartments with a Virtual Tour in Portland
Apartment Specialties
Apartments in your Budget
Find More Rentals Nearby…
Cities
Neighborhoods
Contact This Property
(971) 257-8033Languages: English
Closed Today