
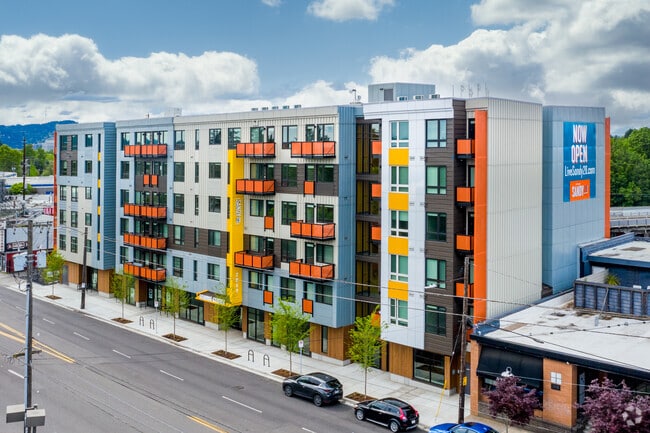

Sandy Lofts
2865 NE Sandy Blvd, Portland, OR 97232
Managed By

- Bedrooms
- Studio - 2Studio - 2 Beds
- Bathrooms
- 1 - 21 - 2 Baths
- Sq. Ft.
- 340 - 1,055 sq ft
Pricing and Floor Plans
S6-SAN
Show Floor Plan Details Hide Floor Plan Details
Unable to load floor plan details.
425
$1,343
484 Sq. Ft.
Now
S7-SAN
Show Floor Plan Details Hide Floor Plan Details
Unable to load floor plan details.
S8-SAN
Show Floor Plan Details Hide Floor Plan Details
Unable to load floor plan details.
S2-SAN
Show Floor Plan Details Hide Floor Plan Details
Unable to load floor plan details.
S3-SAN
Show Floor Plan Details Hide Floor Plan Details
Unable to load floor plan details.
S1-SAN
Show Floor Plan Details Hide Floor Plan Details
Unable to load floor plan details.
S4-SAN
Show Floor Plan Details Hide Floor Plan Details
Unable to load floor plan details.
S5-SAN
Show Floor Plan Details Hide Floor Plan Details
Unable to load floor plan details.
A11-SAN
Show Floor Plan Details Hide Floor Plan Details
Unable to load floor plan details.
604
$1,773
672 Sq. Ft.
Now
407
$1,723
672 Sq. Ft.
Oct. 27
A07-SAN
Show Floor Plan Details Hide Floor Plan Details
Unable to load floor plan details.
533
$1,683
637 Sq. Ft.
Now
A03-SAN
Show Floor Plan Details Hide Floor Plan Details
Unable to load floor plan details.
610
$1,688
535 Sq. Ft.
Now
A06-SAN
Show Floor Plan Details Hide Floor Plan Details
Unable to load floor plan details.
218
$1,633
631 Sq. Ft.
Oct. 6
New
A09-SAN
Show Floor Plan Details Hide Floor Plan Details
Unable to load floor plan details.
609
$1,723
654 Sq. Ft.
Oct. 6
A14-SAN
Show Floor Plan Details Hide Floor Plan Details
Unable to load floor plan details.
435
$1,778
752 Sq. Ft.
Oct. 24
A08-SAN
Show Floor Plan Details Hide Floor Plan Details
Unable to load floor plan details.
113
$1,630
653 Sq. Ft.
Nov. 6
A02-SAN
Show Floor Plan Details Hide Floor Plan Details
Unable to load floor plan details.
A05-SAN
Show Floor Plan Details Hide Floor Plan Details
Unable to load floor plan details.
A12-SAN
Show Floor Plan Details Hide Floor Plan Details
Unable to load floor plan details.
A15-SAN
Show Floor Plan Details Hide Floor Plan Details
Unable to load floor plan details.
A17-SAN
Show Floor Plan Details Hide Floor Plan Details
Unable to load floor plan details.
A10-SAN
Show Floor Plan Details Hide Floor Plan Details
Unable to load floor plan details.
A13-SAN
Show Floor Plan Details Hide Floor Plan Details
Unable to load floor plan details.
A16-SAN
Show Floor Plan Details Hide Floor Plan Details
Unable to load floor plan details.
A18-SAN
Show Floor Plan Details Hide Floor Plan Details
Unable to load floor plan details.
A01-SAN
Show Floor Plan Details Hide Floor Plan Details
Unable to load floor plan details.
A04-SAN
Show Floor Plan Details Hide Floor Plan Details
Unable to load floor plan details.
B3-SAN
Show Floor Plan Details Hide Floor Plan Details
Unable to load floor plan details.
B1-SAN
Show Floor Plan Details Hide Floor Plan Details
Unable to load floor plan details.
B2-SAN
Show Floor Plan Details Hide Floor Plan Details
Unable to load floor plan details.
Property Map
Select a unit to view pricing and availability
Details
Lease Term Options
- 3 - 14 Month Leases
Property Information
- Built in 2020
- 206 units6 stories
Fees & Policies
The fees below are based on community-supplied data and may exclude additional fees and utilities.
One-Time Basics
-
Application FeesVaries by unit
Due at Application
-
Application Fee Per Applicant$16
Dogs Allowed
-
Pet Deposit$300
-
Pet Rent$35 / mo
50 lbs. Weight Limit
Restrictions
Breed Restrictions Apply
Comments
$300 refundable deposit for 1st pet and an additional $200 refundable deposit for 2nd pet Puppies/Kittens under 1 year of age an additional $200 deposit
Cats Allowed
-
Pet Deposit$300
-
Pet Rent$35 / mo
0 lbs. Weight Limit
Comments
$300 refundable deposit for 1st pet and an additional $200 refundable deposit for 2nd pet Puppies/Kittens under 1 year of age an additional $200 deposit
Property Fee Disclaimer: Based on community-supplied data and independent market research. Subject to change without notice. May exclude fees for mandatory or optional services and usage-based utilities.
Matterport 3D Tours
Explore Commute Options
Property Highlights
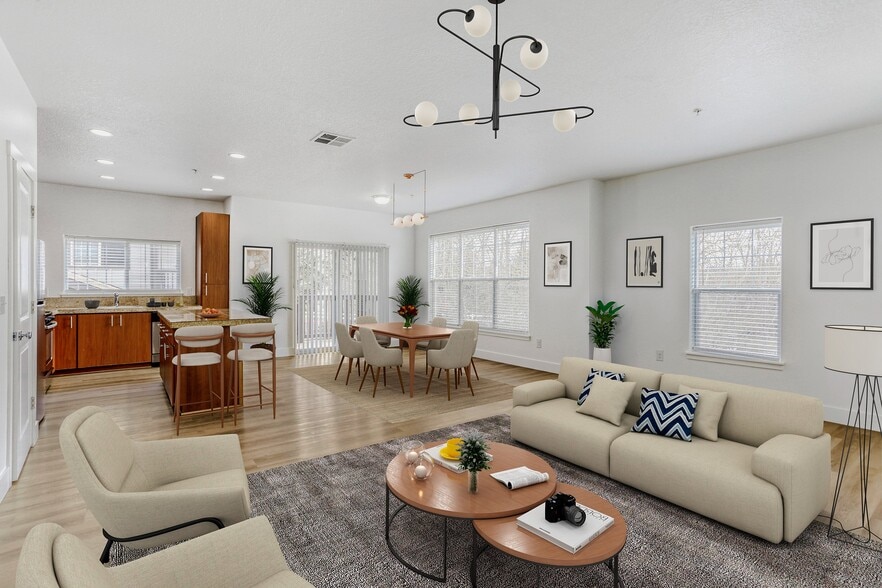
- 9-foot ceilings
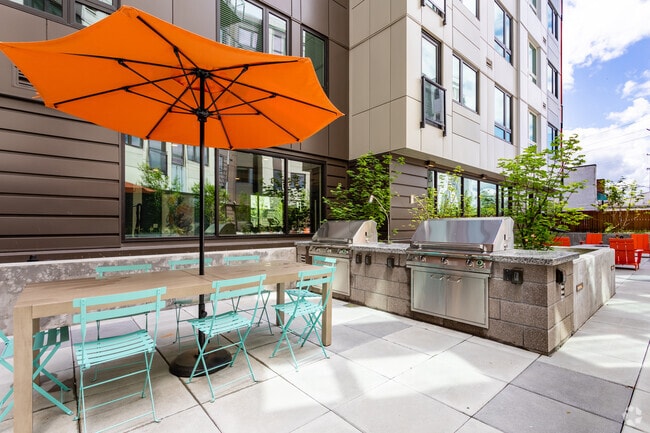
- BBQ Grills with Outdoor Dining Area
- Built in linen closet
- Built-in Desk and Shelving*
- Designer fixtures and kitchens and baths
- Energy-efficient expansive double-paned windows
- In-home washer and dryer
- Mosaic tile kitchen backsplash
- Onsite retail right at our door step
- Oversized Walk-in Closets*
- Pet friendly (breed restrictions apply)
- Polished Quartz Countertops
- Private balcony or patio*
- Sit and Stay pet indoor/outdoor lounge
- White subway tile bath surround
- Wood-syle plank flooring
- Worry-free 24-hour onsite maintenance
Apartment Features
- Air Conditioning
- Balcony
- Built-In Bookshelves
- Cable Ready
- Ceiling Fans
- Deck
- Dining Room
- Dishwasher
- Disposal
- Family Room
- Framed Mirrors
- Freezer
- Heating
- High Speed Internet Access
- Island Kitchen
- Kitchen
- Lawn
- Linen Closet
- Microwave
- Oven
- Pantry
- Patio
- Porch
- Quartz Countertops
- Refrigerator
- Security System
- Smoke Free
- Stainless Steel Appliances
- Storage Space
- Tile Floors
- Tub/Shower
- Views
- Walk-In Closets
- Washer/Dryer
- Wheelchair Accessible (Rooms)
- Window Coverings
Community Features
- 24 Hour Access
- Bicycle Storage
- Business Center
- Clubhouse
- Controlled Access
- Courtyard
- Disposal Chutes
- Elevator
- Fitness Center
- Gameroom
- Gated
- Grill
- Key Fob Entry
- Lounge
- Maintenance on site
- Multi Use Room
- On-Site Retail
- Online Services
- Package Service
- Pet Care
- Pet Play Area
- Pet Washing Station
- Picnic Area
- Planned Social Activities
- Property Manager on Site
- Recycling
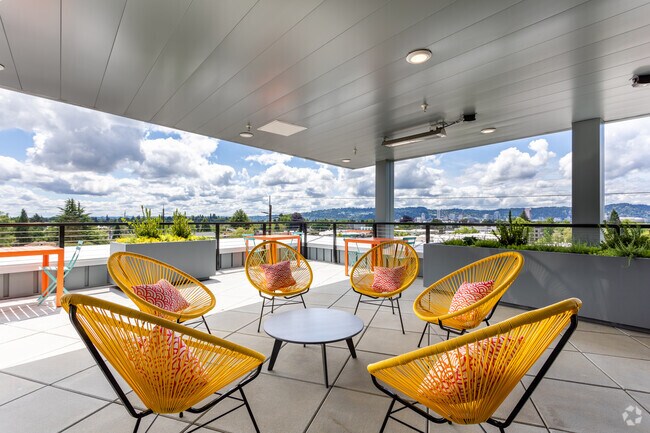
- Roof Terrace
- Spa
- Storage Space
- Sundeck
Map of Sandy Lofts
Area Scores
Walkability
Very walkable
Transit
Good public transit
Driveability
Very drivable
Bikeability
Moderately bikeable
Walkability measures the walking distance to day-to-day needs.
Transit measures access to public transportation.
Driveability measures congestion, parking availability, and access to major roads.
Bikeability measures the suitability for cycling.
Soundscore™
Busy
A Sound Score rating aggregates noise caused by vehicle traffic, airplane traffic and local sources.
Transit
Subway
3 min Drive


Commuter Rail
8 min Drive

Commuter Rail
20 min Drive
Airport
17 min Drive

Moving to Kerns, Portland, OR
Commuting
With a TransitScore of 60, Sandy Lofts has good public transit, including 10 transit stops within 14.1 miles. Transit options include Hollywood/Ne 42Nd Ave Max Station and Lloyd Center/Ne 11Th.
Parks and Recreation
Recreational activities near Sandy Lofts are plentiful. Discover 5 parks within 2.7 miles, including Grant Park and Beverly Cleary Sculpture Garden, Laurelhurst Park, and Rose City Park.
Airports
Living in Kerns provides easy access to Portland International, located just 16 minutes from Sandy Lofts.
Local Education
Primary and Secondary Schools

Buckman Elementary School
Grades K-5
Public

Sabin Elementary School
Grades PK-5
Public
Hosford Middle School
Grades 6-8
Public
Da Vinci Middle School
Grades 6-8
Public

All Saints School
Grades PK-8
Private

Cleveland High School
Grades 9-12
Public
Grant High School
Grades 9-12
Public
Pacific Crest Community School
Grades 6-12
Private
Village Free School
Grades K-12
Private
Data provided by GreatSchools.org © 2026. All rights reserved.

Colleges and Universities
| School | Commute Time (Distance) |
|---|---|
| Pacific Northwest Coll. Of Art | Drive: 8 min (2.6 mi) |
| Concordia University-Portland | Drive: 10 min (3.2 mi) |
| Portland State University | Drive: 8 min (4.8 mi) |
| Oregon Health & Sci Waterfront | Drive: 11 min (5.5 mi) |
About Sandy Lofts
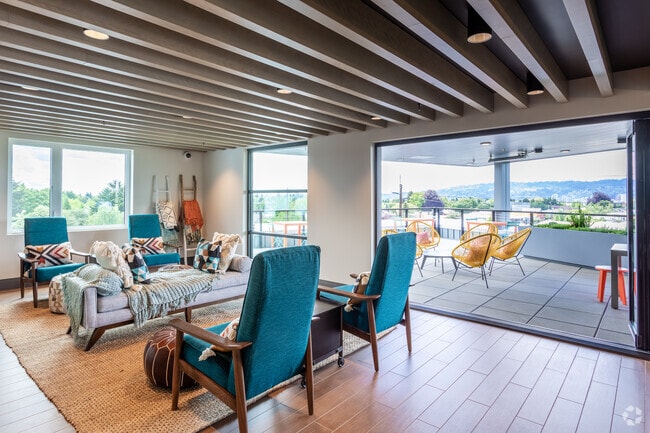
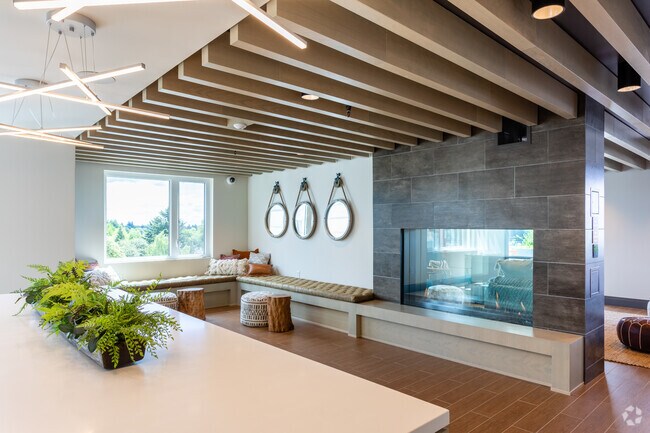
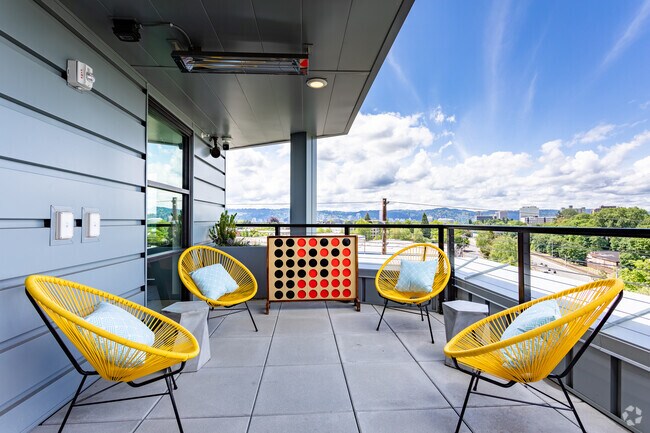
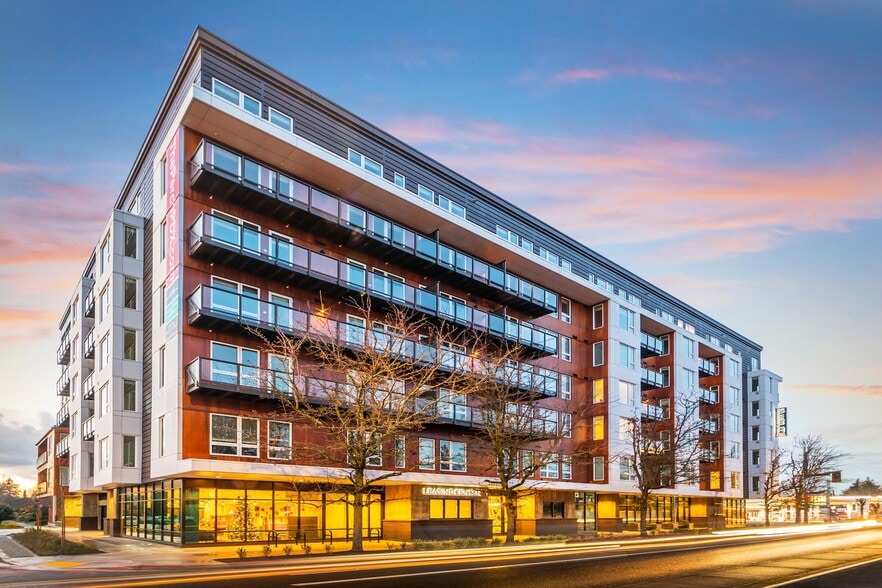
STUDIO, 1 & 2 PORTLAND APARTMENTS! At Sandy28 Apartments in Portland, we’re taking everything you love about our city and bringing it together under one roof. From our rooftop deck with outdoor TVs and an unobstructed view of the downtown skyline to… our high-tech fitness center and yoga studio, we cover every angle. Bring your pup out for a day of fun at the dog lounge and courtyard, and then pamper them at the dog spa. Grab your bike from our bike storage and repair shop and head out to explore the city at your doorstep. There’s no limit to the convenient community amenities you’ll have access to daily.
STUDIO, 1 & 2 PORTLAND APARTMENTS! At Sandy28 Apartments in Portland, we’re taking everything you love about our city and bringing it together under one roof. From our rooftop deck with outdoor TVs and an unobstructed view of the downtown skyline to our high-tech fitness center and yoga studio, we cover every angle. Bring your pup out for a day of fun at the dog lounge and courtyard, and then pamper them at the dog spa. Grab your bike from our bike storage and repair shop and head out to explore the city at your doorstep. There’s no limit to the convenient community amenities you’ll have access to daily.
Sandy Lofts is an apartment community in Portland, OR
Contact
Portland, OR 97232
- Sunday Closed
- Monday 9:00 AM – 5:00 PM
- Tuesday 9:00 AM – 5:00 PM
- Wednesday 9:00 AM – 5:00 PM
- Thursday 9:00 AM – 5:00 PM
- Friday 9:00 AM – 5:00 PM
- Saturday 10:00 AM – 1:00 PM
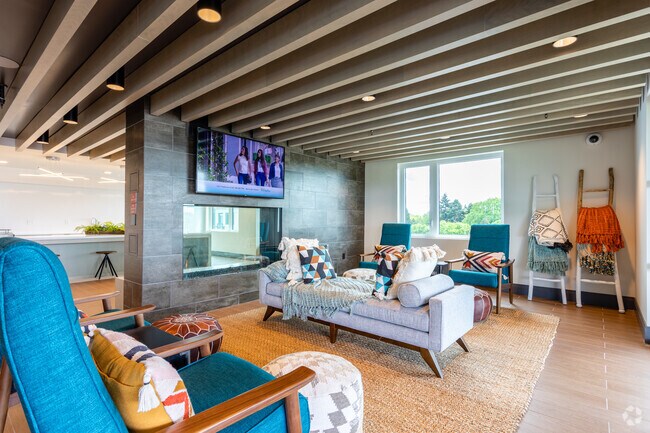
Sandy Lofts Gallery



Nearby Properties You Might Like
Within 50 Miles of Sandy Lofts

Find More Rentals in Portland
Bedrooms
Other Types of Rentals
Portland Apartments by Amenity
- Pet-Friendly Apartments in Portland
- Furnished Apartments in Portland
- Waterfront Apartments in Portland
- Apartments with a Pool in Portland
- Apartments with Wheelchair Access in Portland
- Apartments with Washer & Dryer in Portland
- Apartments with Utilities Included in Portland
- Apartments with a Garage in Portland
- Apartments with EV Charging in Portland
- Apartments with a Virtual Tour in Portland
Apartment Specialties
Apartments in your Budget
Find More Rentals Nearby…
Cities
Neighborhoods
Contact This Property
(503) 295-9718Languages: English
Closed Today