
Managed By

- Total Monthly Price
- $1,415 - $16,509
- Bedrooms
- Studio - 2Studio - 2 Beds
- Bathrooms
- 1 - 21 - 2 Baths
- Sq. Ft.
- 446 - 1,260 sq ft
Pricing and Floor Plans
A2A
Show Floor Plan Details Hide Floor Plan Details
Unable to load floor plan details.
516
$1,415
454 Sq. Ft.
Now
A2
Show Floor Plan Details Hide Floor Plan Details
Unable to load floor plan details.
614
$1,433
446 Sq. Ft.
Oct. 7
C1
Show Floor Plan Details Hide Floor Plan Details
Unable to load floor plan details.
725
$2,008
687 Sq. Ft.
Now
729
$2,139
687 Sq. Ft.
Now
825
$2,239
687 Sq. Ft.
Sep. 25
C5
Show Floor Plan Details Hide Floor Plan Details
Unable to load floor plan details.
508
$1,766
622 Sq. Ft.
Now
C6
Show Floor Plan Details Hide Floor Plan Details
Unable to load floor plan details.
422
$1,792
597 Sq. Ft.
Now
B12
Show Floor Plan Details Hide Floor Plan Details
Unable to load floor plan details.
530
$1,856
725 Sq. Ft.
Now
B4
Show Floor Plan Details Hide Floor Plan Details
Unable to load floor plan details.
804
$1,796
670 Sq. Ft.
Sep. 18
New
B11
Show Floor Plan Details Hide Floor Plan Details
Unable to load floor plan details.
428
$1,605
643 Sq. Ft.
Sep. 28
B7
Show Floor Plan Details Hide Floor Plan Details
Unable to load floor plan details.
706
$1,916
764 Sq. Ft.
Sep. 28
D1
Show Floor Plan Details Hide Floor Plan Details
Unable to load floor plan details.
621
$3,384
1,260 Sq. Ft.
Now
Show Unavailable Floor Plans (23) Hide Unavailable Floor Plans
Unable to load floor plan details.
Property Map
Select a unit to view pricing and availability
Details
Lease Term Options
- 3 - 15 Month Leases
Property Information
- Built in 2021
- 182 units8 stories
Fees & Policies
The fees below are based on community-supplied data and may exclude additional fees and utilities.
Utilities & Essentials
-
Utility - ElectricVaries / moDisclaimer: Price varies based on utility cost. 56 Utility apportionment is allocation: divided eq per unit.
-
Utility - GasVaries / moDisclaimer: Price varies based on utility cost. 52 Utility apportionment is allocation: unit size & occupants.
-
Utility - SewerVaries / moDisclaimer: Price varies based on utility cost. 52 Utility apportionment is allocation: unit size & occupants.
-
Trash Services - HaulingVaries / moDisclaimer: Utility apportionment is allocation: divided eq per unit.
-
Utility - WaterVaries / moDisclaimer: Price varies based on utility cost. 52 Utility apportionment is allocation: unit size & occupants.
-
Renters Liability Insurance - Third PartyVaries / moDisclaimer: Price varies based on amount of coverage : Fee does not apply to affordable units
One-Time Basics
Due at Application
-
Application Fee$35
Due at Move-In
-
Security Deposit (Refundable)$300
-
Garage
Other Pets Allowed
-
Pet Deposit (Refundable)$300
-
Pet Rent$40 / mo
Dogs Allowed
-
Dogs Allowed
Max of 2, 0 lbs. Weight Limit
Cats Allowed
-
Cats Allowed
Max of 2, 0 lbs. Weight Limit
Storage Unit
-
Storage Fee$65 / mo
Personalized Add-Ons
-
Cleaning Services$150
-
Renters Liability/Content - Property Program$14.50 / moDisclaimer: Fee does not apply to affordable units
-
Common Area/Clubhouse Rental$150 / occurrence
Situational
-
Access Device$150
-
Security Deposit - Additional (Refundable)100% of base rent
-
Access Device - Replacement$150 / occurrence
-
Access/Lock Change Fee$150 / occurrence
-
Trash Services - Hauling$25 / occurrence
-
Returned Payment Fee (NSF)$35 / occurrence
-
Late Fee$50 / occurrence
-
Early Lease Termination/Cancellation150% of base rent / occurrence
-
Legal/Eviction FeesVaries / occurrenceDisclaimer: Price varies based on type of non-compliance.
Property Fee Disclaimer: Total Monthly Leasing Price includes base rent, all monthly mandatory and any user-selected optional fees. Excludes variable, usage-based, and required charges due at or prior to move-in or at move-out. Security Deposit may change based on screening results, but total will not exceed legal maximums. Some items may be taxed under applicable law. Some fees may not apply to rental homes subject to an affordable program. All fees are subject to application and/or lease terms. Prices and availability subject to change. Resident is responsible for damages beyond ordinary wear and tear. Resident may need to maintain insurance and to activate and maintain utility services, including but not limited to electricity, water, gas, and internet, per the lease. Additional fees may apply as detailed in the application and/or lease agreement, which can be requested prior to applying. Pets: Pet breed and other pet restrictions apply. Rentable Items: All Parking, storage, and other rentable items are subject to availability. Final pricing and availability will be determined during lease agreement. See Leasing Agent for details.
Matterport 3D Tours
Explore Commute Options
Property Highlights
- Airbnb Property Hosting
- Airbnb-friendly
- Conference Room + Work Pods
- Co-Working Spaces
- Fire Pit + BBQ Stations
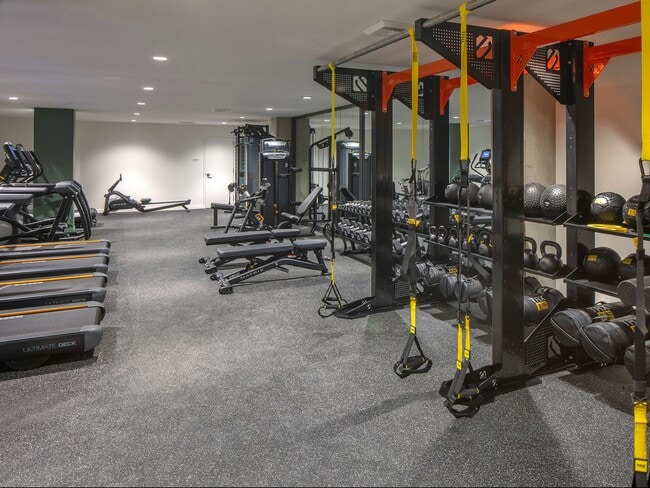
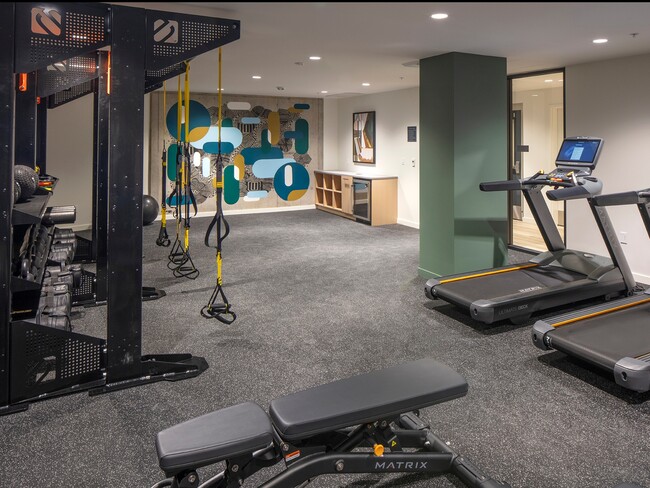
- Fitness Studio
- Grandstands
- Grandstands Rooftop Deck
- Other
- Outdoor Terrace
- Outdoor terrace, fire pit + BBQ stations
- Package Storage
- Pet spa
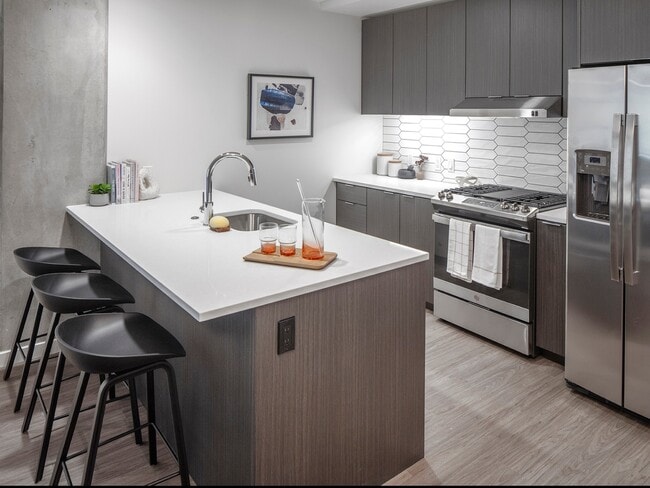
- Stainless steel
Apartment Features
- Air Conditioning
- Cable Ready
- Carpet
- Dishwasher
- Disposal
- Freezer
- Furnished
- Hardwood Floors
- Heating
- Kitchen
- Microwave
- Oven
- Range
- Refrigerator
- Sprinkler System
- Stainless Steel Appliances
- Tub/Shower
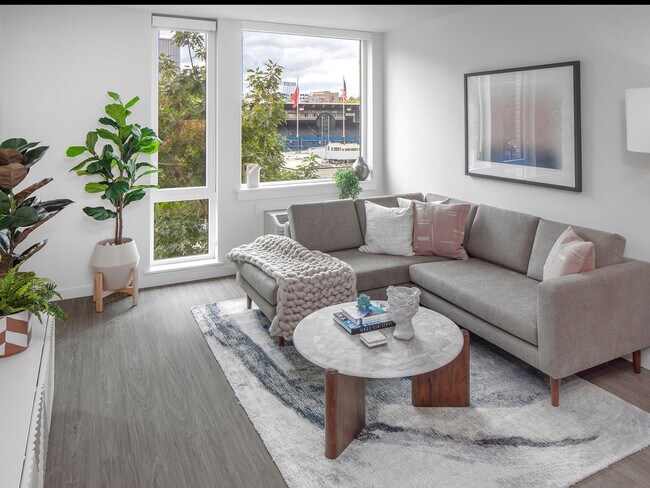
- Views
- Washer/Dryer
Community Features
- Bicycle Storage
- Business Center
- Clubhouse
- Conference Rooms
- Controlled Access
- Elevator
- Fitness Center
- Gameroom
- Garages
- Grill
- Key Fob Entry
- Lounge
- Maintenance on site
- On-Site Retail
- Package Service
- Picnic Area
- Public Transportation
- Roof Terrace
- Spa
- Storage Space
Map of Sawbuck
Area Scores
Walkability
Exceptionally walkable
Transit
Exceptional public transit
Driveability
Fairly drivable
Bikeability
Moderately bikeable
Walkability measures the walking distance to day-to-day needs.
Transit measures access to public transportation.
Driveability measures congestion, parking availability, and access to major roads.
Bikeability measures the suitability for cycling.
Soundscore™
Busy
A Sound Score rating aggregates noise caused by vehicle traffic, airplane traffic and local sources.
Transit
Subway
1 min Walk


Subway
1 min Drive
Subway
1 min Drive
Subway
1 min Drive
Subway
2 min Drive

Commuter Rail
5 min Drive

Commuter Rail
13 min Drive
Airport
23 min Drive

Moving to Goose Hollow, Portland, OR
Shopping Centers
Shoppers will appreciate Sawbuck proximity to Fred Meyer Stadium, 1221 SW Yamhill, and Stadium Shopping Center. Fred Meyer Stadium is 0.3 miles away, and 1221 SW Yamhill is within a 7 minute walk.
Commuting
With top-notch public transportation and a TransitScore of 90, Goose Hollow is exceptional public transit. Within 10.5 miles of Sawbuck, you’ll find Kings Hill/Sw Salmon, Pge Park (Westbound), and Pge Park (Eastbound).
Parks and Recreation
Recreational activities near Sawbuck are plentiful. Discover 5 parks within 1.4 miles, including Forest Park Conservancy, Director Park, and Friends of the Columbia River Gorge.
Airports
Living in Goose Hollow provides easy access to Portland International, located just 23 minutes from Sawbuck.
Local Education
Primary and Secondary Schools

Ainsworth Elementary School
Grades K-5
Public

Chapman Elementary School
Grades K-5
Public

Gray Middle School
Grades 6-8
Public

West Sylvan Middle School
Grades 6-8
Public

Cathedral School
Grades PK-8
Private
Benson Polytechnic High School
Grades 9-12
Public
Lincoln High School
Grades 9-12
Public
Northwest Academy
Grades 6-12
Private
Data provided by GreatSchools.org © 2026. All rights reserved.

Colleges and Universities
| School | Commute Time (Distance) |
|---|---|
| Pacific Northwest Coll. Of Art | Walk: 19 min (1 mi) |
| Portland State University | Drive: 5 min (1.7 mi) |
| Oregon Health & Sci Waterfront | Drive: 10 min (2.5 mi) |
| Oregon Health & Science Univ. | Drive: 8 min (2.6 mi) |
About Sawbuck
Some days you want to feel the pulse of the city. Some days you want to escape to the trees. Sawbuck makes the best of everyday with upscale apartment living from Portland's original most desirable neighborhood. Homebodies, away-bodies. Everybody… will find something to love about living at Sawbuck. With a coveted Goose Hollow address, Sawbuck is sitting pretty right between downtown and Forest Park, city life and small neighborhood charm, big time action and laid back chill.
Some days you want to feel the pulse of the city. Some days you want to escape to the trees. Sawbuck makes the best of everyday with upscale apartment living from Portland's original most desirable neighborhood. Homebodies, away-bodies. Everybody will find something to love about living at Sawbuck. With a coveted Goose Hollow address, Sawbuck is sitting pretty right between downtown and Forest Park, city life and small neighborhood charm, big time action and laid back chill.
Sawbuck is an apartment community in Portland, OR
Why you'll love Sawbuck
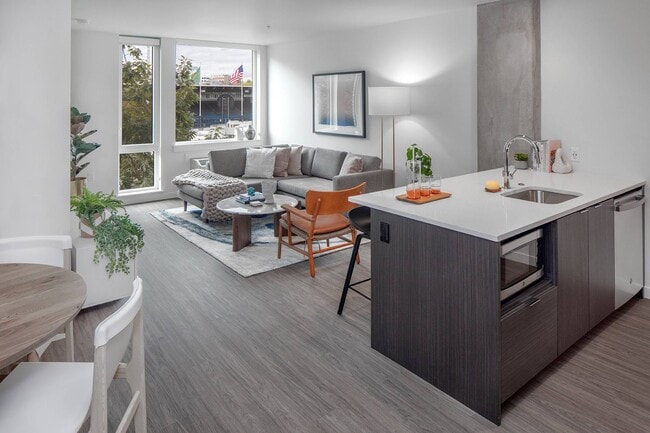
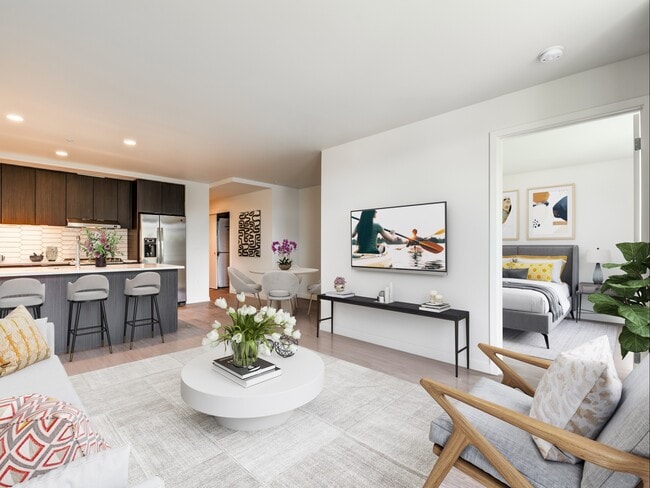
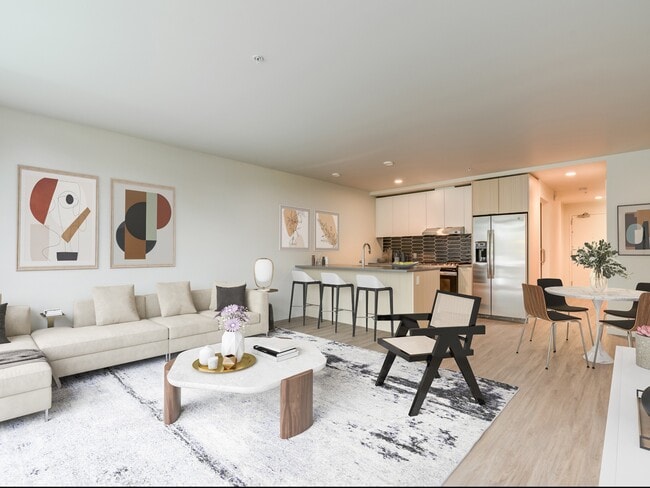
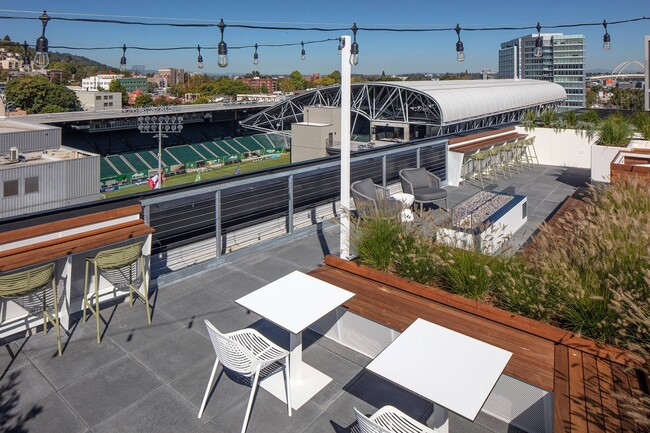
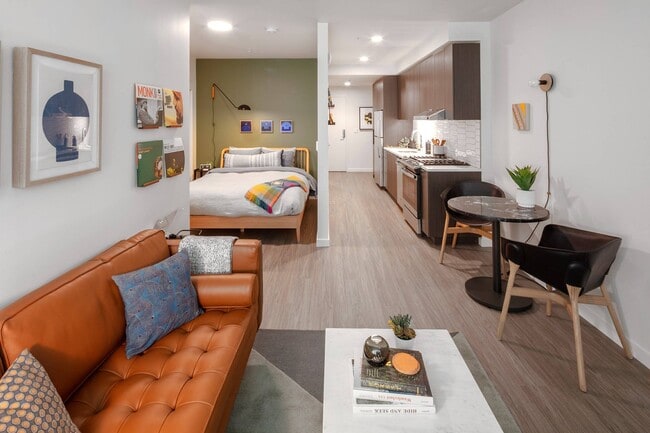
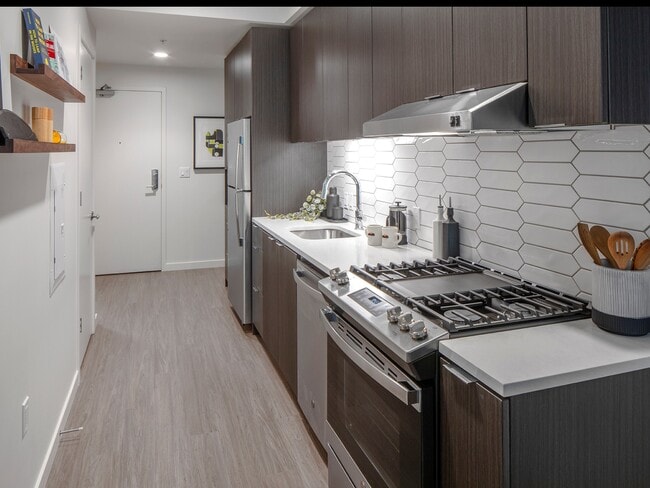
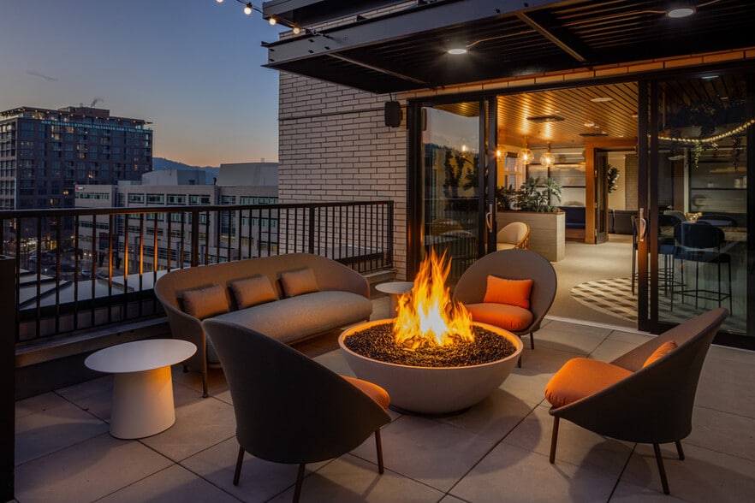
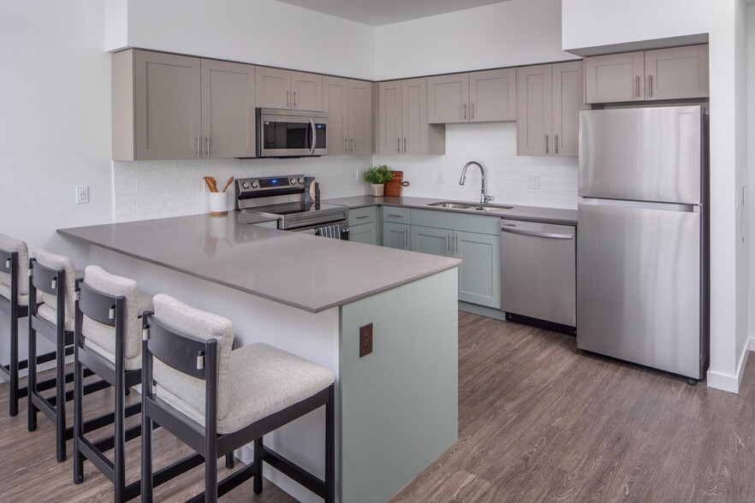
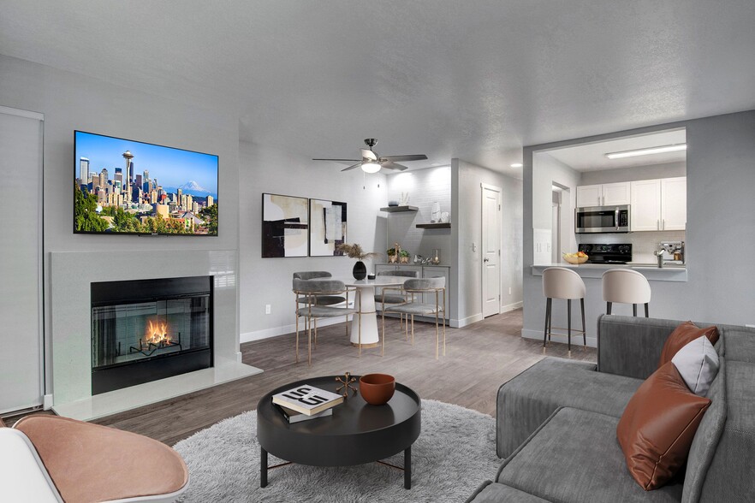
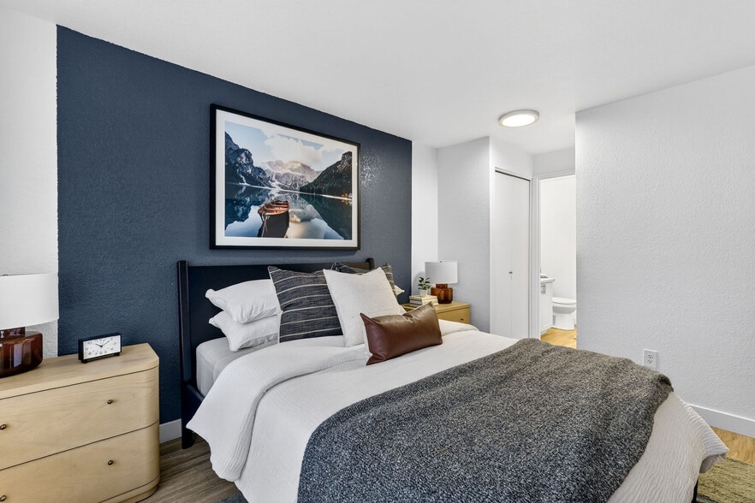
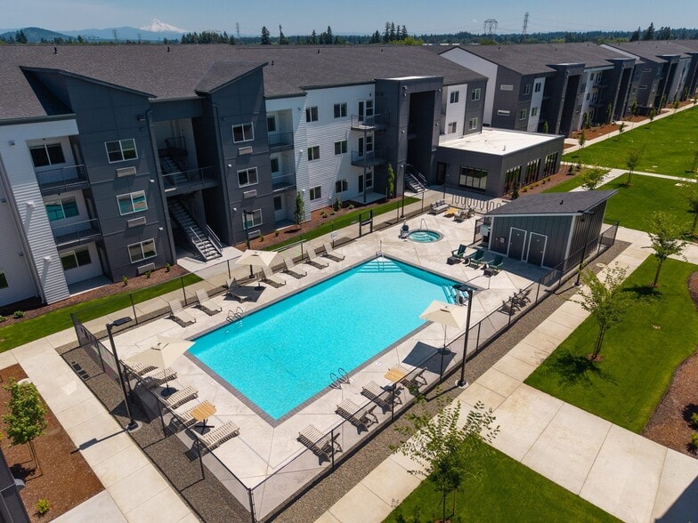
Located in Portland's historic Goose Hollow neighborhood, just steps from Providence Park stadium, Sawbuck brings modern living to one of the city's oldest districts. This 2021 midrise community features studio to two-bedroom apartments ranging from 446 to 761 square feet. Residents enjoy in-unit washers and dryers, stainless steel appliances, and air conditioning. The community's shared spaces include a rooftop terrace with fire pits and BBQ stations, fitness studio, co-working spaces, and bike storage. Positioned between downtown Portland and Forest Park, Sawbuck offers easy access to both the urban core and the country's largest urban forest. With controlled access entry and on-site maintenance, the property delivers both security and service in this walkable, transit-friendly neighborhood.
Contact
Portland, OR 97205
- Sunday Closed
- Monday 9:00 AM – 6:00 PM
- Tuesday 9:00 AM – 6:00 PM
- Wednesday 9:00 AM – 6:00 PM
- Thursday 9:00 AM – 6:00 PM
- Friday 9:00 AM – 6:00 PM
- Saturday 9:00 AM – 5:00 PM
Renter Reviews
For Sawbuck
57 Ratings & Reviews
-
8/22/26
Verified Renter
I cannot recommend Sawbuck enough. The leasing office is fantastic, and we had a seamless experience moving in thanks to Myisha. She was exceptional at her job and made the process easy and advocated for us as tenants every step of the way.
The building is also beautiful and modern. The appliances are top-end and all new, with gas ranges. There are also a ton of amenities, with an excellent view on the rooftop terrace!Review from Apartments.com
Property Manager at Sawbuck responded to this review
Thank you for your glowing review! I'll make sure Myisha is recognized for her hard work as well.
Sawbuck Gallery

Nearby Properties You Might Like
Within 50 Miles of Sawbuck
Find More Rentals in Portland
Bedrooms
Other Types of Rentals
Portland Apartments by Amenity
- Pet-Friendly Apartments in Portland
- Furnished Apartments in Portland
- Waterfront Apartments in Portland
- Apartments with a Pool in Portland
- Apartments with Wheelchair Access in Portland
- Apartments with Washer & Dryer in Portland
- Apartments with Utilities Included in Portland
- Apartments with a Garage in Portland
- Apartments with EV Charging in Portland
- Apartments with a Virtual Tour in Portland
Apartment Specialties
Apartments in your Budget
Find More Rentals Nearby…
Cities
Neighborhoods
Contact this Property
(503) 713-6574Languages: English
Open 9:00 AM – 6:00 PM Today